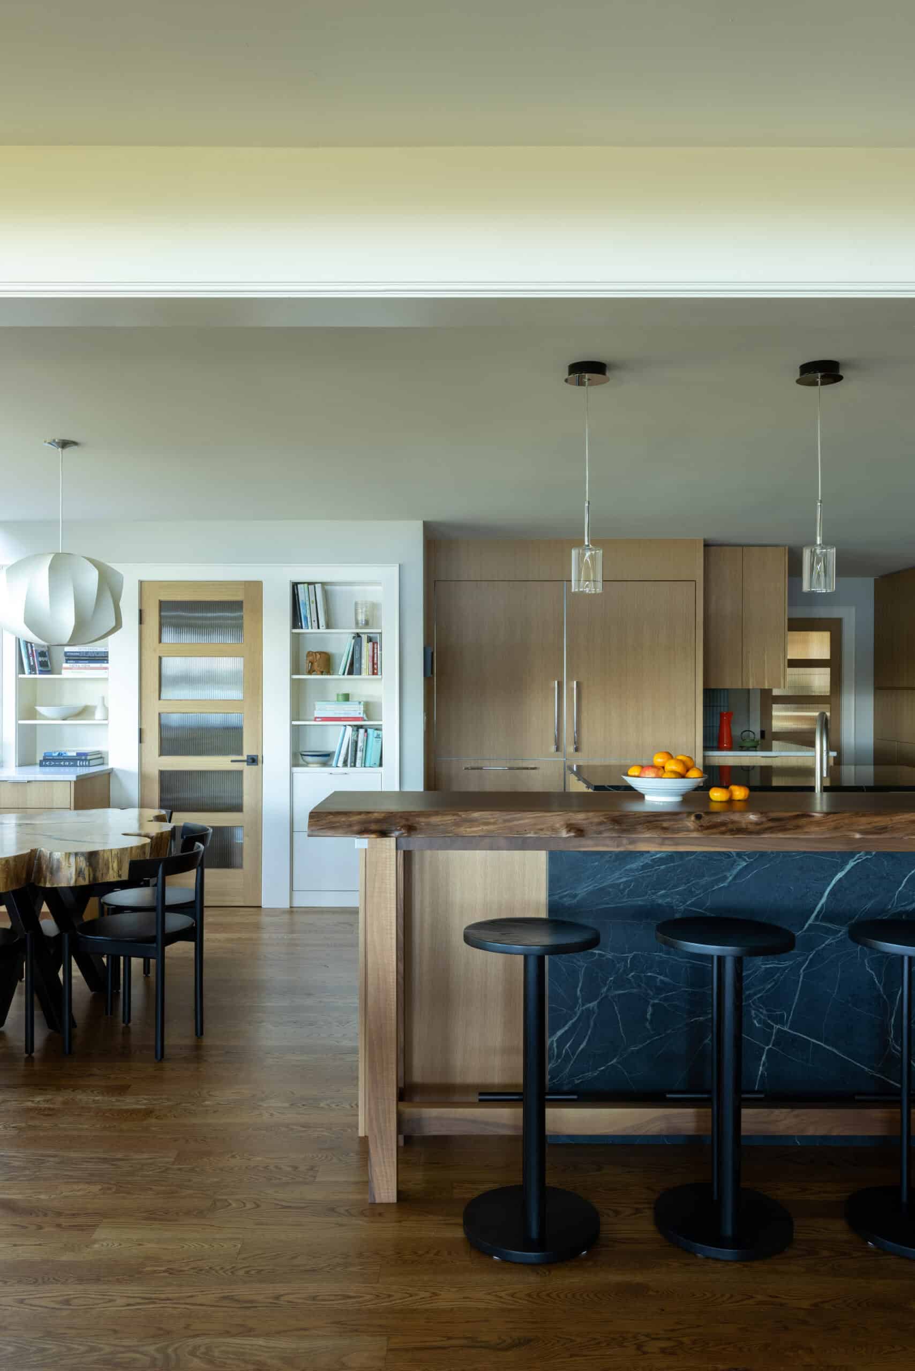
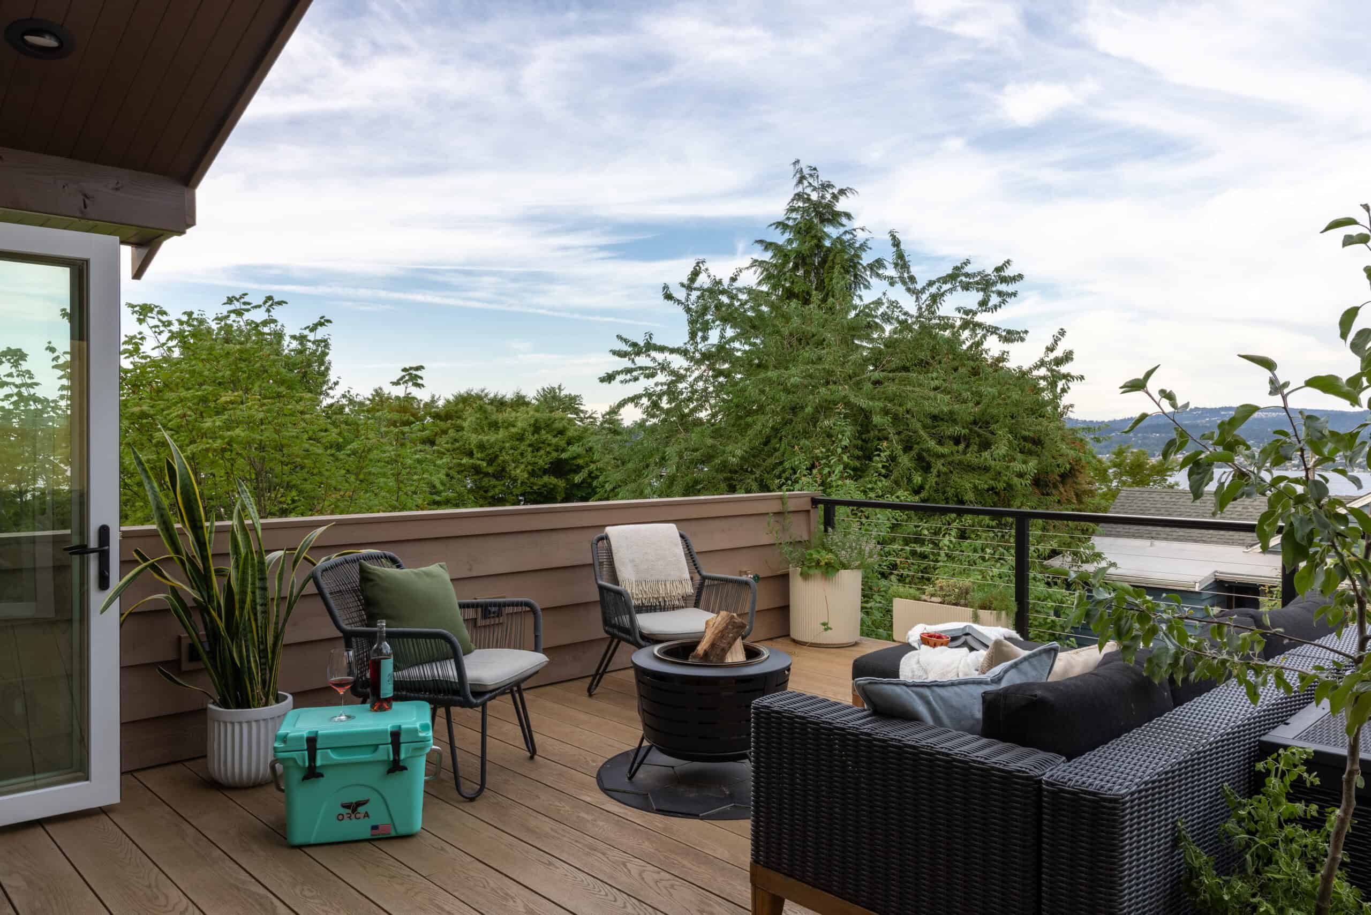
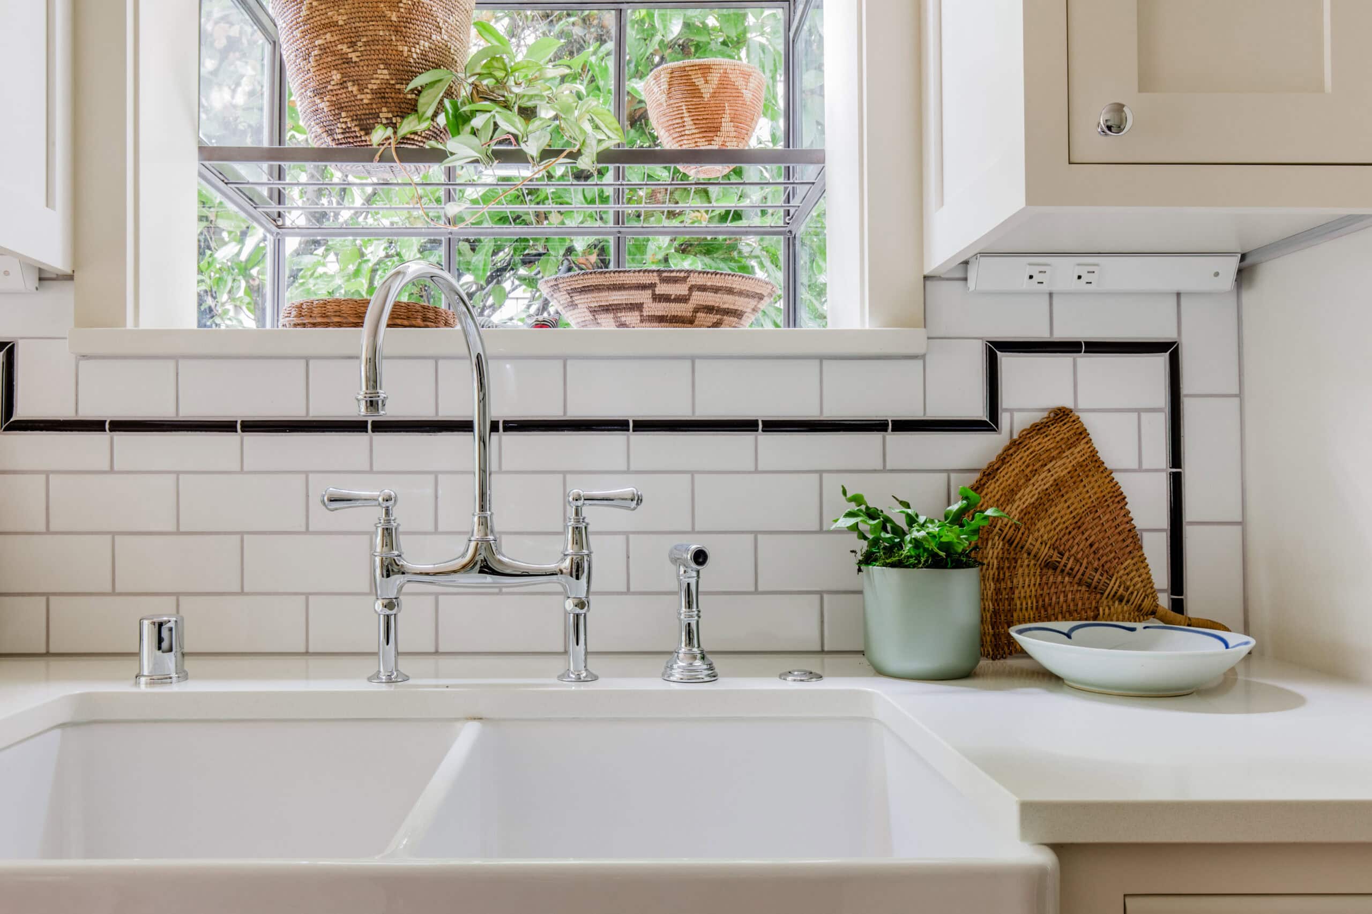
As a boutique Architecture and Interior Design firm in Seattle, we bring a hands-on, highly collaborative approach to residential, commercial, and community-focused projects. Our intentionally small team allows us to stay closely involved from early feasibility and zoning conversations through construction observation, so nothing gets lost in translation along the way.
We design with how spaces are actually used in mind, focusing on clarity, cohesion, and longevity. As a woman-owned firm and proud member of GSBA and 1% for the Planet, A portion of OOA’s annual profits benefit Sightline Institute, Adventure Travel Conservation Fund, Front and Centered, and Water 1st International.
Those values show up in how we work just as much as what we design. All of it comes back to a simple idea: finding the beauty in the everyday, every single day.
Transforming an adaptive reuse project? Designing something entirely new? Our work focuses on creating spaces that feel cohesive, functional, and deeply connected to how people move through them every day. Because we take a wide-net approach to our practice, each project regardless of type or scale informs the next. What we learn in residential work often ends up shaping commercial projects, and things we try in community spaces usually make their way into the small, everyday moments of a home.
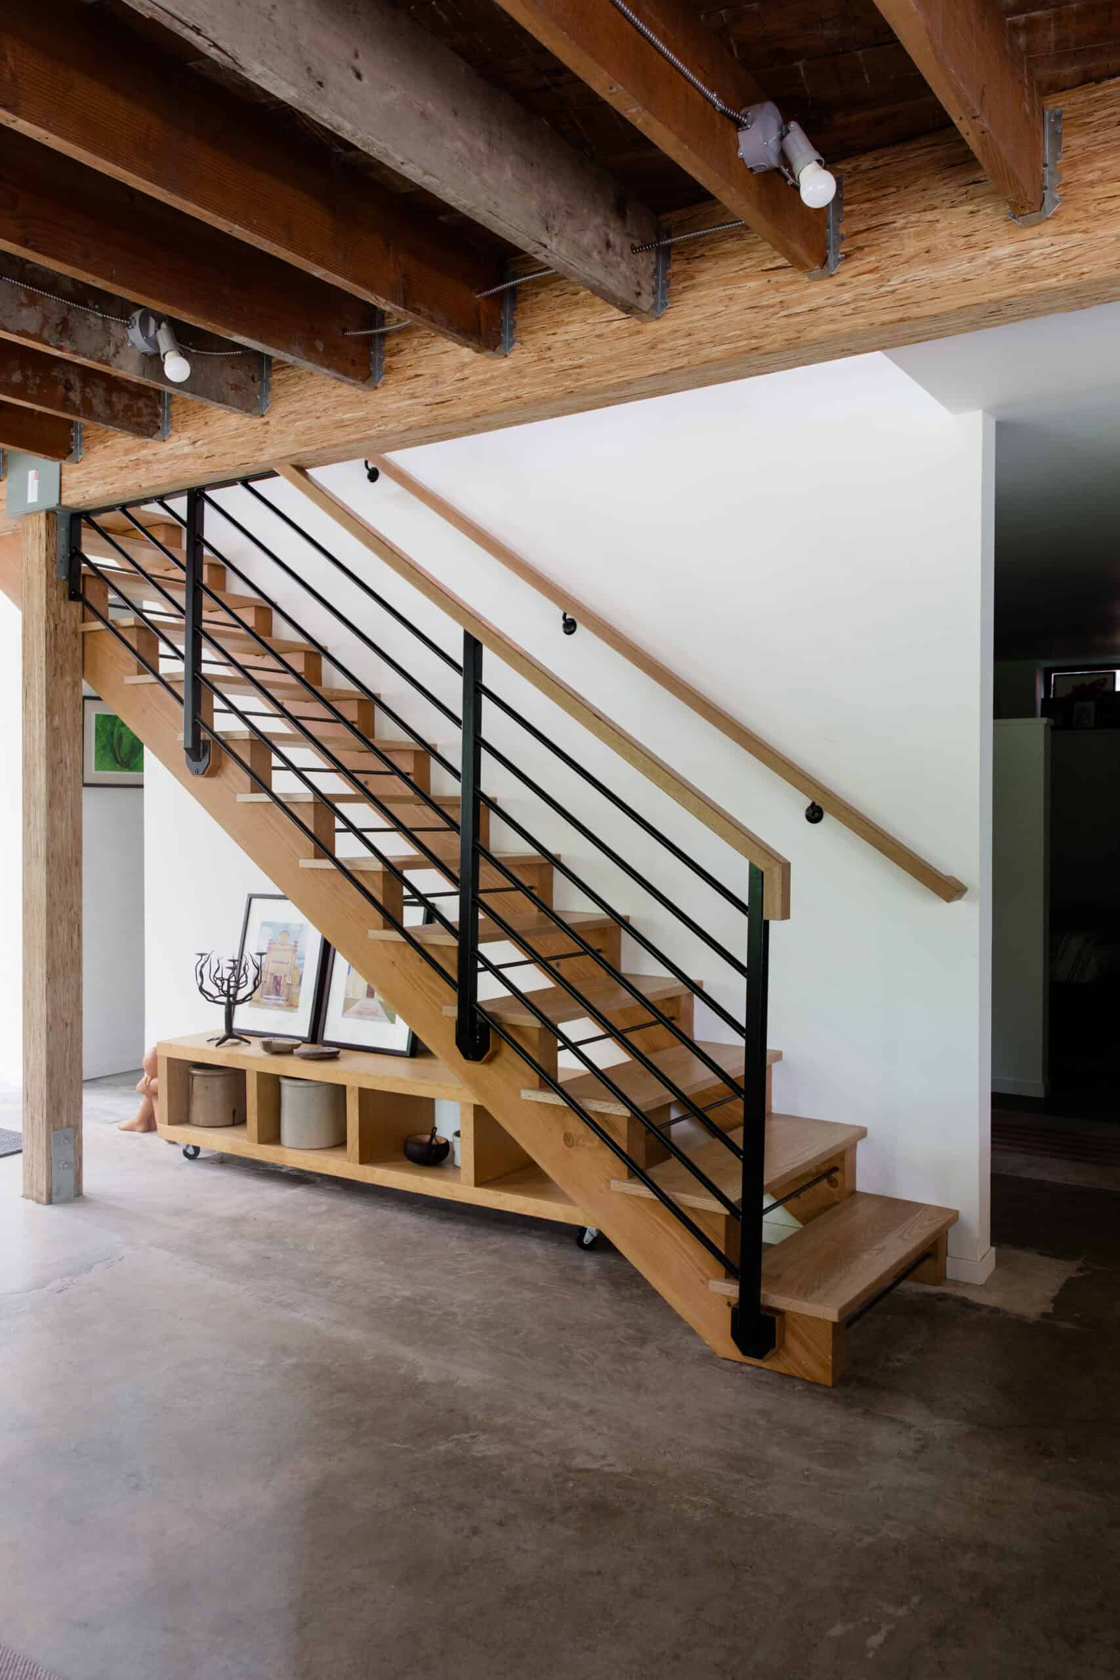
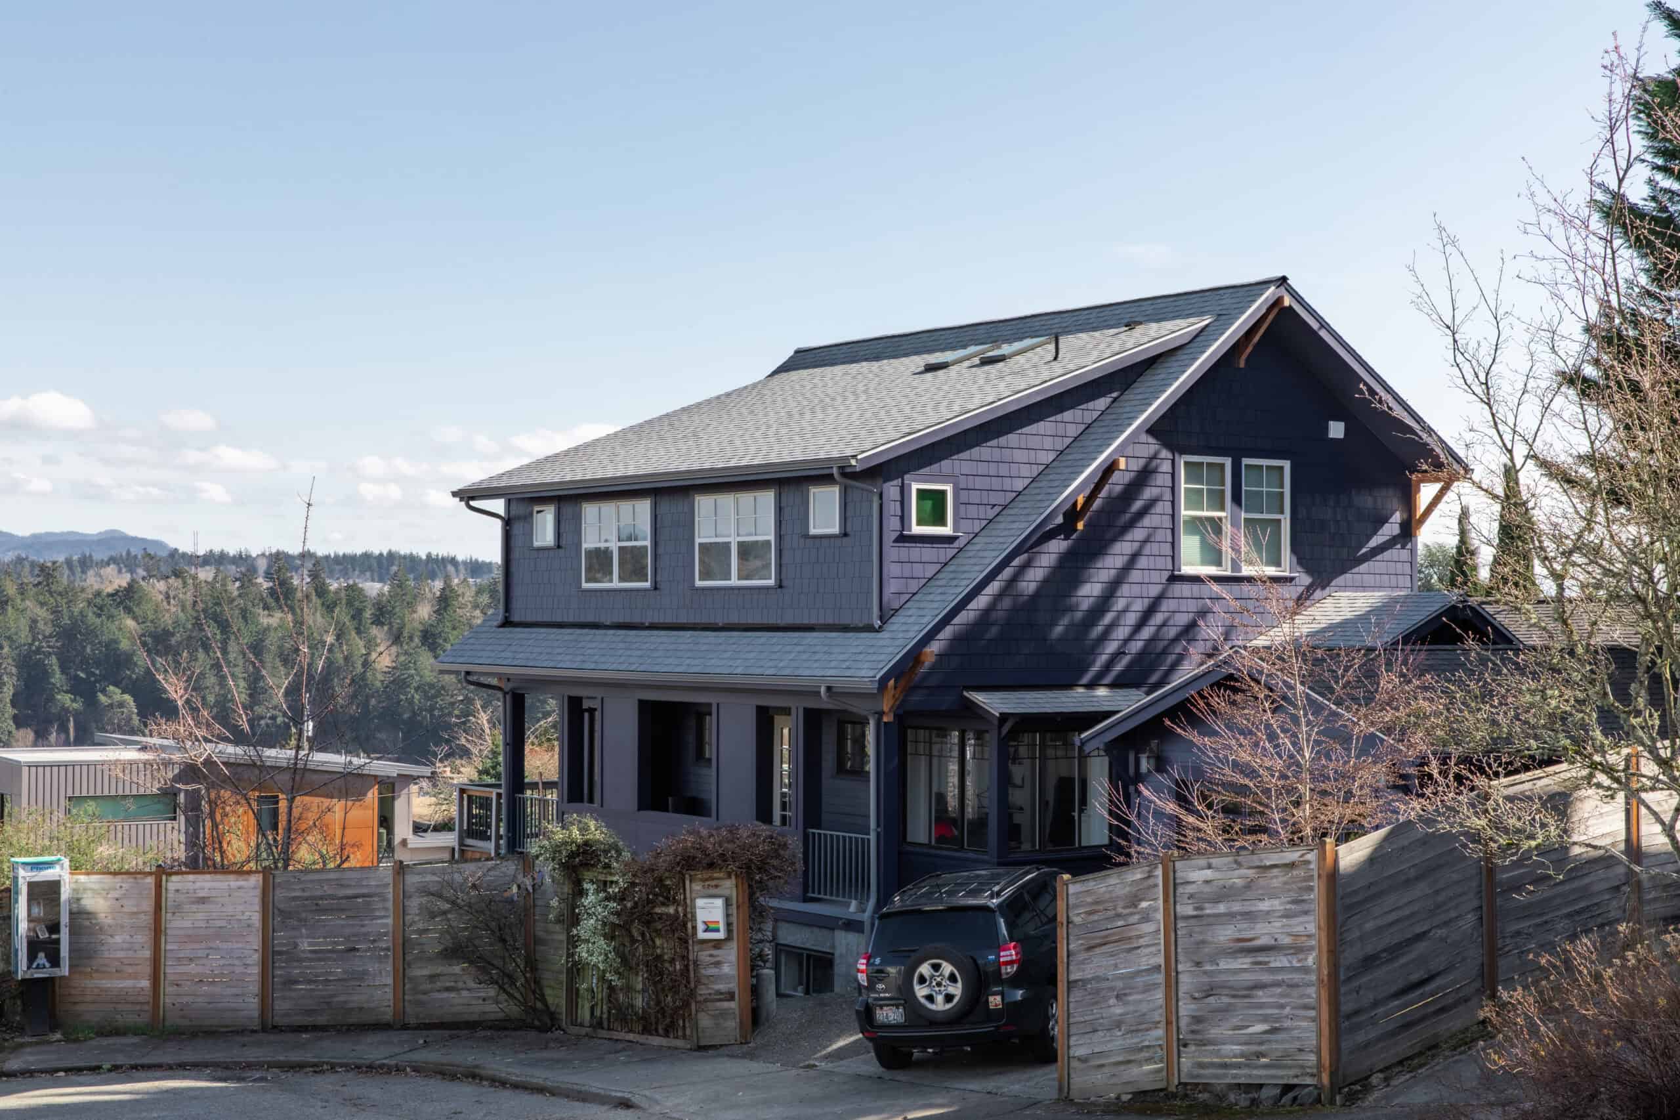
Throughout the process, feasibility and zoning considerations stay integrated into the conversation to help ensure design decisions remain grounded in what can realistically be built. As a Seattle-based firm, we work with these zoning codes every day. That hands-on experience gives us deep familiarity with local regulations, ADU legislation, and evolving Washington State policies including recent corner store legislation. We stay closely attuned to what’s changing and what it means for your project.
That ongoing, day-to-day familiarity with the code allows us to help guide clients through complexity that can otherwise feel overwhelming. Instead of you needing to track shifting regulations or decode technical requirements, we translate them into clear, practical design decisions. The result is a more connected process, fewer surprises, and a cohesive final space that’s built on solid ground.
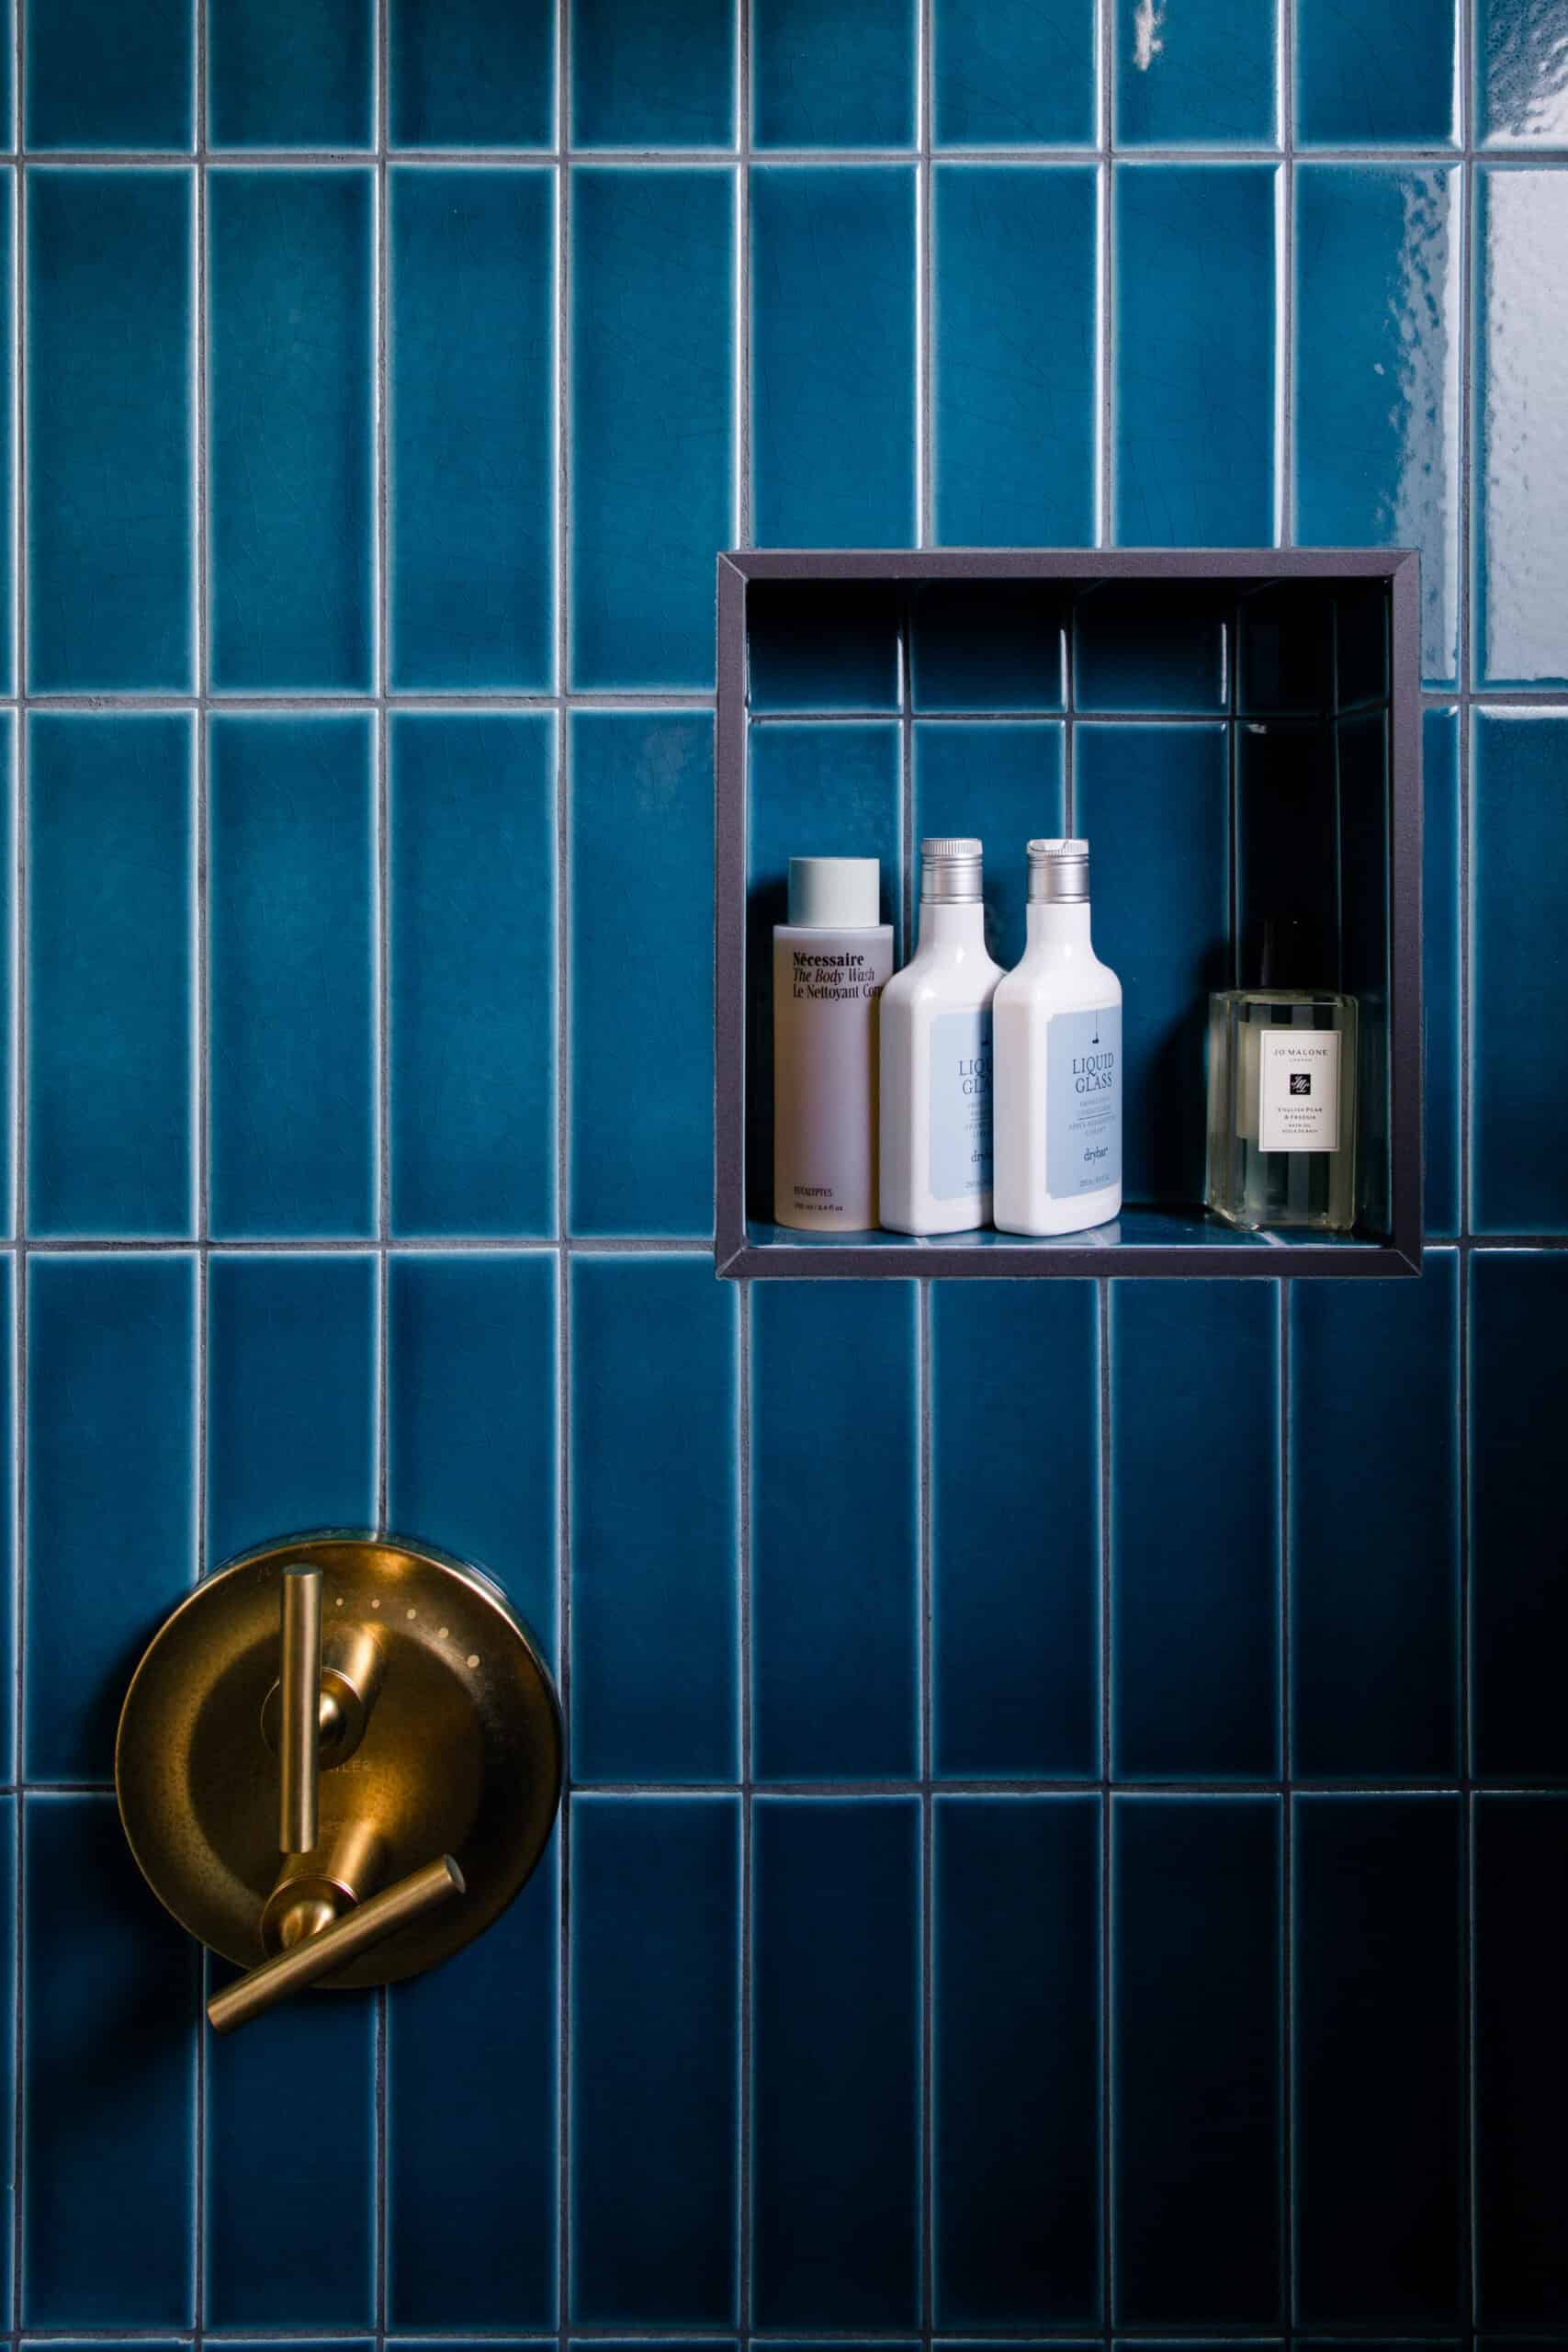
Interior design at OOA is part of our design process from day one. Rather than approaching the decorating side of interiors, we focus on the decisions that define the space for the long-term: structure, materials, lighting, and spatial experience. What matters most for you is that our team knows the nuanced differences depending on the project. Residential projects often prioritize timelessness and long-term livability, while commercial spaces place greater emphasis on durability, atmosphere, and the “social media moments” people love to capture. Because these considerations are developed together instead of separately, the result is a more cohesive and intentional space from start to finish.
From First Meeting to Final Build
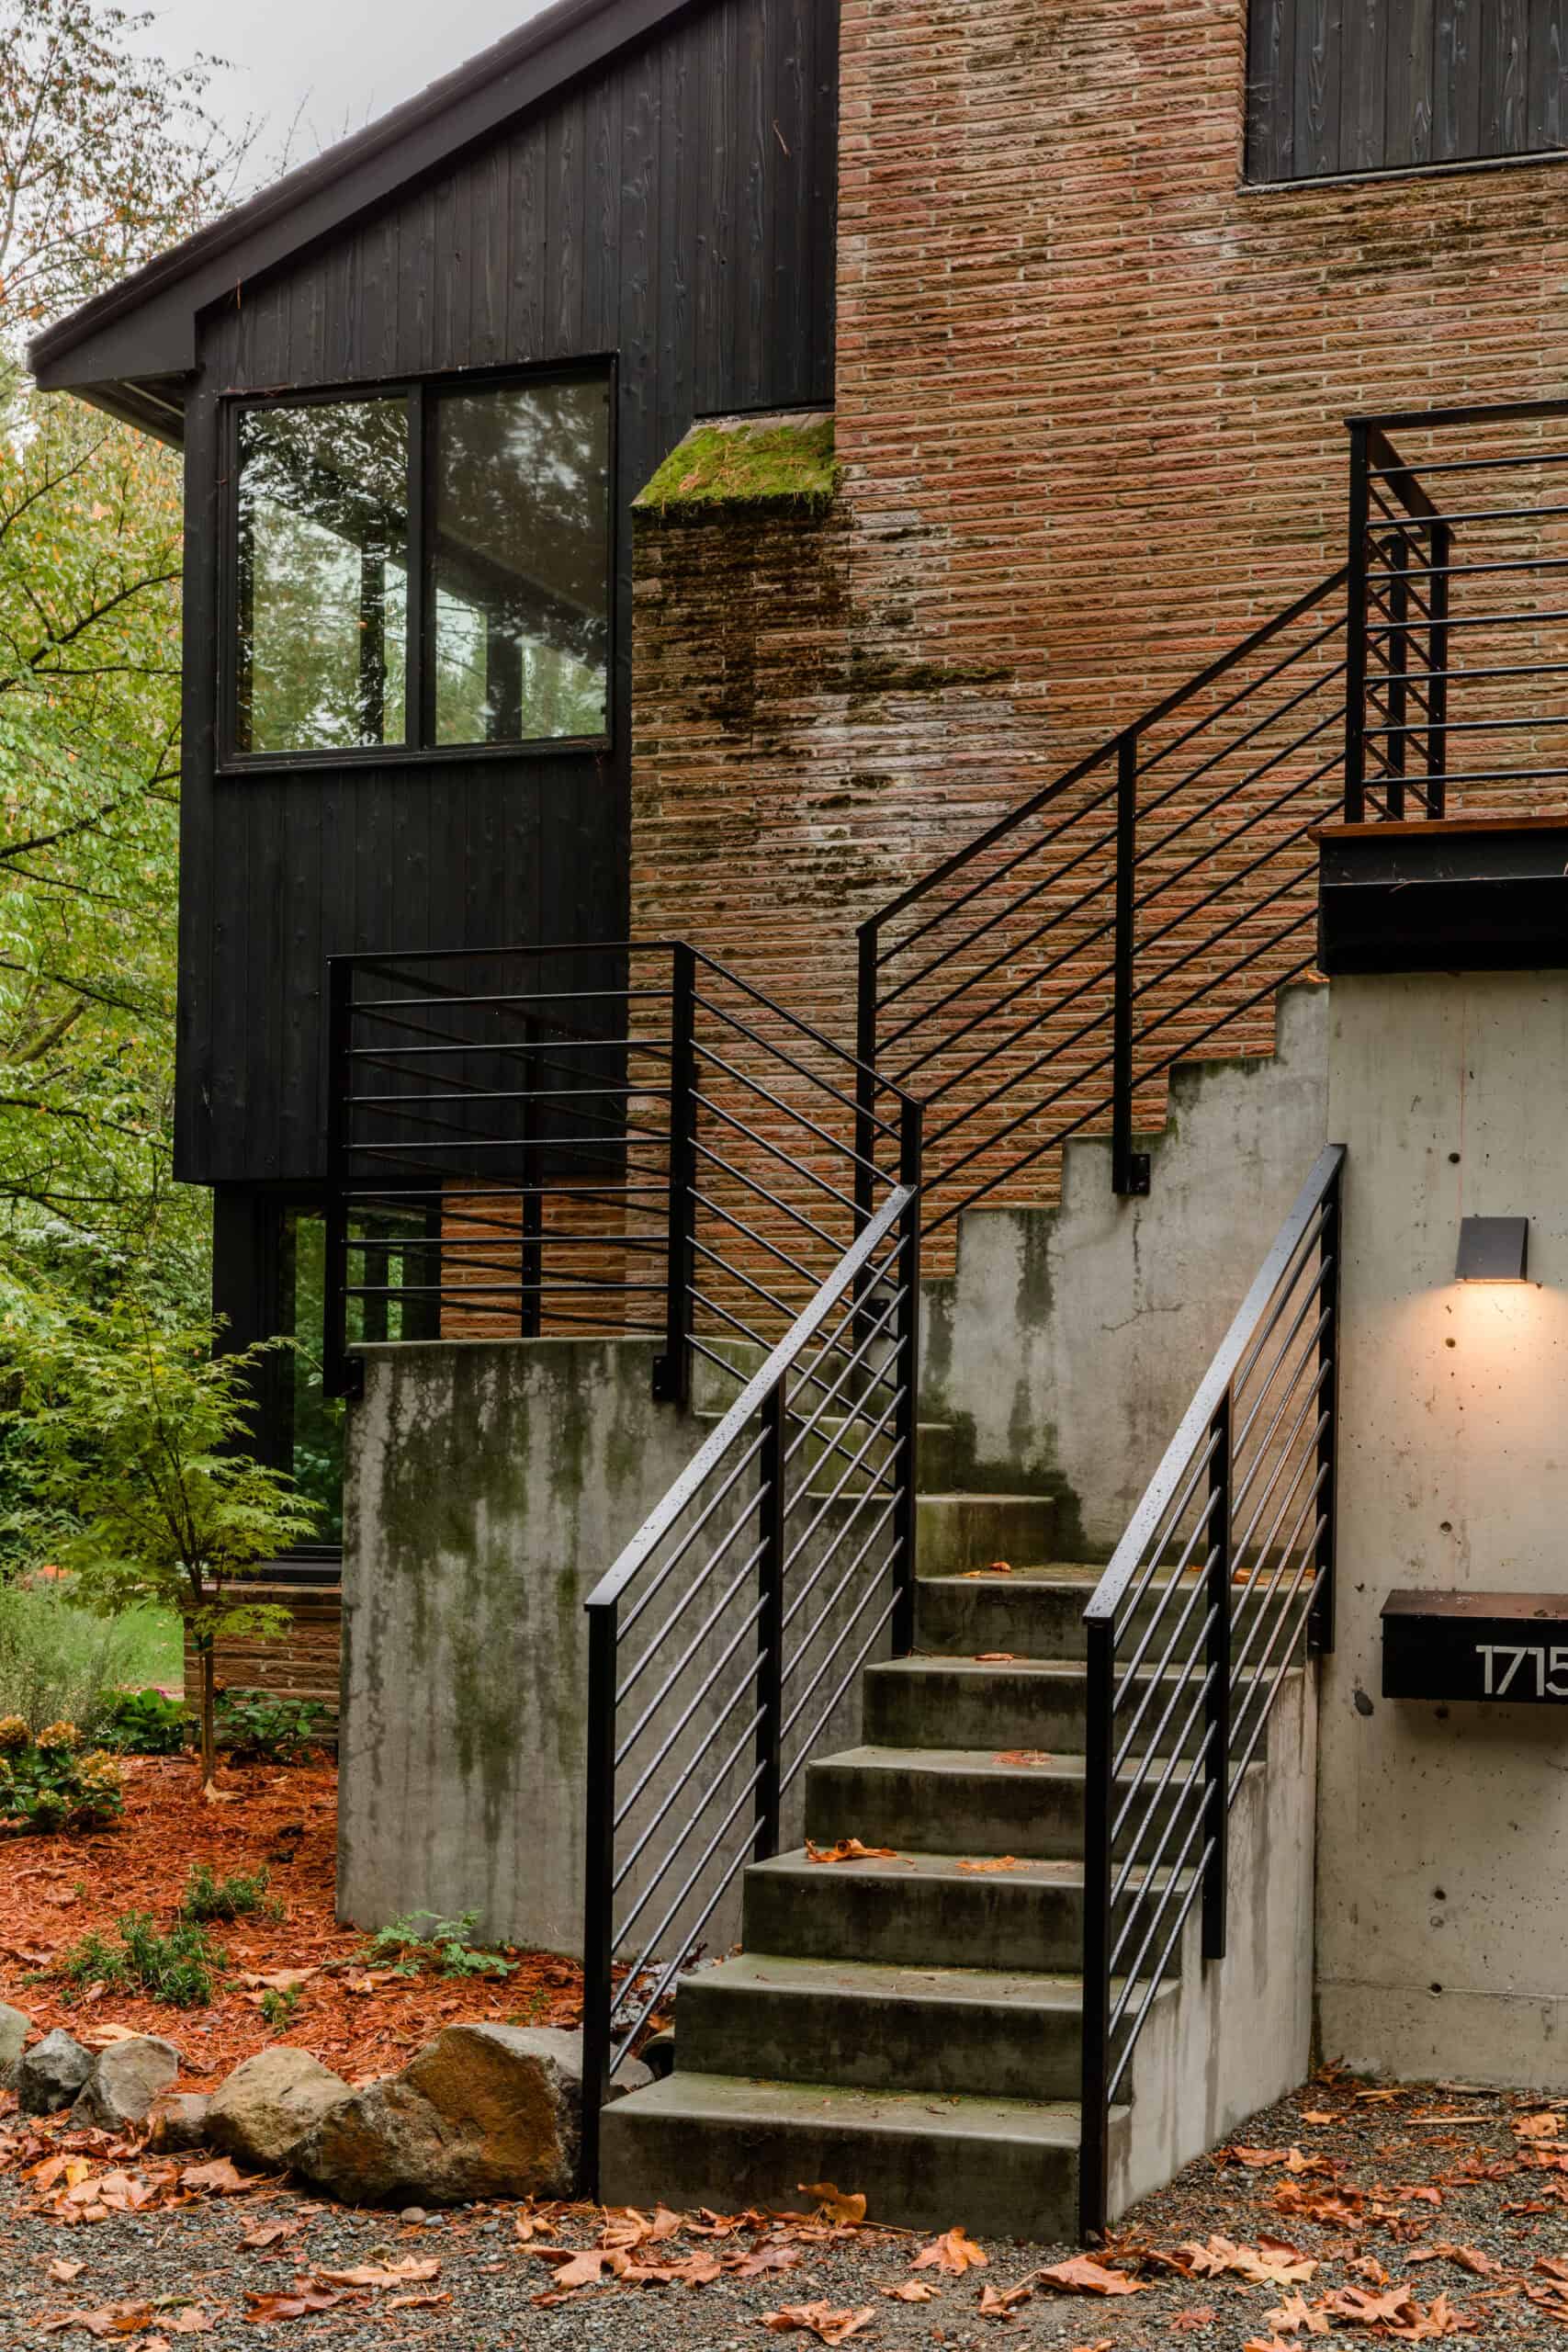
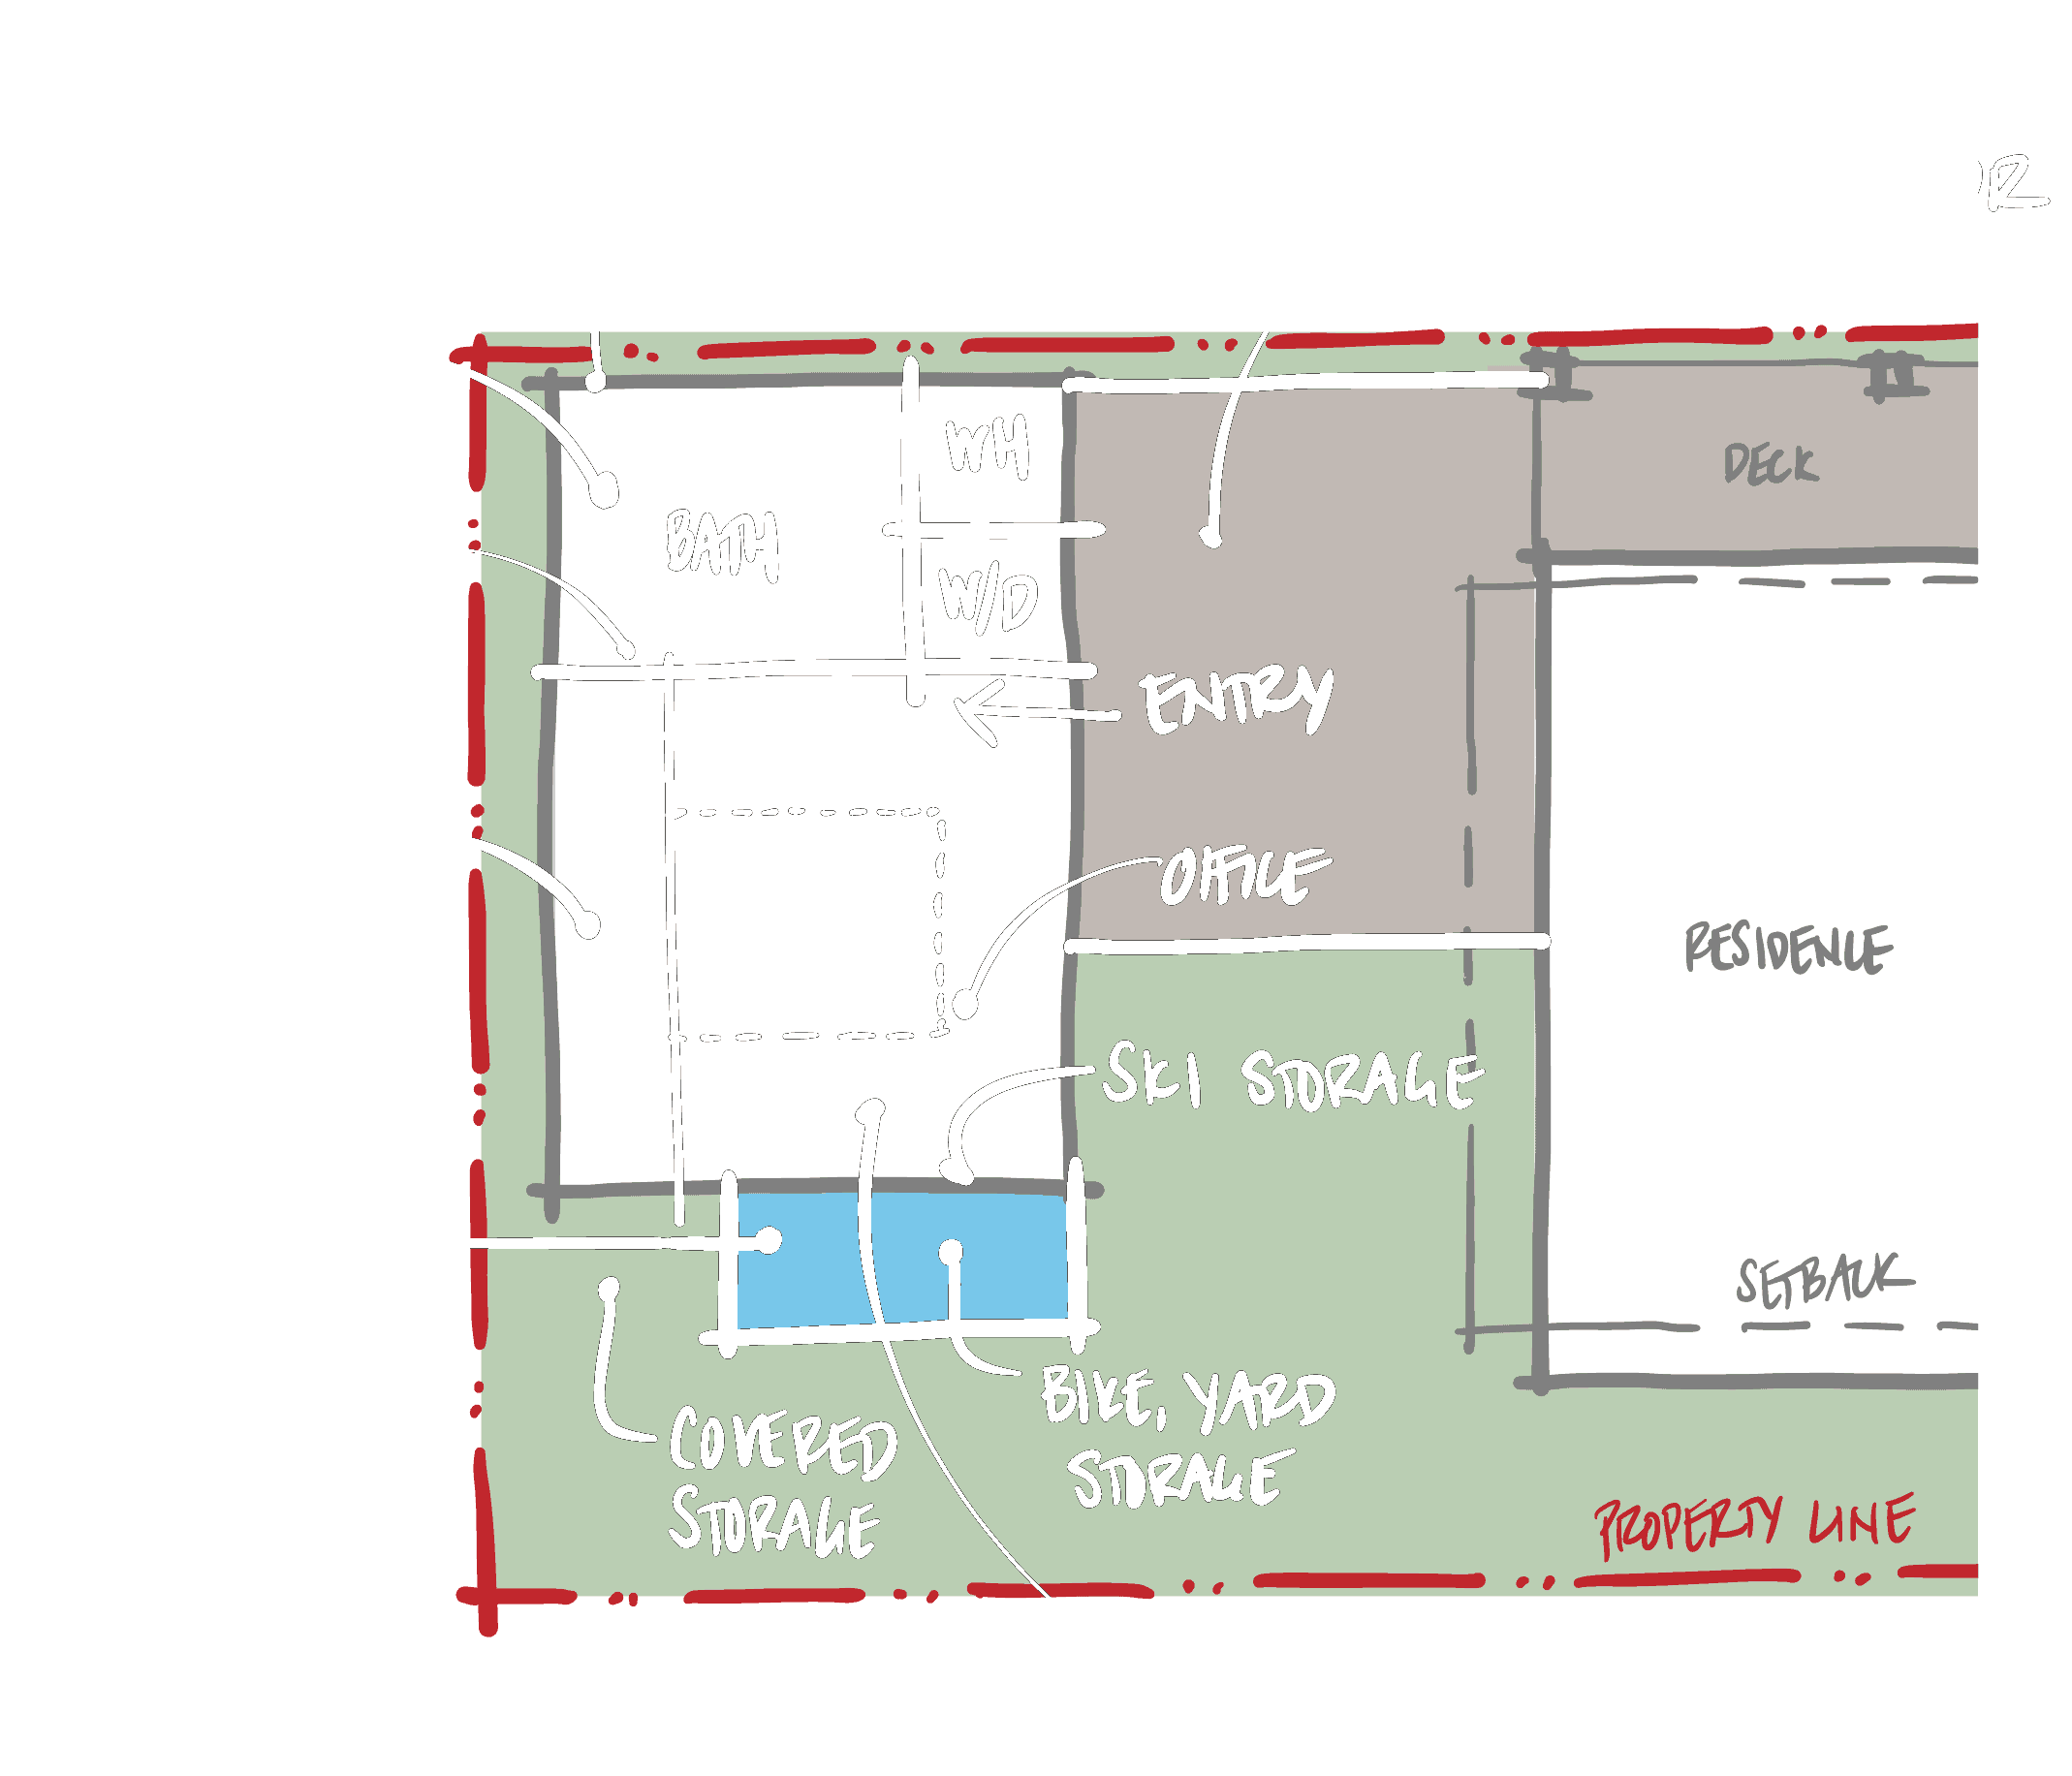
Our architectural design process is structured to bring your vision to life seamlessly, from our first meeting to the final build. We guide you through five clear stages: starting with Master Planning to map out project feasibility and early concepts, followed by Schematic Design to translate ideas into detailed computer models and initial budgets. Next, we refine the details and coordinate with structural consultants in Design Development, before producing the precise technical blueprints during Construction Documentation. Finally, we remain active on-site during Construction Observation to collaborate with your contractor, troubleshoot on the fly, and ensure your design is executed beautifully and built on solid ground.
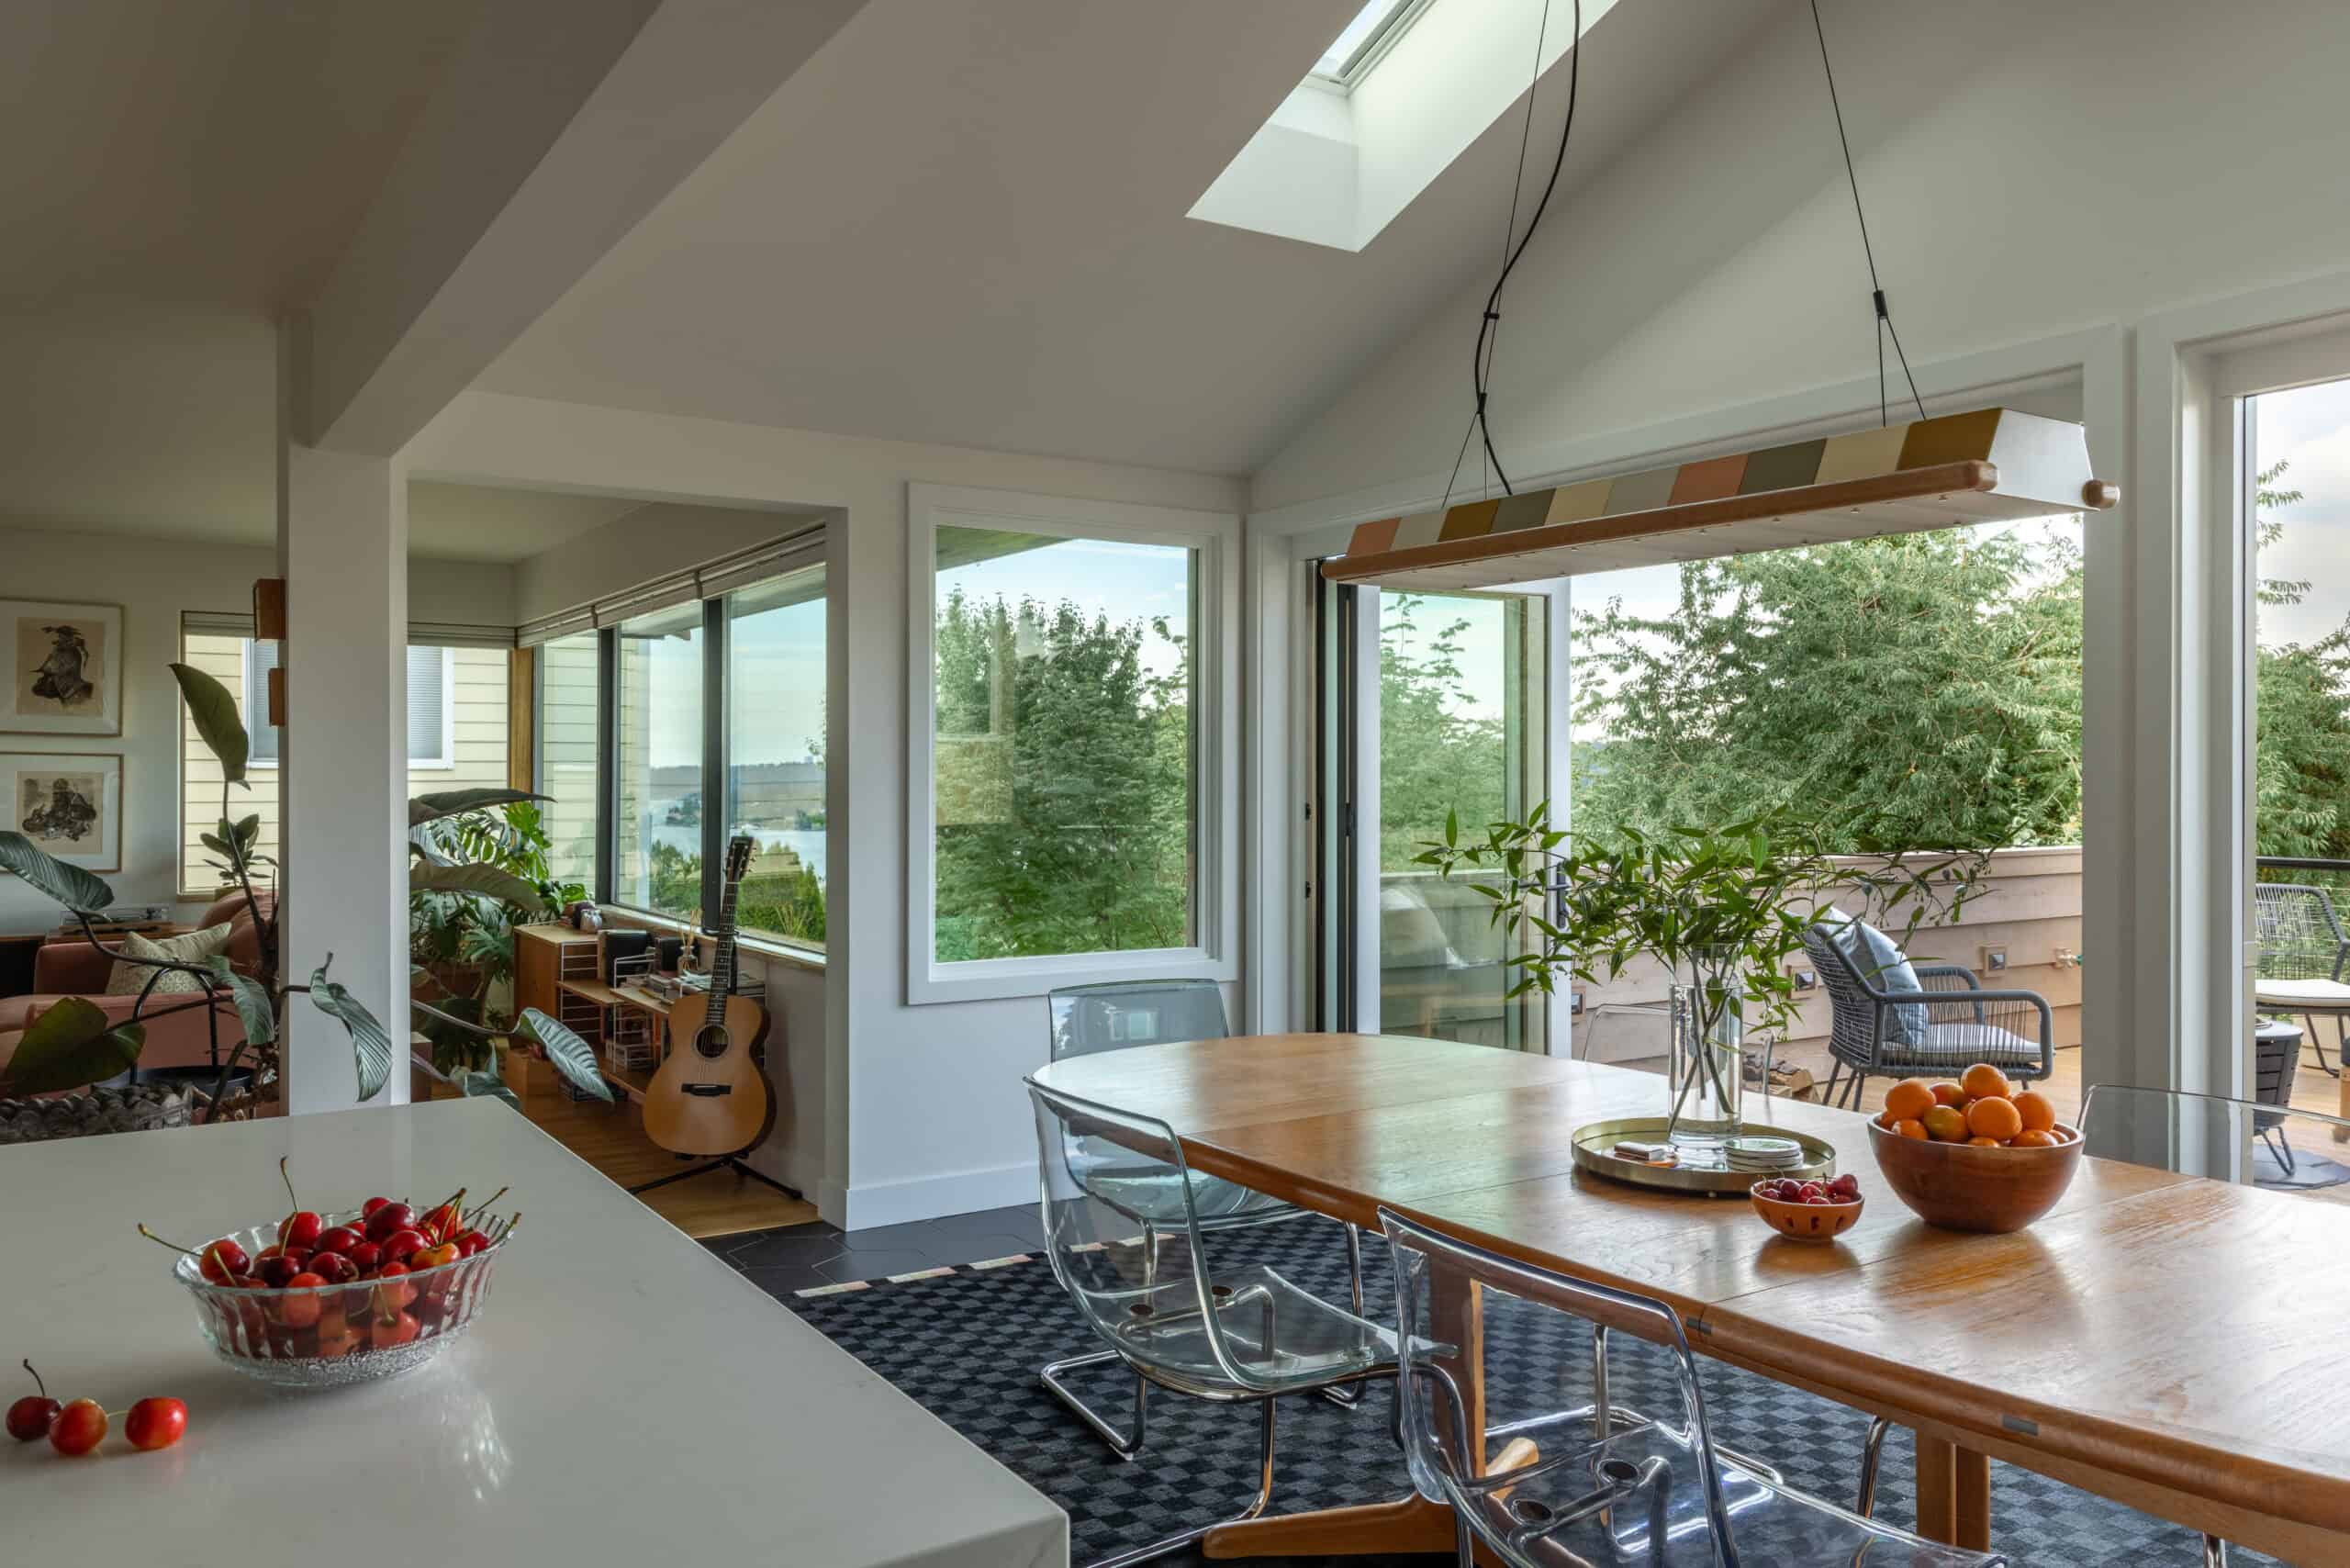
An integrated approach creates a more cohesive project. When architecture and interiors are developed together from the beginning, decisions around layout, materials, lighting, built-ins, and finishes work together more naturally instead of feeling disconnected later in the process.
Yes. We assist with zoning analysis, feasibility review, permitting coordination, and navigating local jurisdiction requirements throughout the design process.
Yes. We regularly work with existing homes, including older properties that require thoughtful renovations, additions, or adaptive reuse while respecting the character of the original structure.
Absolutely. Some clients come to us with a contractor already selected, while others rely on our recommendations. Either way, we coordinate closely with the contractor throughout the process.
Residential architecture focuses on homes and living environments, while commercial architecture supports business operations and public-facing experiences. The differences often lie in design priorities, building requirements, and durability needs.
Yes. We work on second story additions and larger residential remodels, including evaluating structural feasibility, zoning considerations, and how the addition integrates with the existing home.
A corner store involves creating a small neighborhood-focused retail or gathering space within a residential area. Seattle has recently expanded legislation supporting small-scale neighborhood commercial uses in residential areas. This creates more opportunities for walkable corner stores, cafés, and community-oriented spaces throughout the city. We can help guide projects like these through feasibility, zoning review, design, permitting, and construction coordination.
That’s what the early planning phases are for. Through site analysis, zoning review, and preliminary design exploration, we help clients understand what is possible before moving fully into design and construction.
“Good architecture is harmonious. It’s found in a well-placed window, a thoughtful layout, or subtle details discovered over time. It is immediately felt, yet it continues to unfold around you the longer you live there. OOA works with clients to understand their needs and dreams, finding surprising ways to elevate their daily lives and celebrate the ordinary.”
– Patrick Gurley | Senior Architectural Associate | OOA