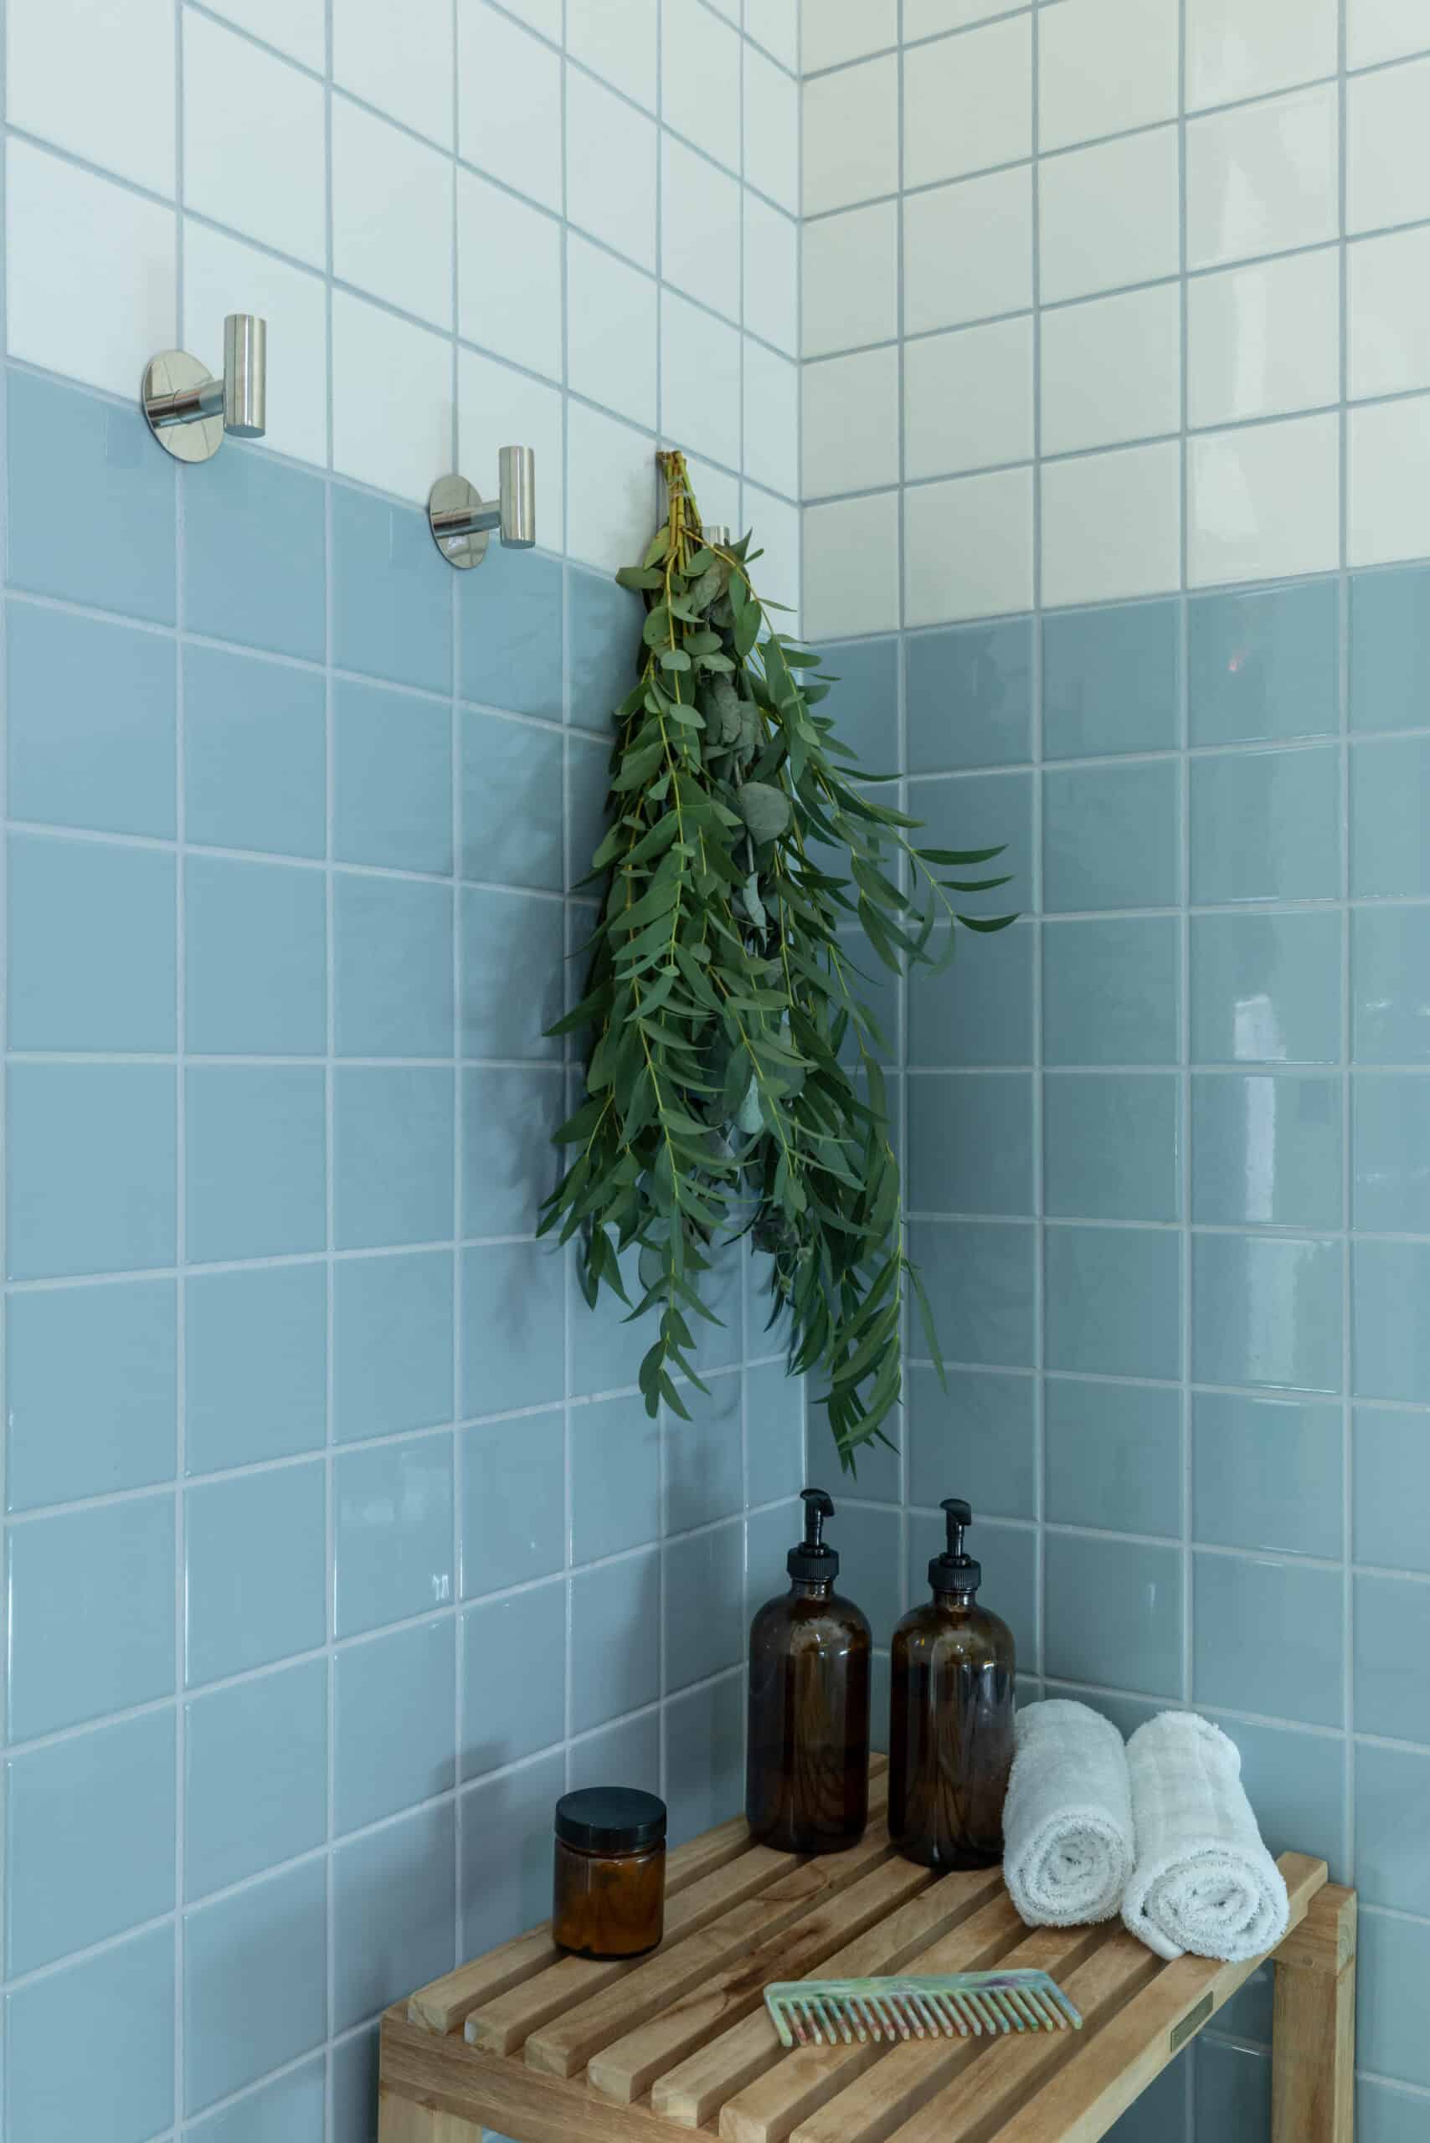
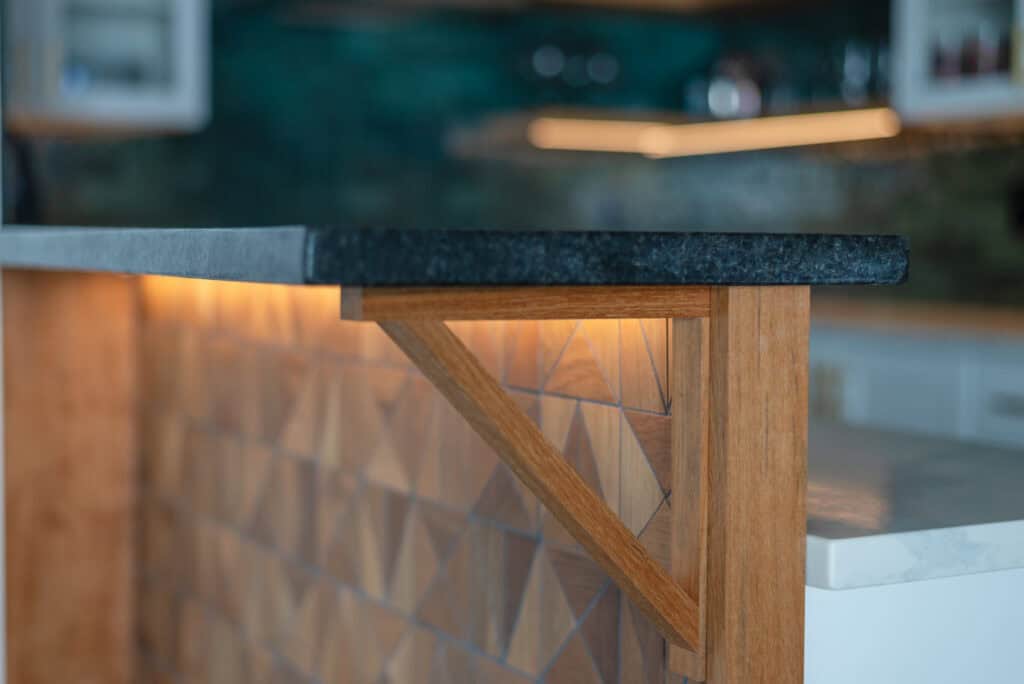
Here at OOA, interior design is integrated into every step of our design process. It’s part of the conversation from the very beginning, shaping how a space feels, functions, ages, and lives long before the final finishes are selected.
We approach interiors as part of the architecture itself: built-ins, material transitions, lighting, flow, texture, proportion, and permanence all considered together. The result is a space that feels cohesive from the inside out. Why? Because it was designed that way from day one.
Residential Interior Design
Building a home requires more than just a vision. Amidst the labor, materials, and sounds of construction lies a delicate balance between zoning codes, structural demands, and the unique human experience that makes your home your home. We don’t just design shells; we craft the daily rituals that happen inside them. The morning routines, the late-night conversations, the in-between moments you don’t plan for. By finding the extraordinary within the ordinary moments of life, we’ll create a home that feels natural, comfortable, and just right.
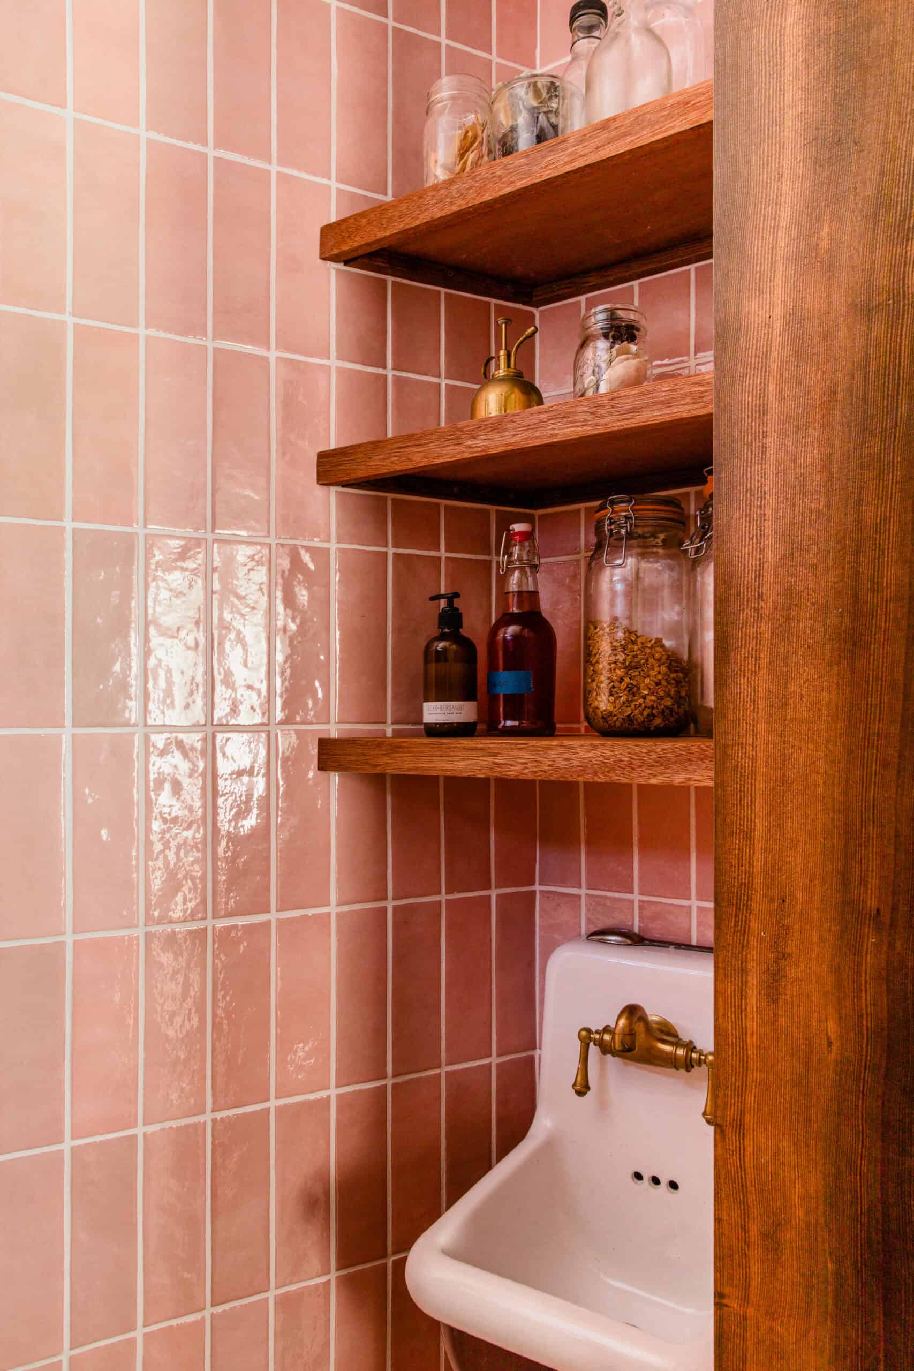
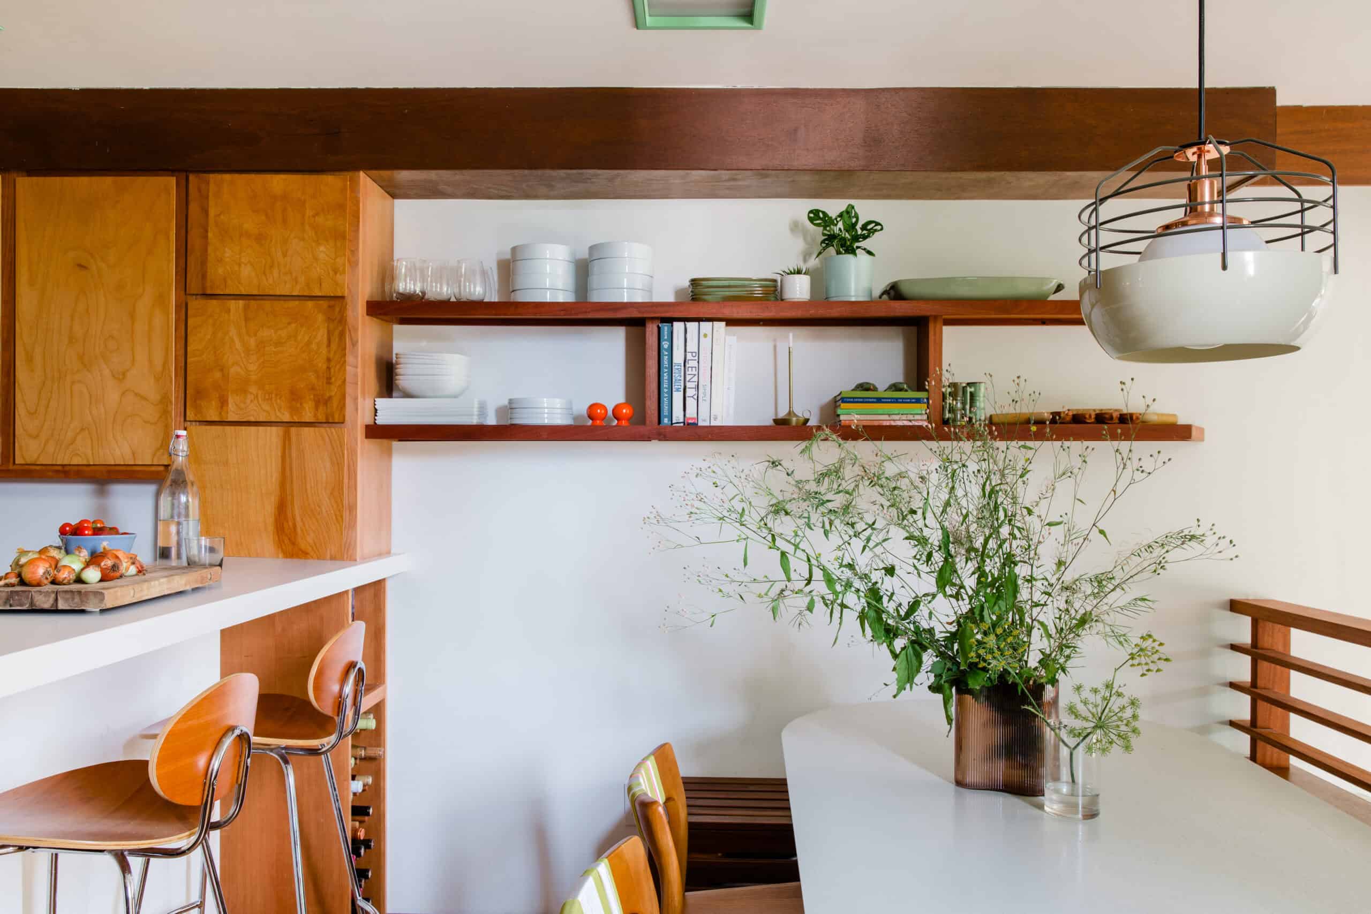
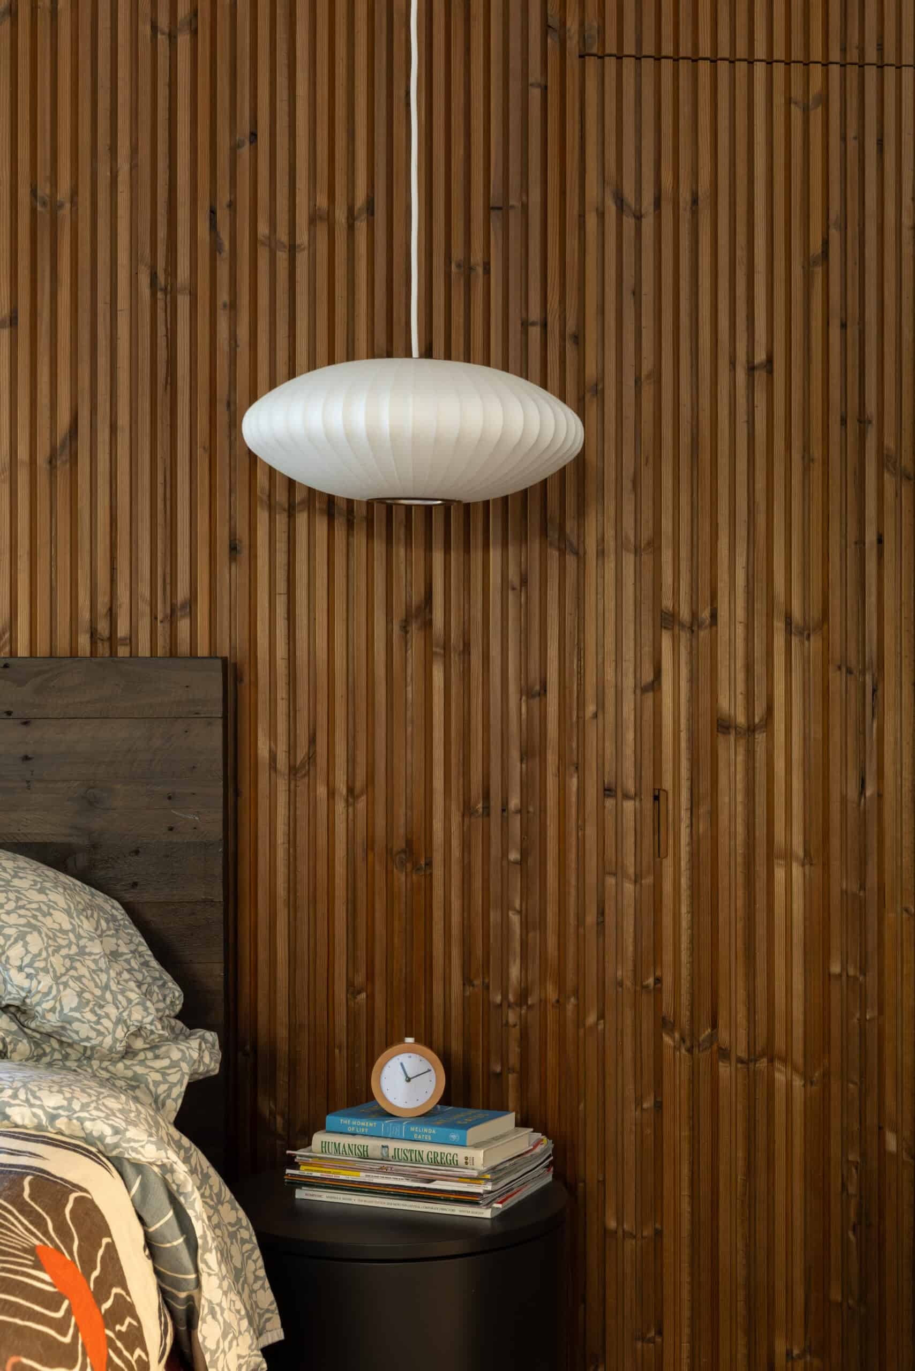
Interior design at OOA is part of our design process from day one. Rather than focusing on the decorating side of interiors, we focus on the decisions that define a space for the long term: structure, materials, lighting, and how the space is experienced day to day. Our wide-net approach means lessons from residential, commercial, and community projects all inform one another. This shows up especially in interiors, where details and durability often overlap in unexpected ways.
As a licensed boutique architecture firm, we understand the nuances between project types and how those decisions need to shift depending on context, use, and scale. What matters most for you is that those distinctions are handled intentionally, so the final space feels considered, cohesive, and built to last. At its core, it all comes back to a simple idea: finding the beauty in the everyday, every single day.
“Interior design shapes the micro-environments of your day-to-day life. It’s the texture of the light fixture you turn on when you wake up, the exact height of the shower niche that holds your shampoo, or the kitchen backsplash that complements a Dutch oven inherited from your grandparents. These smaller design choices activate the intimate spaces that truly make a house feel like your home. At OOA, we love collaborating on those hyper-specific details and personal pieces, ensuring the architecture and the interiors work as one cohesive story.”
– Ciera Shaver | Architectural Associate | OOA
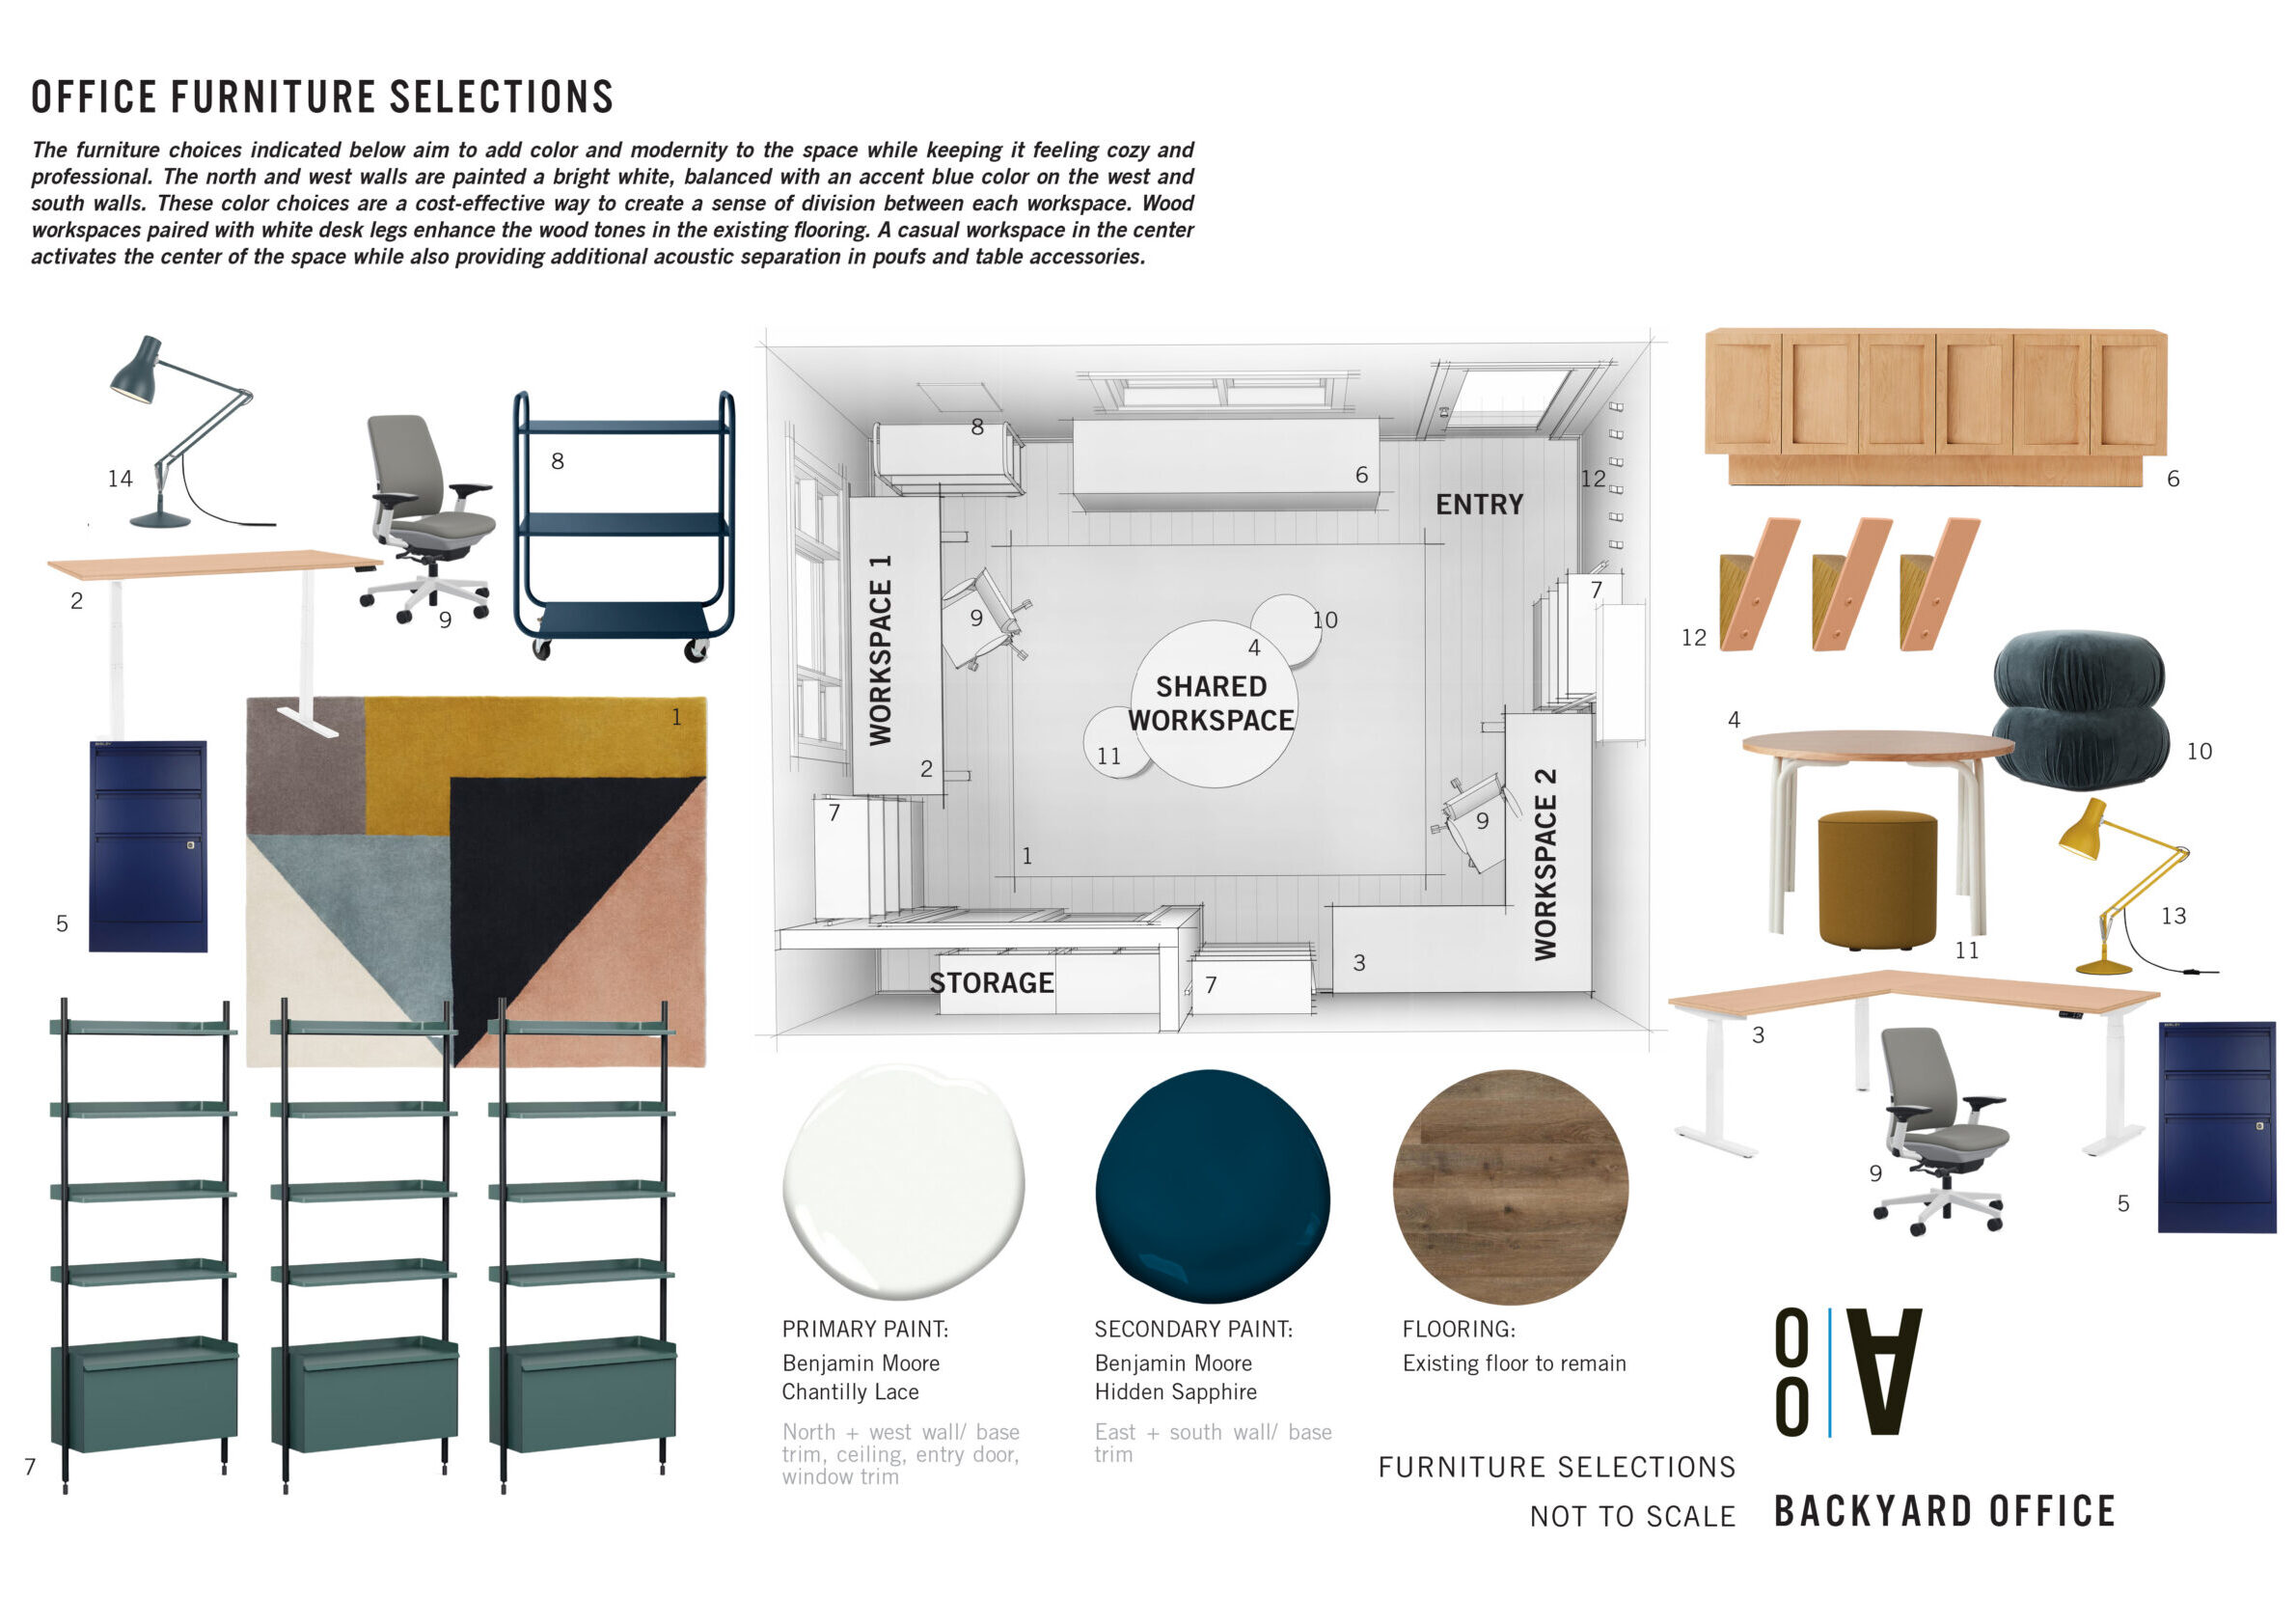
Commercial interiors often need to evolve faster than residential spaces. We design interiors that feel fresh and visually engaging without leaning heavily on trends that quickly feel dated. But performance still matters. That’s why we balance atmosphere and brand identity with practical considerations like material durability, customer flow, and long-term maintenance so the space continues to perform well long after your space is completed.
This is also where experience in commercial work really matters. Details like specifying contract-grade materials versus residential-grade finishes aren’t just technical choices, as they directly impact how a space wears, performs, and holds up under daily use. Understanding those distinctions, and when to apply them, is part of what allows us to design interiors that are both thoughtful and built to last.
It All Happens Together
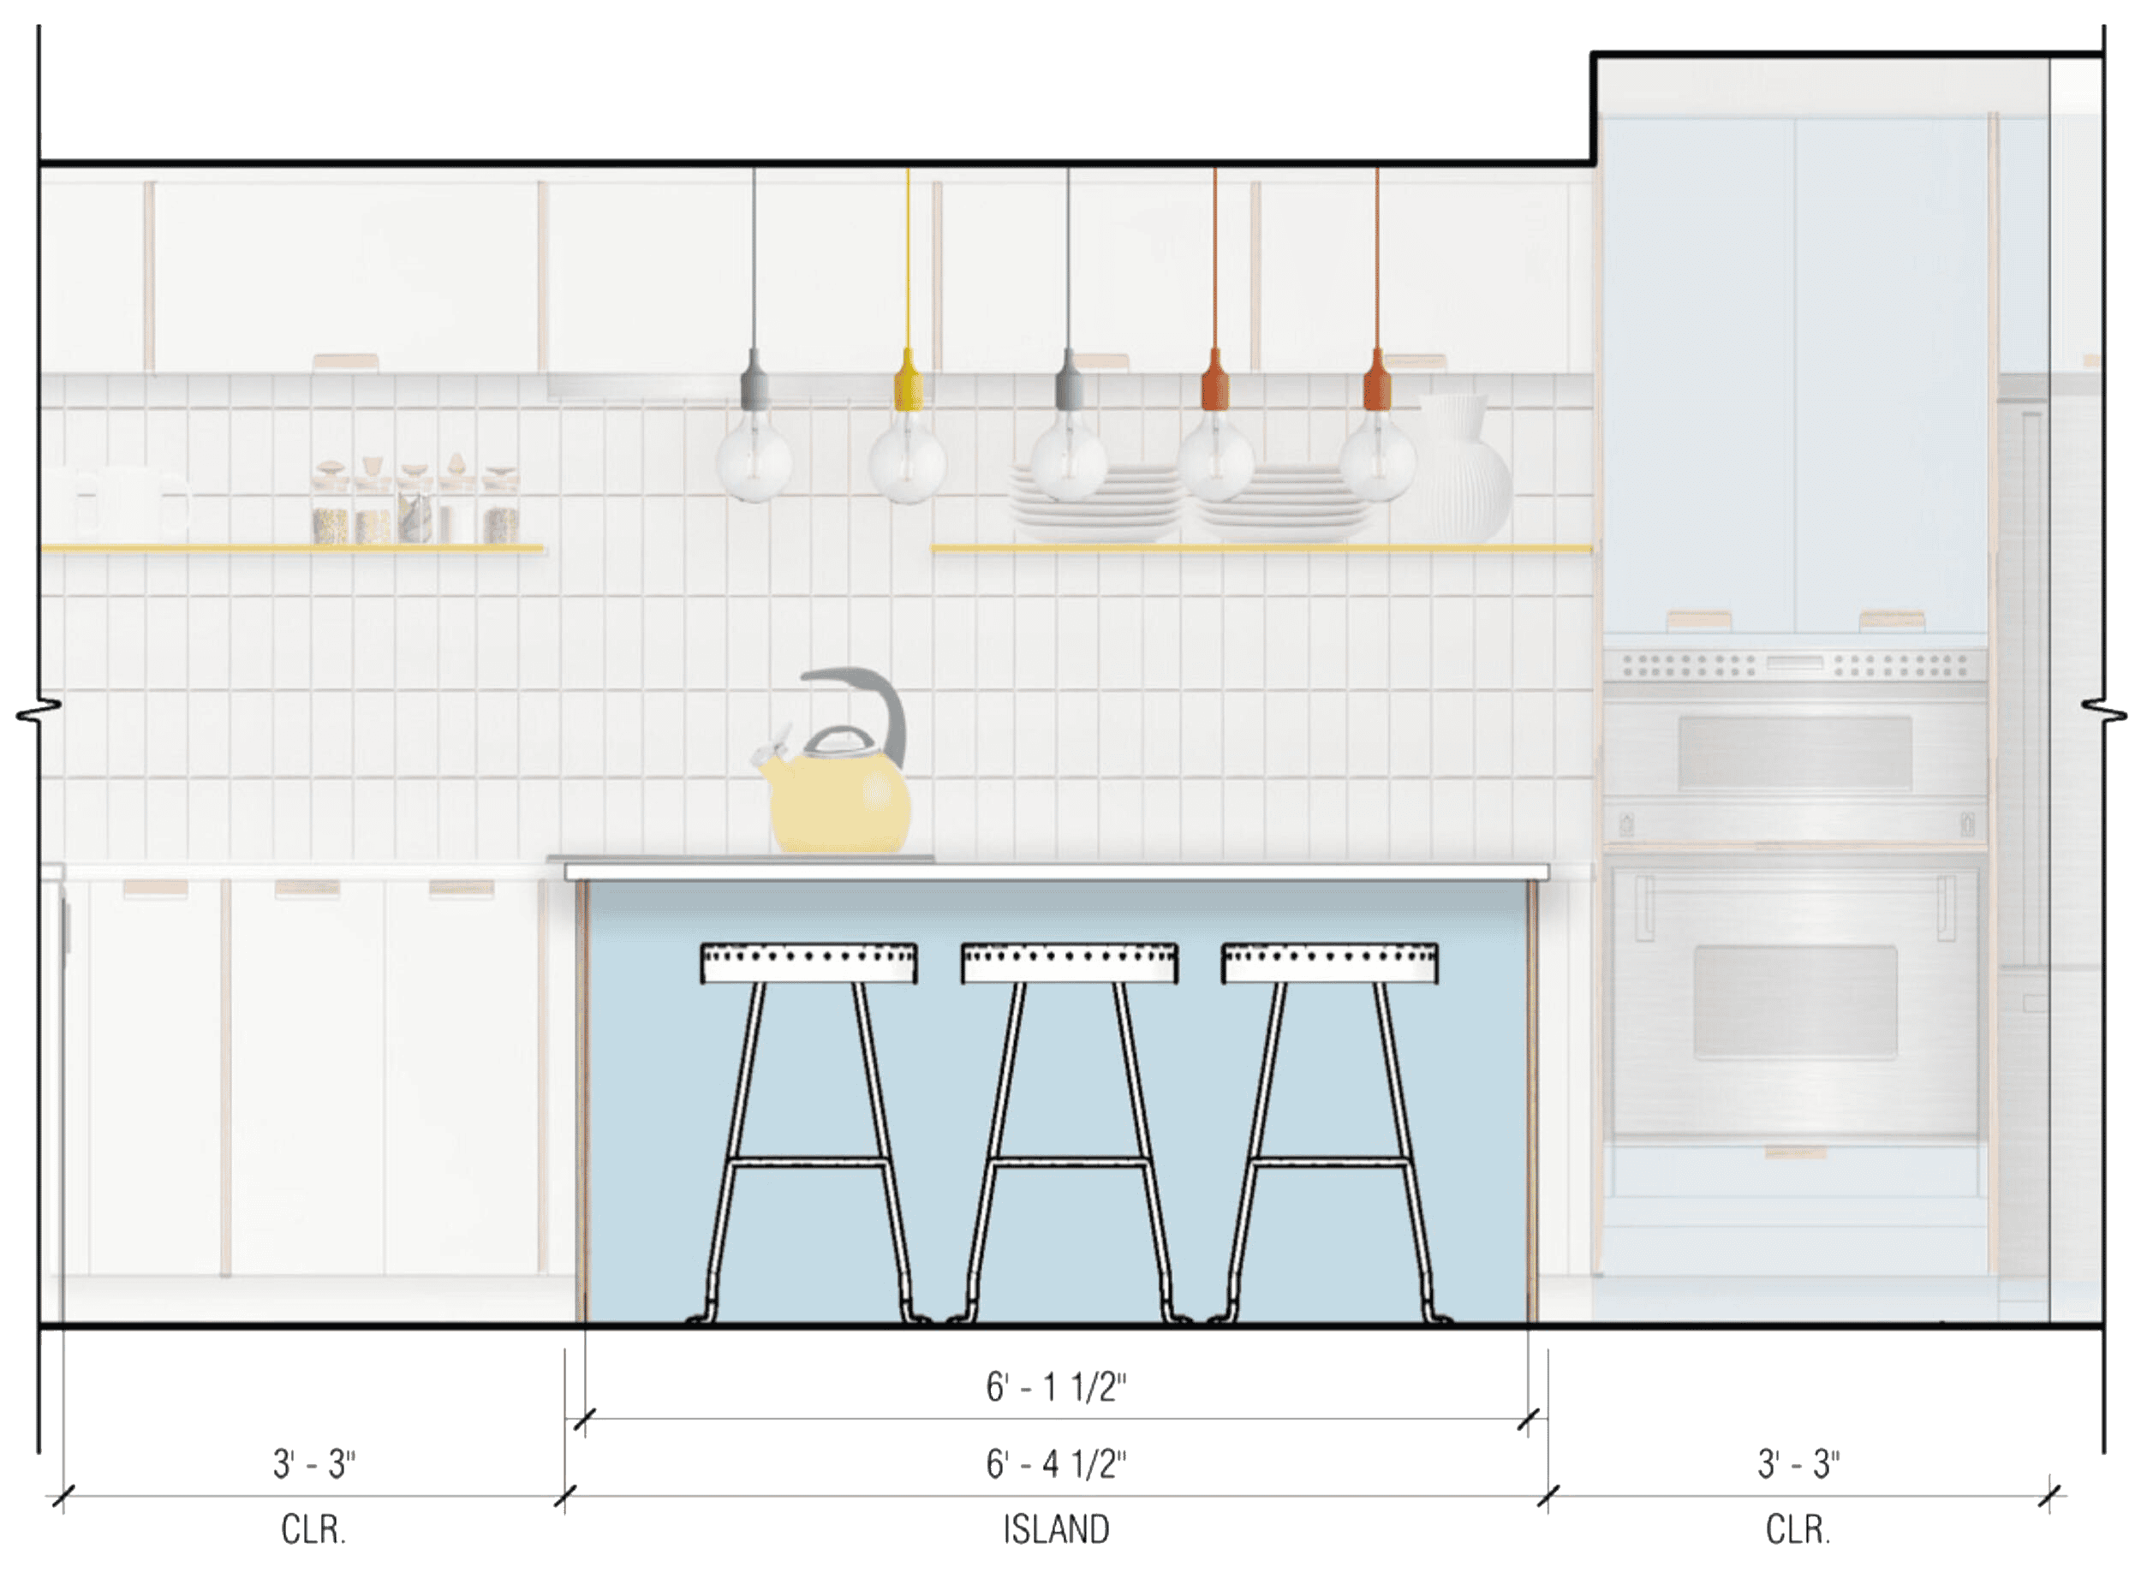
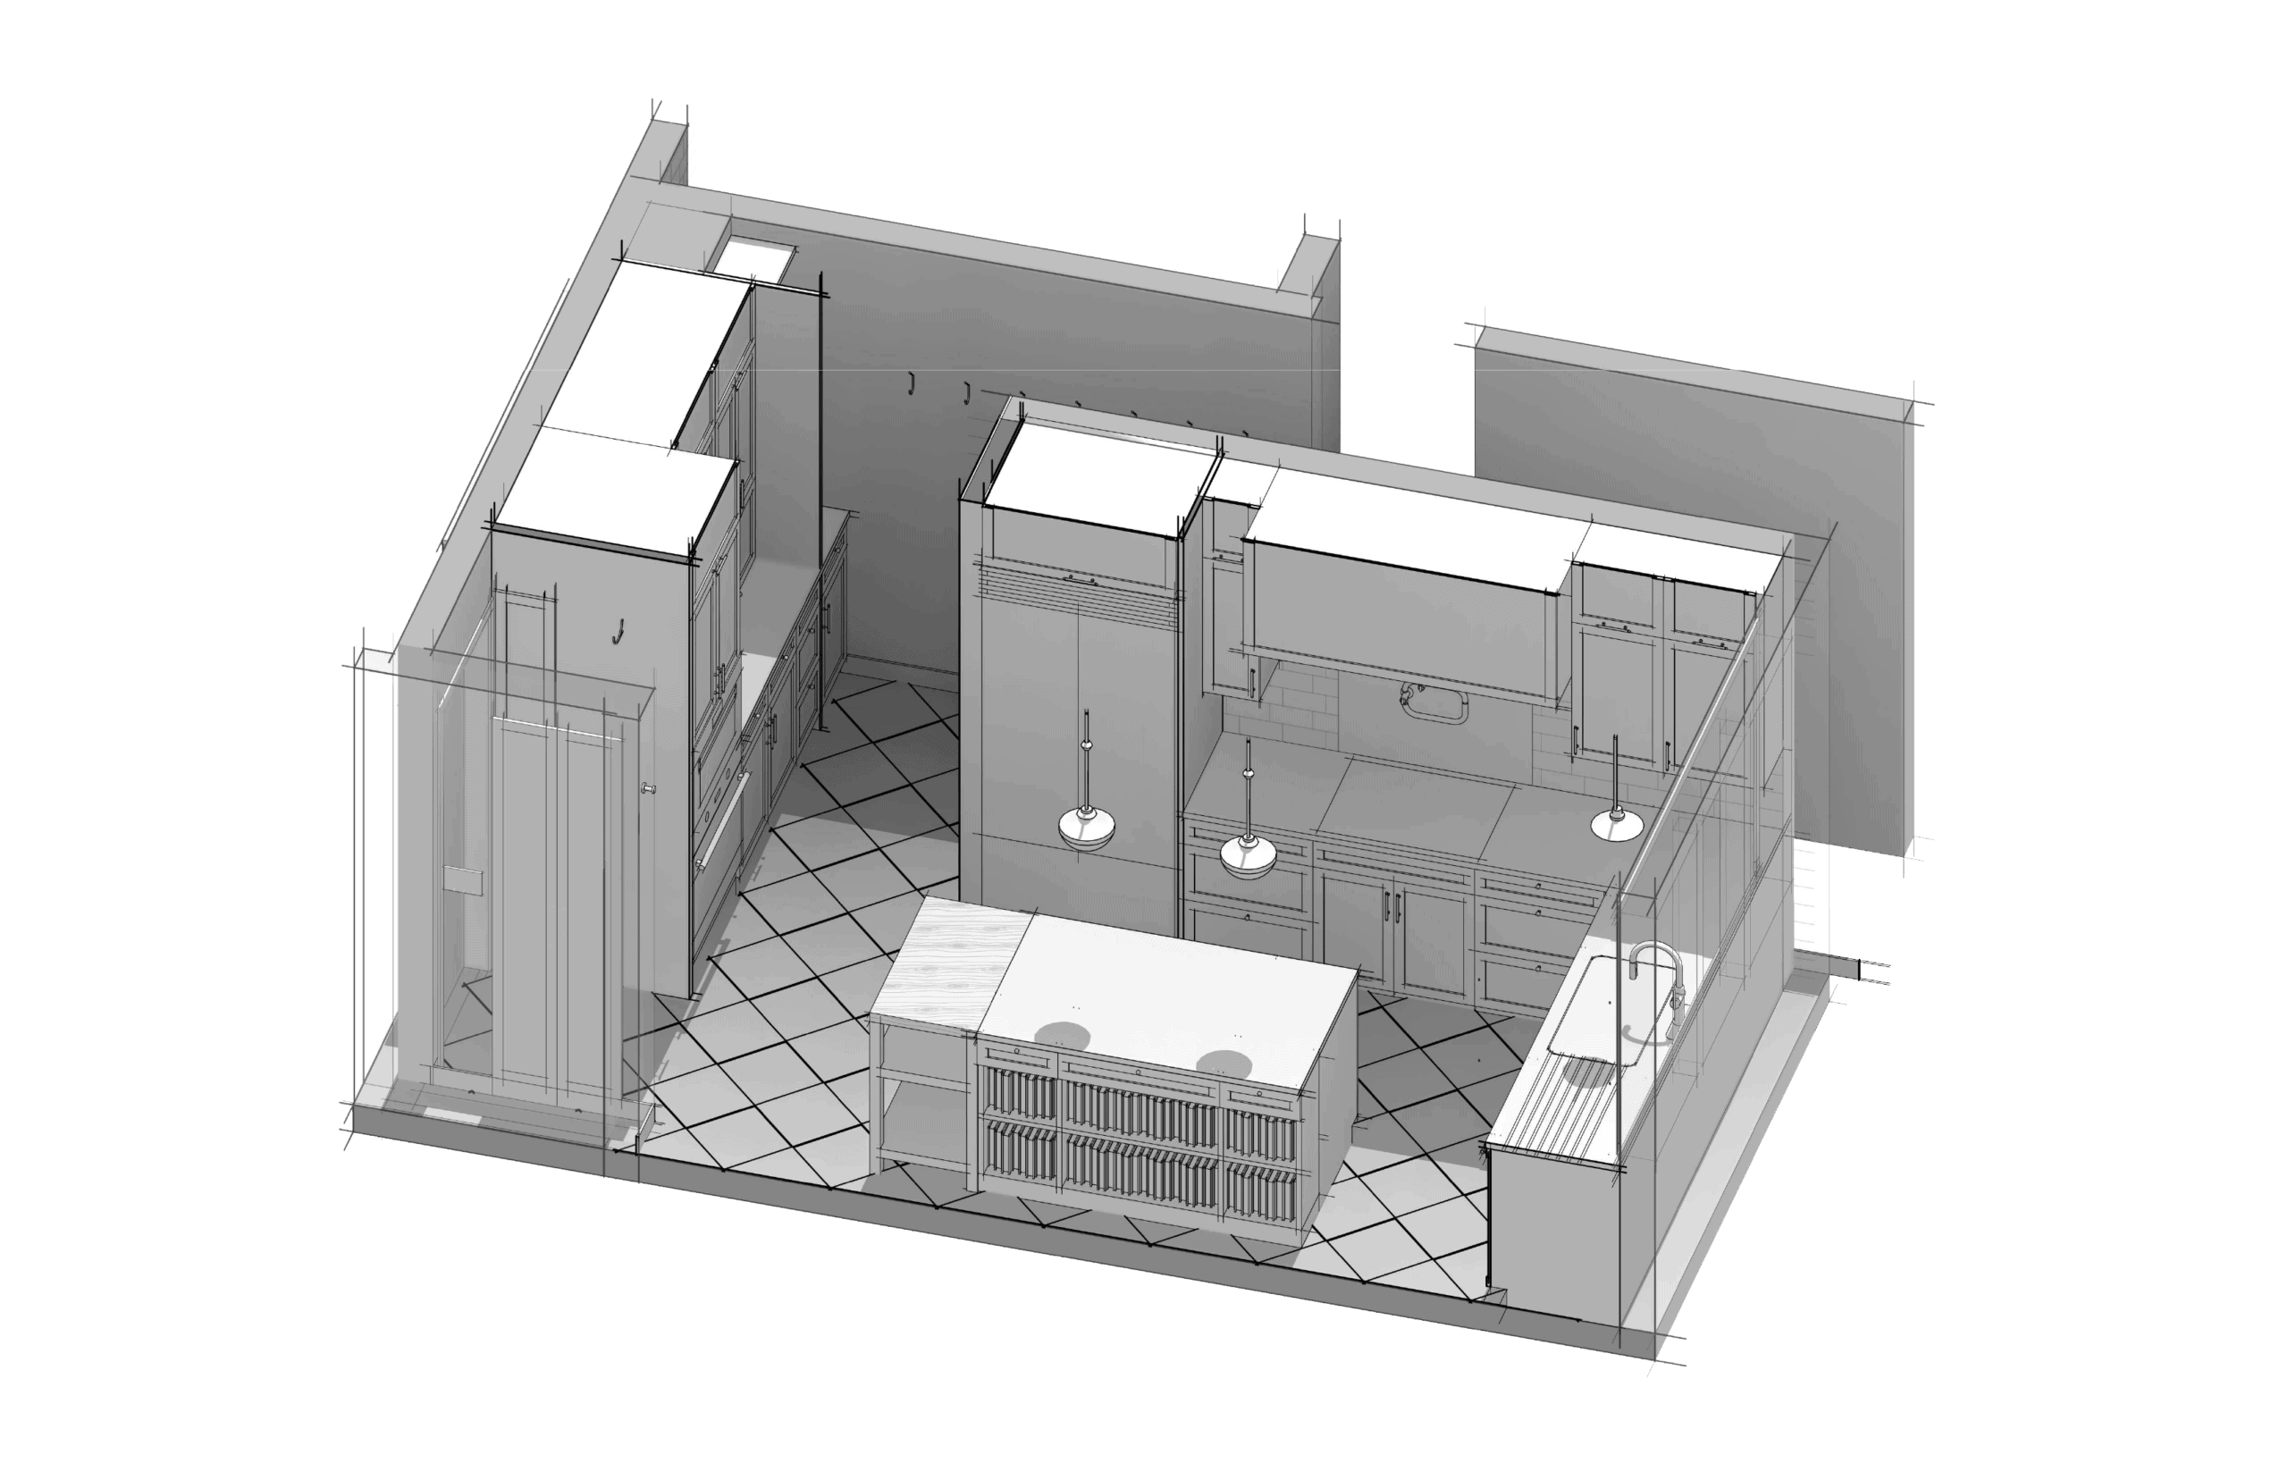
At OOA, interior design is seamlessly integrated into every step of our process from day one. Rather than focusing solely on surface-level decorating, we design interiors as a fundamental part of the architecture itself, considering structural flow, material transitions, lighting, and built-ins to shape how your space feels, functions, and ages over time. This collaborative, cohesive journey spans from Pre-Design (where early interior concepts take shape alongside the architecture) all the way through Construction Documentation and Observation, ensuring that every interior detail is executed intentionally and built to last.
The term “interior designer” can mean different things depending on who you ask. At OOA, our interior design work is closely tied to the design process from the start. We focus on how a space functions and feels through layout, materials, lighting, built-ins, and coordination with the architecture itself. Just as importantly, we approach every project as problem solvers, designing spaces that address the day-to-day challenges of how people live, work, and move through them.
Interior decorators, on the other hand, focus on furnishings, styling, and surface-level aesthetics once a space is already complete. Both play a role, but our work is centered on shaping the space itself, not just finishing it.
They overlap in some aspects such as spatial planning, material selection, and the overall feel of a space, but interior architecture focuses more on the structural and spatial aspects of a space while interior design focuses on finishes, materials, fixtures, and overall experience.
Interior design shapes how a space functions and how it feels to live or work within every day. Thoughtful interior design improves long-term livability while helping the space feel cohesive and intentional. The best interiors don’t just look good, they support the way people actually use the space over time.
Yes. While many of our interior design projects are developed alongside architecture, we also take on projects that focus exclusively on interiors.
Absolutely. This is especially useful for commercial projects. Early planning can help clarify what kind of space, layout, size, or building conditions will best support your goals before a lease is signed or property is purchased. Establishing a design direction early often leads to better long-term decisions.
Yes. Accessory dwelling units require thoughtful interior planning because every square foot matters. We focus on creating efficient, highly functional spaces that still feel open, comfortable, and architecturally cohesive with the primary residence.
The overall process remains integrated with architecture, but the priorities shift depending on the project type. Residential interiors focus more on longevity, timelessness, and daily livability, while commercial interiors prioritize durability, brand identity, and creating memorable customer experiences.