Commercial Architecture & Design​

Commercial Architecture & Design

Custom Commercial Construction & Renovations in Seattle

Turning everyday spaces into neighborhood staples.

Some of the most important spaces are the ones people use without thinking. The coffee shop they stop at every morning. The corner store they rely on. The place they pop into once that slowly becomes part of their routine.

These are not one-time experiences. They are everyday ones. We design commercial spaces to support that kind of consistency while still giving people a reason to notice where they are. Spaces that feel familiar, work effortlessly, and leave just enough of an impression to bring people back.

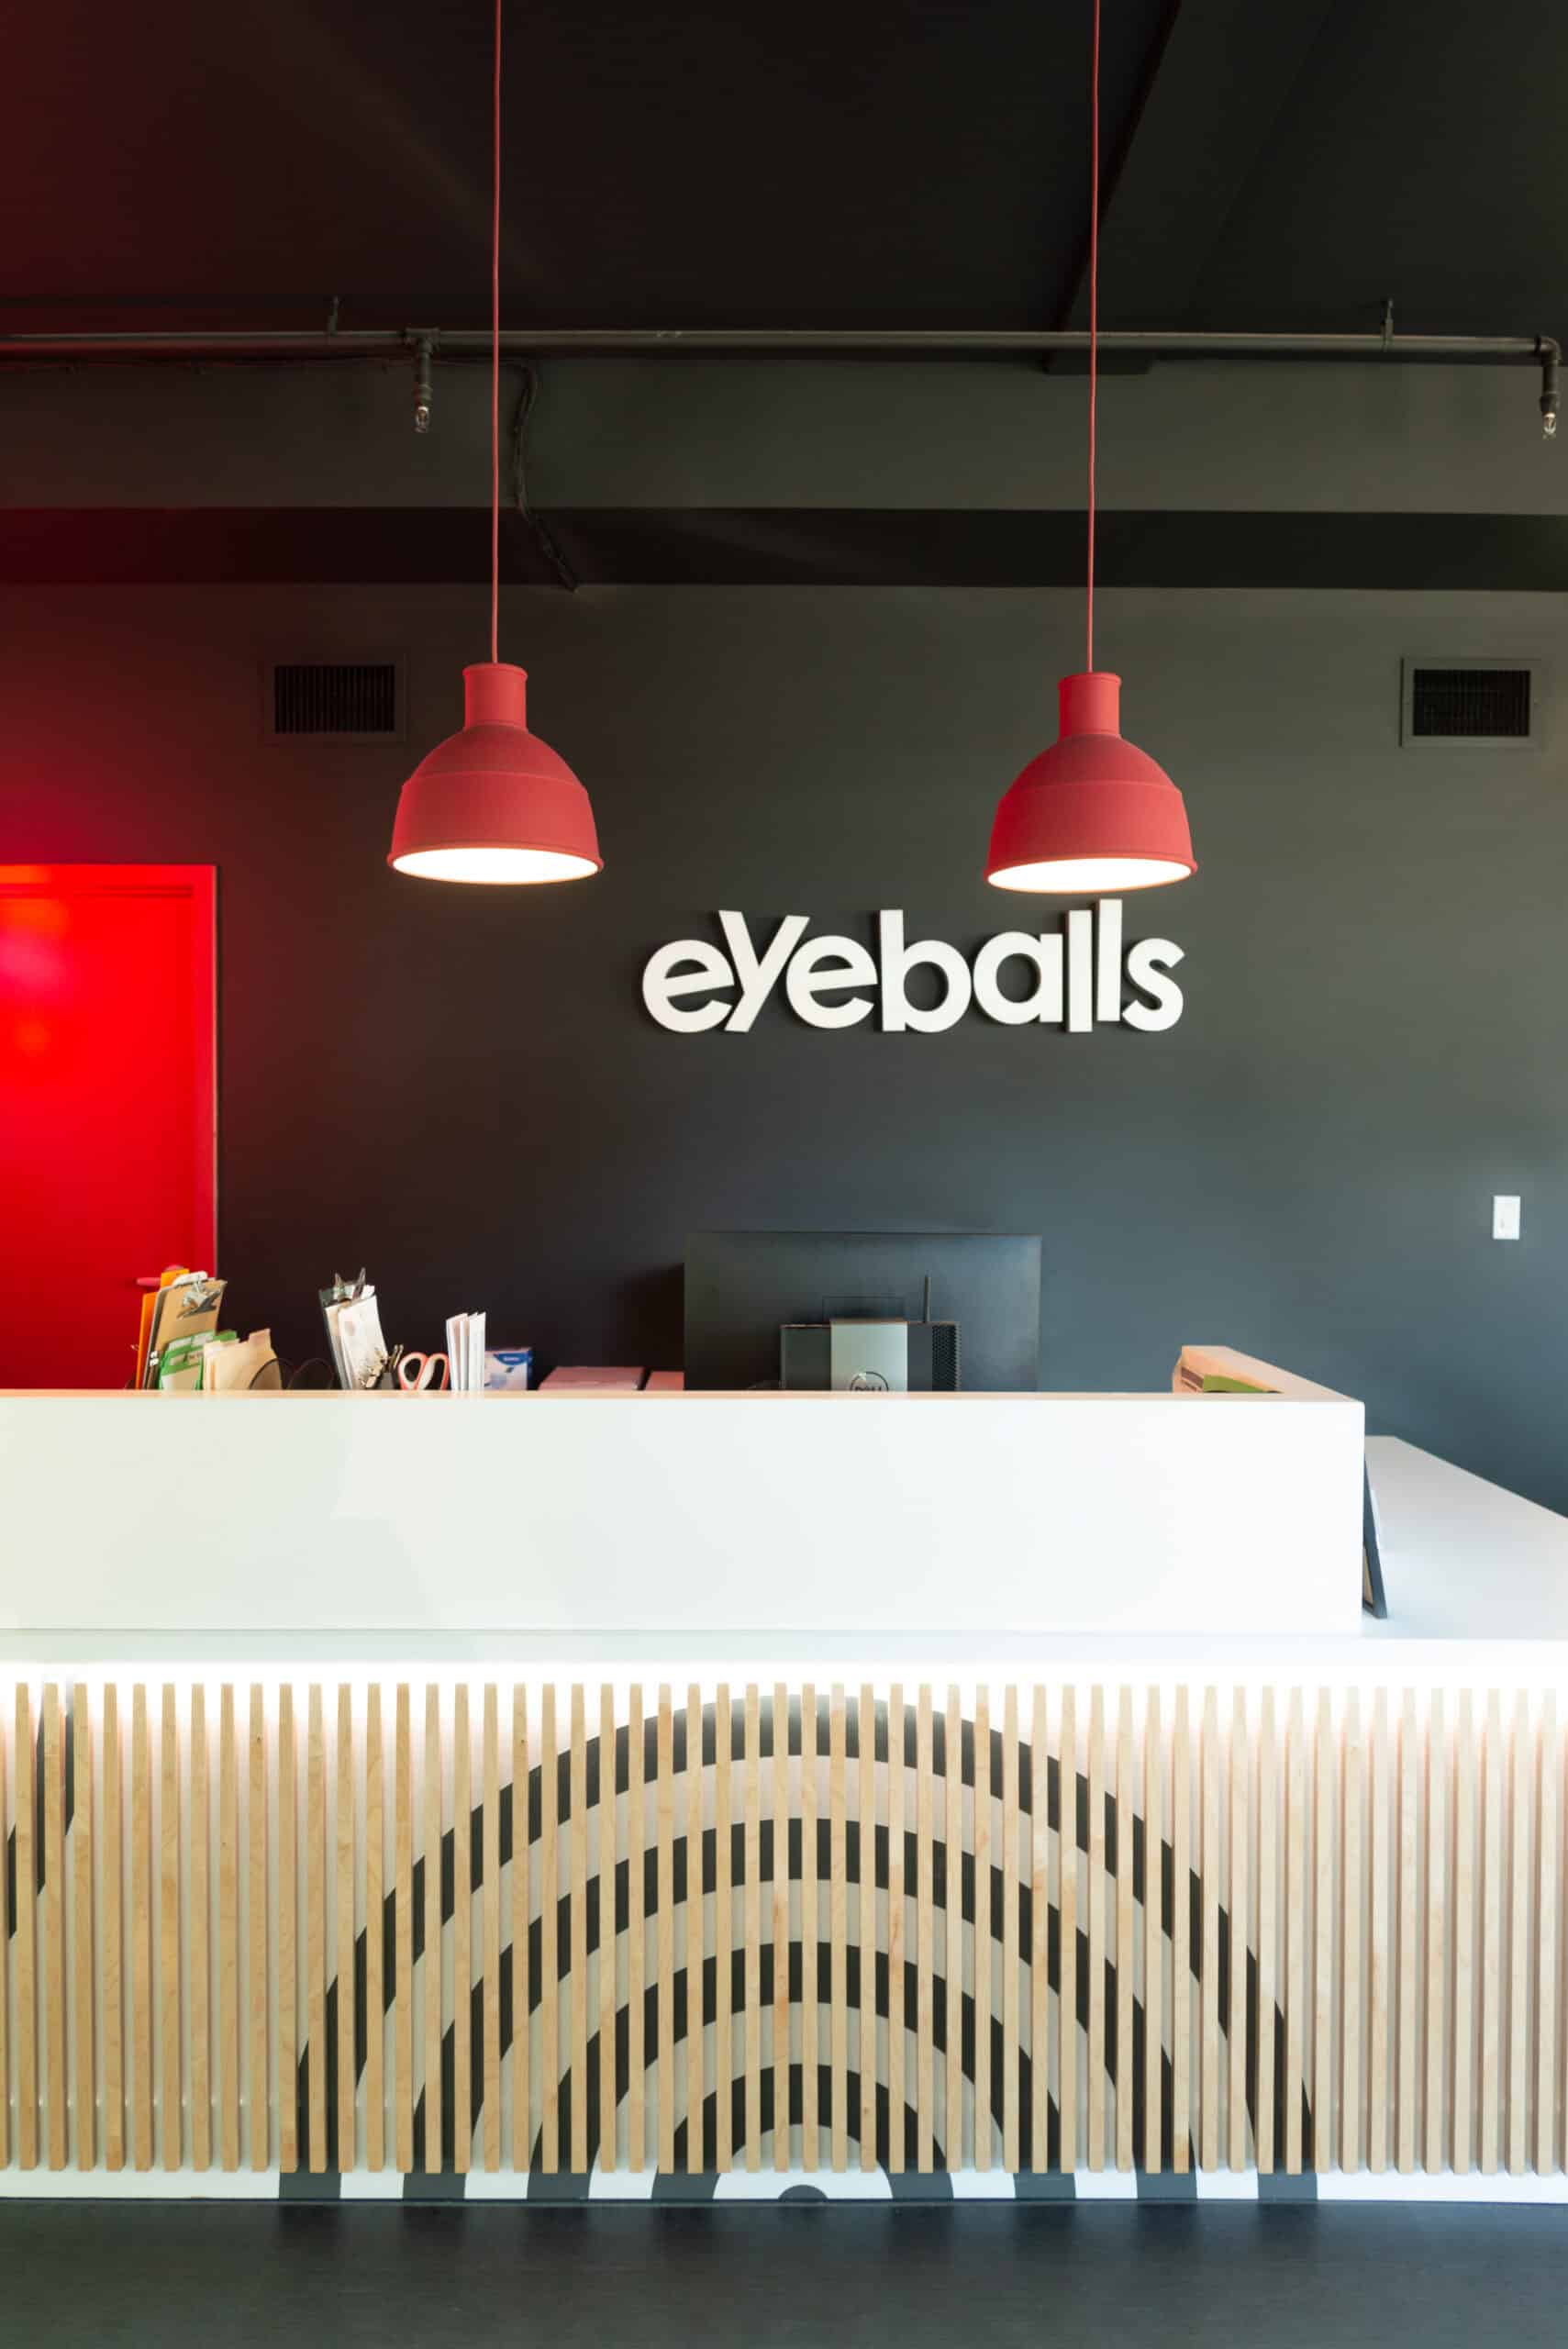
Modern office reception with Eyeballs sign and red pendant lights.
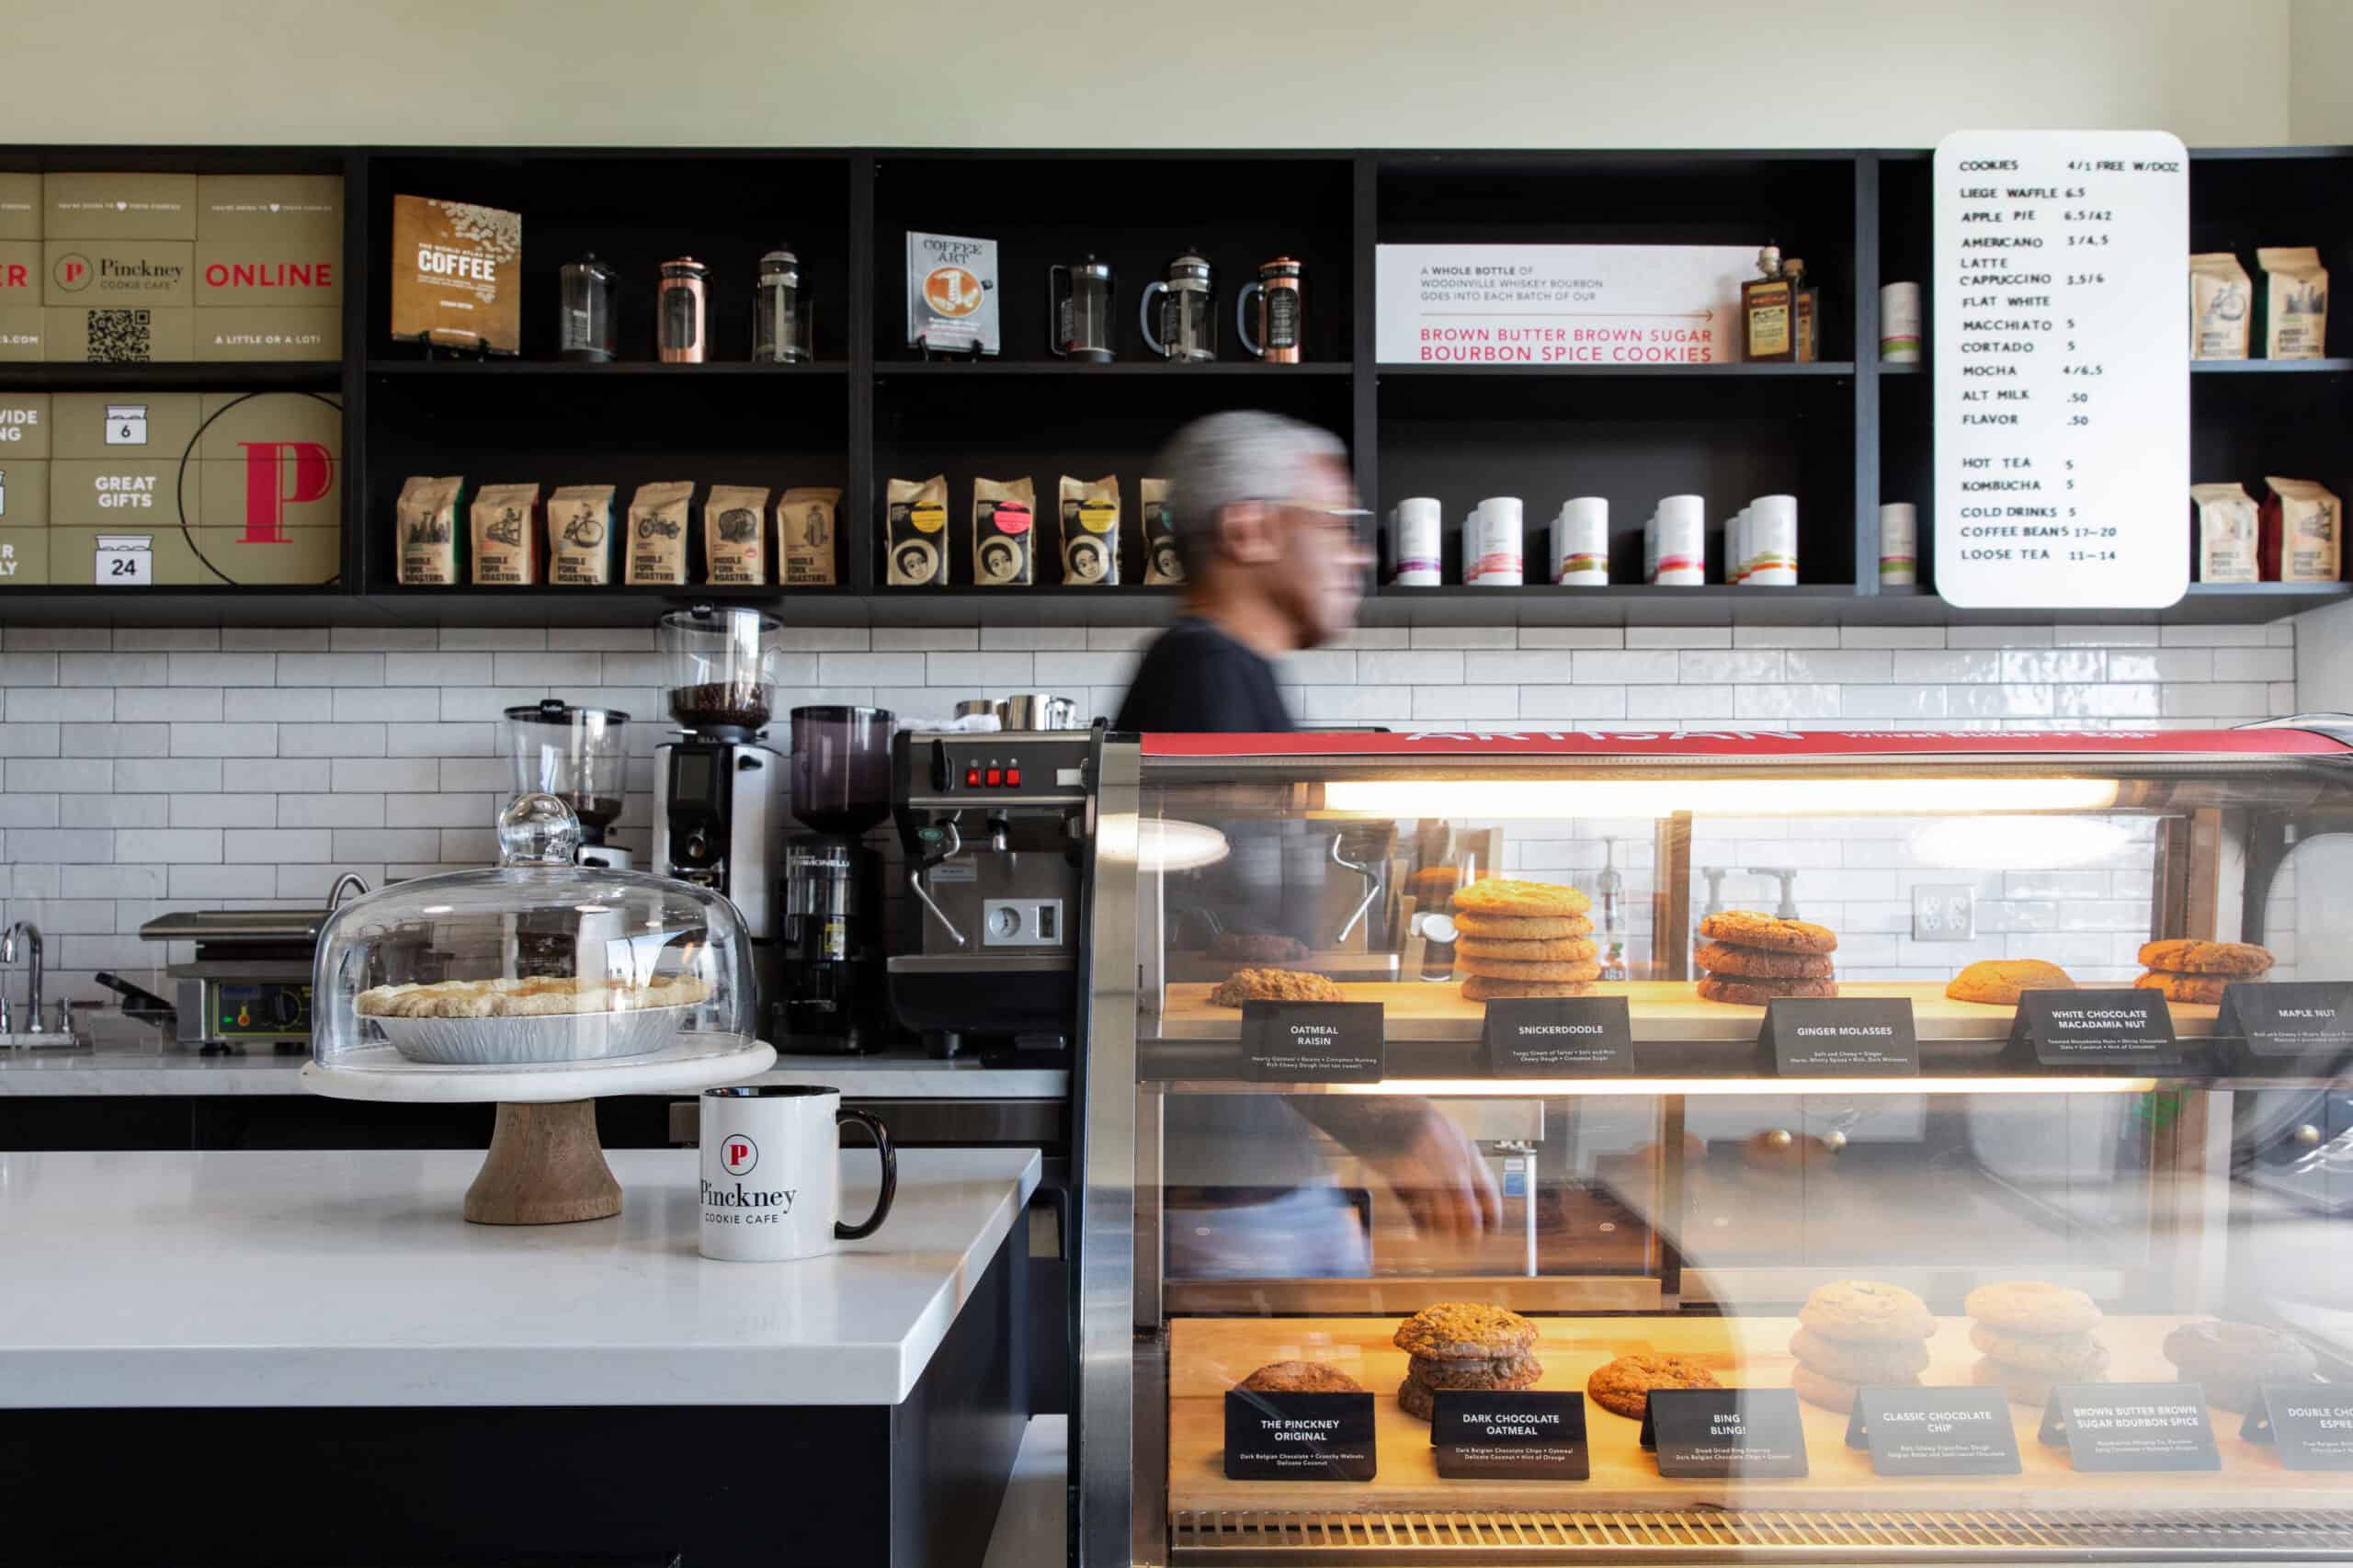
Modern coffee shop interior with display case and barista at work.
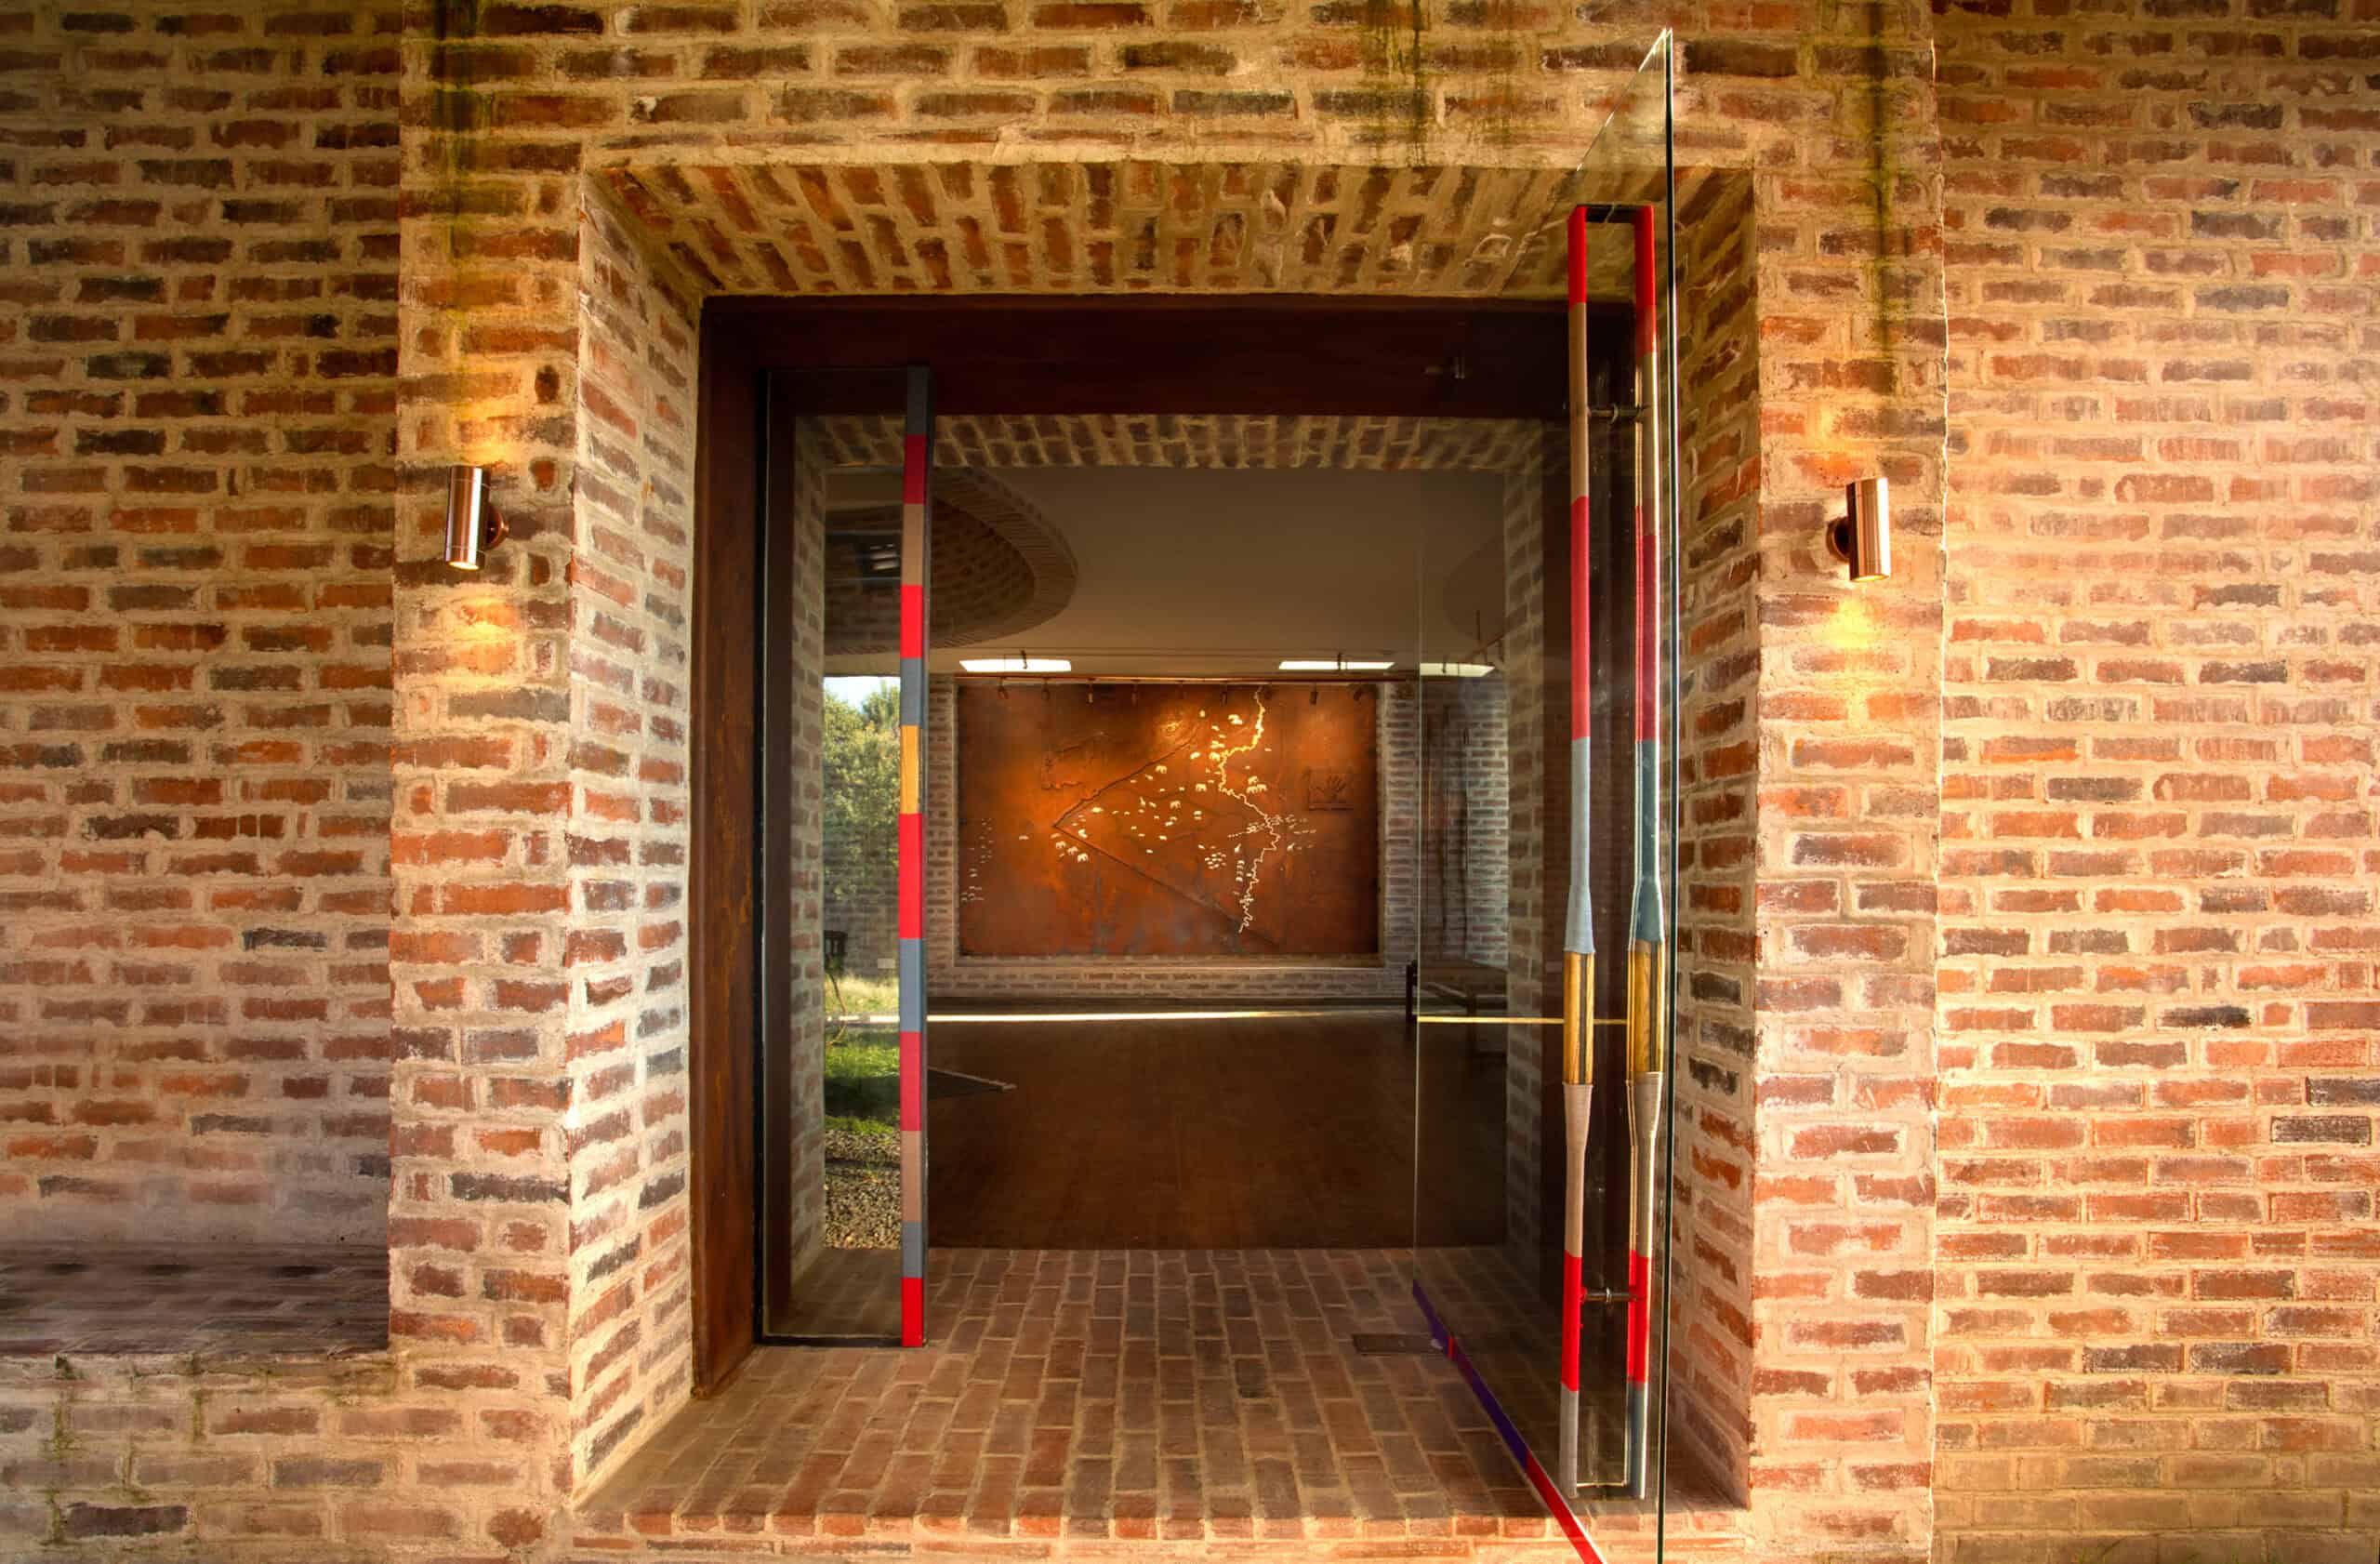
Modern brick building entrance with glass door and ambient lighting.

Our Areas of Commercial Architecture Focus

Coffee Shop , Retail , Small Office , Cafe , Bar & Restaurant , Winery Architecture

These are just a few of our commercial areas of focus. If your project isn’t mentioned here but you’re interested in partnering with an architecture firm to make it happen, we can do it and want to help. Contact our team and tell us about it!

Our Expertise

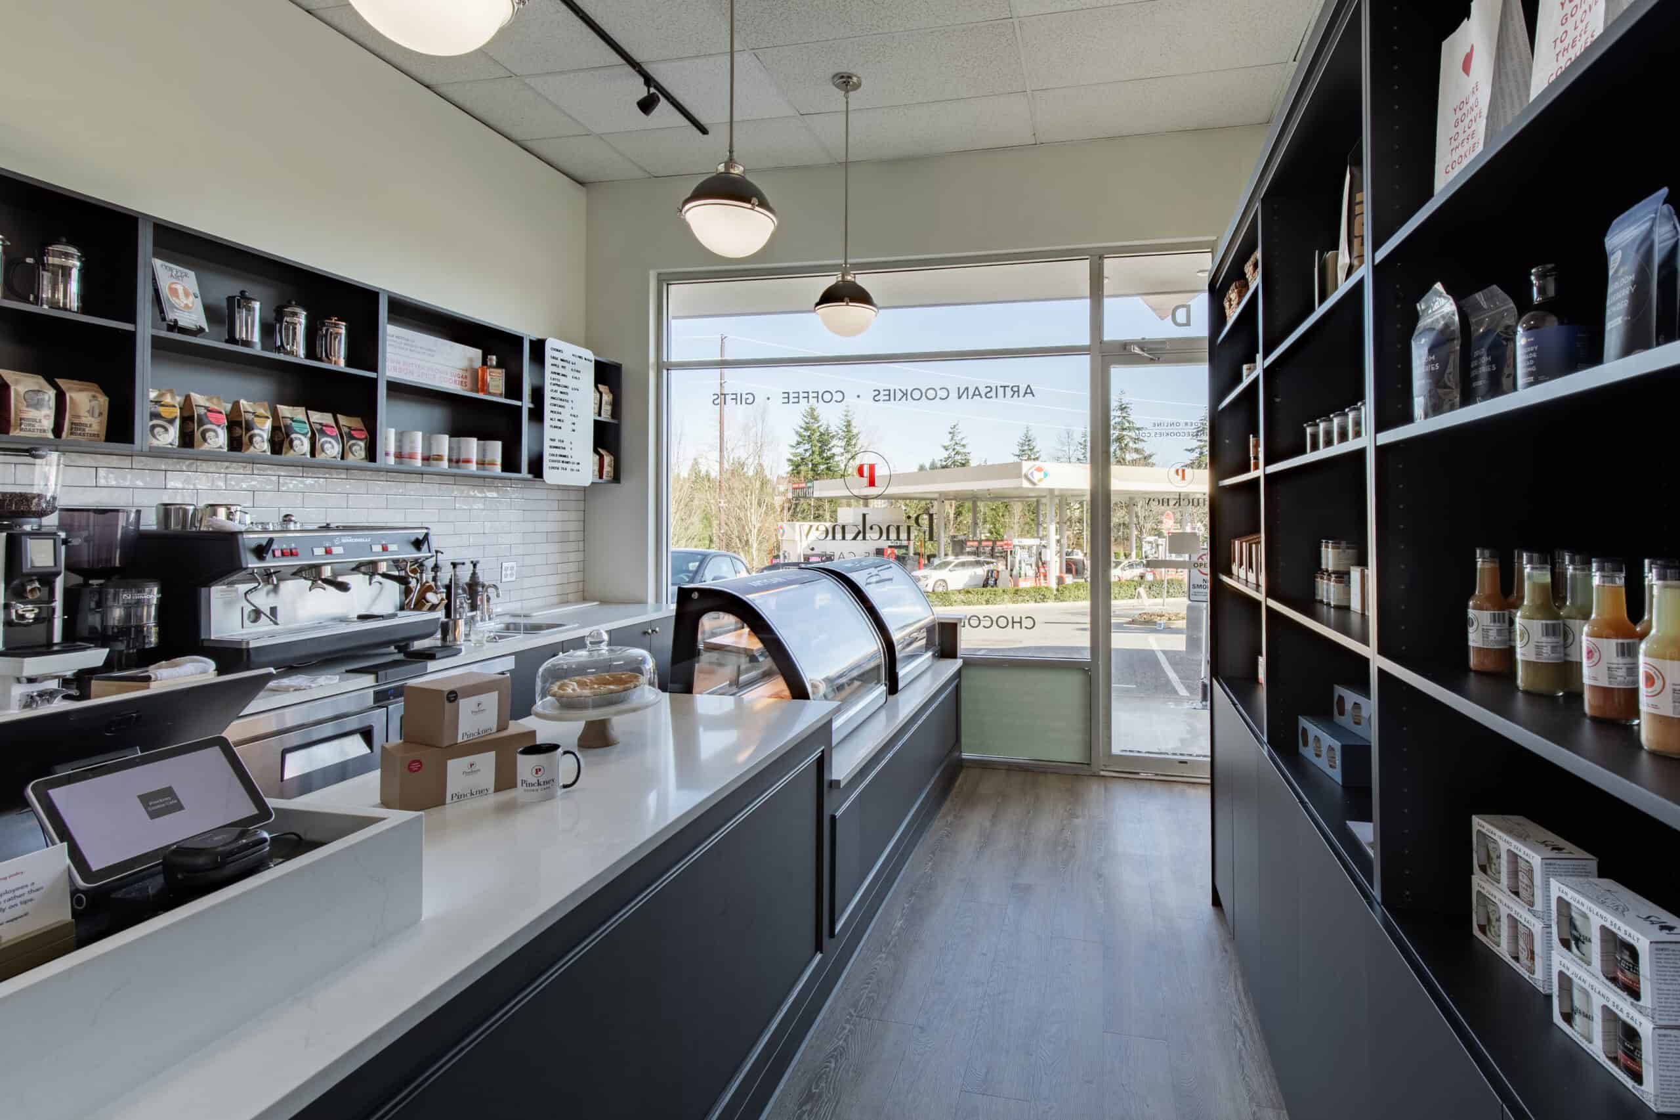
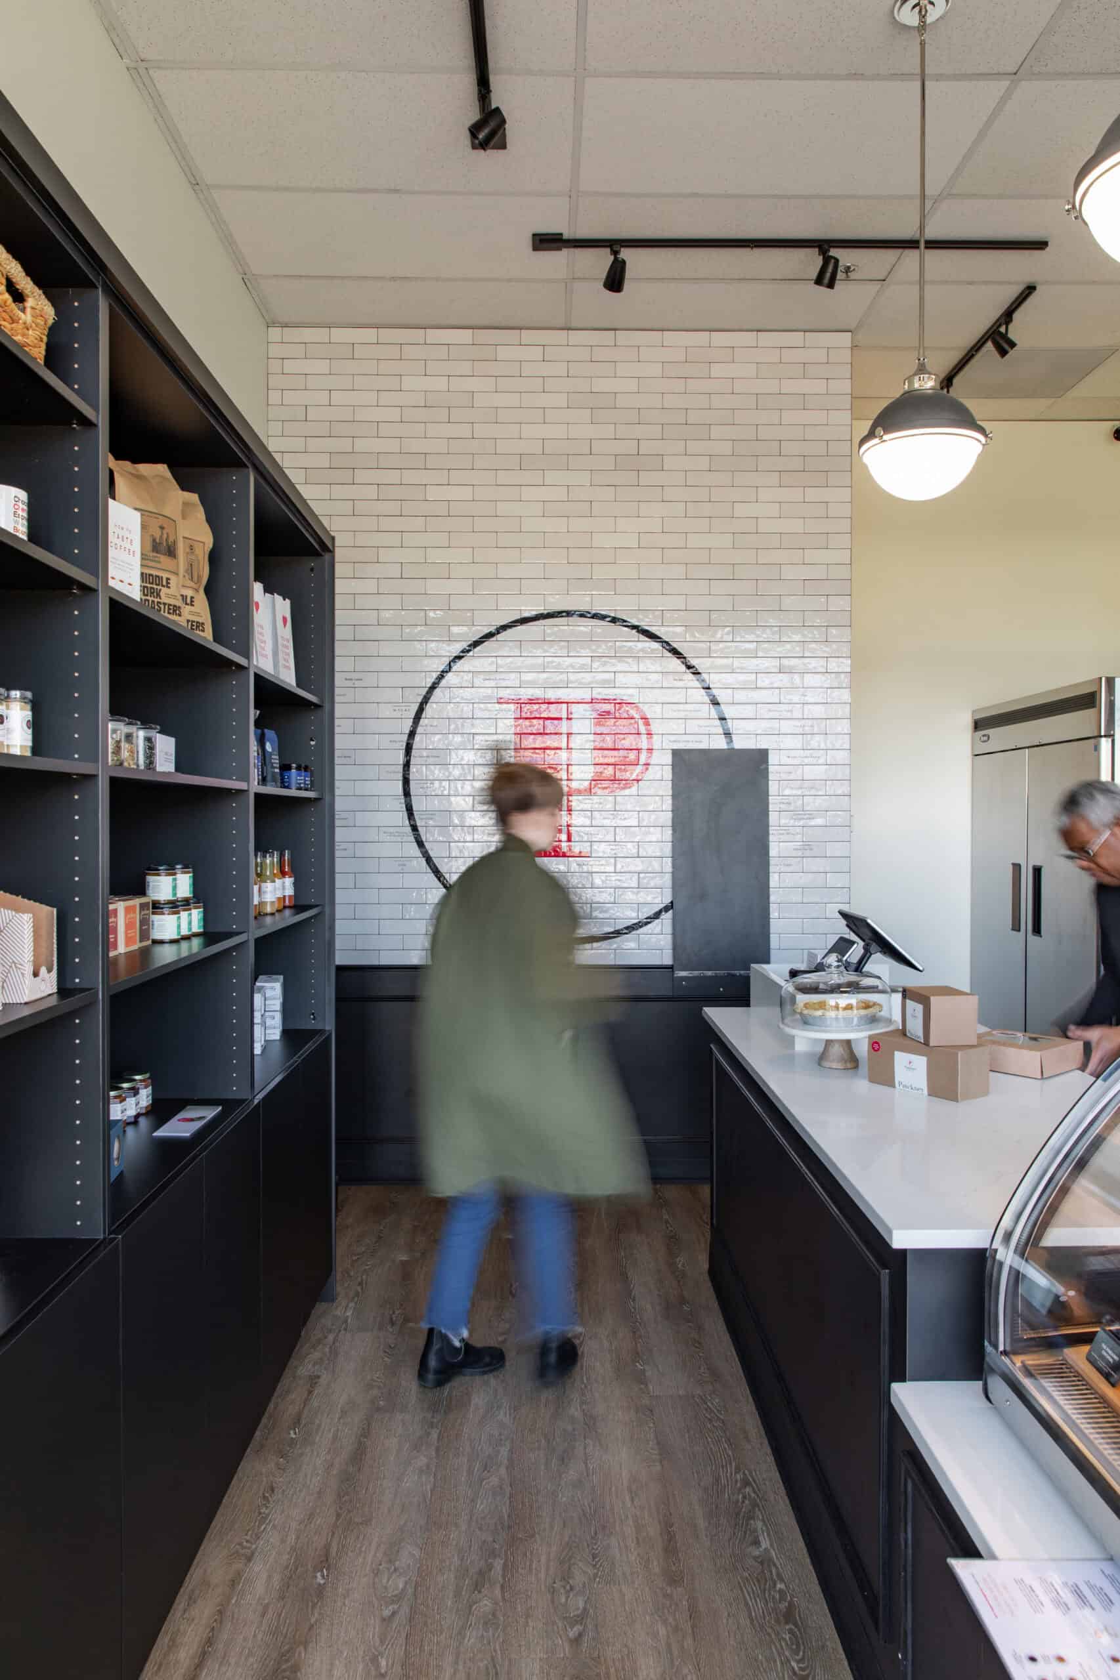
Modern retail space with shelves of products and a service counter.

Zoning is one of the least visible parts of a project, but it can shape everything about what is possible. It determines where you can build, how you can use a space, and how far your ideas can actually go.

We work in this system every day. We know how to move through it, how to anticipate issues before they slow things down, and how to find paths forward when things feel limited on paper. That kind of fluency keeps projects from stalling and helps turn early ideas into something buildable.

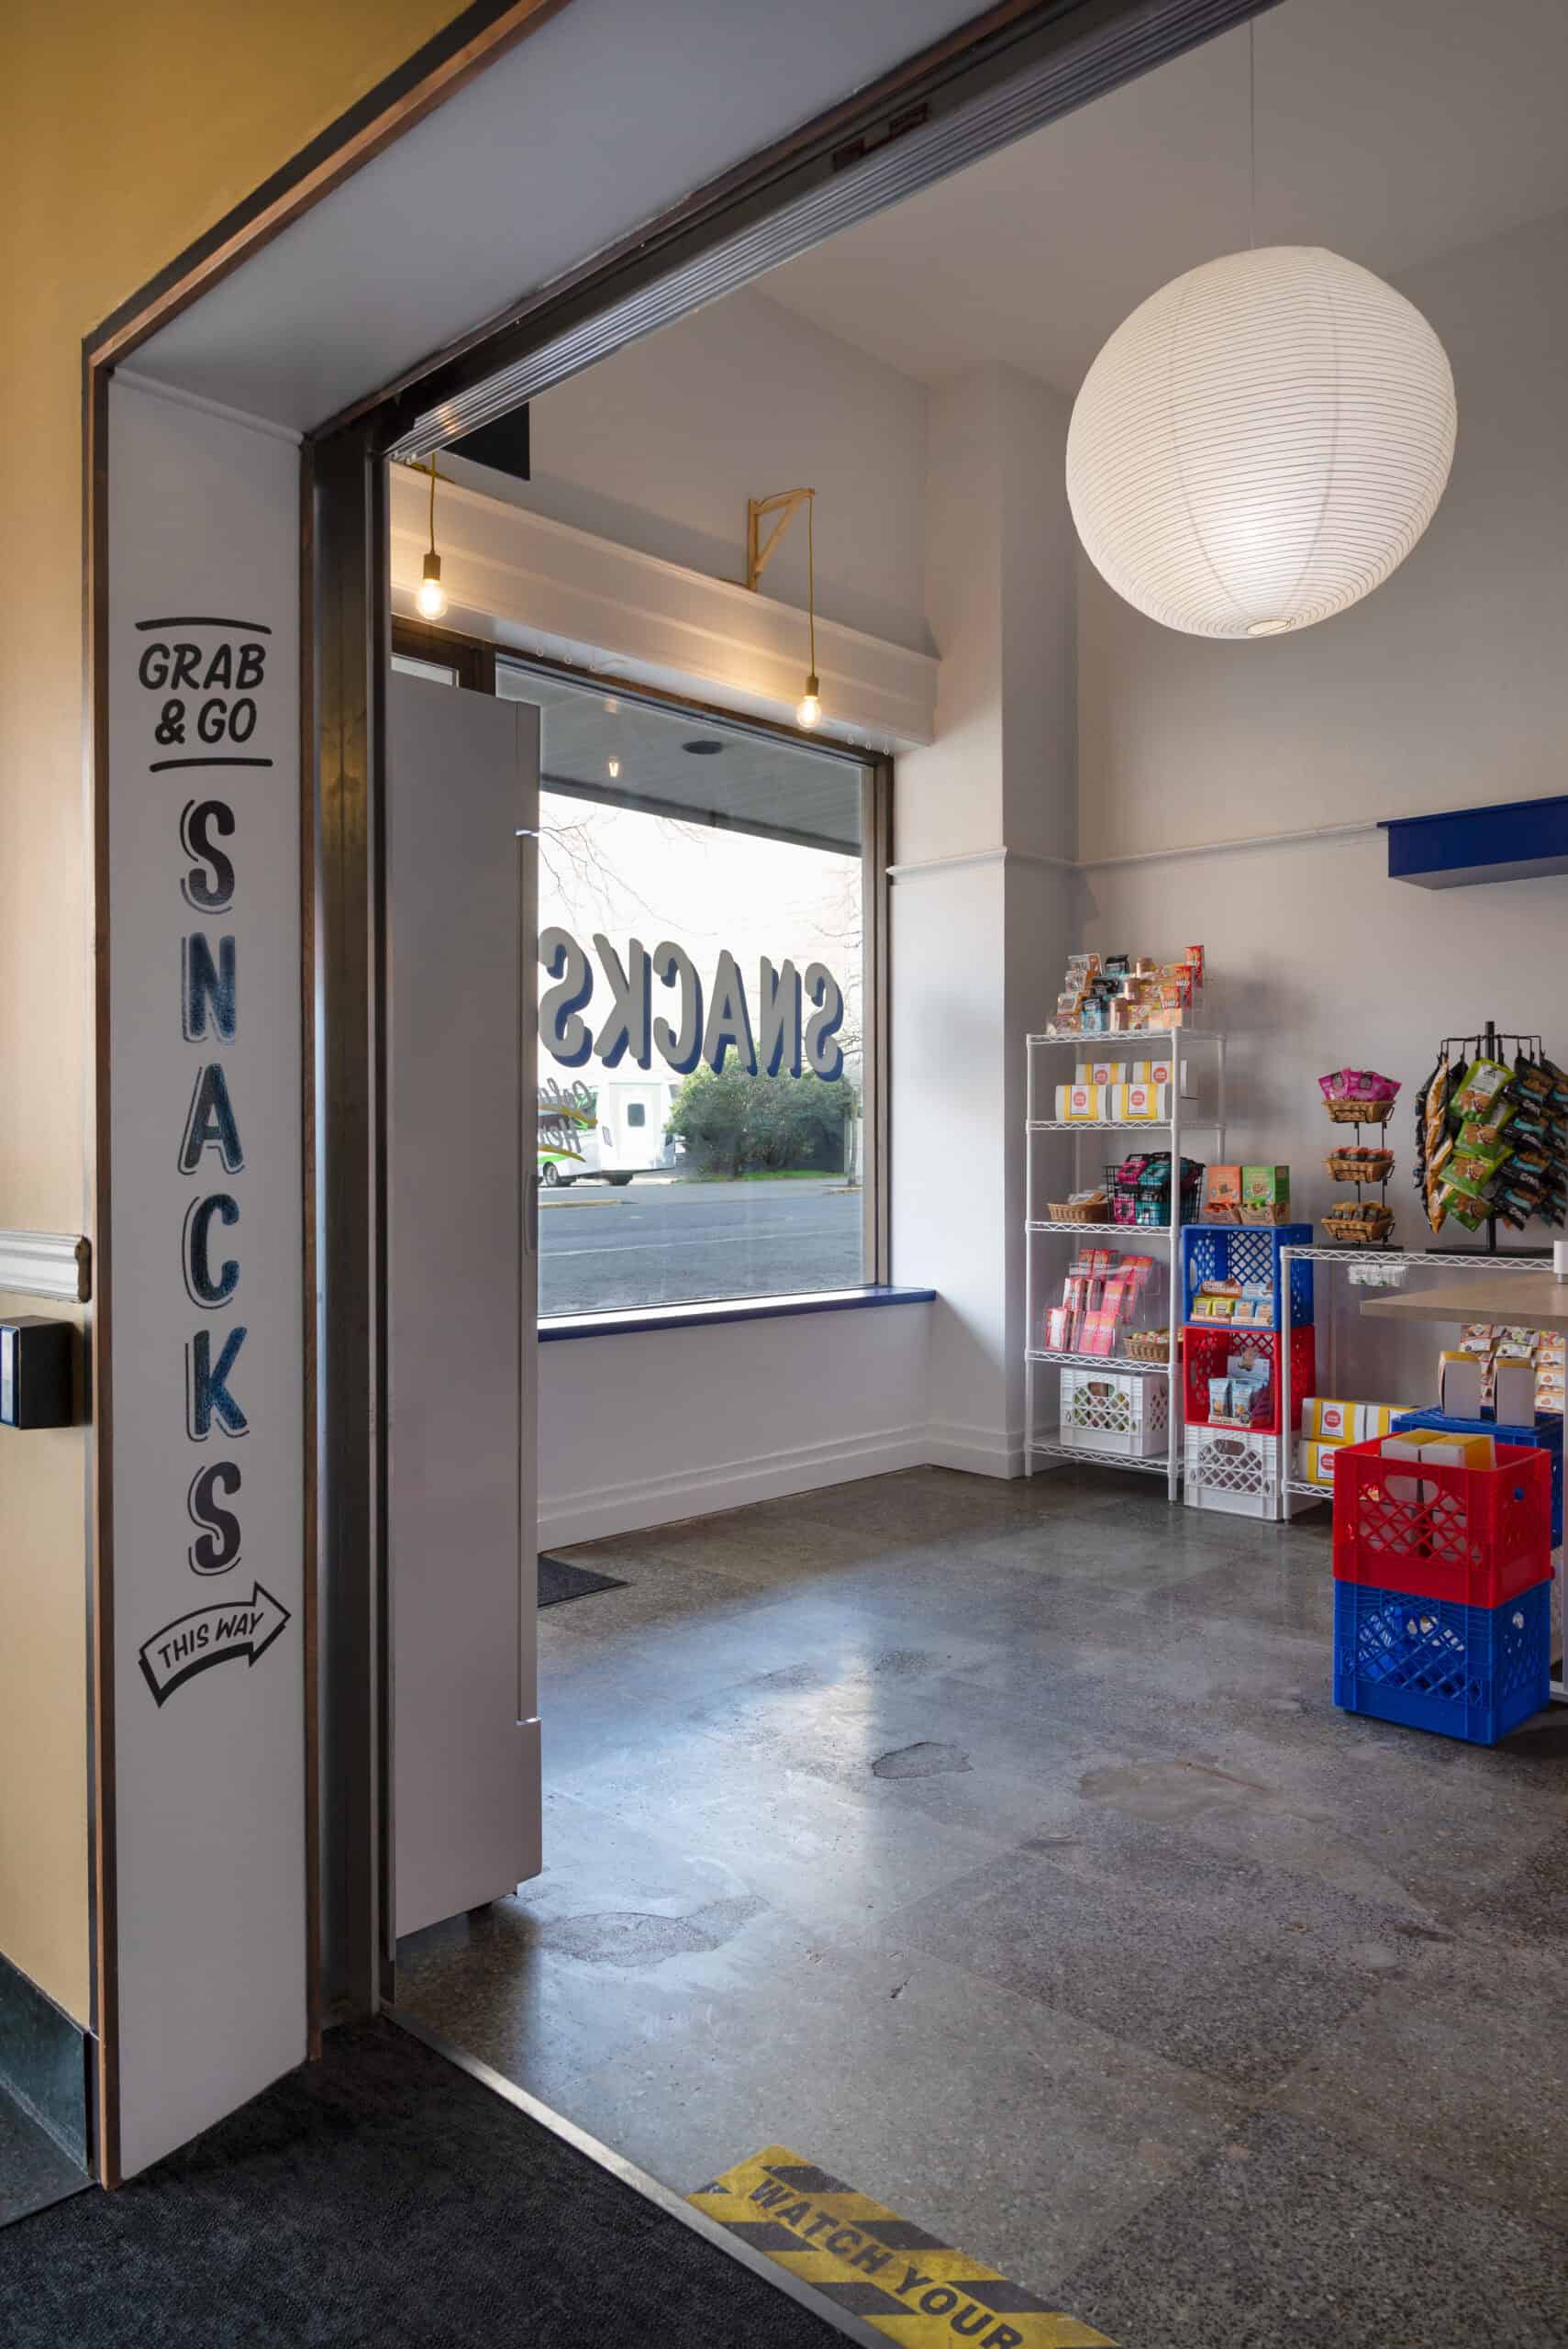
Modern snack area inside Office of Ordinary Architecture with snacks and seating.

Seattle’s corner store legislation is opening up new possibilities for small-scale businesses in residential neighborhoods. Cafes, corner markets, and other neighborhood-focused uses can now exist in places that were previously off-limits.

In practical terms, that can mean activating underused structures like garages, small outbuildings, or infill sites that were never considered commercial before. It is a shift toward more walkable, locally driven communities, and it creates a lot of interesting design opportunities at a very small scale.

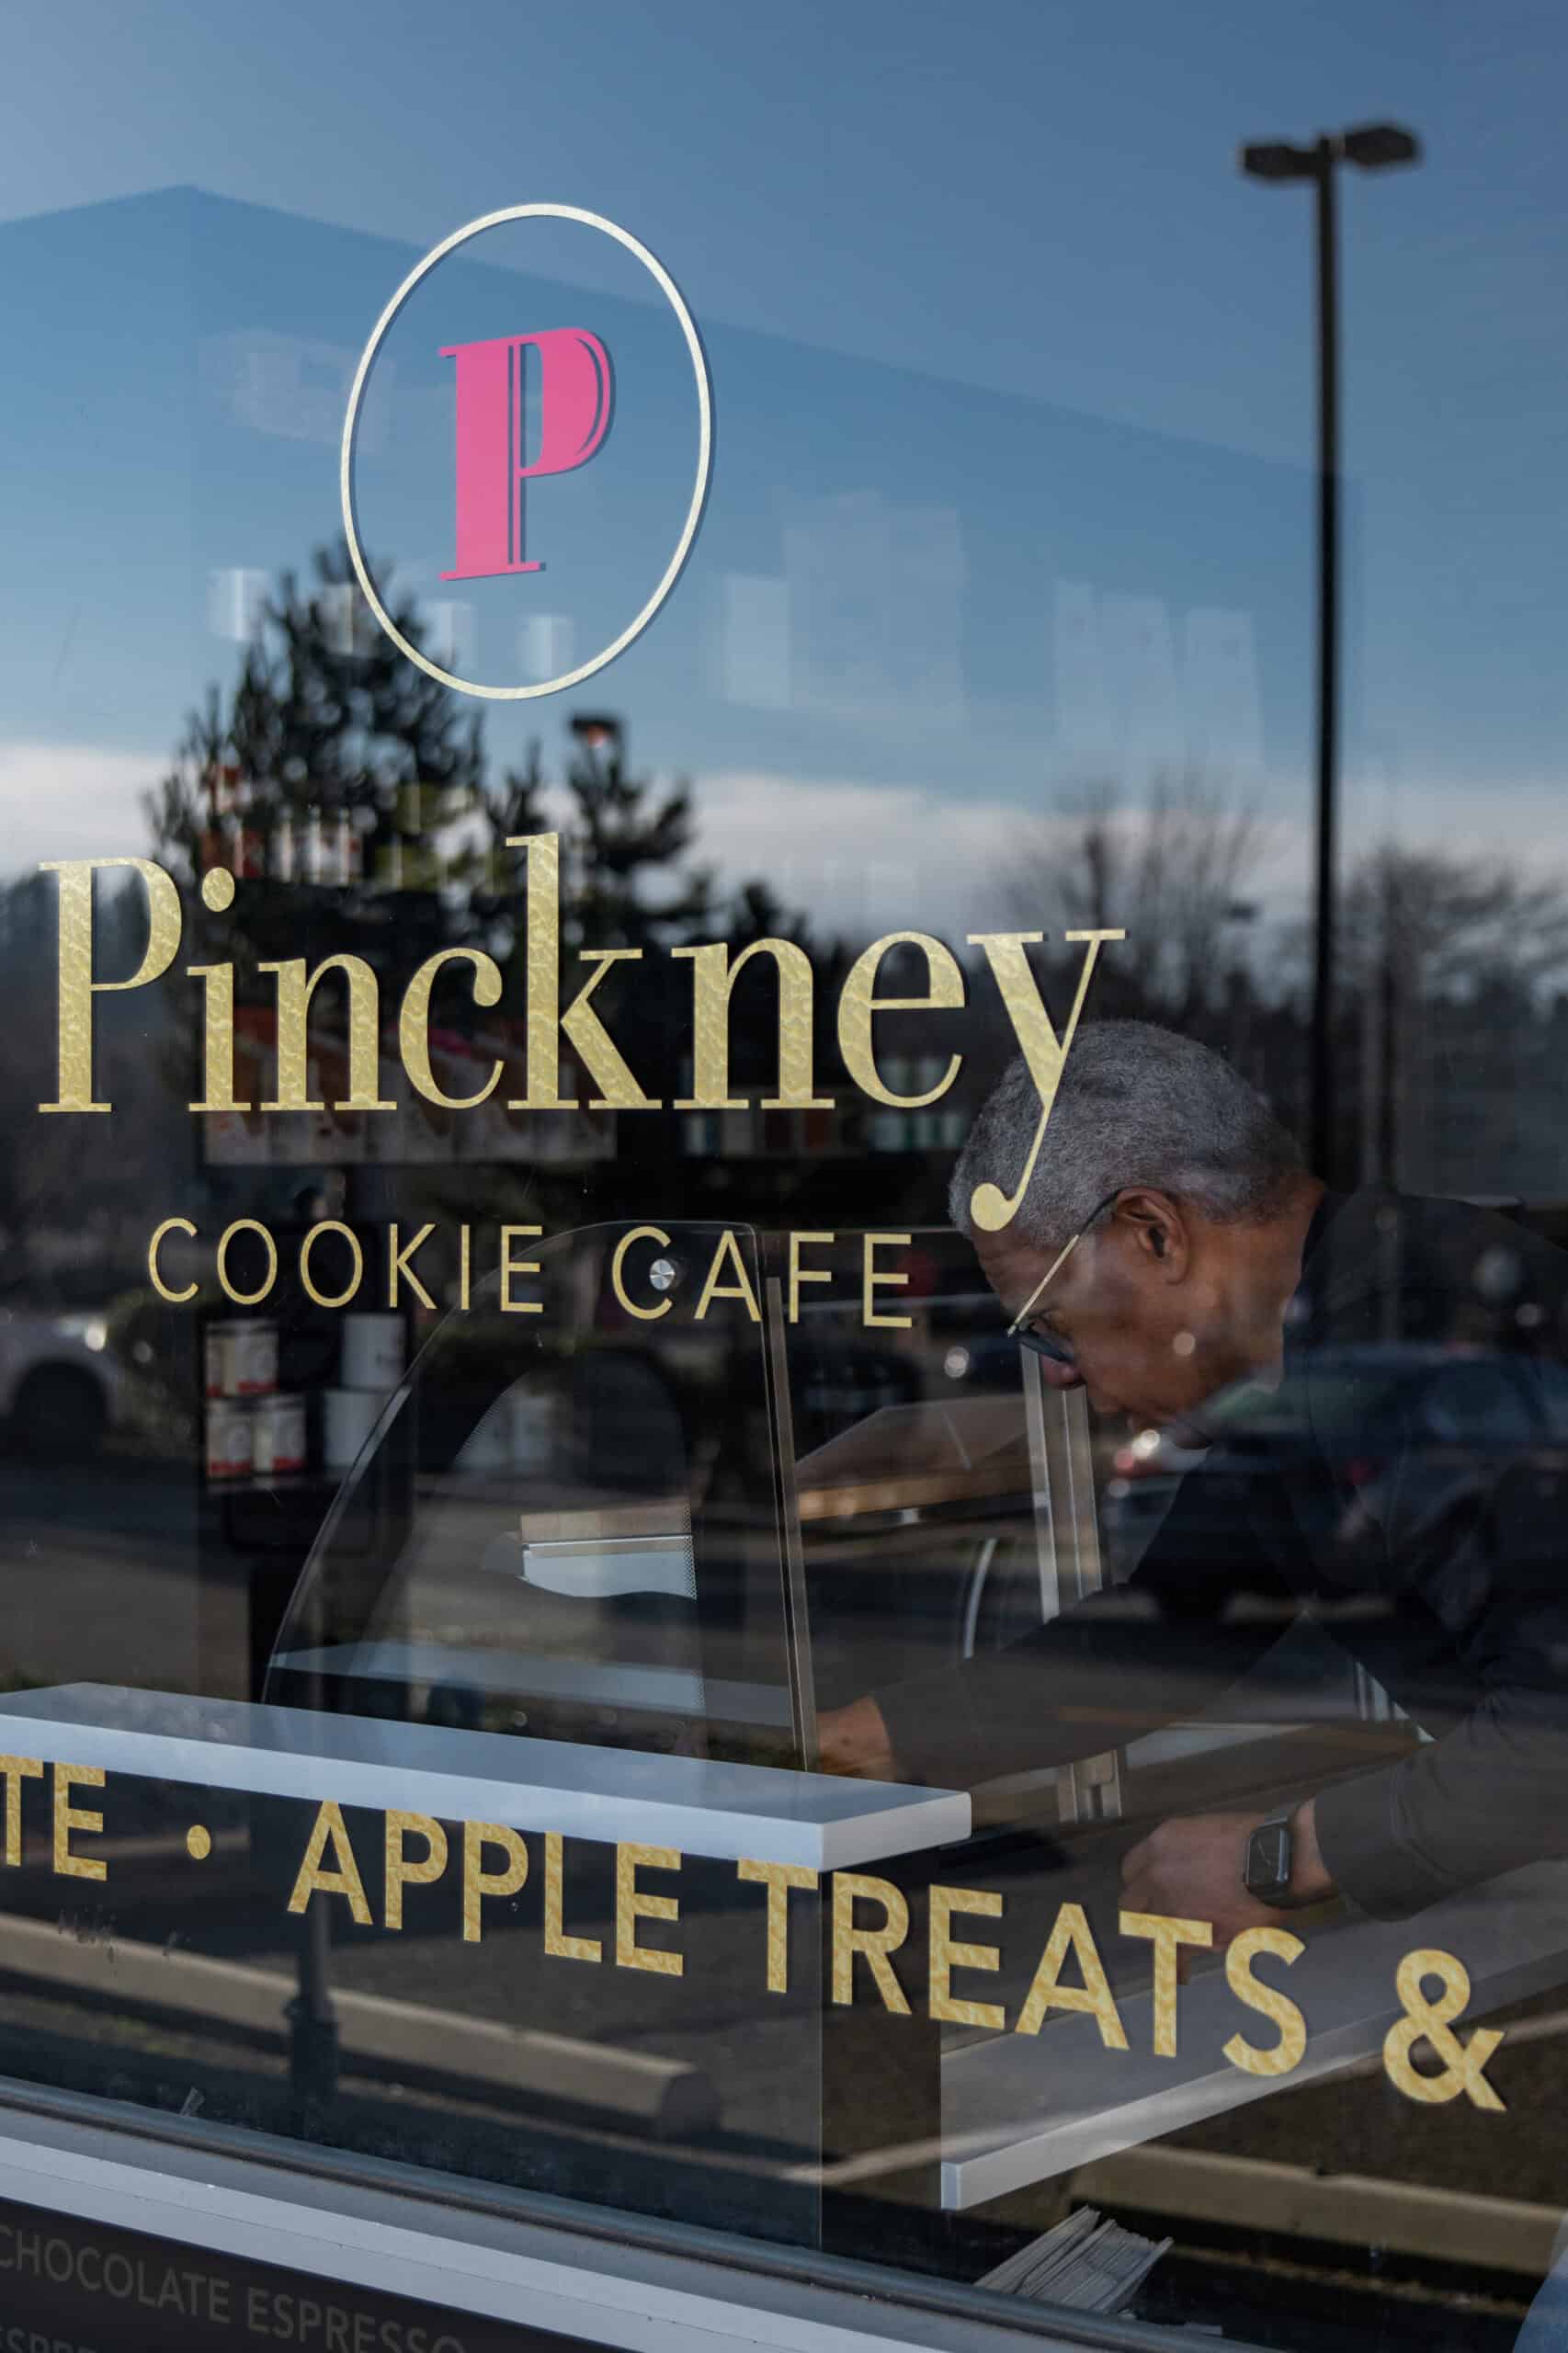
Exterior view of Pinckney Cookie Cafe with signage and window display.

Adaptive reuse is all about taking an existing building and giving it a completely new life.

It means working with what is already there and figuring out what it can become next. A structure that once served one purpose starts to take on something entirely different, like a former funeral home becoming a restaurant.

These projects tend to have more character built in from the start, and they push you to think differently about what a space can be.

Our process is intentionally style-agnostic, meaning we do not bring a signature style into our work. Instead, we adapt to you.

Our Integrated Approach with

Commercial Interior Design & Architecture

Architecture and interior design are not separate decisions in commercial work. They shape how a space operates, how it holds up, and how people experience it.

We often begin with brand-driven mood boards before a space is even selected. This helps define how your business should feel and function early on, so decisions about layout, materials, and lighting all move in the same direction.

From there, we carry that thinking through every layer of the project. With our interior design services, we assist with finish selections including tile, hardware, lighting, paint, and more, focusing on the elements that are built into the space itself. For furniture, art, or styling pieces, we are always happy to connect you with trusted partners.

The goal is a space where architecture and interiors feel fully aligned, and where the design holds up just as well in daily use as it does on day one.

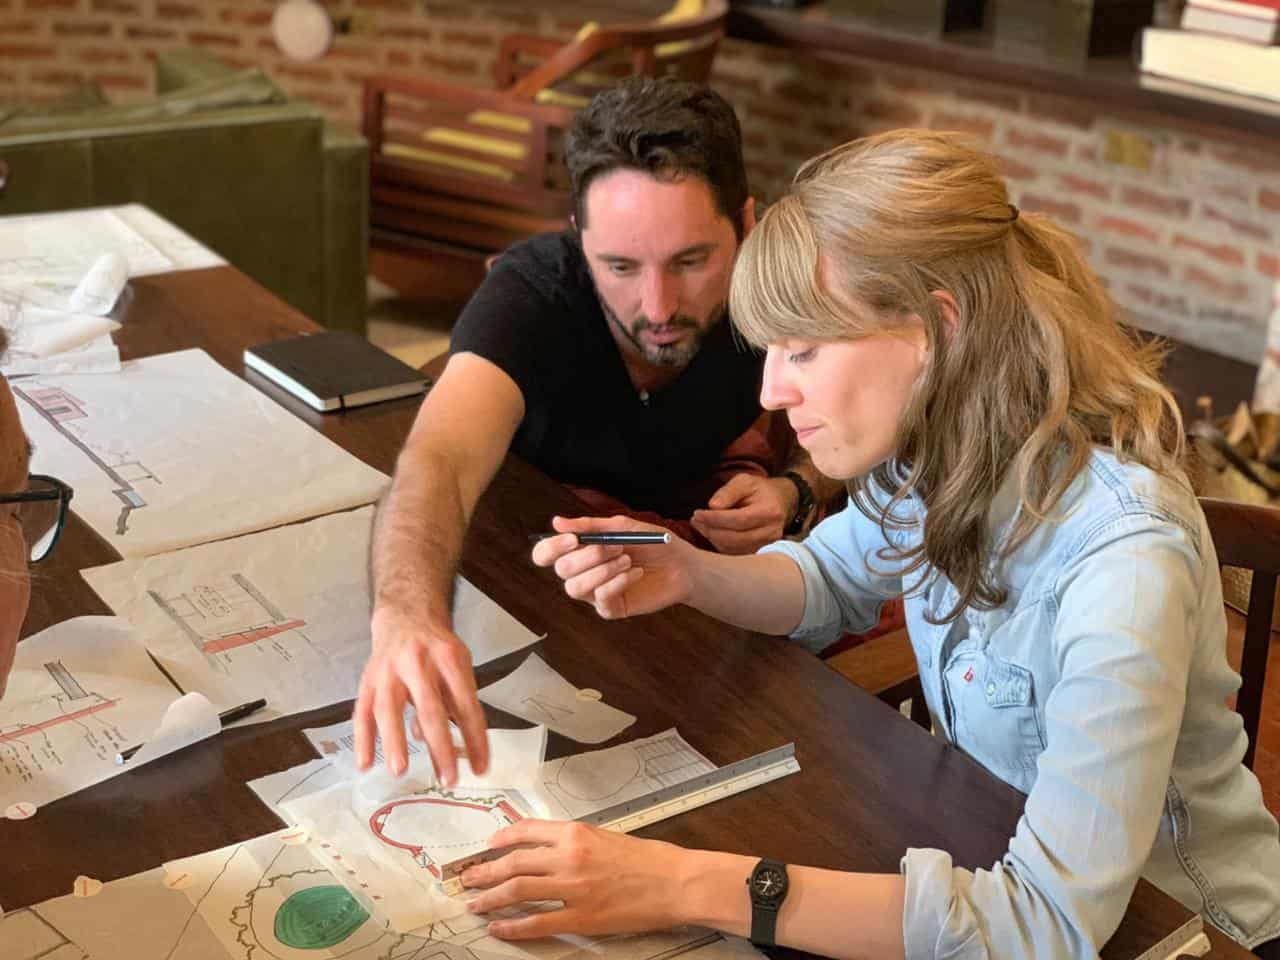
Two architects reviewing blueprints and design plans at a workspace.
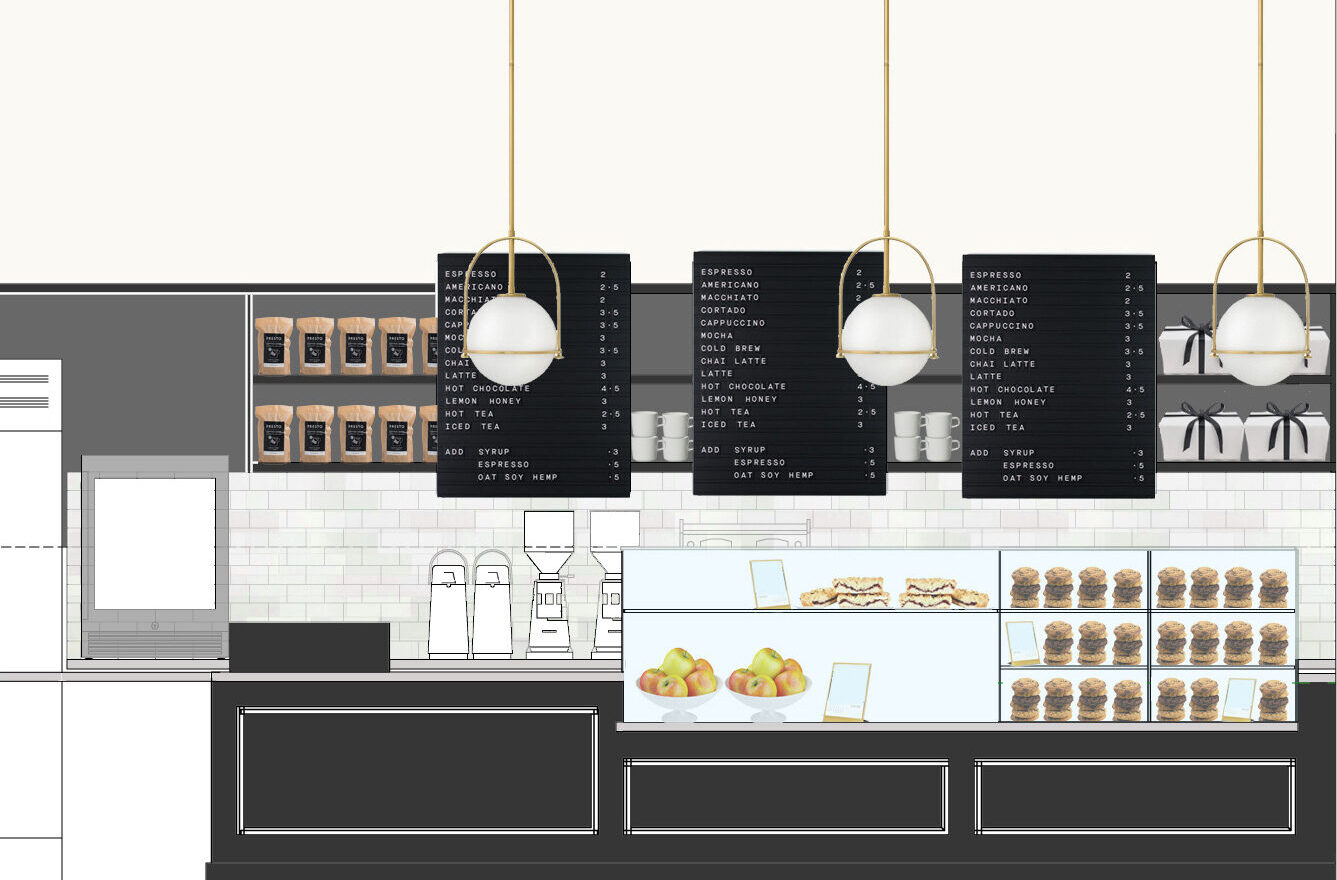
Contemporary cafe counter with menu boards and display case.
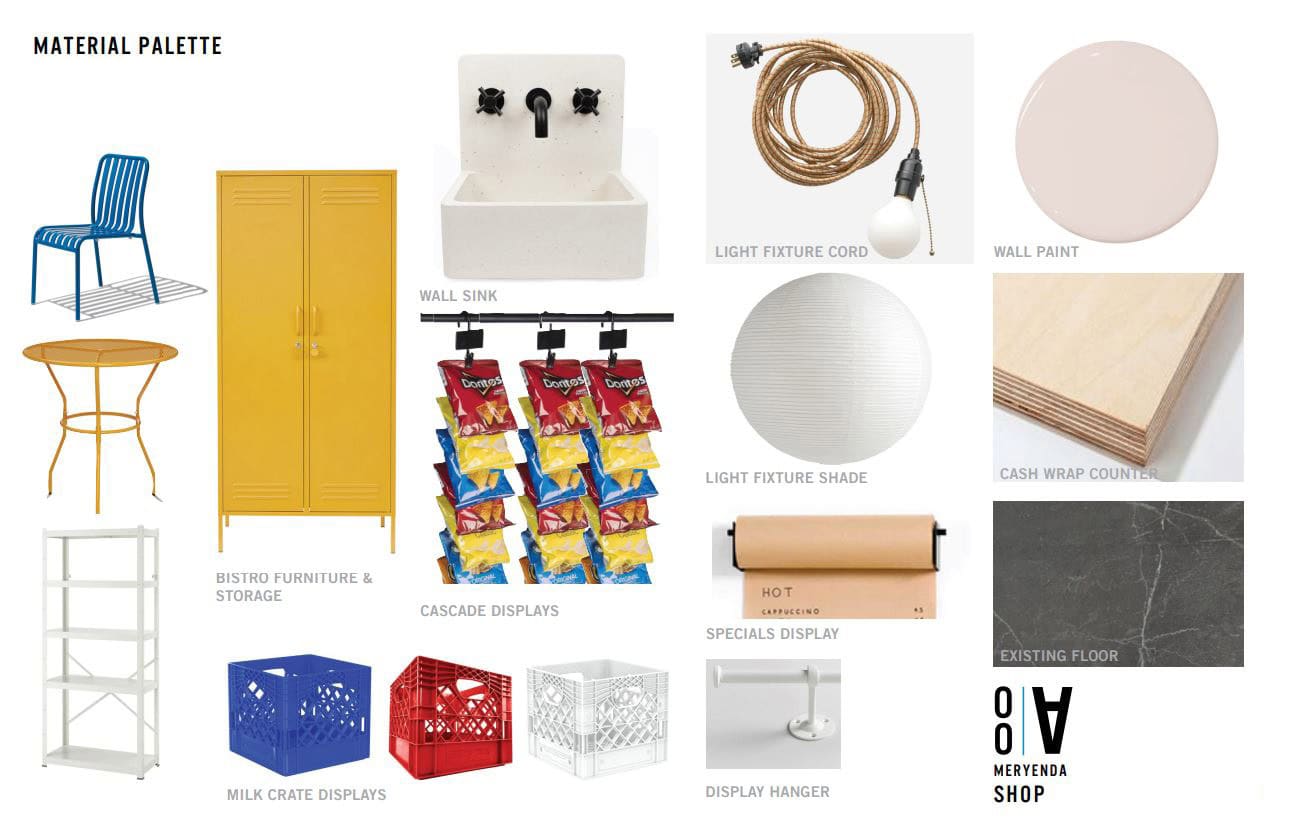
Material palette for commercial and hospitality interior design including furniture, fixtures, and a.

Our commercial & Hospitality process

Turning Everyday Spaces into Neighborhood Staples

Great hospitality and commercial architecture are the results of an intentional, collaborative journey designed to bring your business vision to life. We begin with master planning and visioning to define your project’s scope, setting, and long-term goals. From there, we bridge the gap between commercial architecture and interior design, navigating complex local zoning laws to ensure your space feels aligned from the moment someone arrives until they leave. Finally, we sweat the technical details through meticulous construction documentation, permitting, and hands-on construction observation, collaborating closely with contractors to ensure the final build completely matches your vision, budget, and quality expectations.

Commercial Architecture & Design FAQs

Commercial architecture is about designing the spaces people use as part of their daily routines, coffee shops, stores, offices, and more.These environments need to support staff, customers, and operations while meeting strict building codes.

When it works well, it feels natural to be in and easy to come back to.

There is no one-size-fits-all answer to commercial remodel costs. The size of the space, its existing condition, code requirements, and the level of customization all play a role. Commercial projects also tend to involve additional layers like mechanical systems, permitting, and durability standards that can impact the overall budget. Early on, we help define a realistic scope and continue refining it as decisions are made, so the project stays aligned with both your vision and your budget.

Commercial architecture is designed for higher traffic, stricter codes, and the needs of a business. It prioritizes durability, flow, and how a space supports daily operations and branding.
Residential design is more personal and centered on comfort. Commercial spaces need to perform at a different level while still creating an experience people remember.

Seattle’s zoning regulations, permitting process, and building codes can shape a project from the very beginning. Navigating them well is key to keeping things on track. Working with a local architect means having someone who understands that system and can help move your project forward with fewer surprises.

Seattle’s corner store legislation allows small retail shops, cafes, and similar businesses, often up to 2,500 square feet, to operate within residential neighborhoods. It is part of a push toward more walkable, community-focused areas. For business owners, it opens up new possibilities for where a space can exist, including smaller or previously overlooked locations.

Adaptive reuse architecture is the process of repurposing an existing building for a new use instead of building from the ground up. It works within the original structure while adapting it to meet current needs. These projects often come with more character from the start and push you to think differently about what a space can become.

Modern interior of Office of Ordinary Architecture with retail shelves and reception desk.
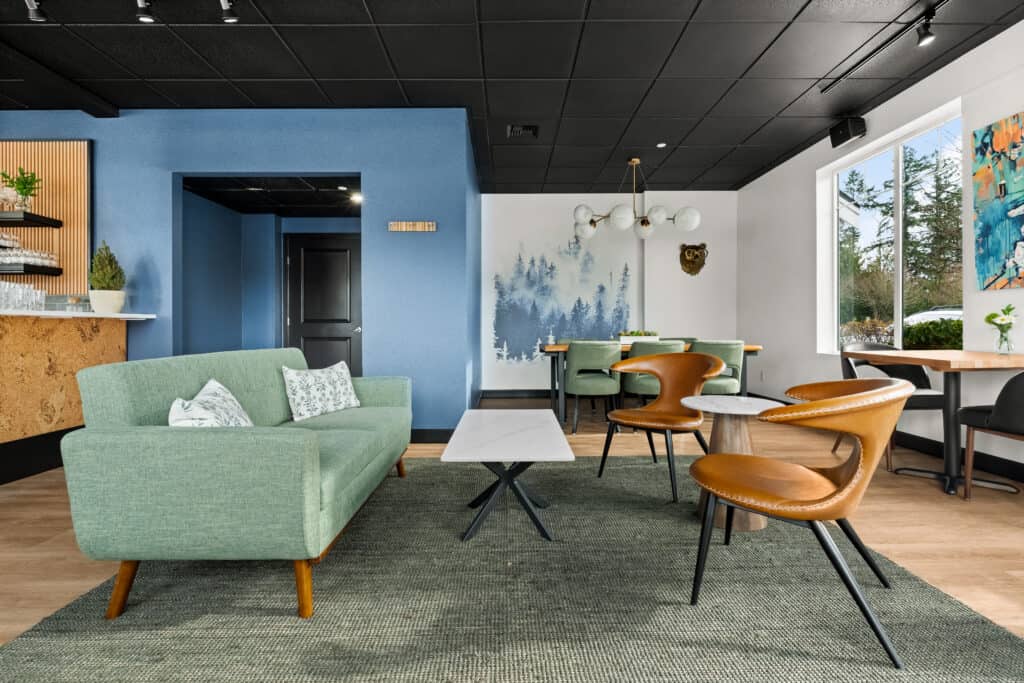
Modern coffee shop interior with seating and fire pit, natural light, and greenery outside.
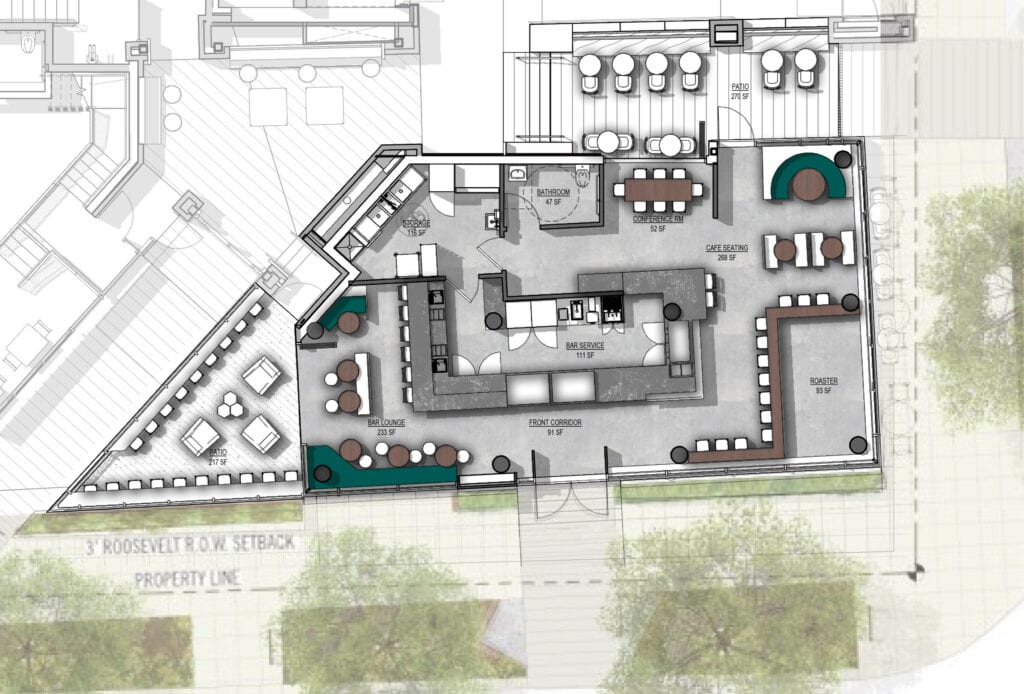
Architectural floor plan of Office of Ordinary Architecture for commercial and hospitality spaces.

The places people use most should be the ones that stand out.

If you are opening a business or thinking about what is possible, we are here to help you figure it out. From early ideas to finished spaces, we will guide you through the process and make sure the result works as well as it looks. Tell us what you’re thinking, and we will help you turn it into something real.