RESIDENTIAL Architecture & Design

RESIDENTIAL Architecture & Design

Visit our residential Portfolio

Integrated architecture and interior design for modern northwest living.

Homes that prove the ordinary can be anything but.

Building a home requires more than just a vision. Amidst the labor, materials, and sounds of construction lies a delicate balance between zoning codes, structural demands, and the unique human experience that makes your home your home. We don’t just design shells; we craft the daily rituals that happen inside them. The morning routines, the late-night conversations, the in-between moments you don’t plan for. By finding the extraordinary within the ordinary moments of life, we’ll create a home that feels natural, comfortable, and just right.

Our Services

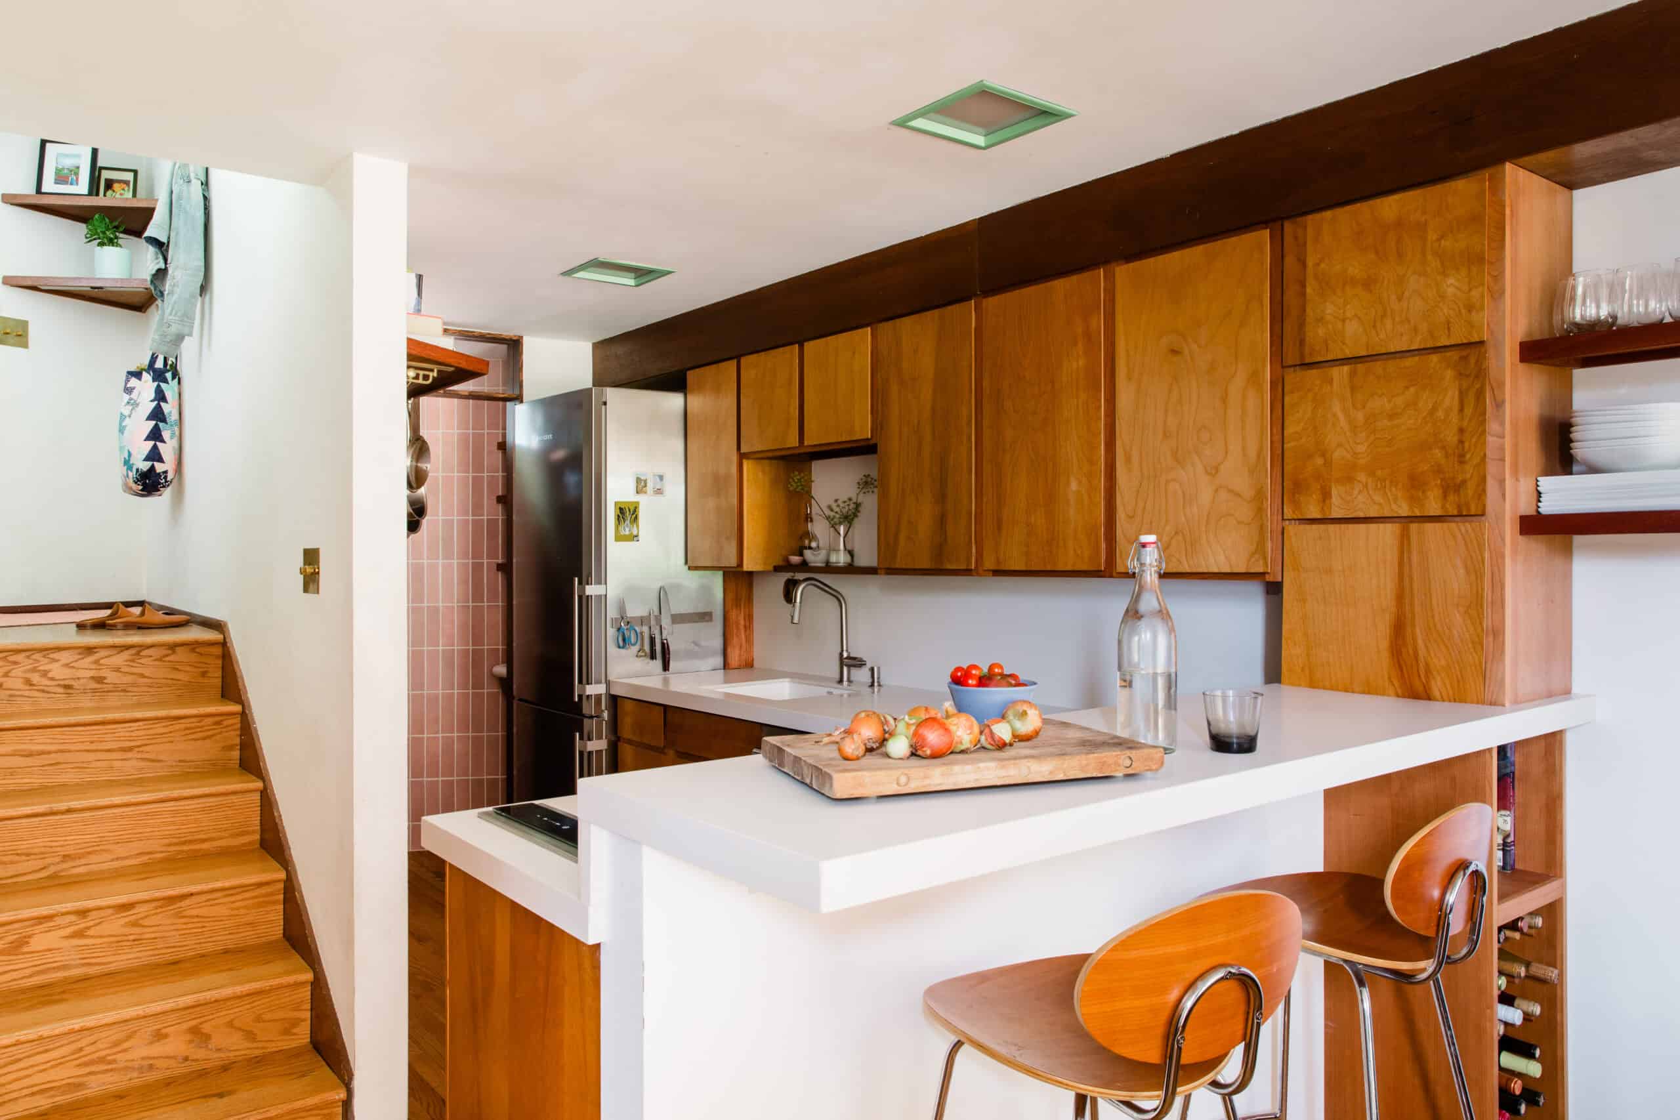
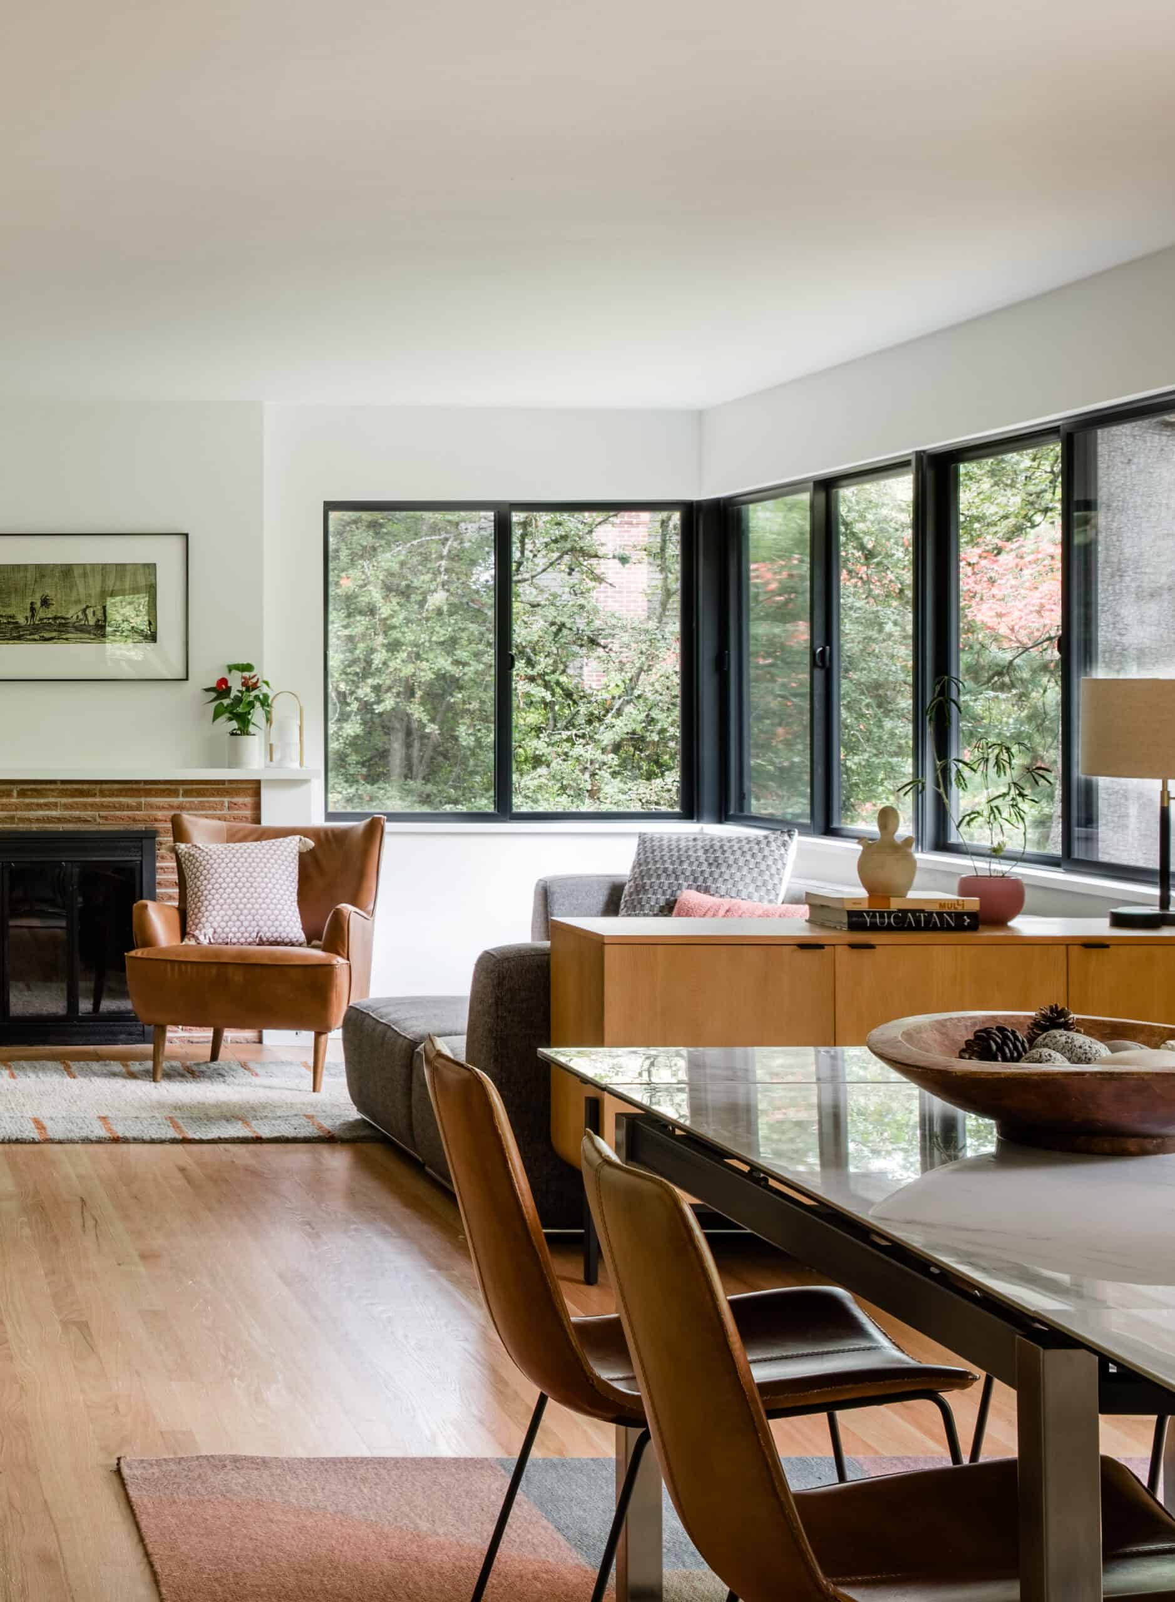
Bright living room with large windows, wooden furniture, and contemporary decor.

Building a custom home for the way you actually live.

Building a custom home is your chance to combine your lifestyle with your surroundings so they’re in perfect sync. We approach custom new construction as one continuous design experience, with each decision building on the next. A custom home is about designing for the way you actually live, so every square foot serves a functional purpose. The result is a home that works beautifully for your day-to-day life with spaces that feel purposeful and deeply personal.

Custom home renovations & remodels for high-end function and design.

Remodeling is your opportunity to rethink what isn’t working and transform it into something better. By working through structural changes and interior finishes under one unified vision from the start, we hold the accountability with us as your single point of contact. The collaboration between architecture and design also prioritizes the important relationship between function and beauty. Our integrated approach ensures that your home’s original character is enhanced, not lost.

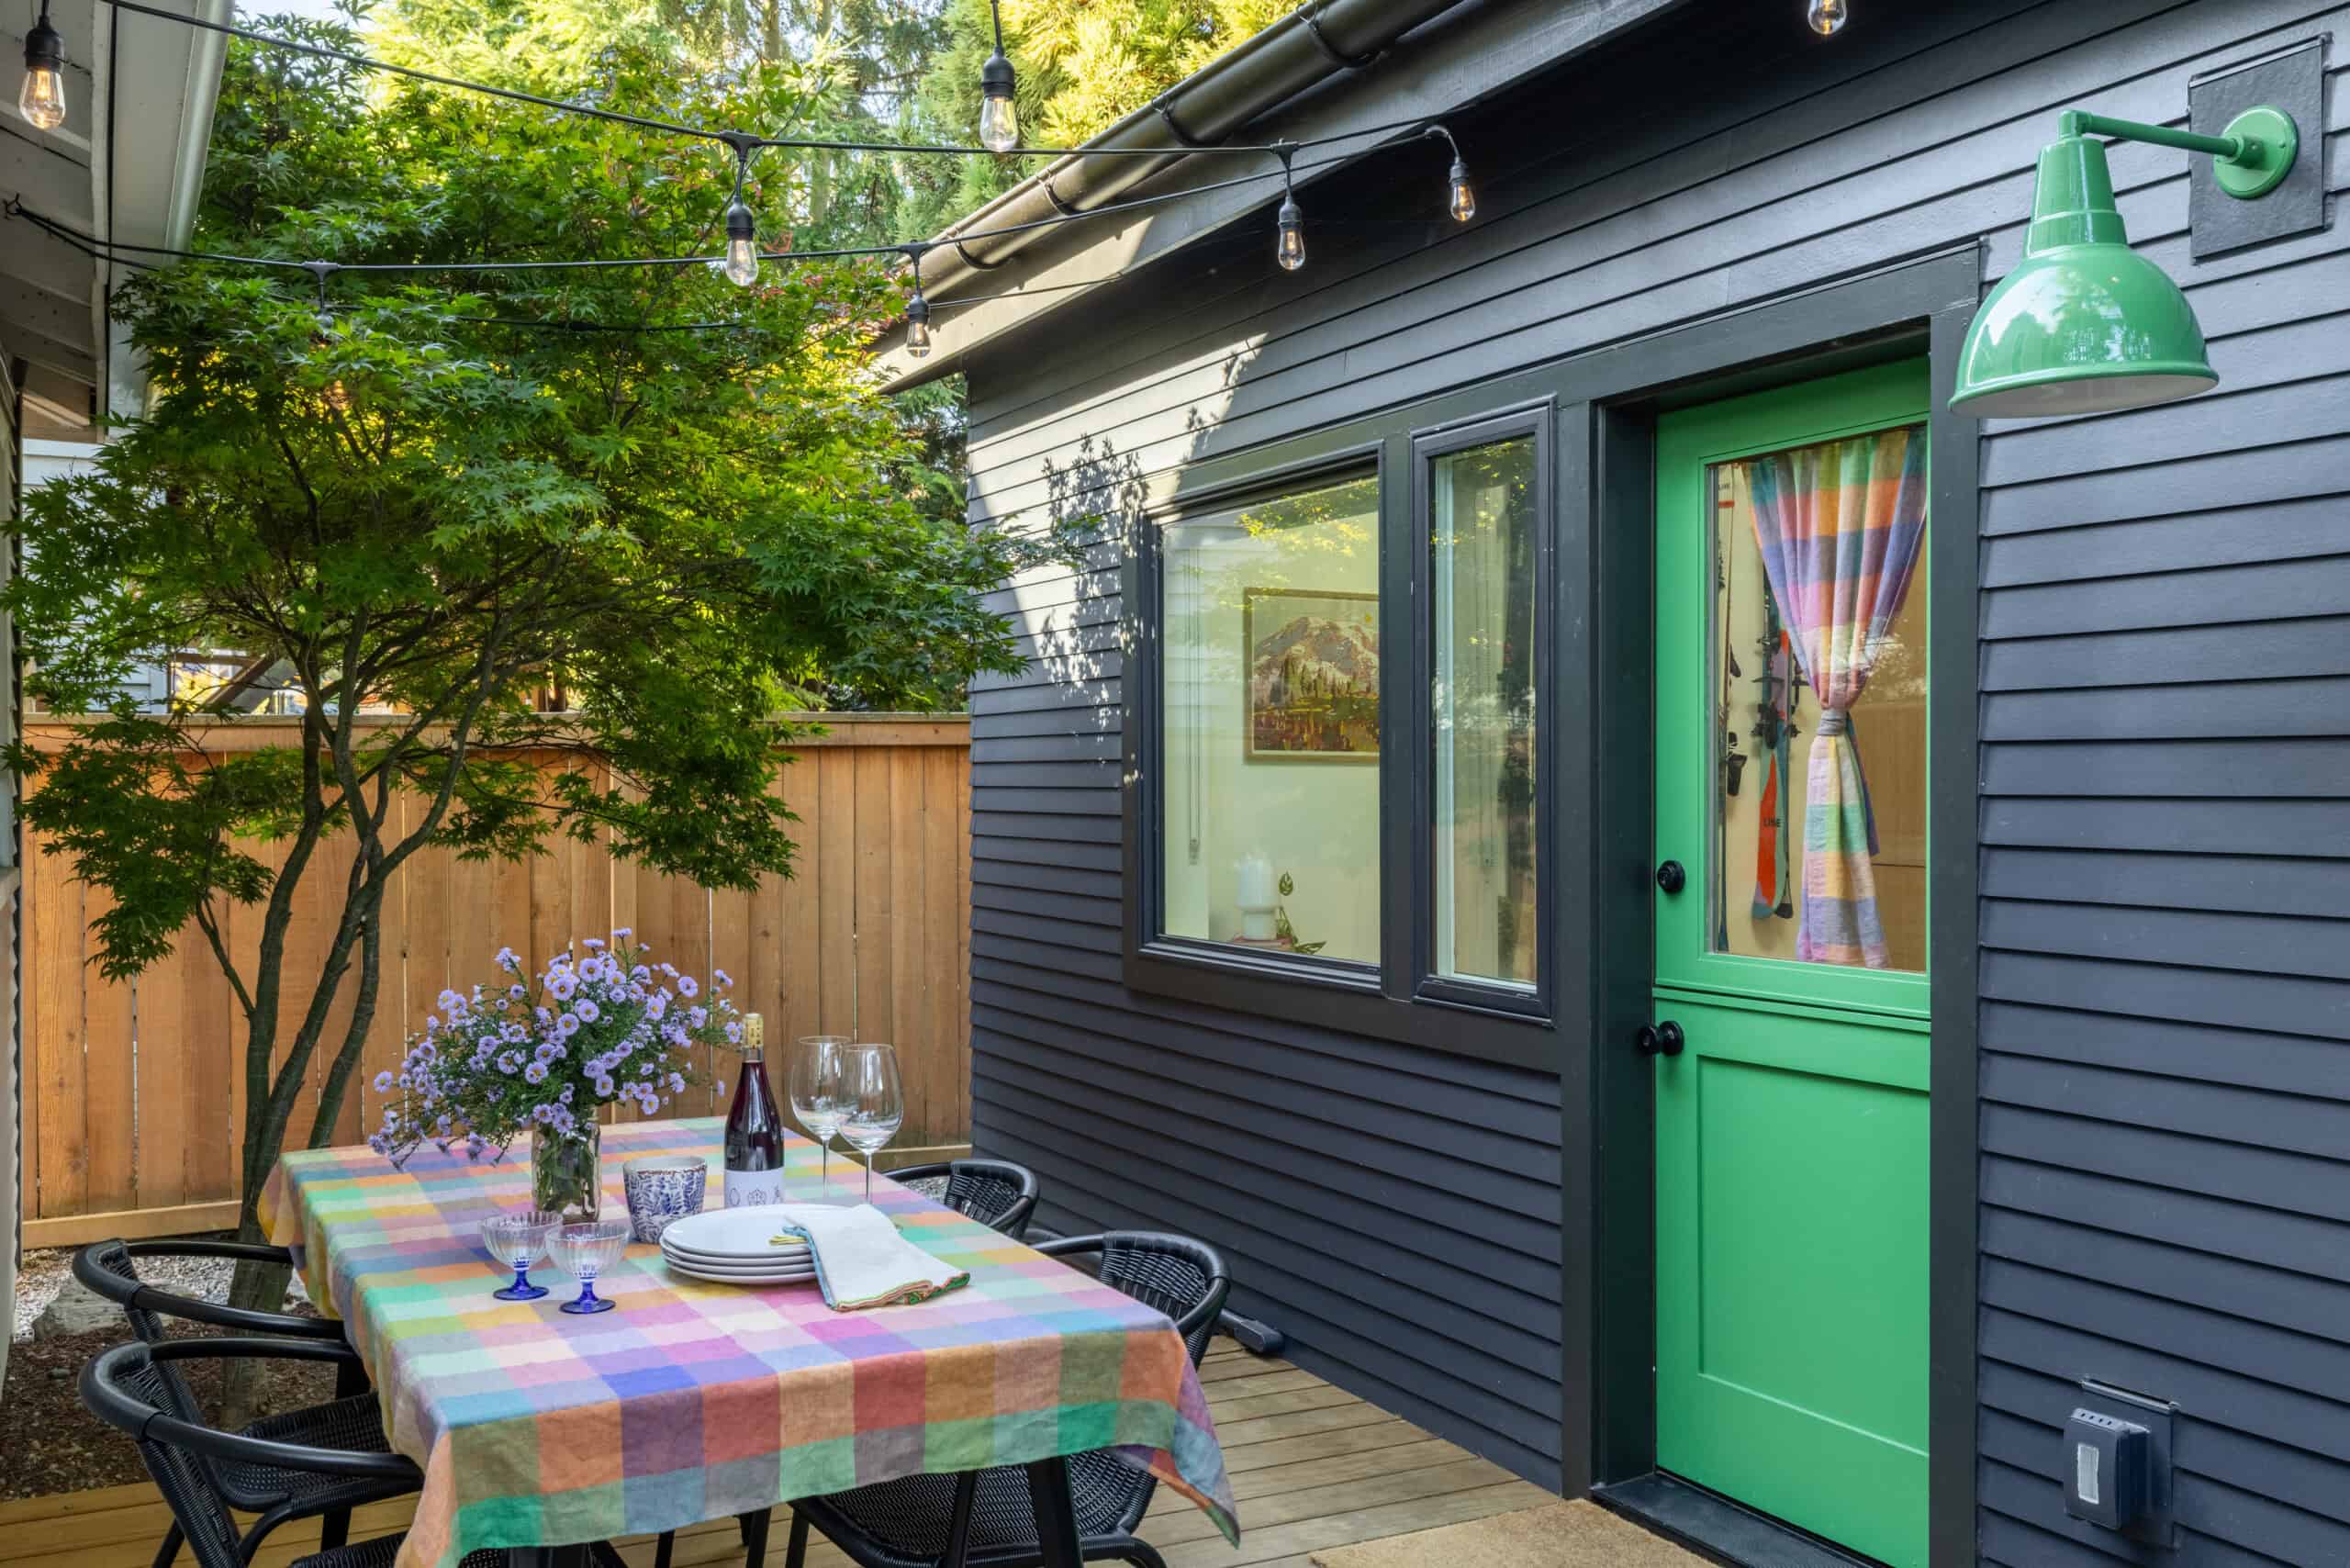
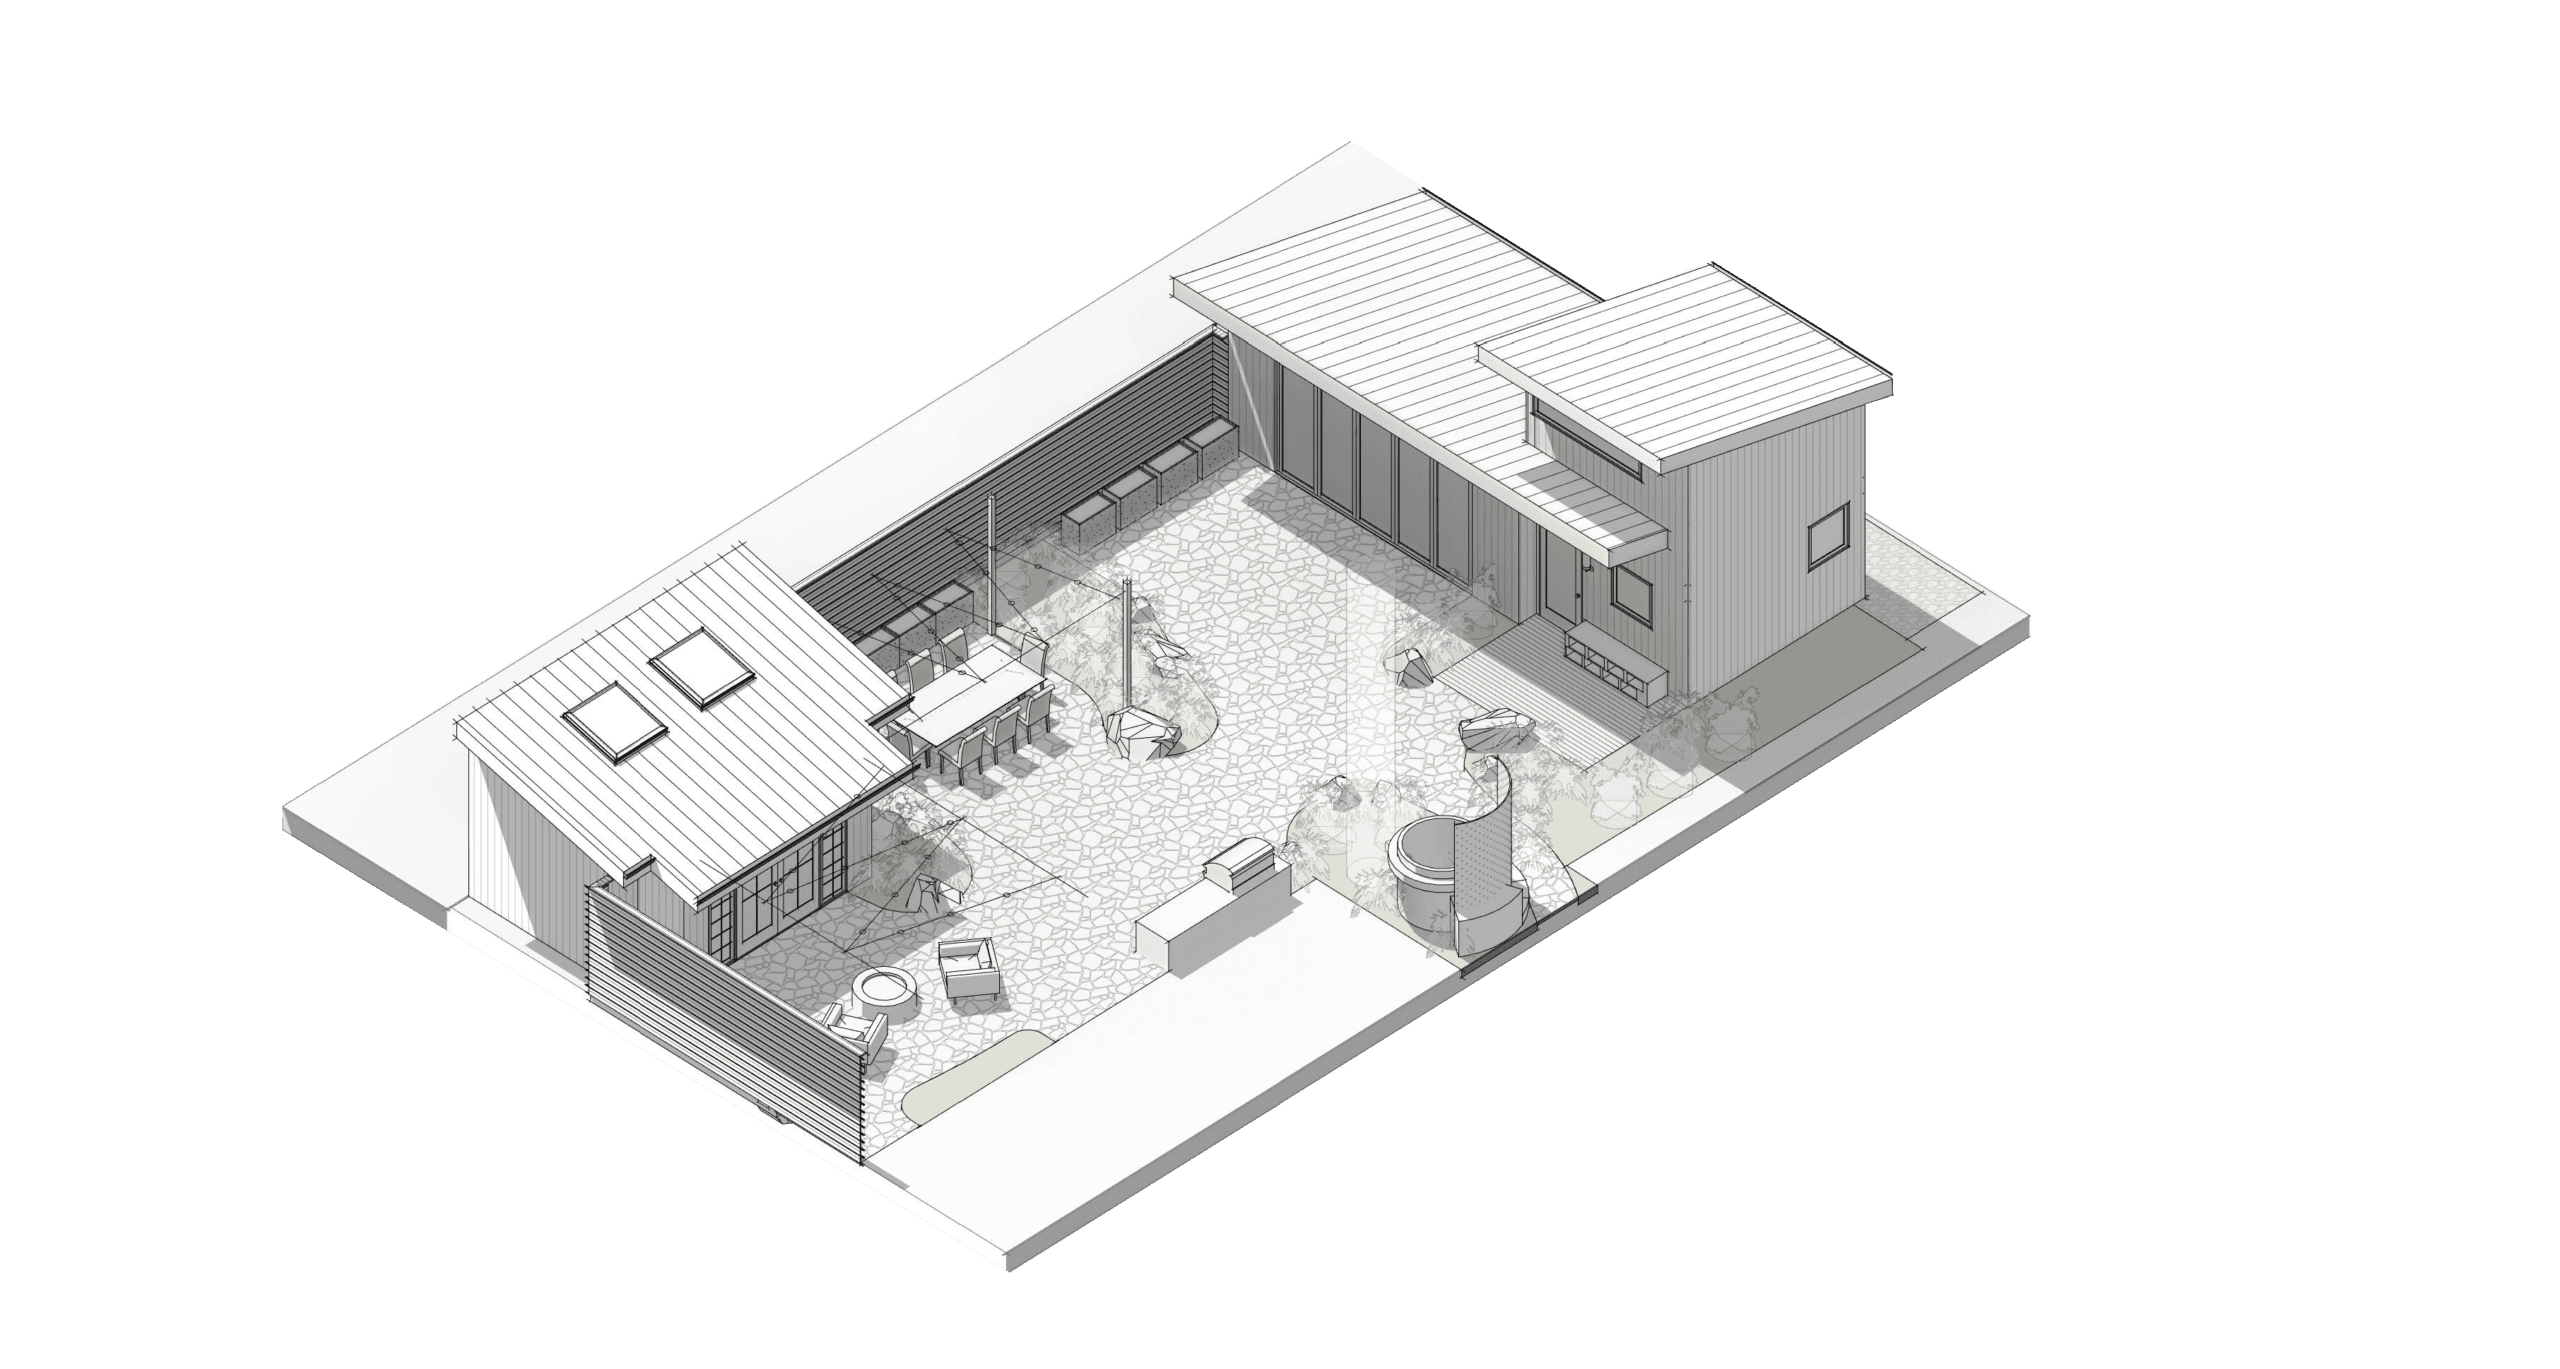
Outdoor patio with table, chairs, and vibrant house exterior in a residential setting.

Accessory dwelling unit plans & designs for full-time living.

Accessory dwelling units and guest homes aren’t just isolated structures on your property. They’re primary living spaces supporting everyday life and enhancing your property’s story. Whether you’re building these for family, guests, or for rental income, we approach ADUs with the same architectural and interior integration as we do with our custom homes. By prioritizing space alongside high-quality finishes, we transform what could be just a secondary structure into a permanent residence that is livable, intimate, and aligned with the character of your main home.

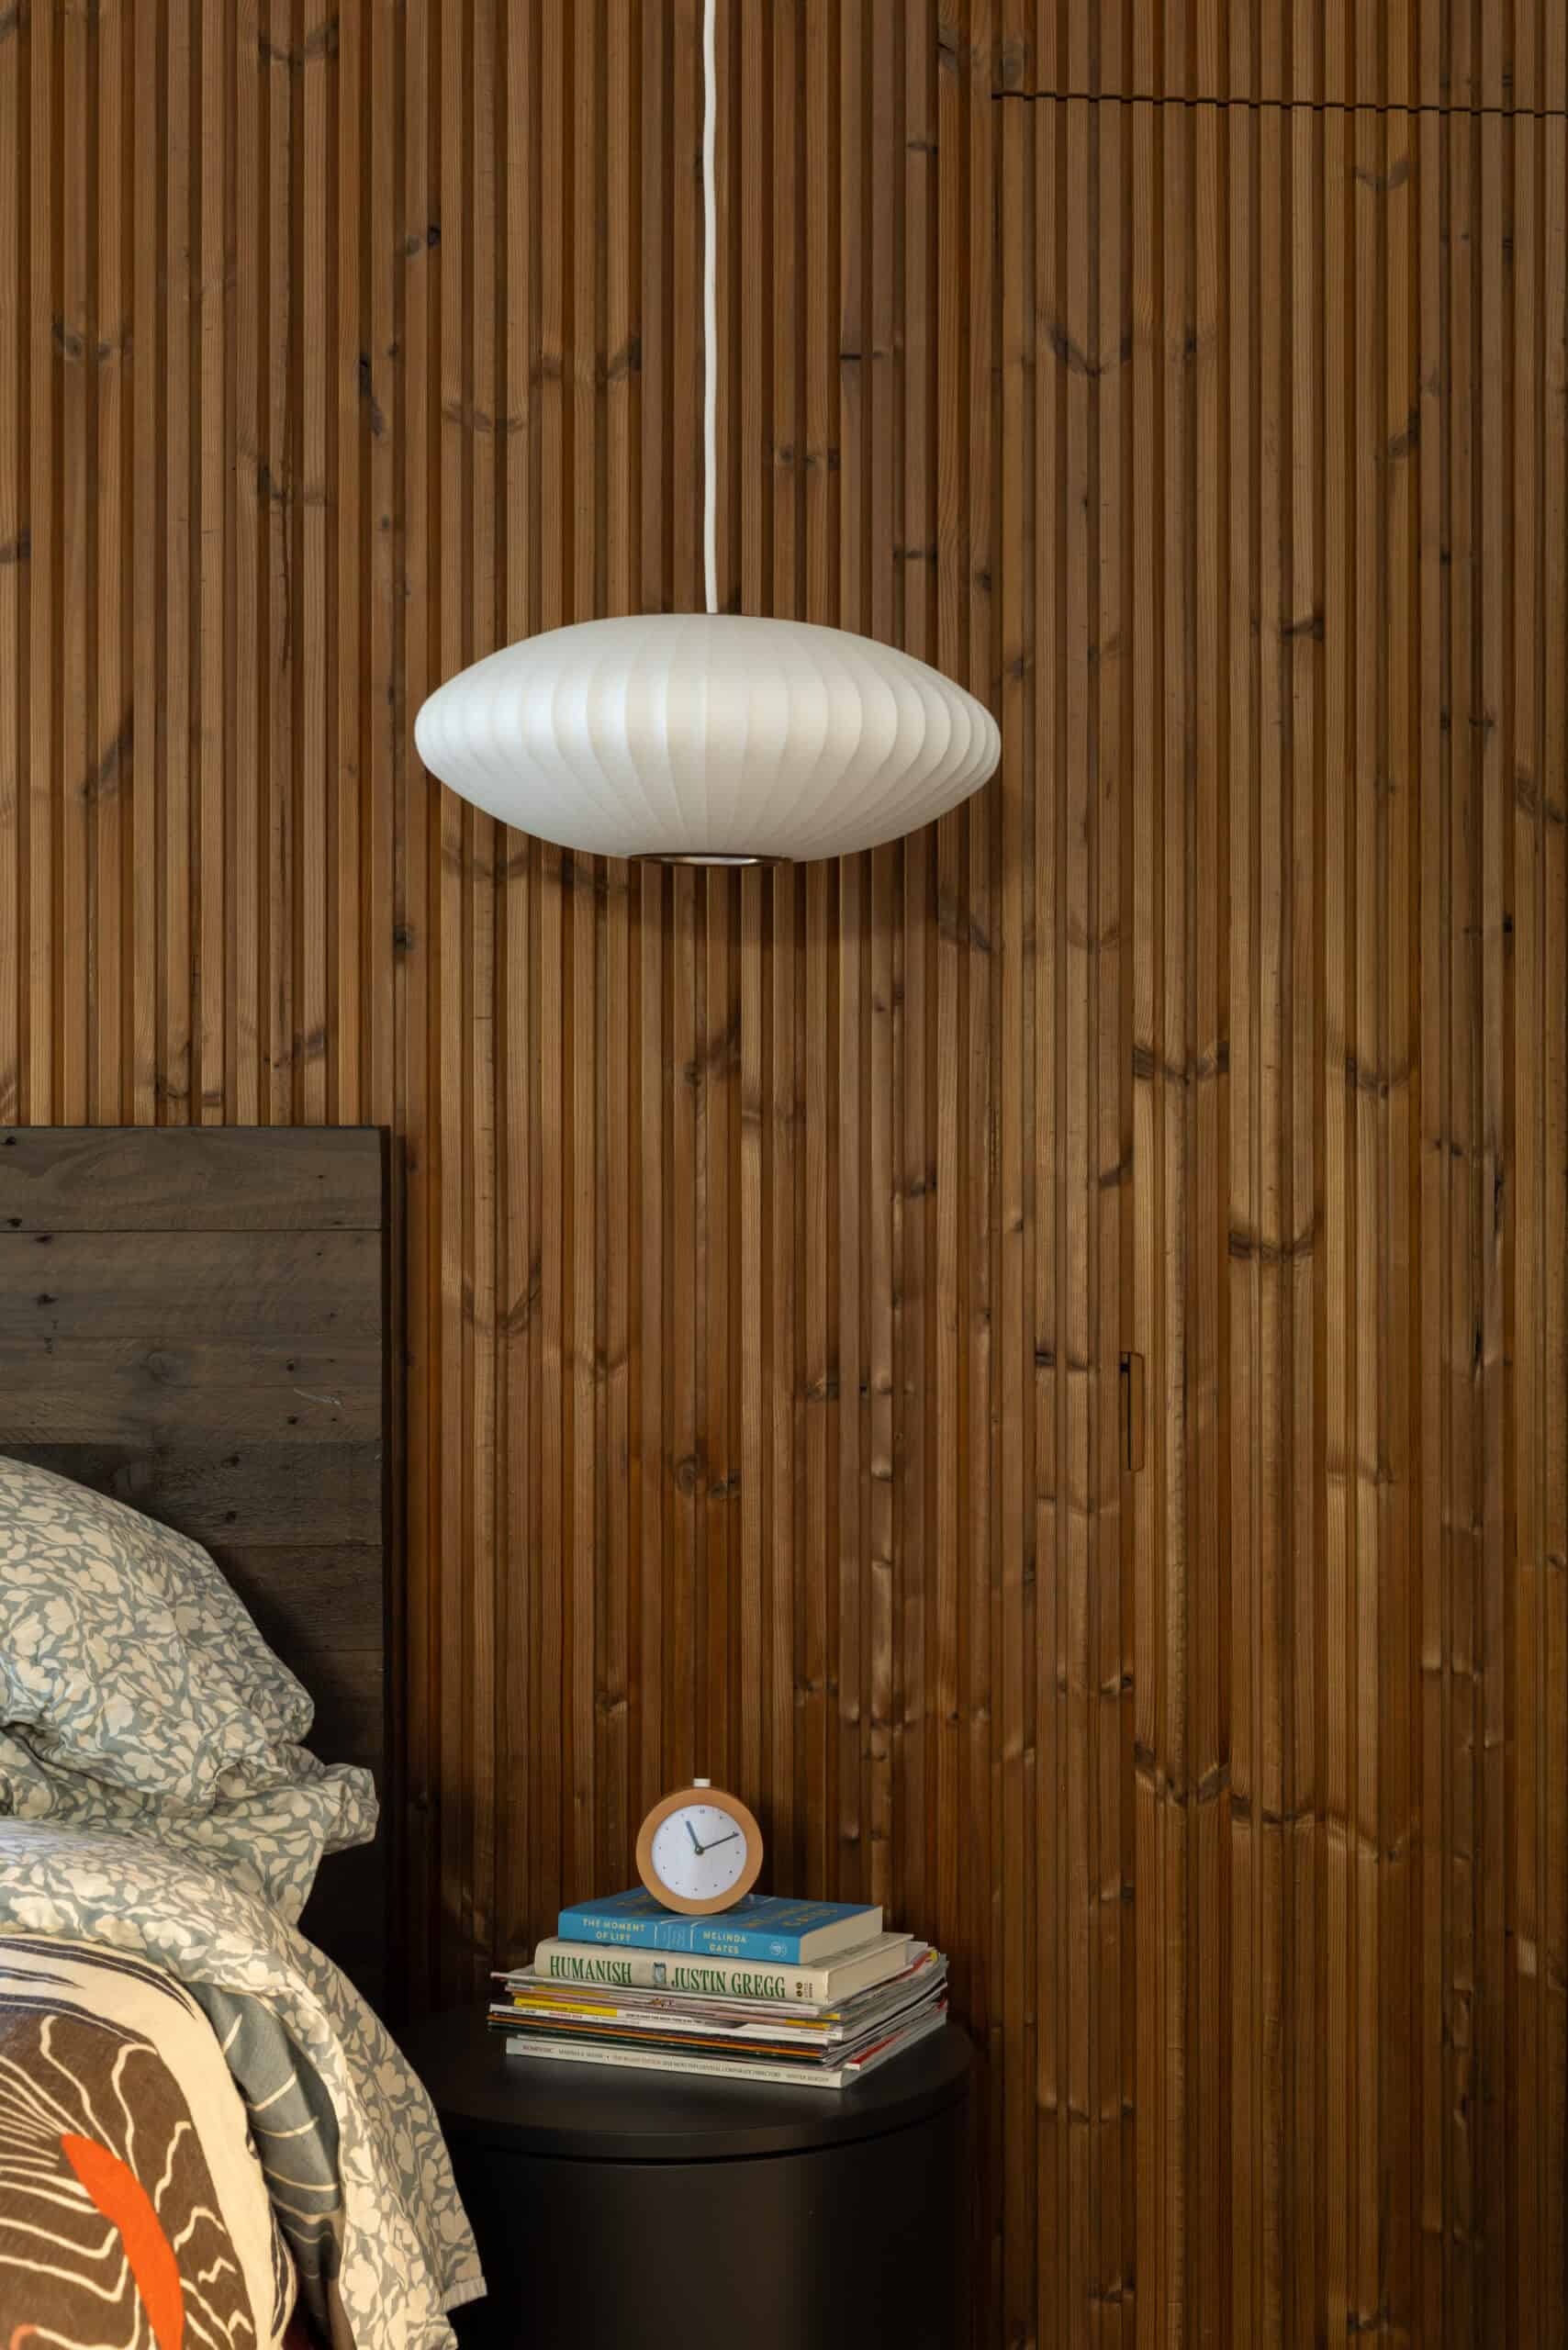
Modern bedroom with wooden wall, pendant light, and bedside table with books and clock.
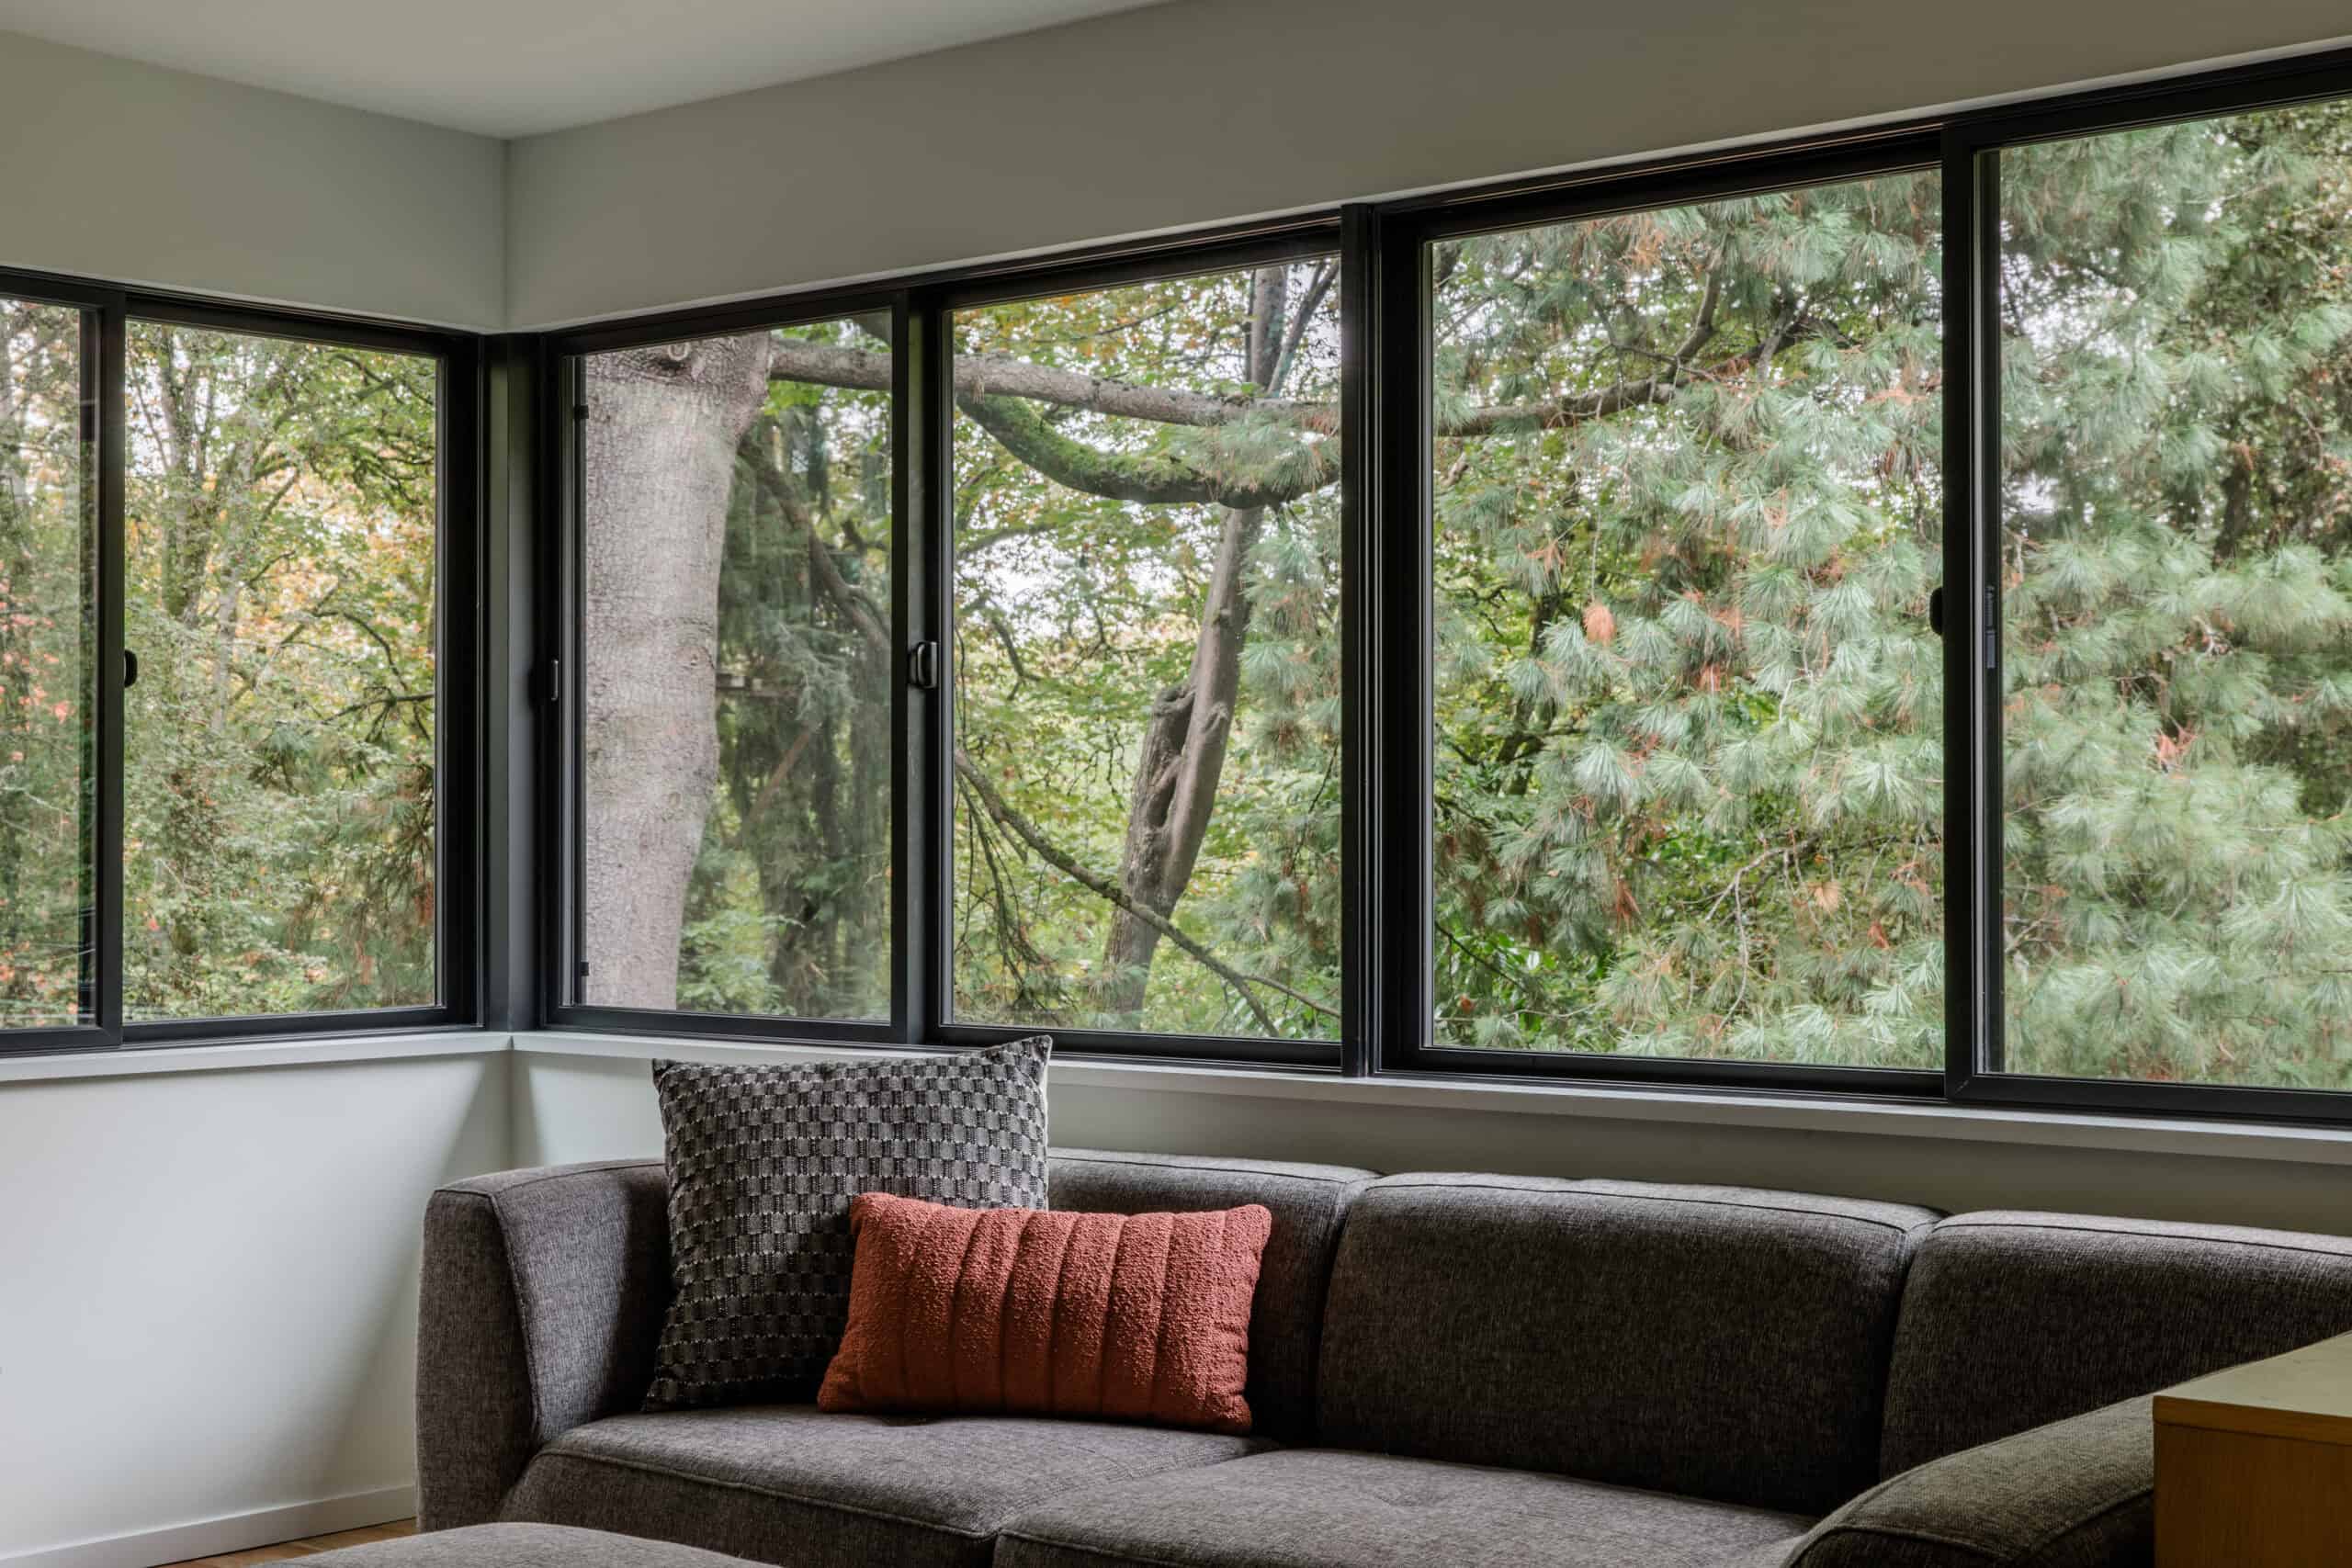
Living room with expansive windows overlooking trees and nature.
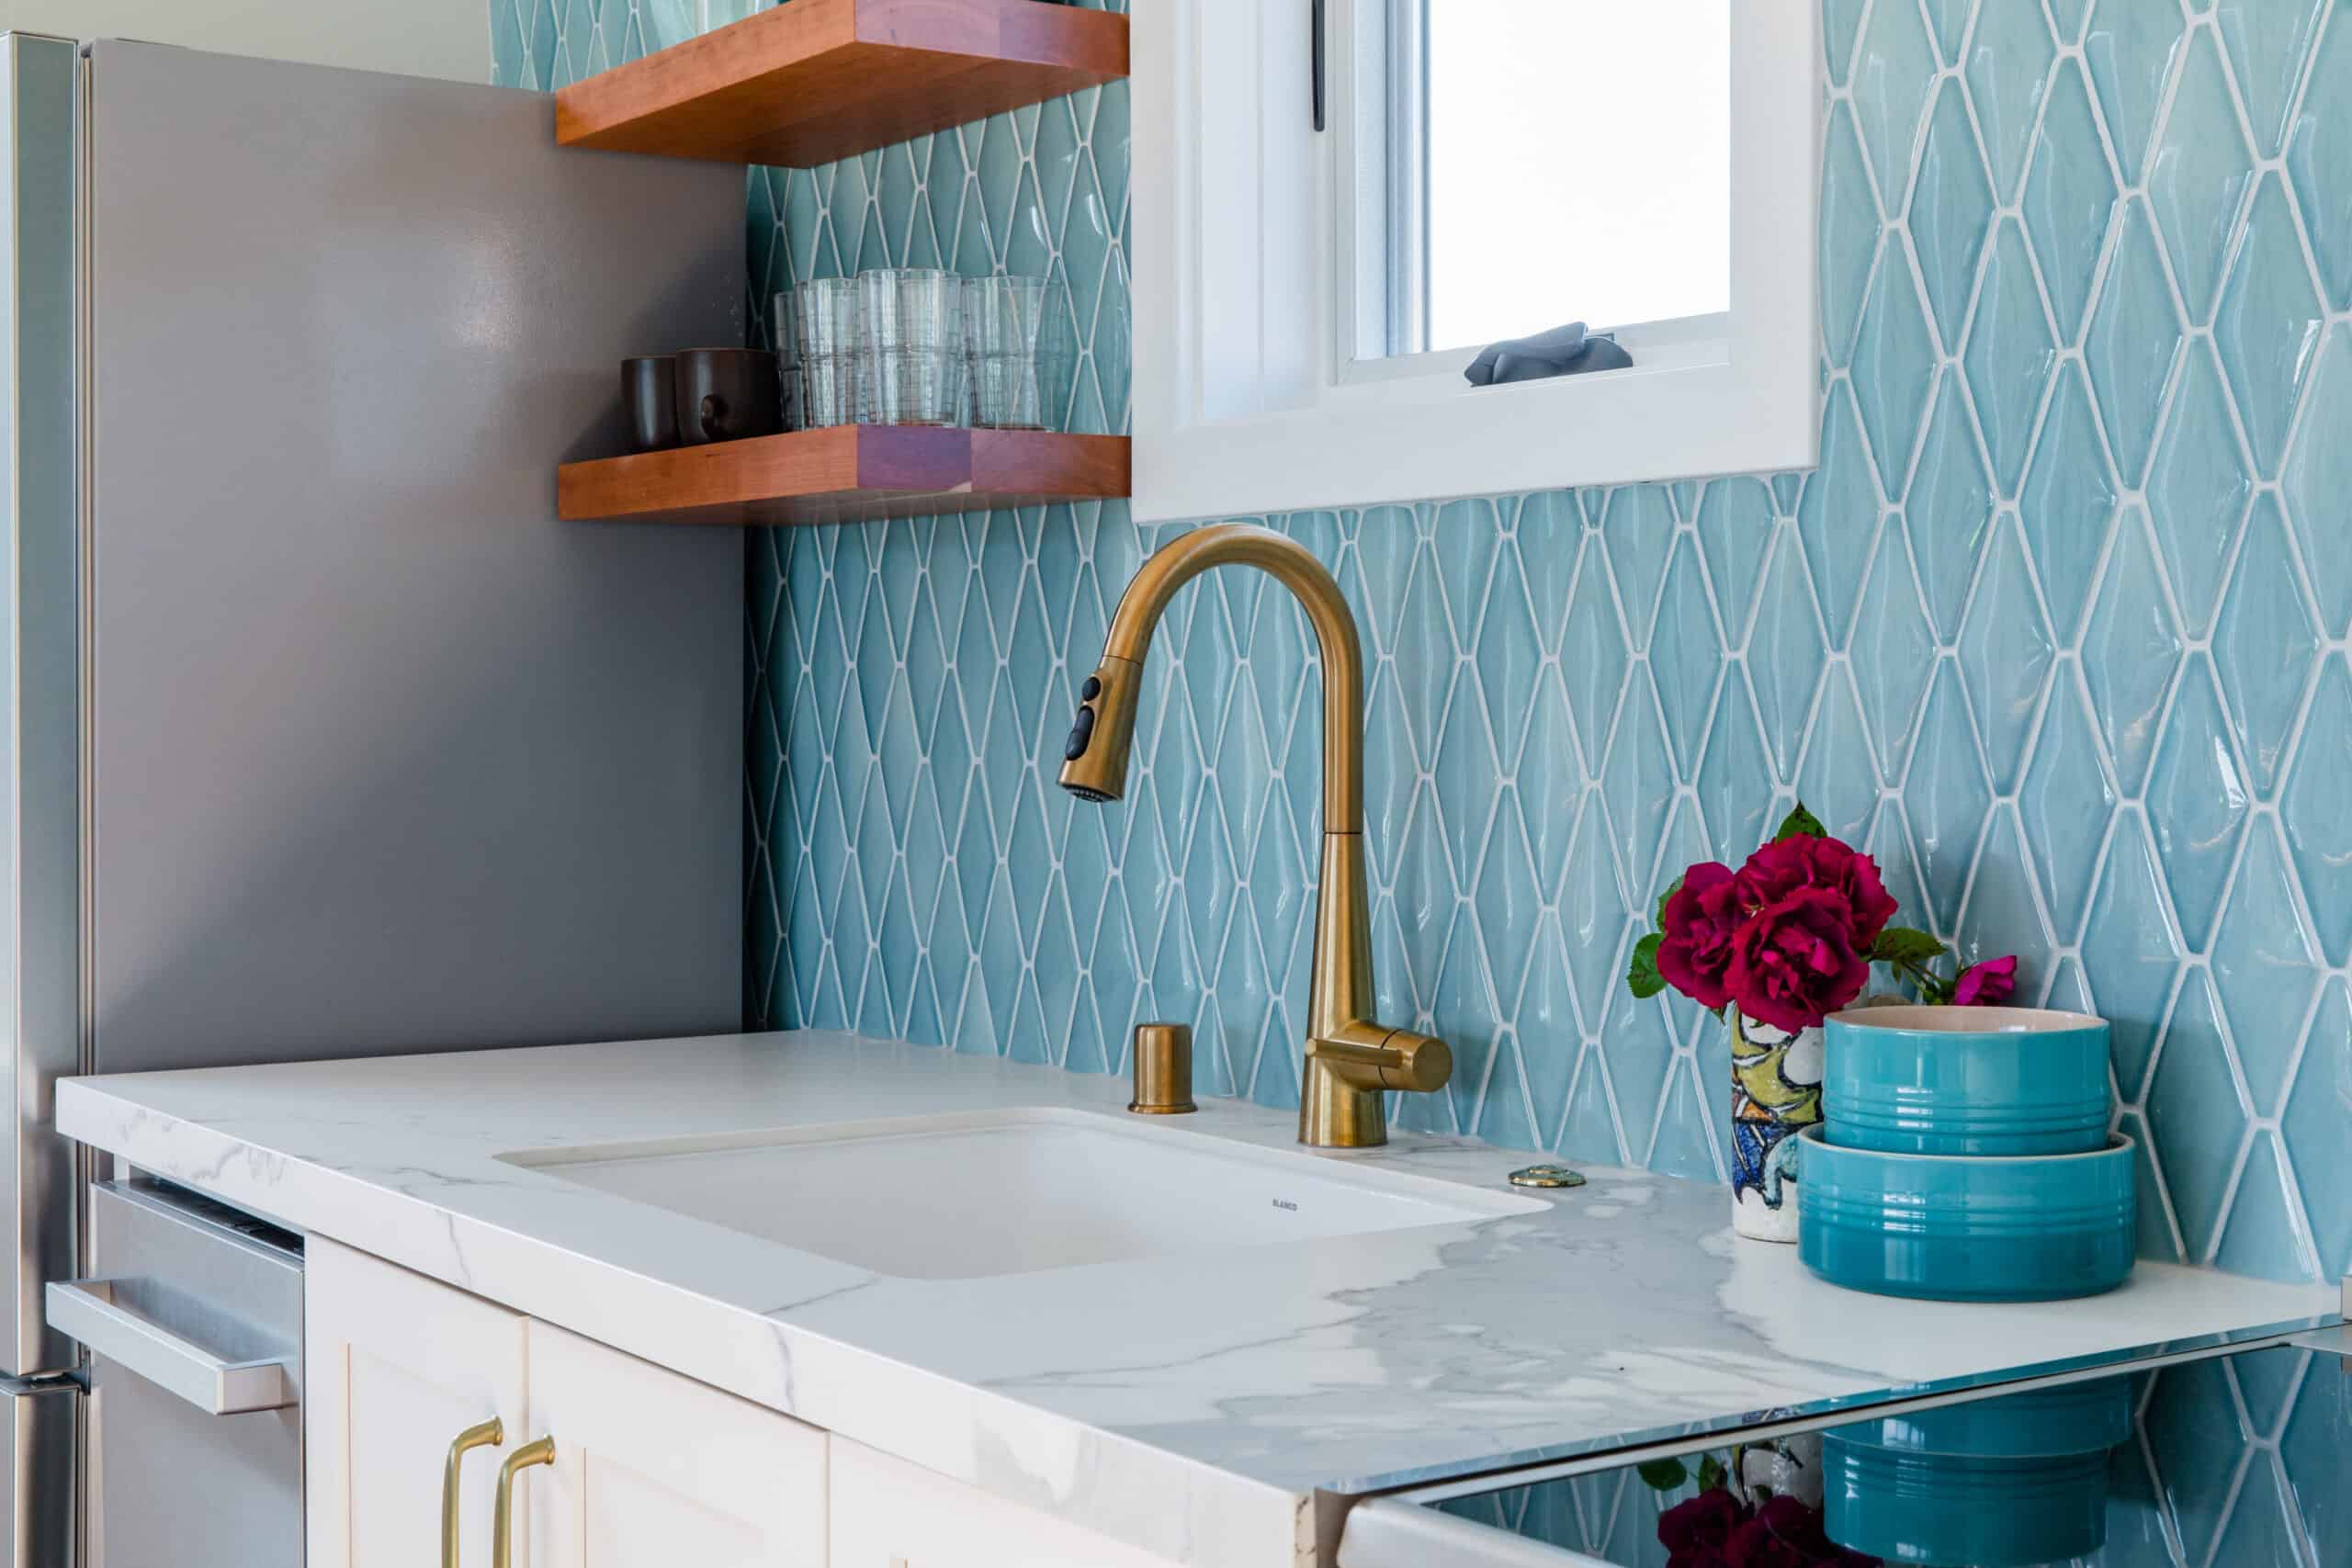
Modern kitchen with blue tile backsplash and gold fixtures.

Our Integrated Approach

With Residential Interior Design & Architecture

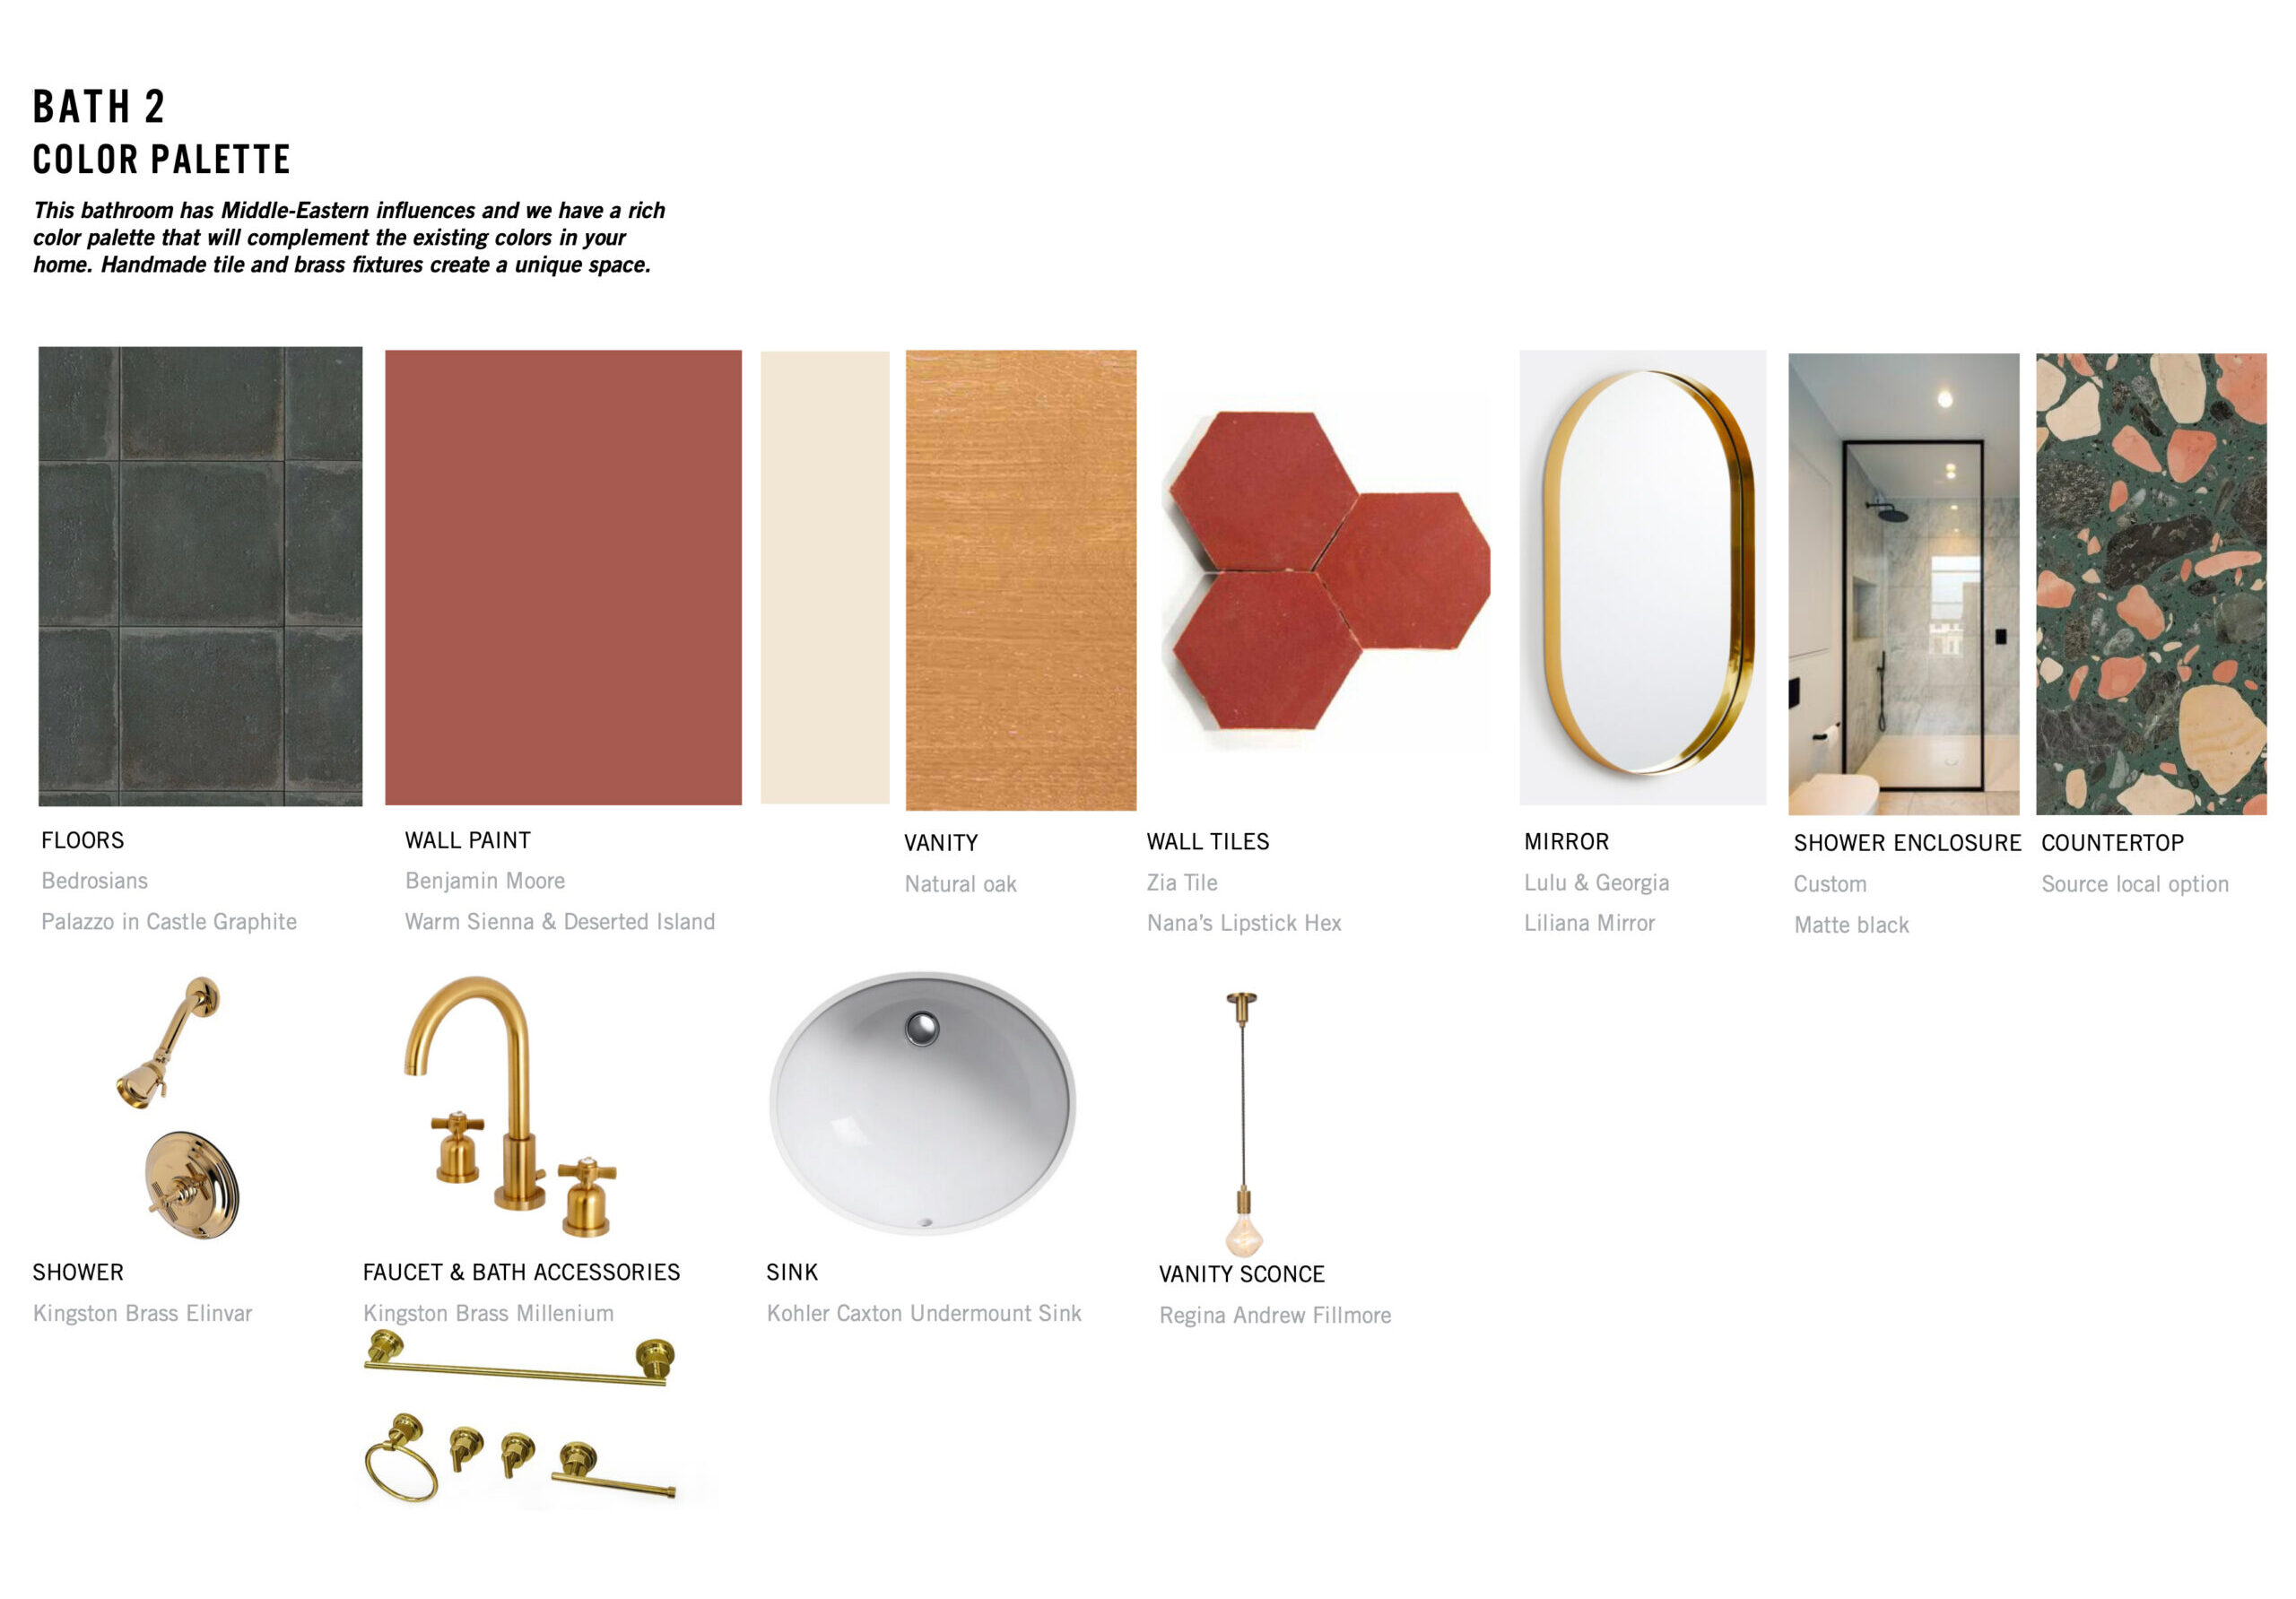
Our approach is built around the idea that architecture and interior design are better together. From the earliest concepts, we’re considering how space, structure, materials, and lighting all interact. With our interior design services, we assist with finish selections, including tile, hardware, lighting, paint, and more. We usually draw the line at items attached to the building. (If you are looking for furniture, art, or window coverings, we are happy to refer you to trusted partners!)

Because our process is strictly style-agnostic, we don’t impose a signature look, but rather, adapt to you. We believe a truly well-designed home links architecture and interiors so that one simply cannot exist without the other.

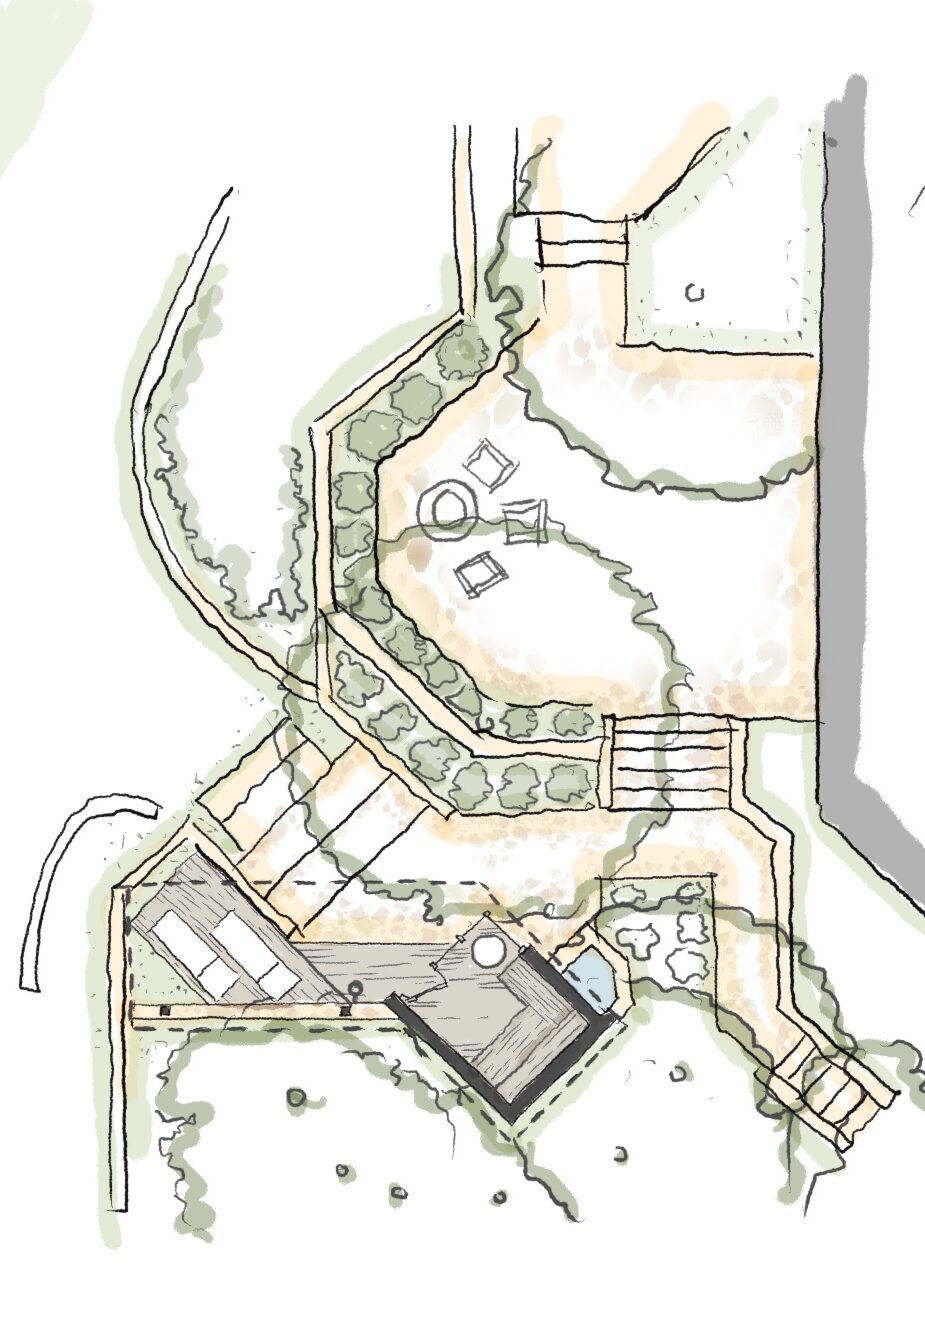
Architectural plan of waterfront sauna with landscape and pathway details.
Modern residential rooftop terrace with seating and greenery.

From First Meeting to Final Build

OUR Residential Interior Design & Architecture Process​

The residential interior design process begins with Master Planning, which includes as-built measuring to create a 3D model, as well as pre-design code reviews and early interior concept development. It transitions into Schematic Design using computer models to establish detailed floor plans, elevations, and initial interior finish palettes. During Design Development, initial interior design selections are refined alongside structural calculations, leading into Construction Documentation where comprehensive interior elevations, finish and equipment schedules, and lighting plans are finalized to execute the vision smoothly.

Residential Architecture & Design FAQs

Residential architecture is the design and construction of non-commercial living spaces focused on functionality, safety, and personal aesthetic. Think about it as creating spaces where life happens. Whether it’s a new home, a remodel, or a backyard ADU, the goal is always to make spaces that work well with how you live.

Each neighborhood has their own unique permitting processes and zoning regulations. Working with a residential architect helps ensure your project is designed with these realities in mind while making the most of your property. Our team brings deep, hands-on experience navigating complex requirements and approval processes, helping your project move forward more smoothly and with fewer surprises.

While every project is different, we recommend that owners prepare for a design phase of 6 to 12 months, depending on the scope. Construction time also varies widely but often takes an additional 6 to12 months. In most cases, you can expect to be at least a year away from a finished project. At the start, we will work with you to determine a realistic timeline and help you tackle it efficiently.

There’s no one-size-fits-all answer to building costs. Size, site, design complexity, and finishes all matter. We’ll guide you through these considerations and discuss total costs early on, so the design stays aligned with both your vision and budget. Rather than a one-time conversation, cost is an ongoing dialogue that’s refined as the design evolves. We’re also happy to share rough cost ranges during an initial call, so you can get a sense of what’s realistic and whether the project makes sense to pursue.

Remodel costs can vary depending on the size of your project, the condition of your home, and the materials involved. Some projects focus on a single space like a kitchen, while others involve reworking an entire home. If you’re remodeling with us, we’ll talk with you about scope and budget to help guide your project in the right direction. We can also provide rough cost ranges during an initial call to help you understand what’s feasible and decide how you’d like to move forward.

An ADU is a smaller, self-contained living space on the same property as a main home. It can be used for family, guests, or as a rental, and includes everything needed for day-to-day living.

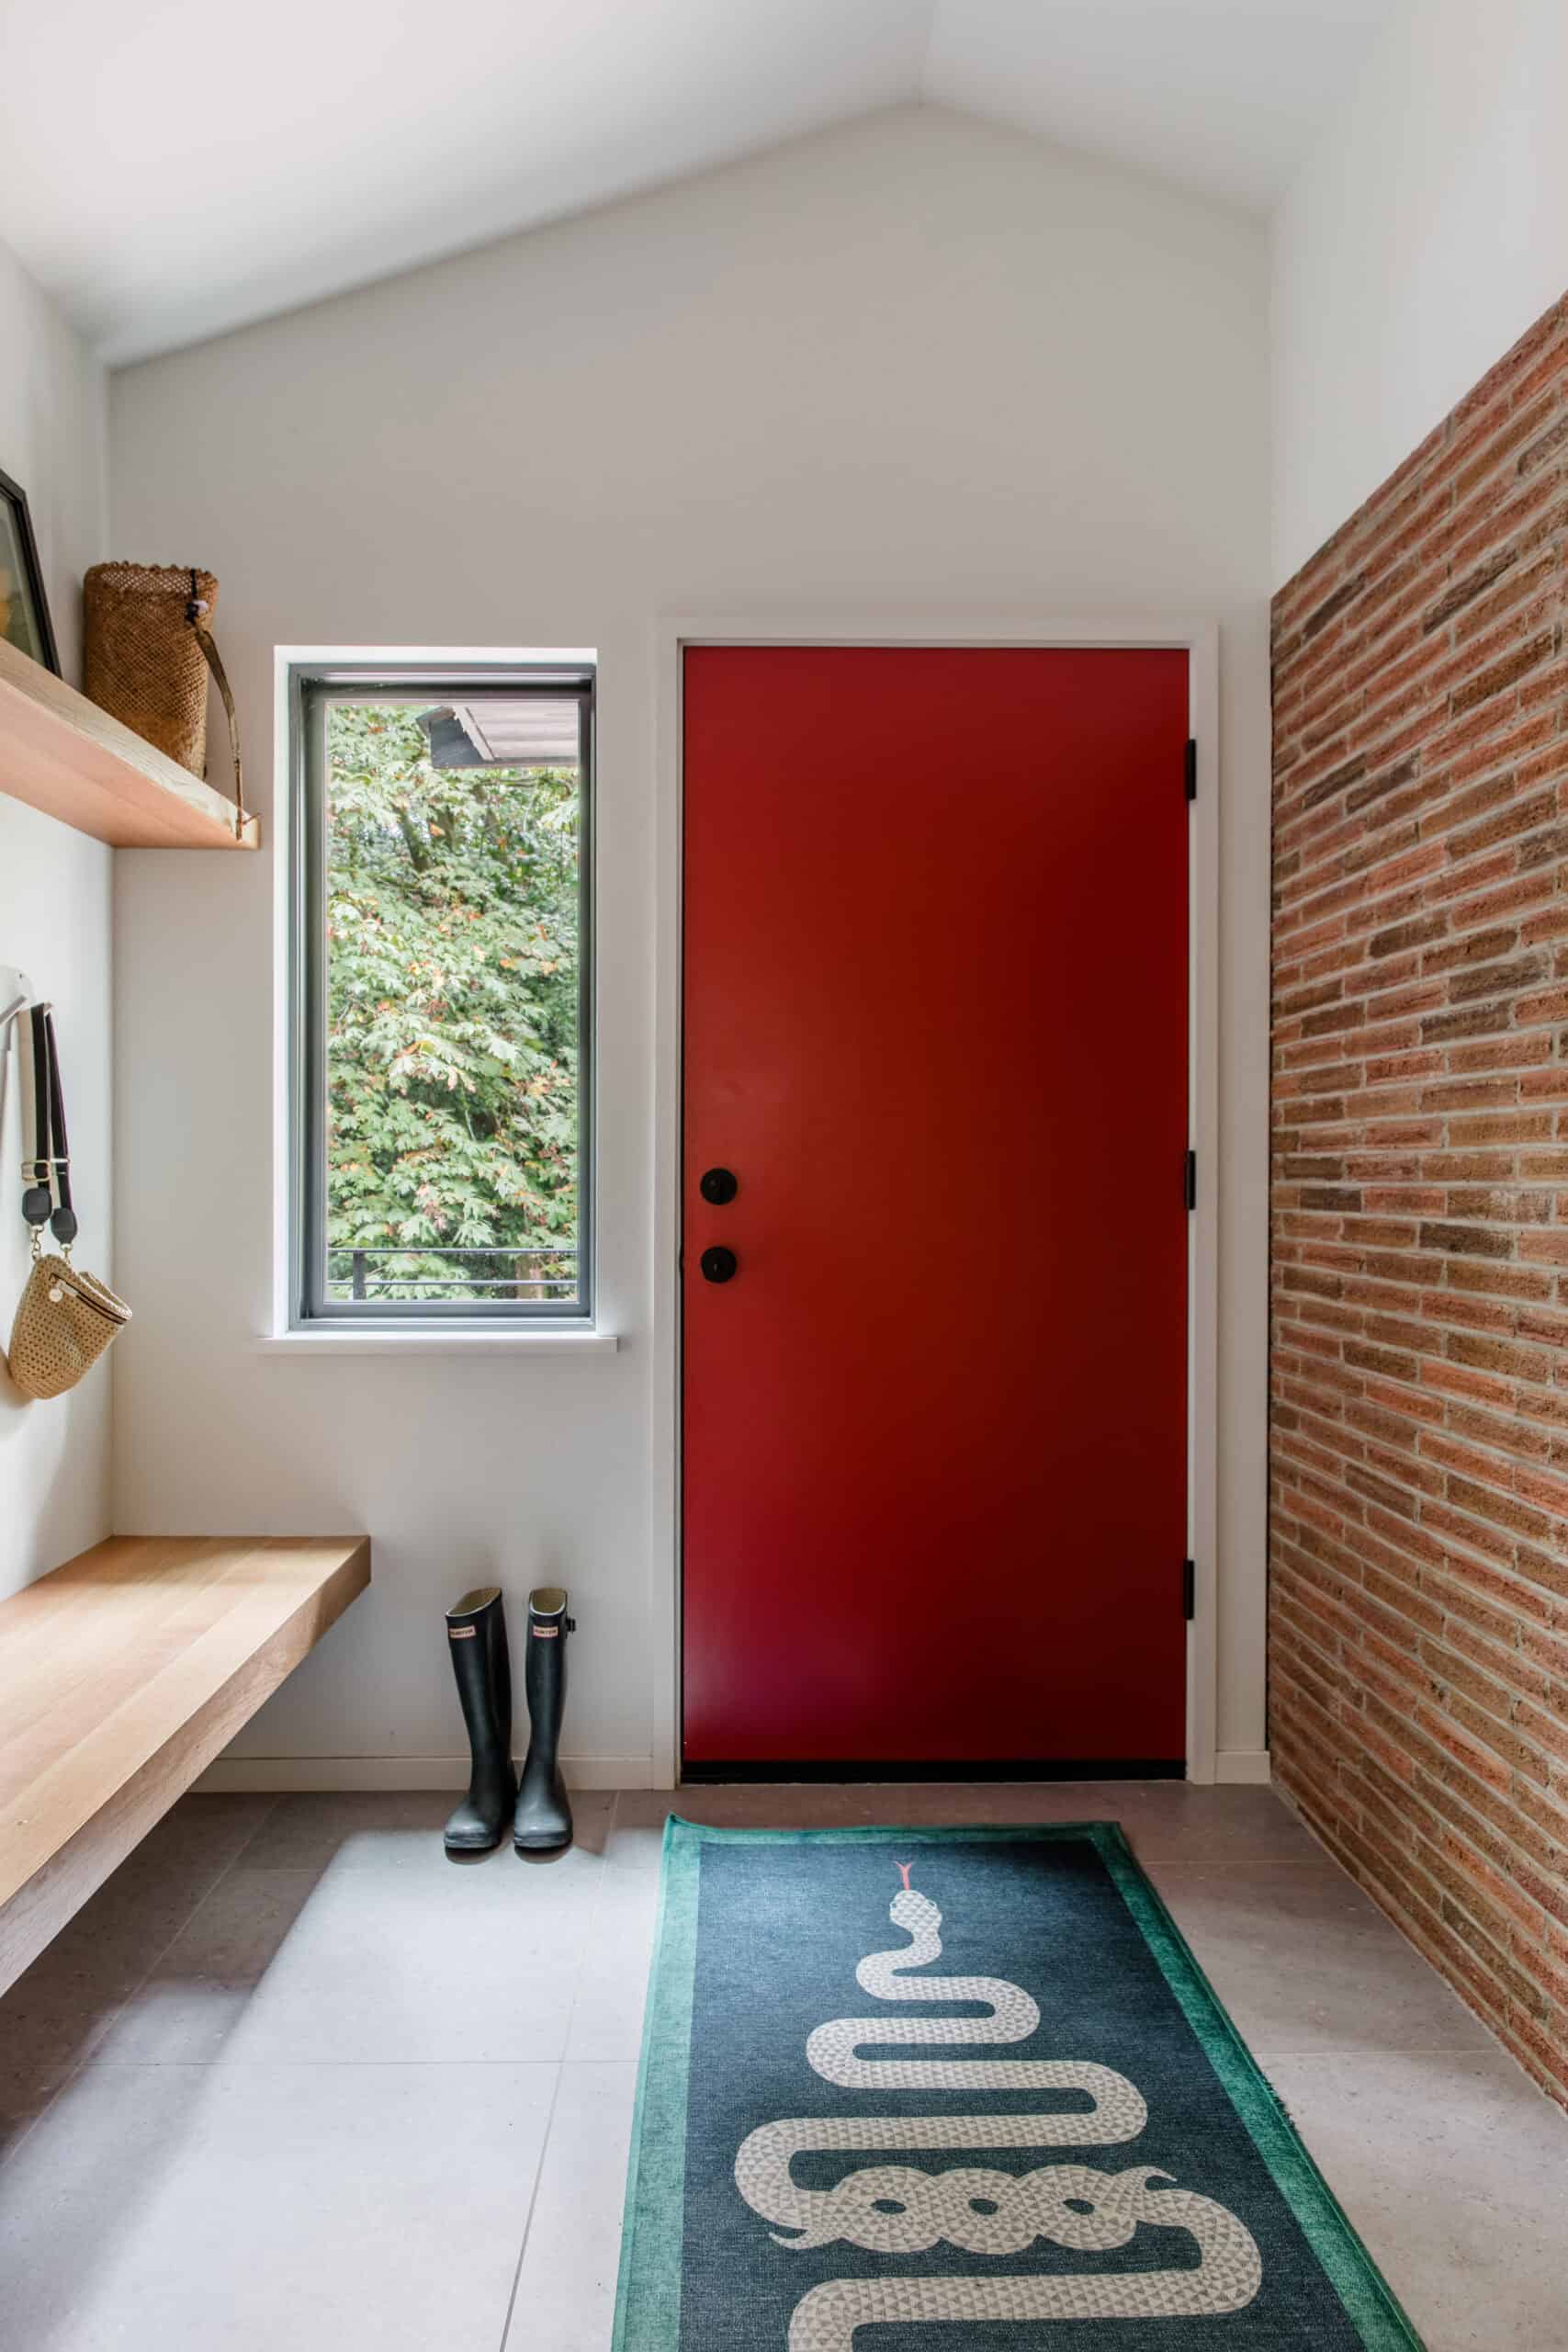
Red front door with black hardware and a small window in a modern home.
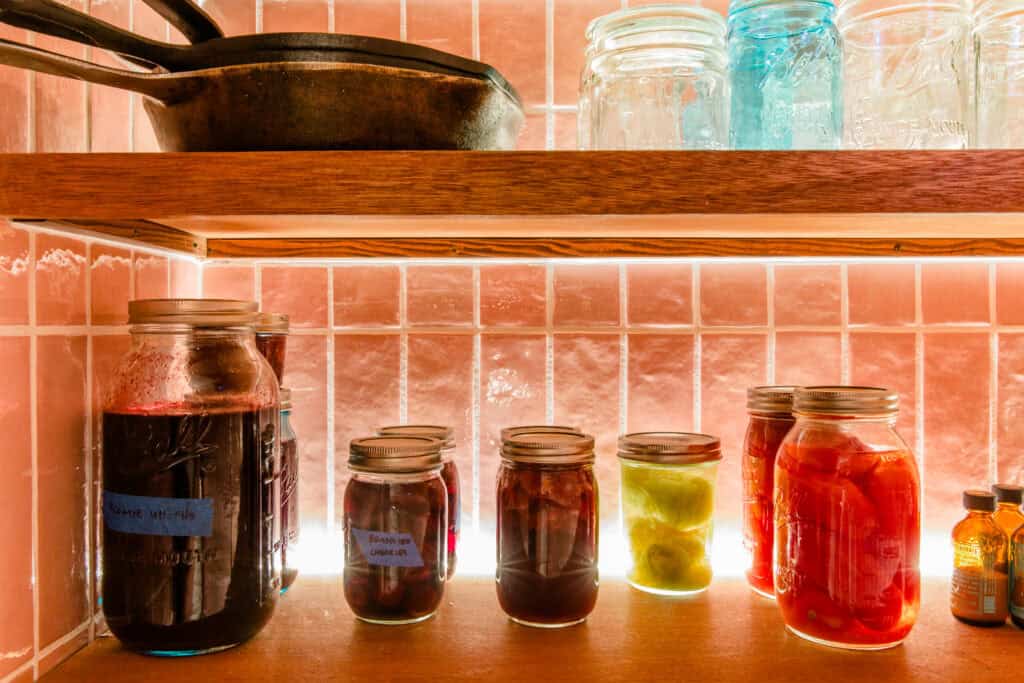
Mason jars filled with colorful preserved foods on kitchen shelf.

The difference is in the details most people overlook.

The smallest decisions often make the biggest impact. They transform a house into a home that feels effortless, comfortable, and uniquely your own. Contact us about starting your dream project today