
Reshaping Seattle’s Neighborhoods, One Home At A Time
Seattle is changing. Single-family lots that once held one home now have the potential to support multiple households, shared living, and new ways of thinking about community. We see that as an opportunity to build smarter, not bigger.
We focus on boutique-scale housing projects that bring thoughtful density into existing neighborhoods, homes designed around everyday life. Think morning routines, shared paths, impromptu conversations, and the small moments that slowly create and shape a neighborhood over time.
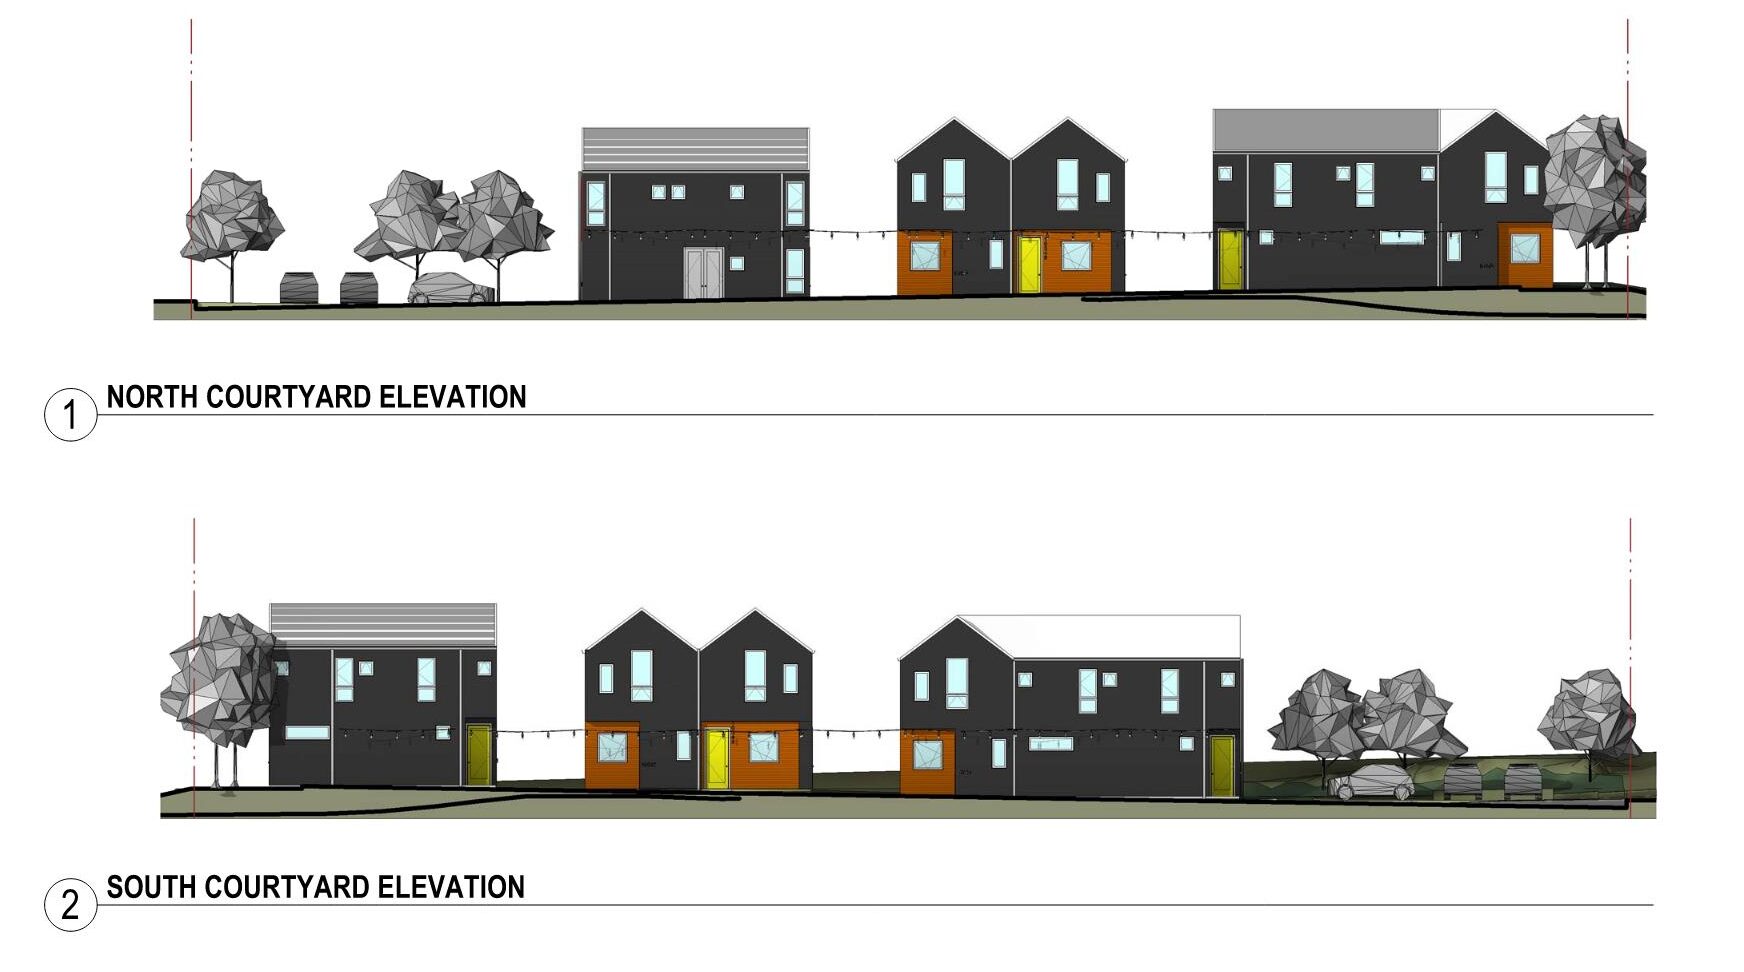
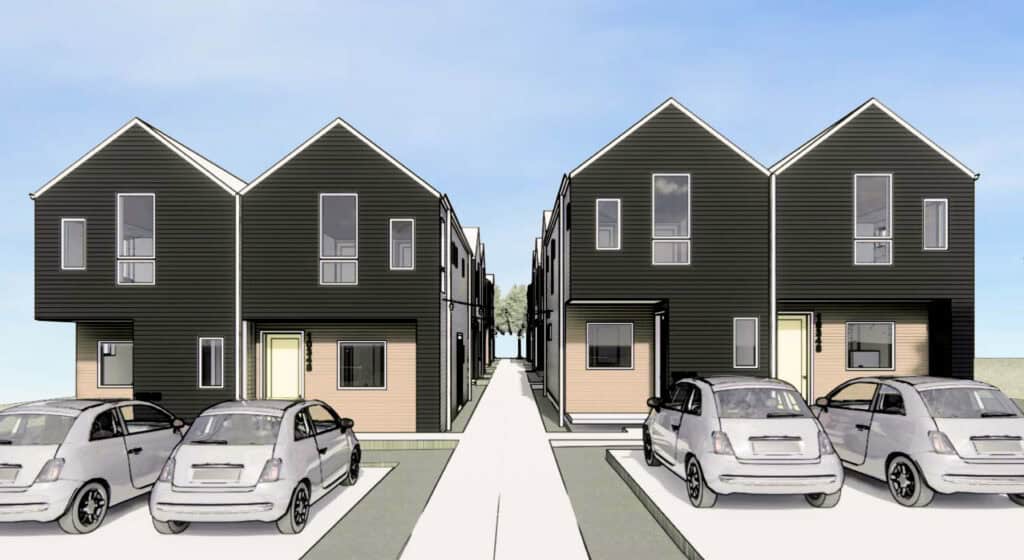
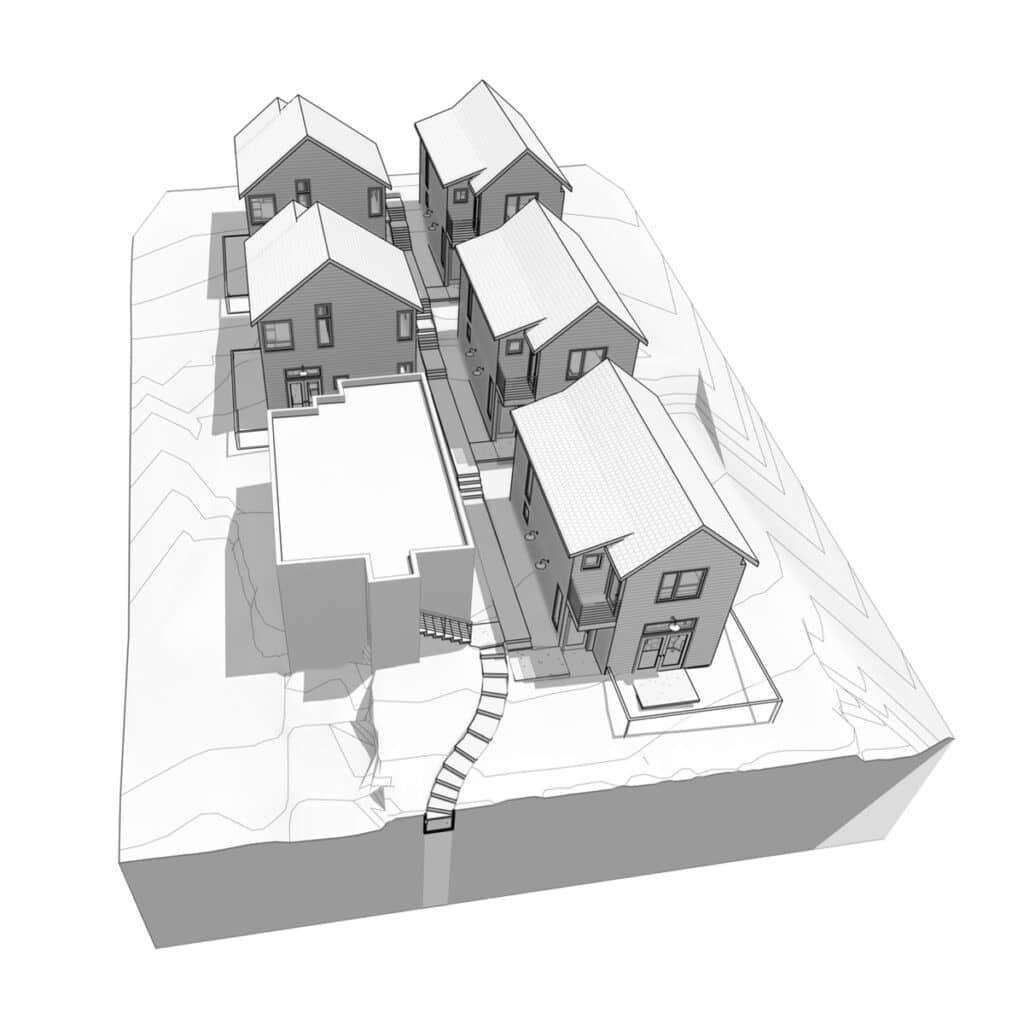
Communities are about more than putting multiple homes on one lot. They’re about how people move through spaces, interact with neighbors, and settle into everyday routines over time. The best small-scale developments create subtle moments of connection, which is why our team’s sweet spot is co-housing developments between three and six units. That’s the kind of work we do best and that’s the kind of impact that lasts.
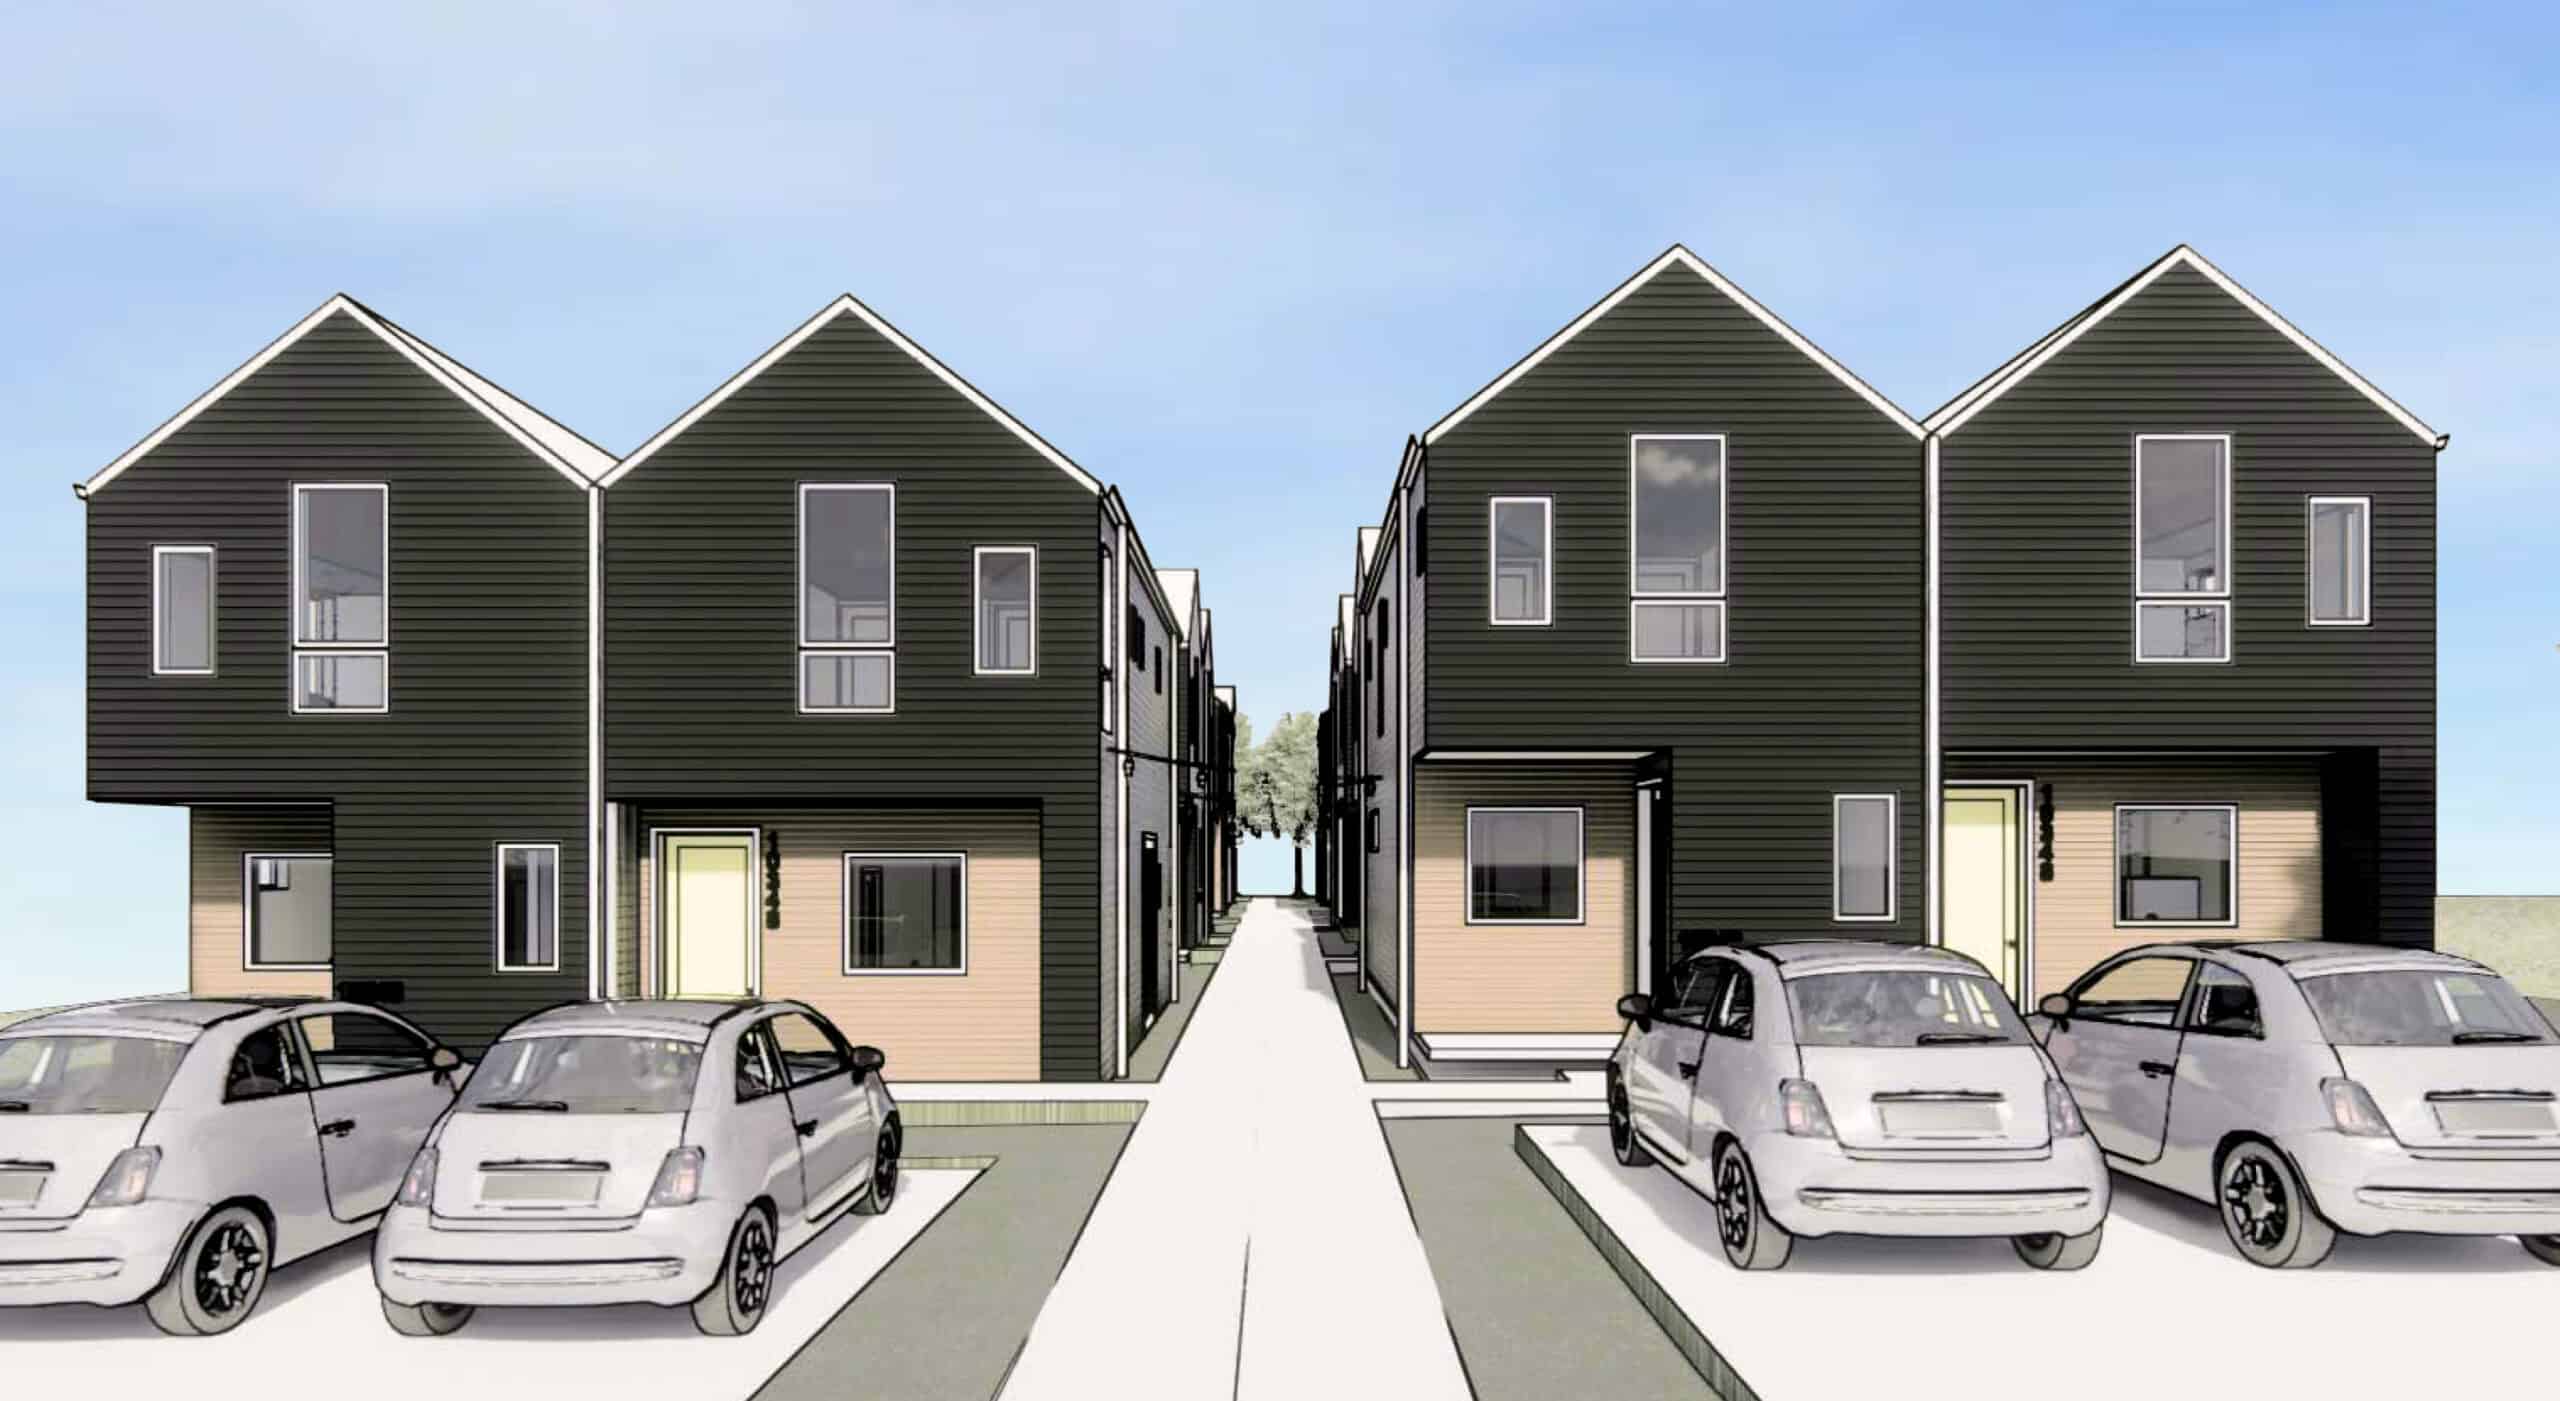
Sometimes you want more than just a house. Cohousing communities combine private homes with shared spaces like gardens, gathering areas, courtyards, or common kitchens that encourage interaction without sacrificing privacy. Our goal is not constant togetherness. It’s creating opportunities for community to happen naturally through daily life.
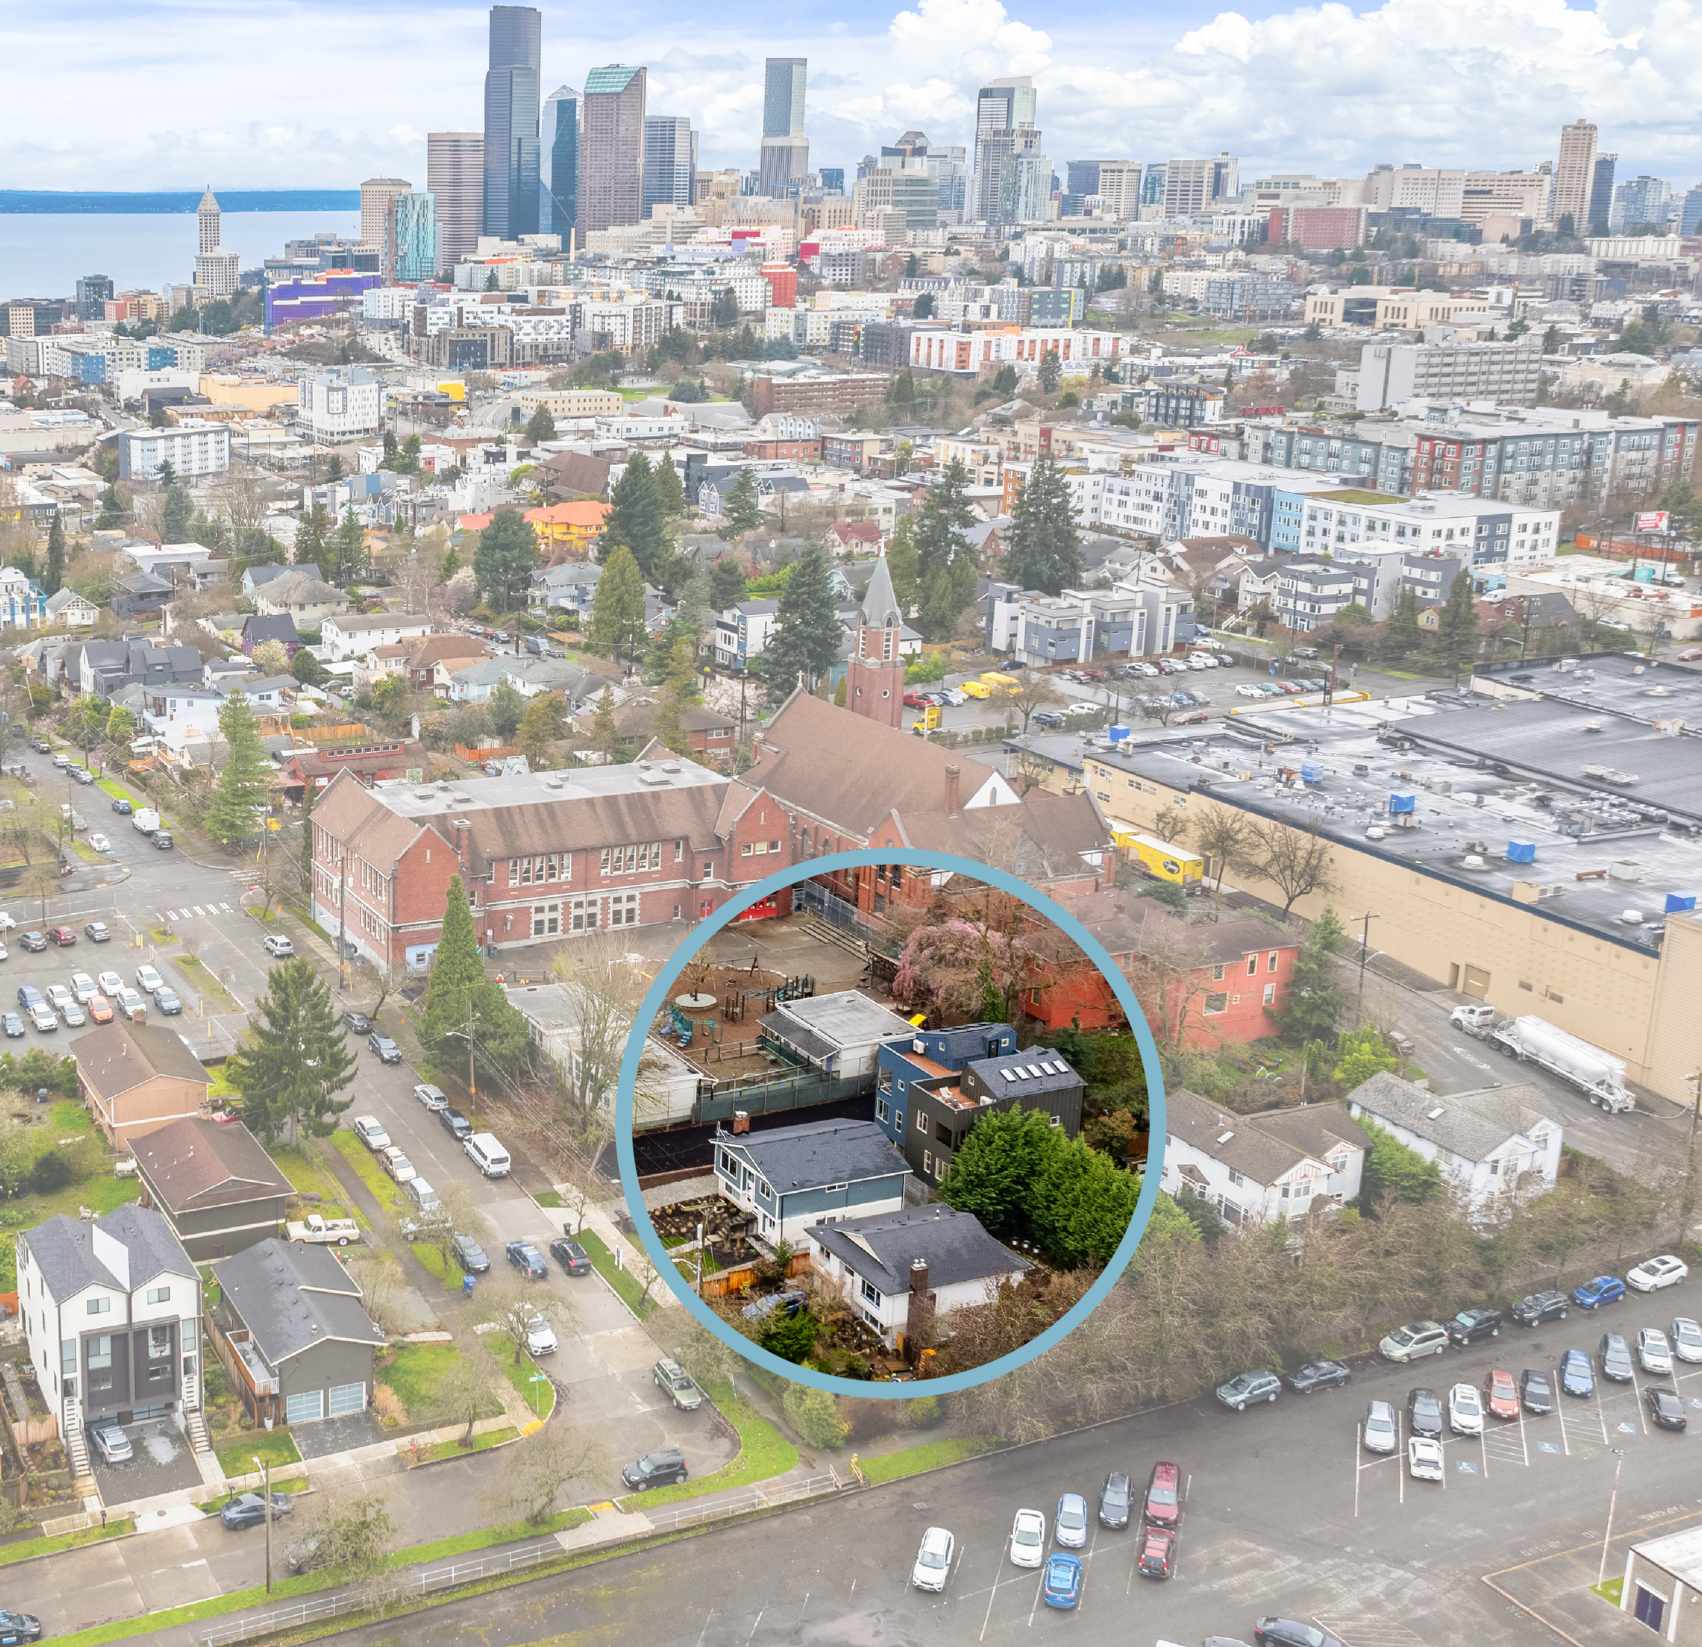
We help find potential places the city has overlooked. An oversized backyard? An underused lot? A property that could support more homes while still fitting naturally into the neighborhood around it? That’s urban infill development. Seattle’s evolving middle housing legislation has opened up new opportunities for small-scale infill development across the city. That shift creates more flexibility for homeowners and developers who want to add housing thoughtfully instead of building at an overwhelming scale.
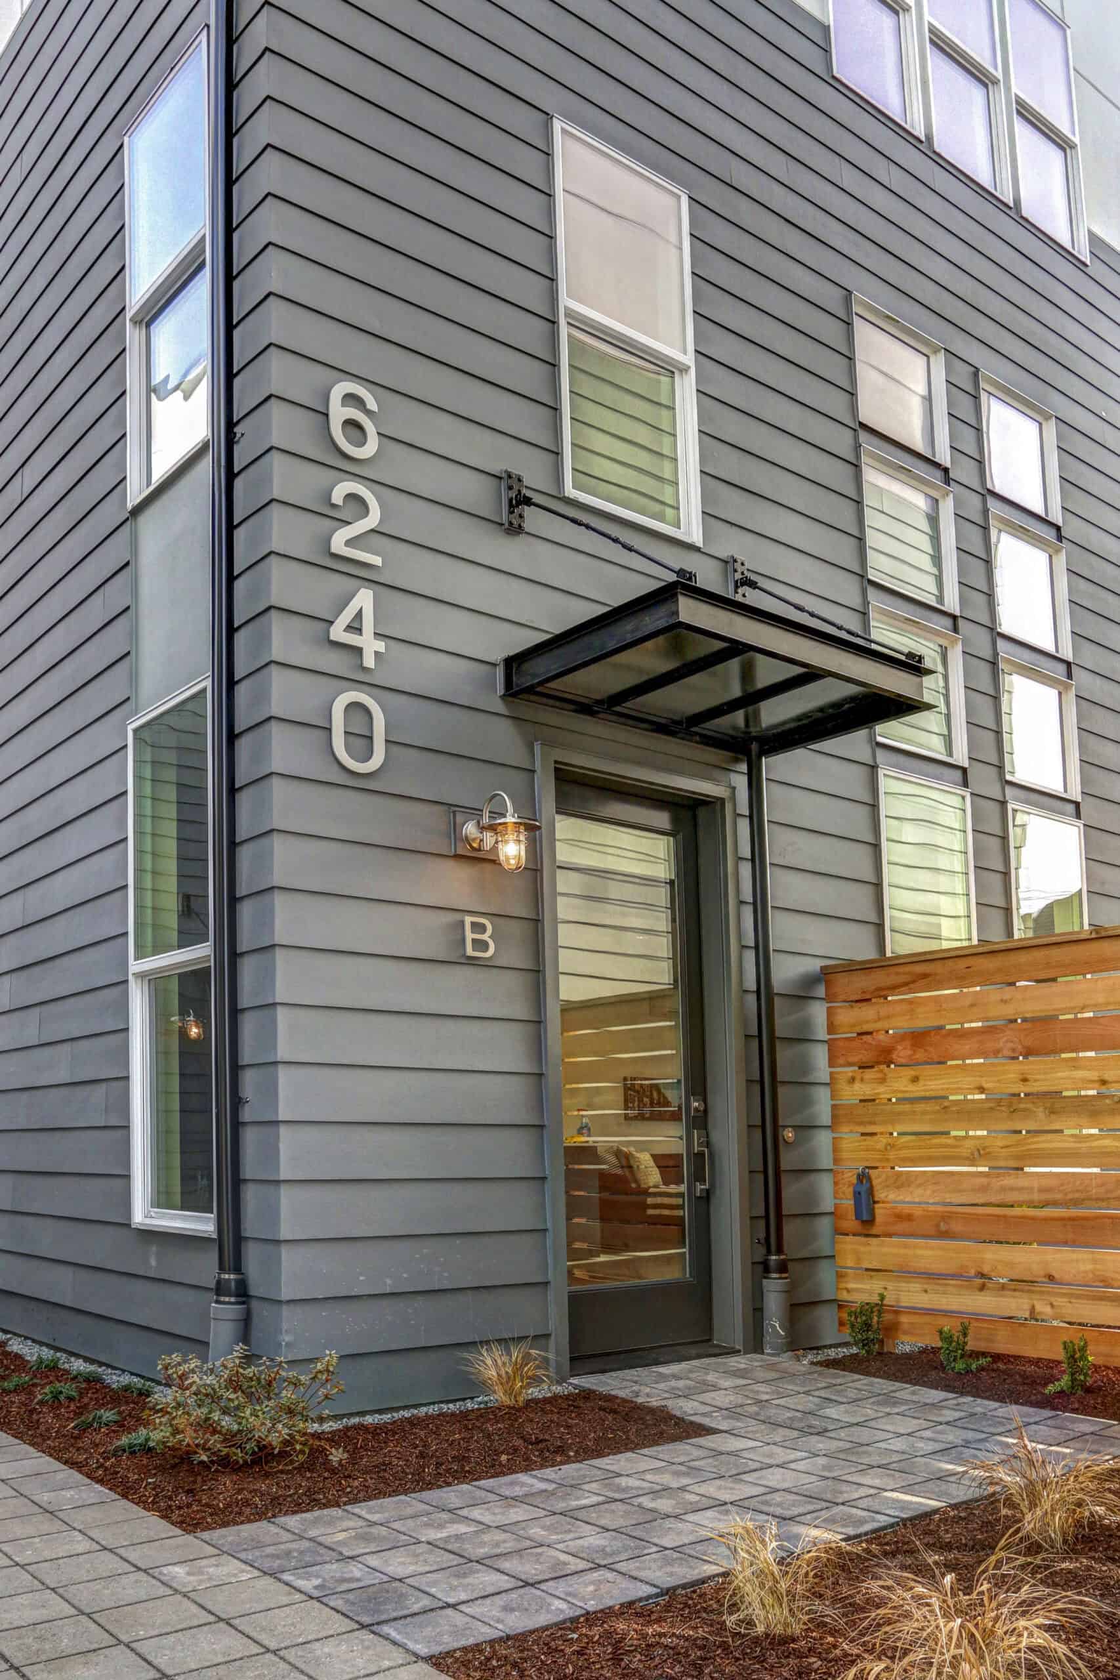
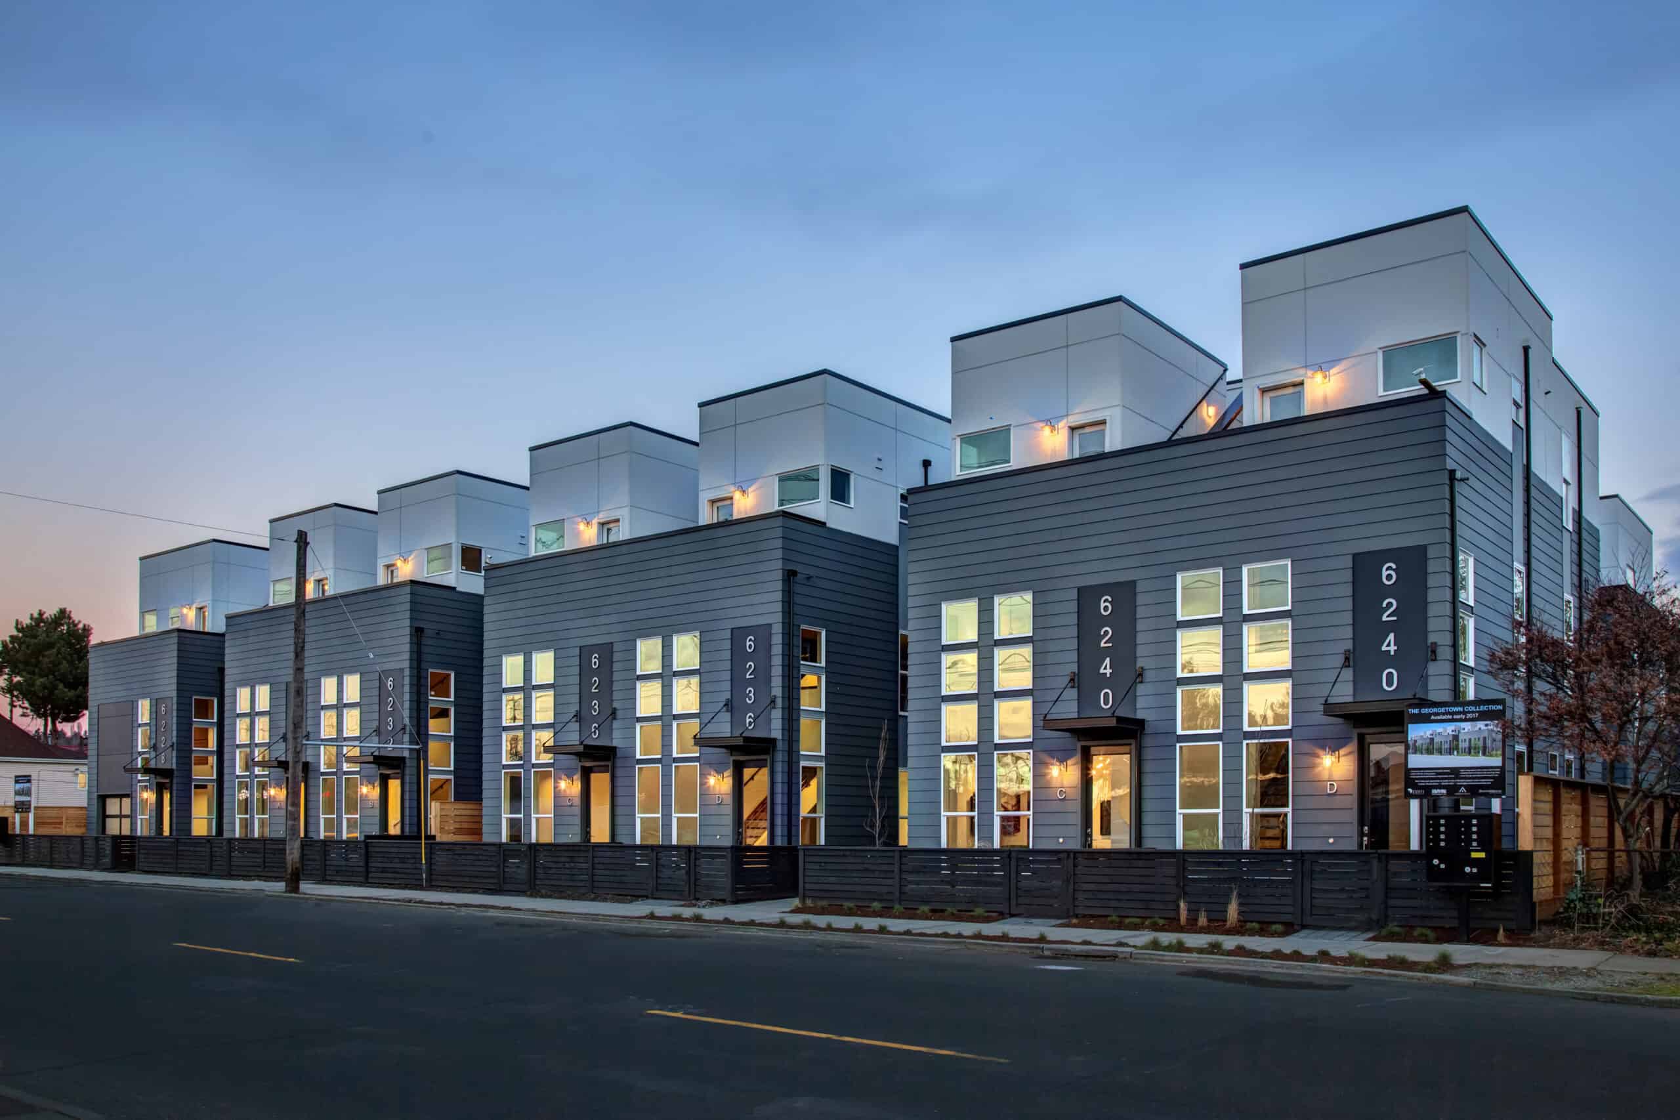
Good townhouse design is about more than density. It’s about making each home feel considered, comfortable, and connected to the neighborhood around it. We have extensive experience with townhouse developments, navigating permits, zoning, and everyday challenges associated with these projects. Our goal is to provide you with a clearer path from feasibility to approval with fewer costly dead ends along the way.
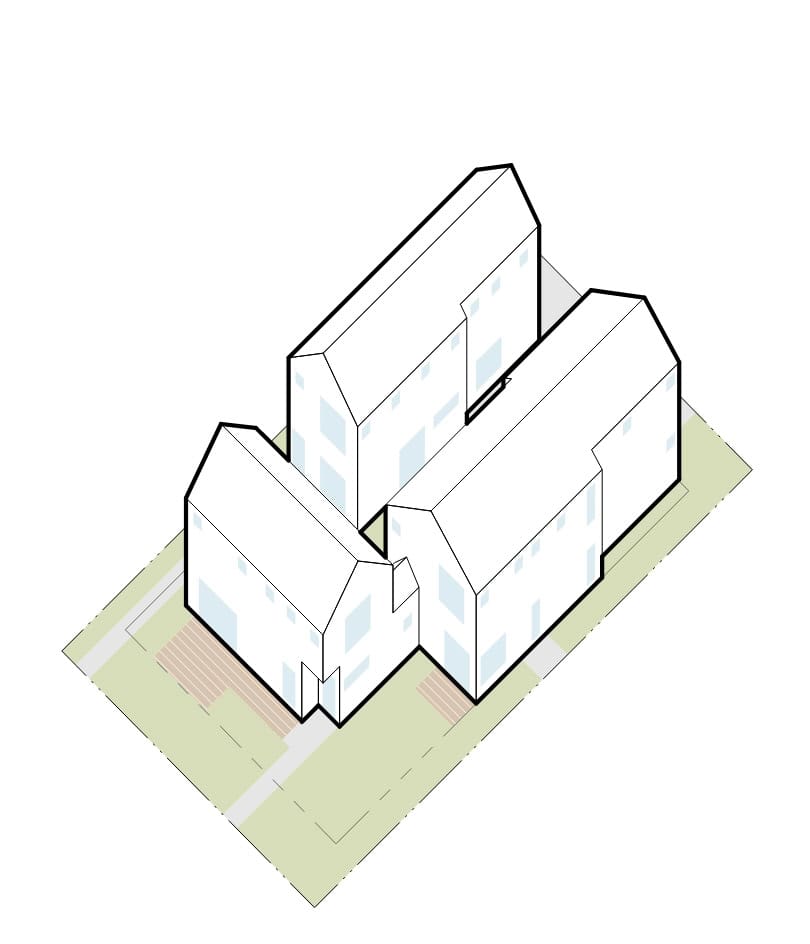
Boutique-scale multi-unit housing has the potential to reshape neighborhoods in a much more natural way than large developments. By working within the three-to-six-unit range (although we will go up to ten units), we’re able to think carefully about proportion, site flow, outdoor space, and how neighbors interact with one another.
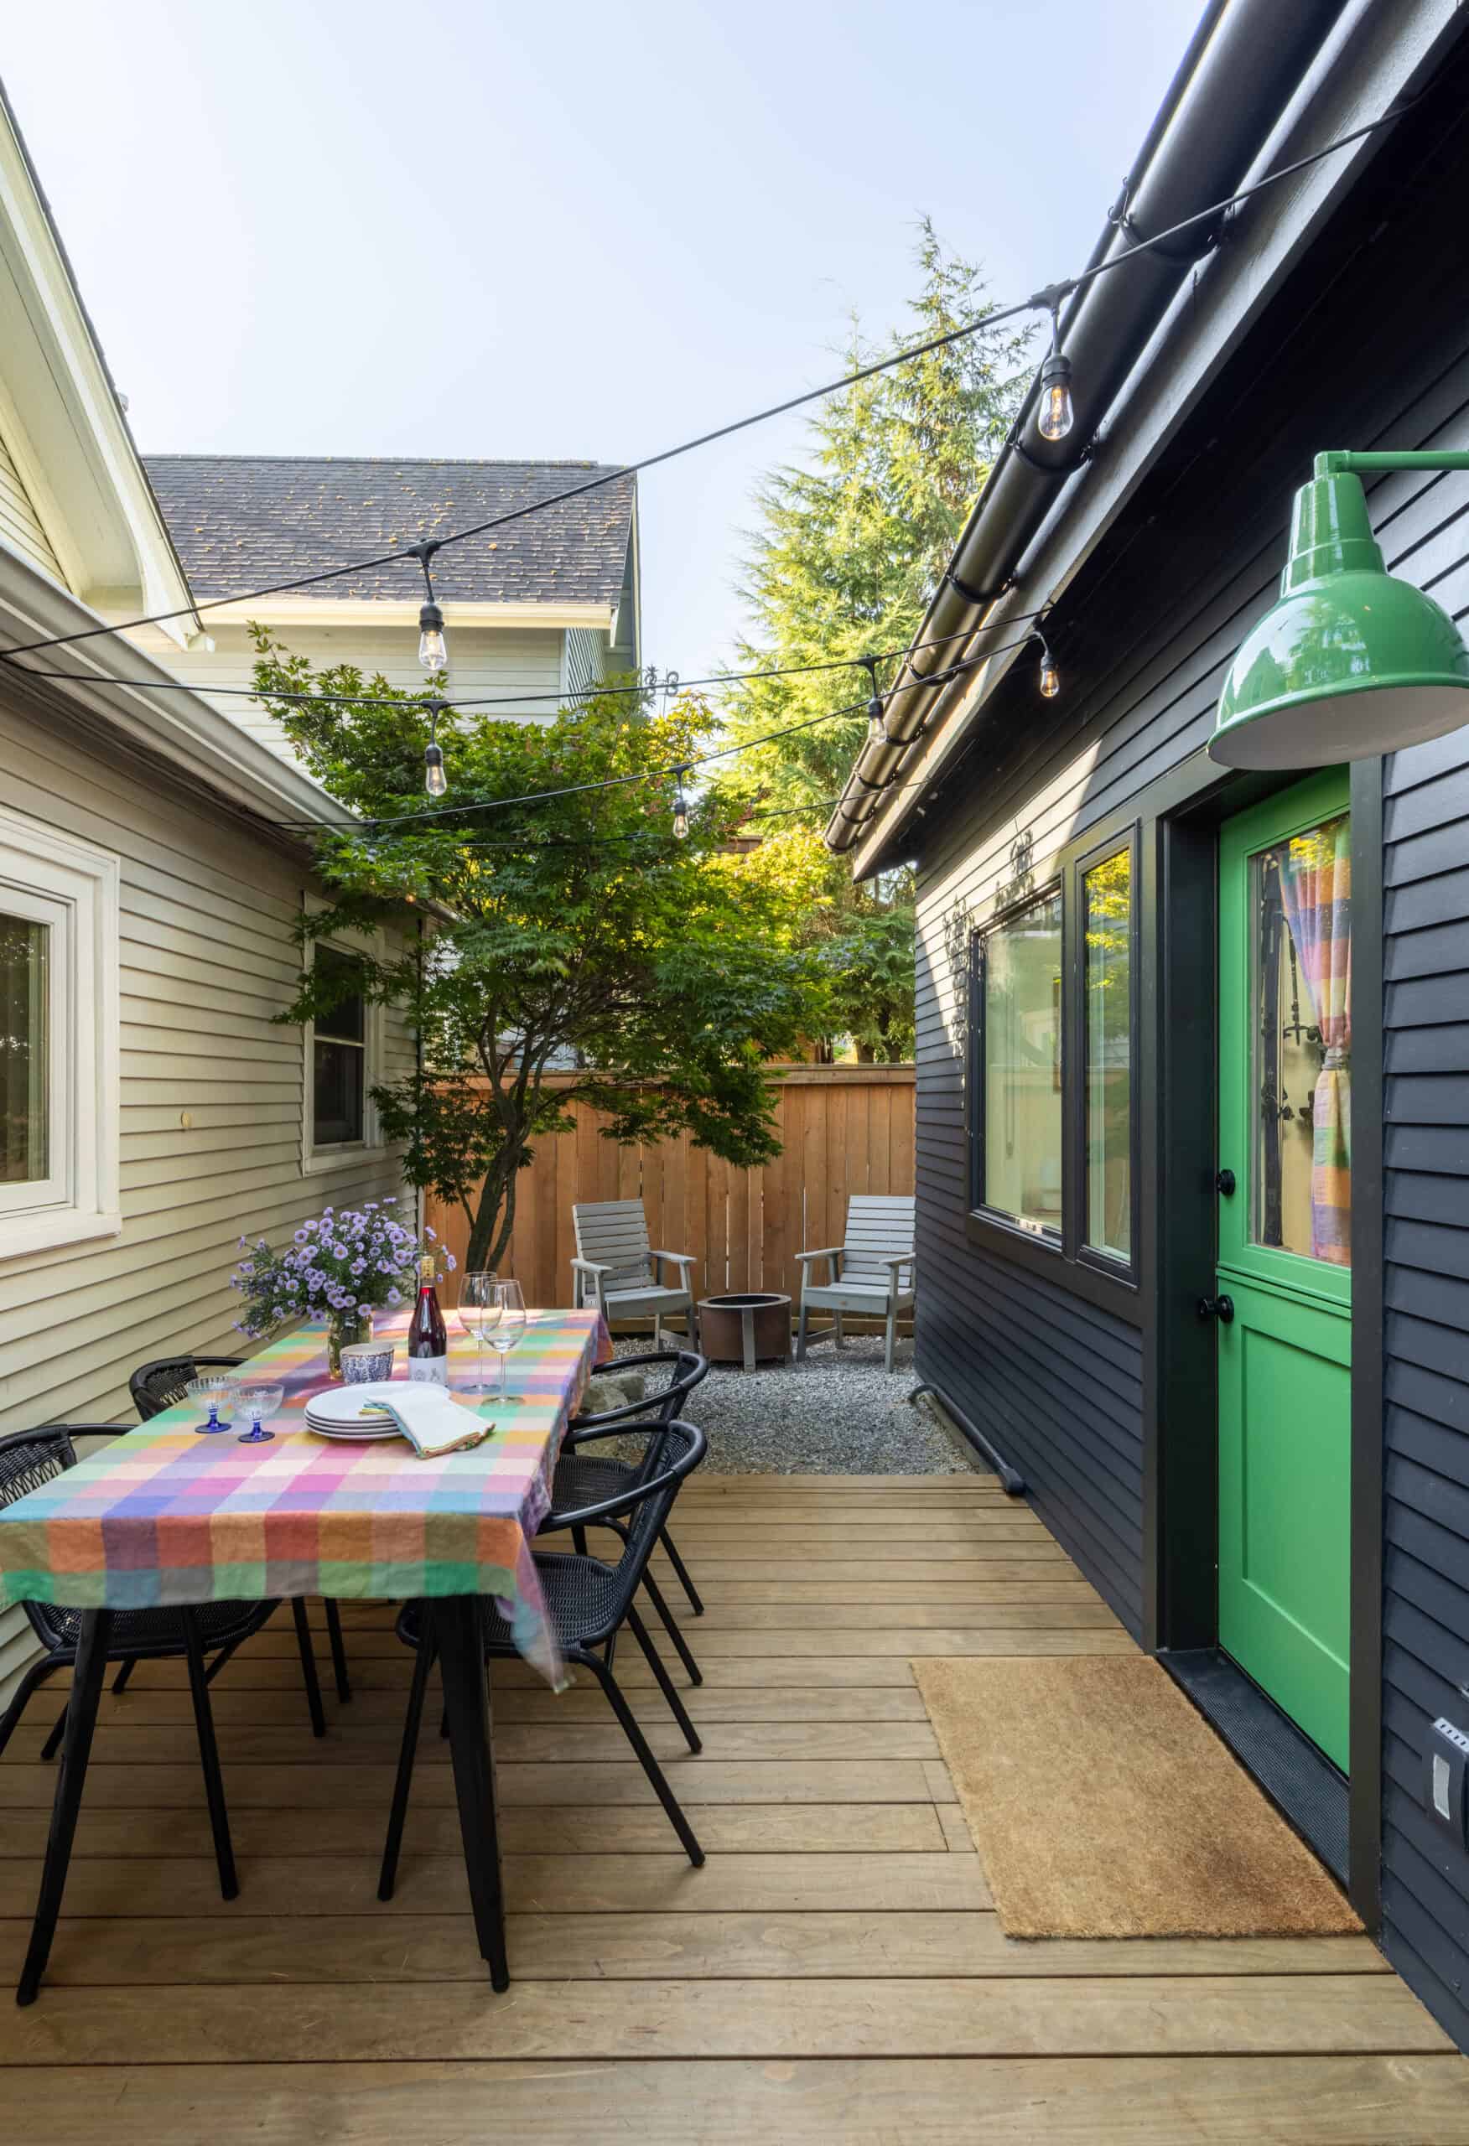
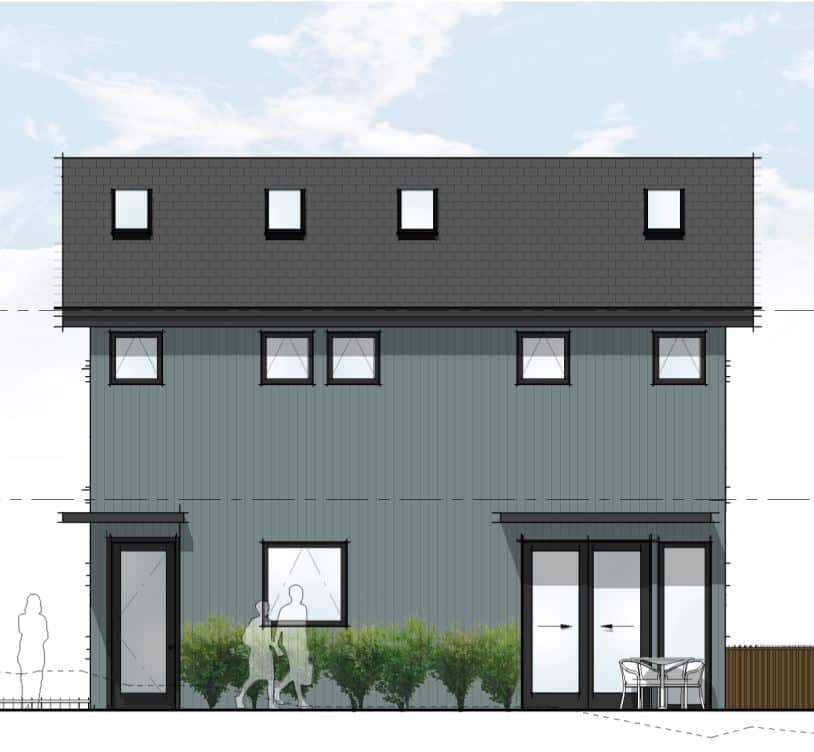
Accessory dwelling units and detached accessory dwelling units create meaningful density without changing the character of your neighborhood. Whether you want to build for family, rental income, guests, or future flexibility, we approach ADUs and DADUs with the same architectural and interior integration as our larger residential projects. That ensures comfort and full livability for any guest.
Good infill development starts with a clear understanding around feasibility and zoning. We pride ourselves on our creativity to work within Seattle’s evolving zoning and middle housing codes. We work in these systems every day, balancing creativity with a practical understanding of permitting, feasibility, and what will realistically be approved. Before any design work begins, we start with a feasibility study to help you understand what your site can realistically support, including how many units, what the setbacks look like, where the opportunities are, and where the constraints might push back. The knowledge our team brings helps projects move forward with fewer surprises, more clarity, and a clearer path toward construction.
Even if your idea doesn’t fit neatly into one of these categories, we’d still love to hear about it and explore what’s possible.
You may sense that your property has potential, but are unsure where to start. Before moving into full design work, we begin with a feasibility study so you can understand the opportunities and constraints early on. It’s a practical first step that helps you make informed decisions before investing heavily into the process. And because we find that most first-time developers come to us with a hunch and a lot of questions, we’re happy to answer every single one. That’s exactly where we like to start.
Some projects start with a shared idea instead of a single owner. You might be building with friends, family, or a group exploring co-housing and a more collaborative way of living. Because these projects require careful balance between shared spaces and private homes, we help turn those conversations into a clear, buildable plan that actually works for daily life.
You’ve done the research, you know your property’s potential, and you have an idea of what you want to do. What you need now is a team to turn that idea into something buildable. Whether you’re adding an ADU, splitting a lot, or exploring a small infill project, we help you move from a good idea to a clear plan so you can create additional housing while adding flexibility and long-term value to your site.
Our process
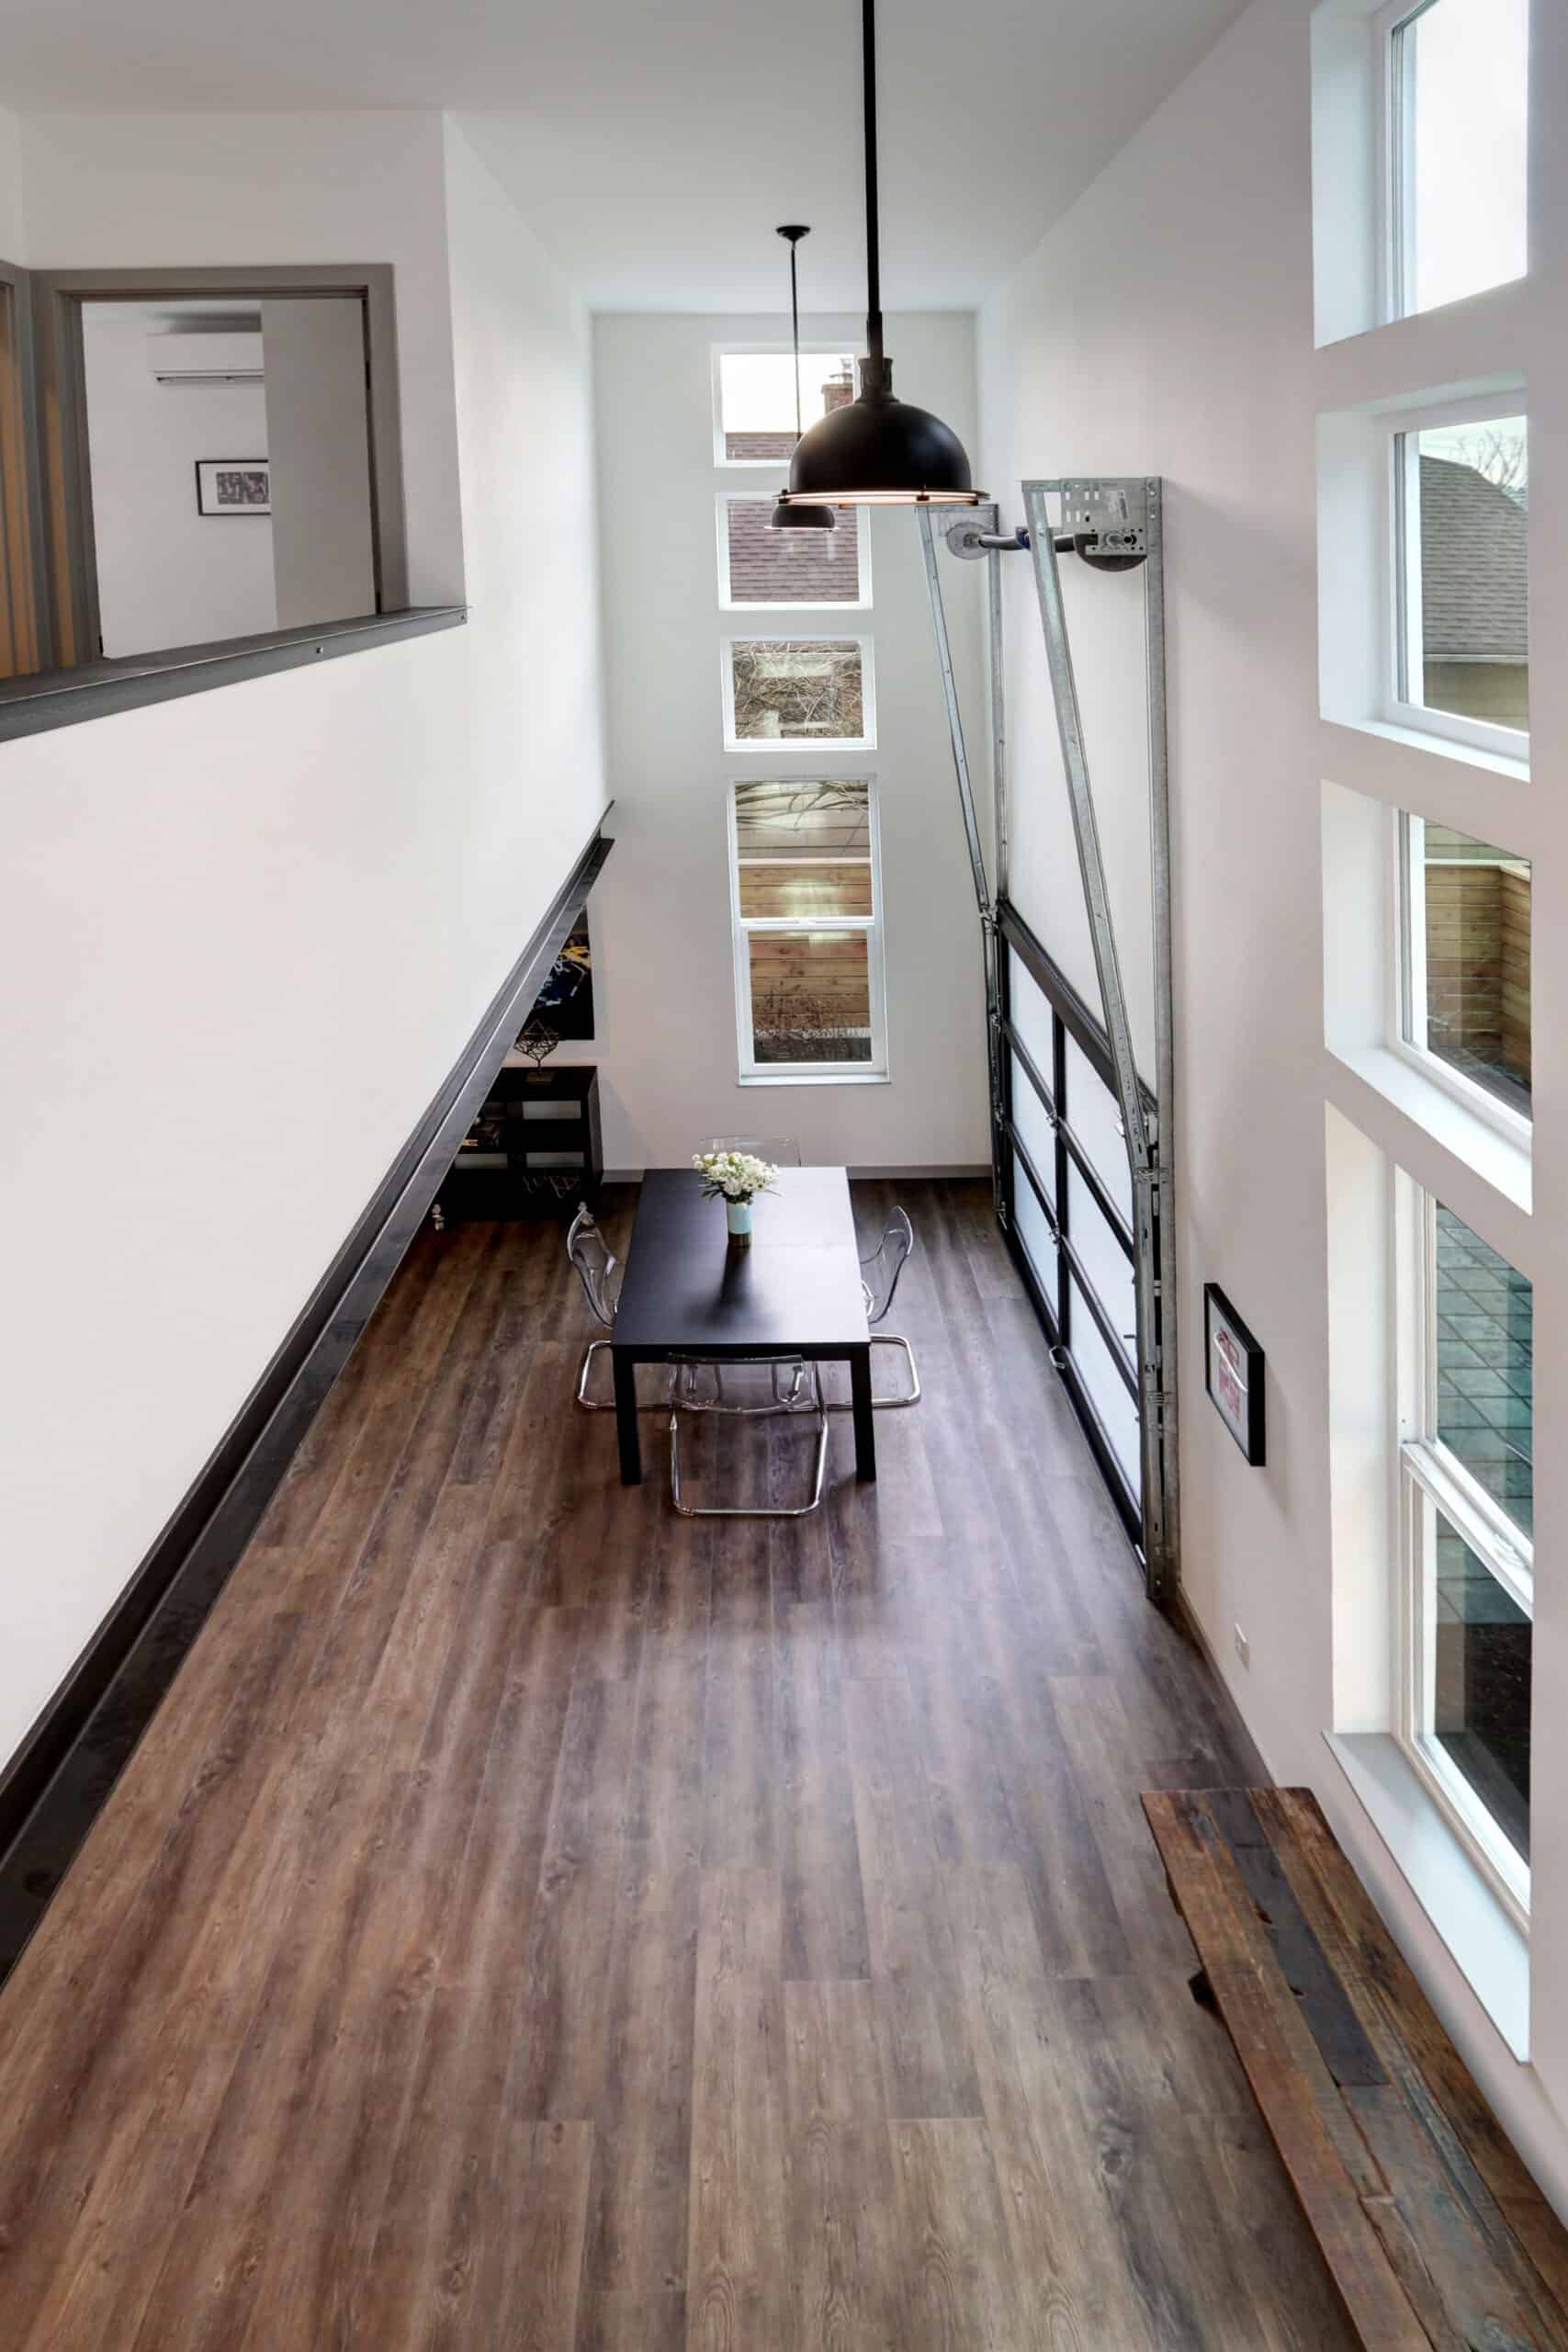
Our small-scale development workflow transitions systematically through five key stages—Master Planning, Schematic Design, Design Development, Construction Documentation, and Construction Observation. From early feasibility and site planning to shaping the exact look and feel of each shared and private residential space, this integrated approach allows us to create thoughtful multifamily and co-housing communities that are functional, welcoming, and built around everyday life.
A townhouse is a private home that’s part of a small row of homes, sharing side walls but not daily life. You still have your own entrance, your own front door, and your own sense of privacy and space. In Seattle, they’ve become a go-to way to add more housing without losing the everyday feel of a residential street.
The biggest difference comes down to ownership and structure. With a townhouse, you own both the home and the land beneath it. With a condo, you own the interior unit while shared spaces and exterior maintenance are managed collectively through an HOA. Townhouses also tend to feel more similar to single-family living, while condos are often part of larger multi-unit buildings.
Seattle’s current middle housing regulations allow at least four units on many residential lots, with opportunities for additional units near transit or through affordable housing incentives. Exactly what can fit depends on your lot size, setbacks, access, and zoning conditions. This is why we start with a feasibility study, helping to understand what’s actually possible on your site before we begin designing.
Urban infill is the process of adding new housing within existing neighborhoods instead of expanding outward into undeveloped land. That can mean redeveloping underused lots, oversized yards, or aging properties into homes that contribute more actively to the neighborhood around them. When done right, infill development increases density while still connecting the character of a community.
Permitting timelines in Seattle can vary depending on project complexity, review cycles, and city workload. For many townhouse and small-scale infill developments, permitting can realistically take anywhere from several months to close to a year.
Cohousing is a form of intentional community living where residents have private homes alongside shared spaces and amenities. That could include gardens, gathering spaces, courtyards, kitchens, or work areas designed to encourage interaction and collaboration through everyday life. The goal is to create stronger social connections while still maintaining privacy and independence.
An ADU, or accessory dwelling unit, is a smaller self-contained home located on the same property as a primary residence. Sometimes called backyard cottages, guest homes, or in-law suites, ADUs include their own kitchen, bathroom, and living space. In Seattle, they’ve become an increasingly important way to add flexible housing and gentle neighborhood density.
In many cases, yes. Seattle’s ADU regulations are fairly flexible and allow a combination of attached and detached ADUs on many residential properties. What’s possible depends on your lot conditions, utilities, access, and code requirements, but many homeowners are surprised by how much potential their property actually has.
Most sites don’t need to be reinvented to become more useful. They just need to be understood differently. Adding a few homes where there was once one can shift how people move through a street, how they meet, and how they live alongside each other.
We focus on making that kind of change feel considered, measured, and connected to the everyday life of a neighborhood. Contact our team today and let’s talk about your plans for co-housing, townhome, multi-unit, or urban infill development.