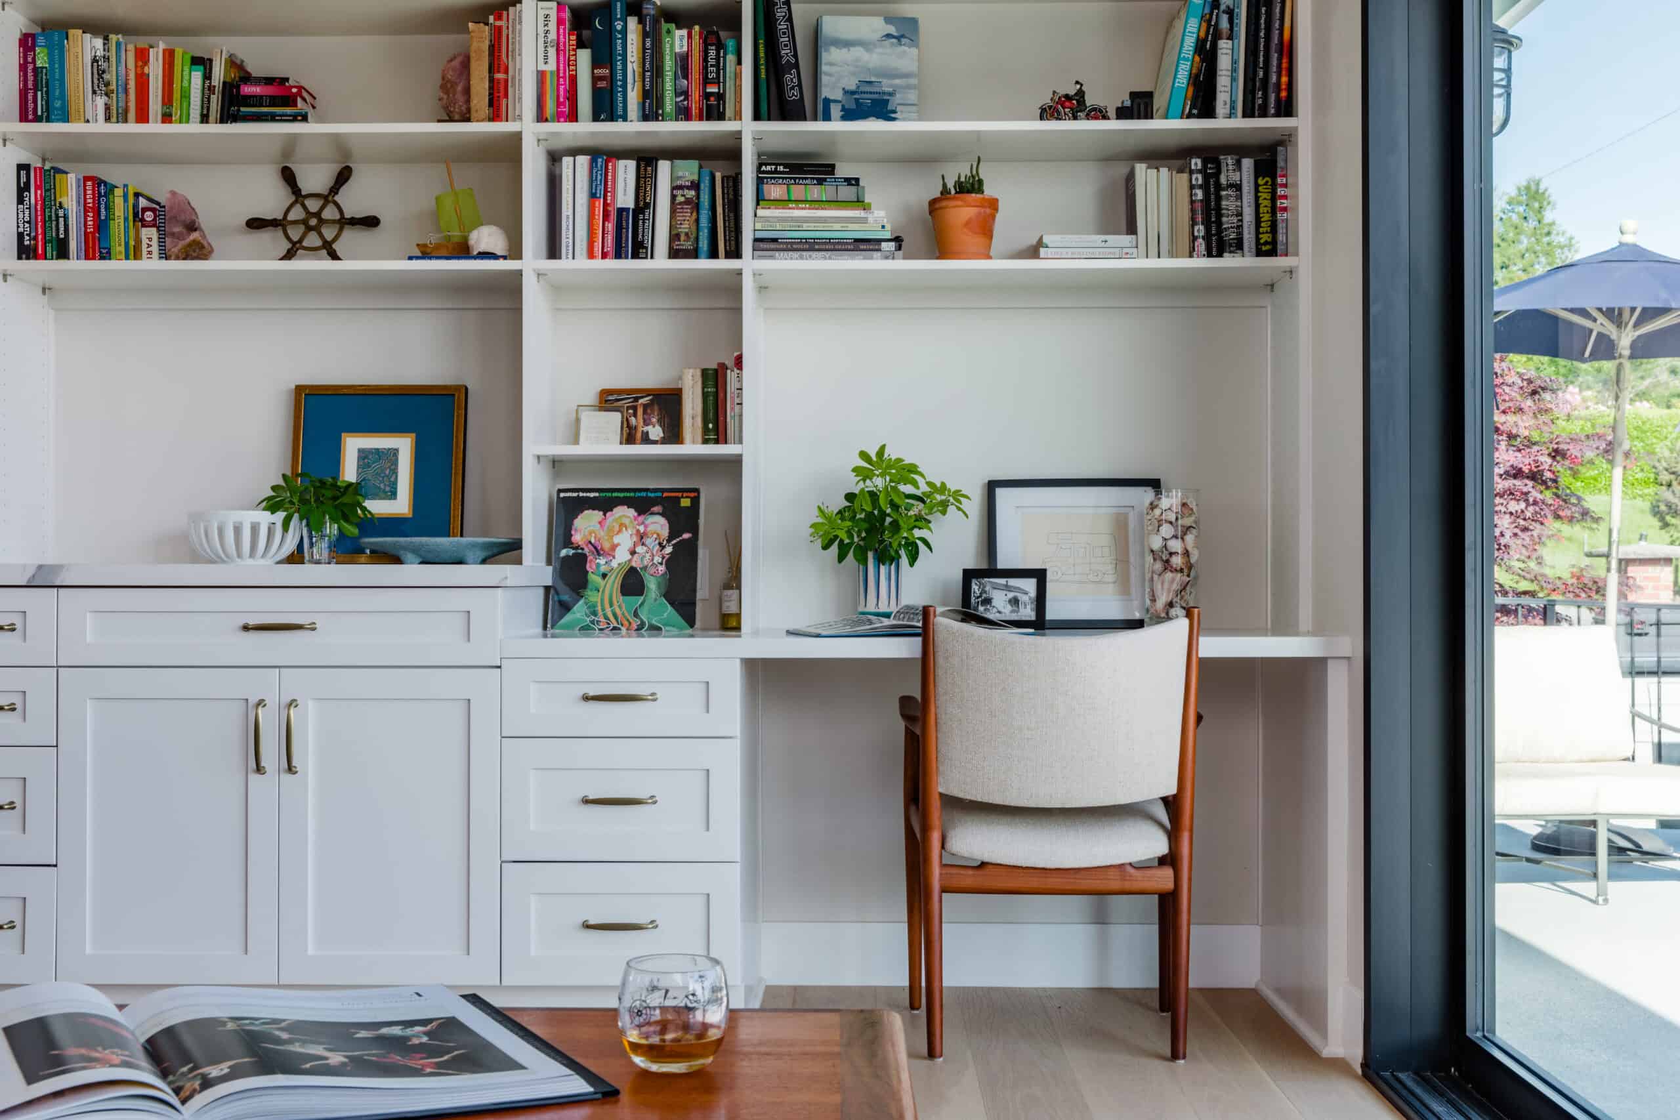
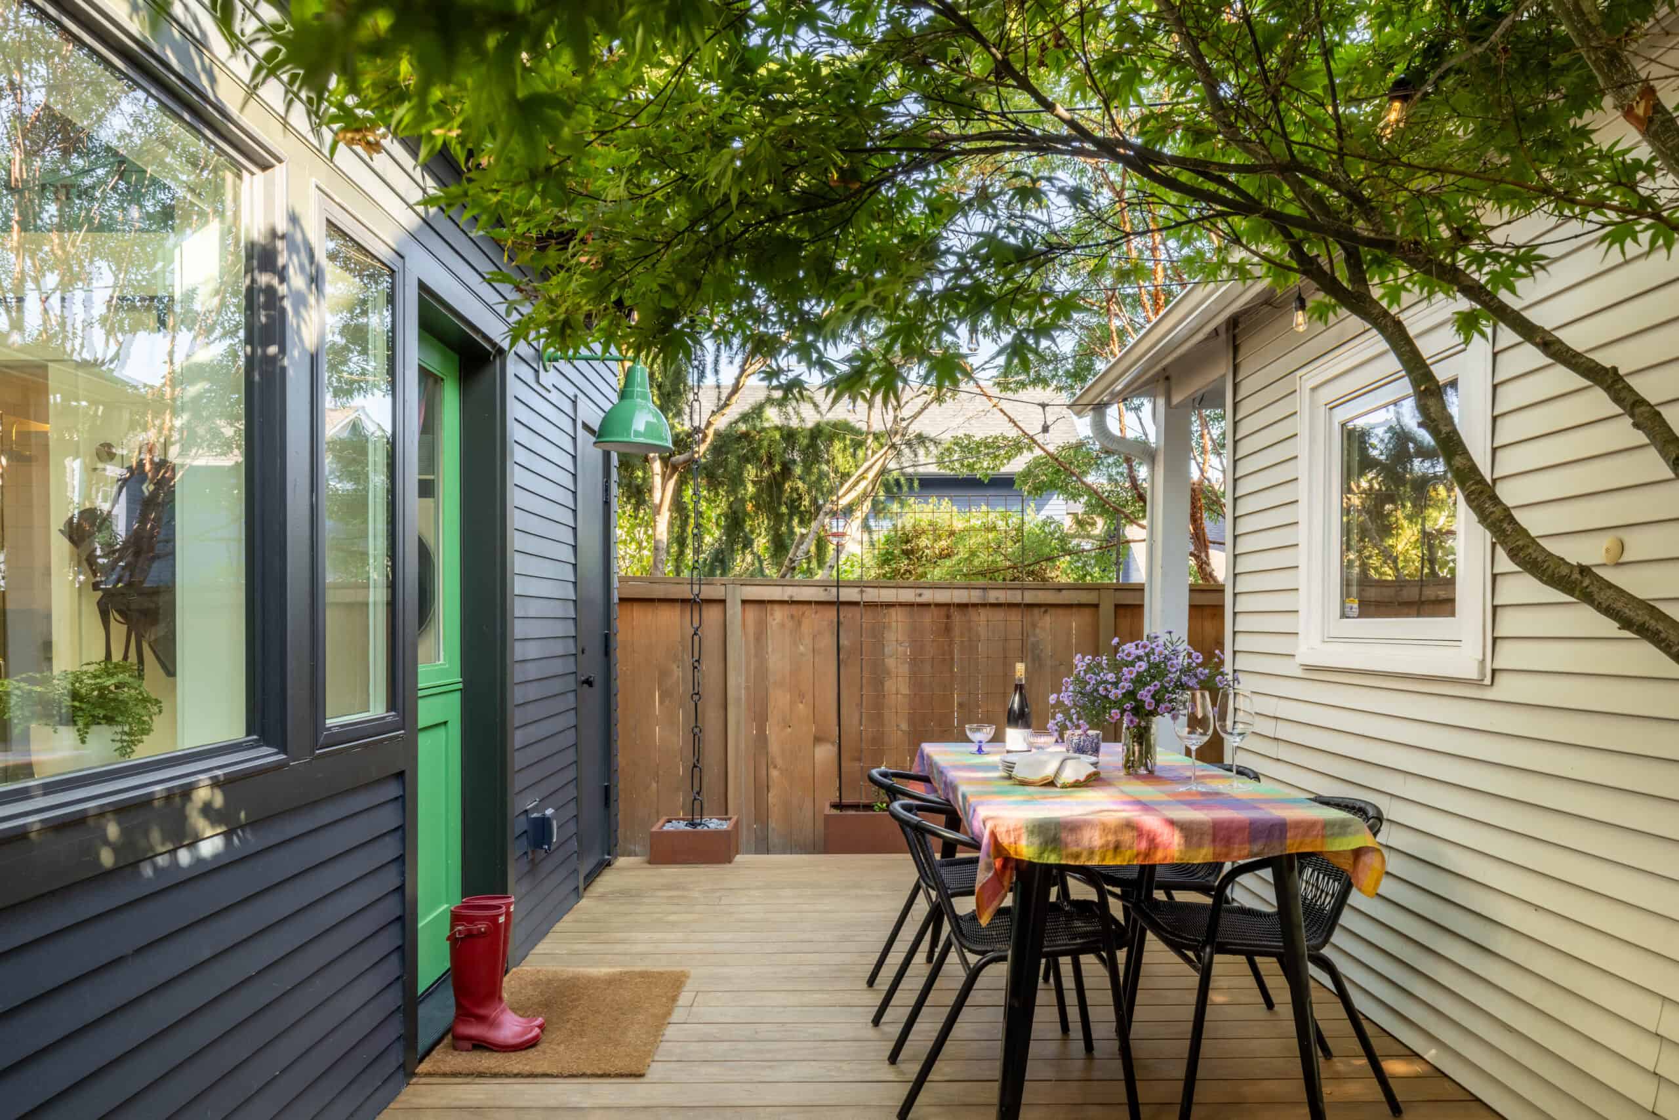
Designing an Accessory Dwelling Unit (ADU) or a Detached Accessory Dwelling Unit (DADU) isn’t just about navigating square footage or zoning regulations; it is about the life that unfolds within your footprint. We view every project as a spatial puzzle, moving beyond standard constraints to focus on your daily routine.
Whether you are seeking a quiet guest retreat, a high-functioning home office, or a kitchen organized around your specific hobbies, we look at both 2D floor plans and 3D volume to make every inch count.
We inventory the items that matter to you—from your ski boots and art supplies to your custom storage needs—we apply a meticulous approach to transforming small-footprint limitations into high-functioning living.
View Our portfolio >
We believe the technical path to your ADU should be as seamless as the design itself. While zoning codes and permitting requirements can feel like a labyrinth, our team handles the heavy lifting.
Seattle’s evolving zoning regulations and recent Washington State housing legislation have significantly expanded what’s possible with ADU and DADU construction. We work directly within this evolving regulatory framework every day, translating complex codes into clear, actionable design decisions. By handling the technical landscape, we ensure your project moves forward smoothly, transforming these new possibilities into a functional space tailored to your life.
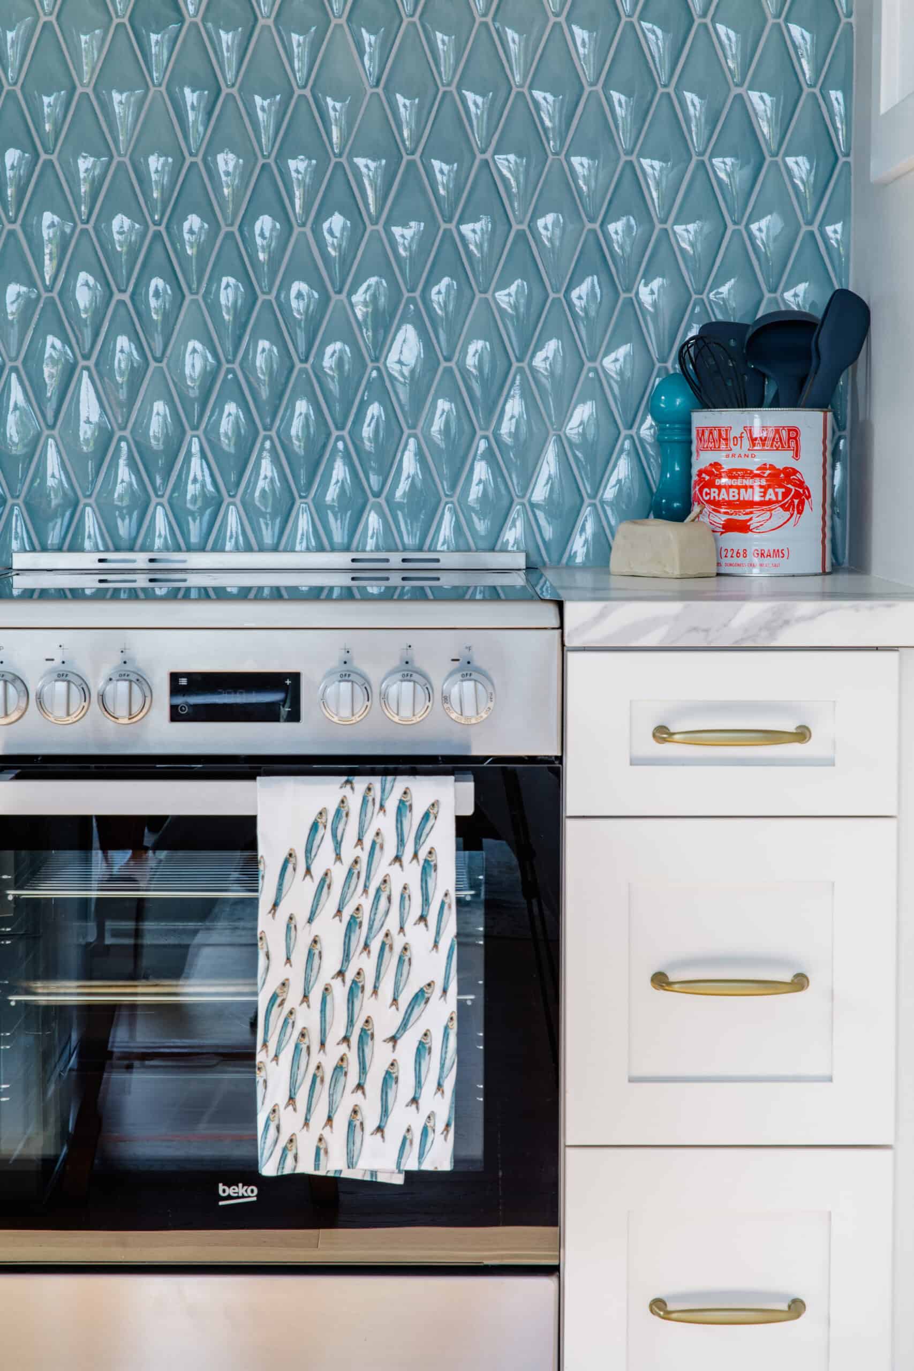
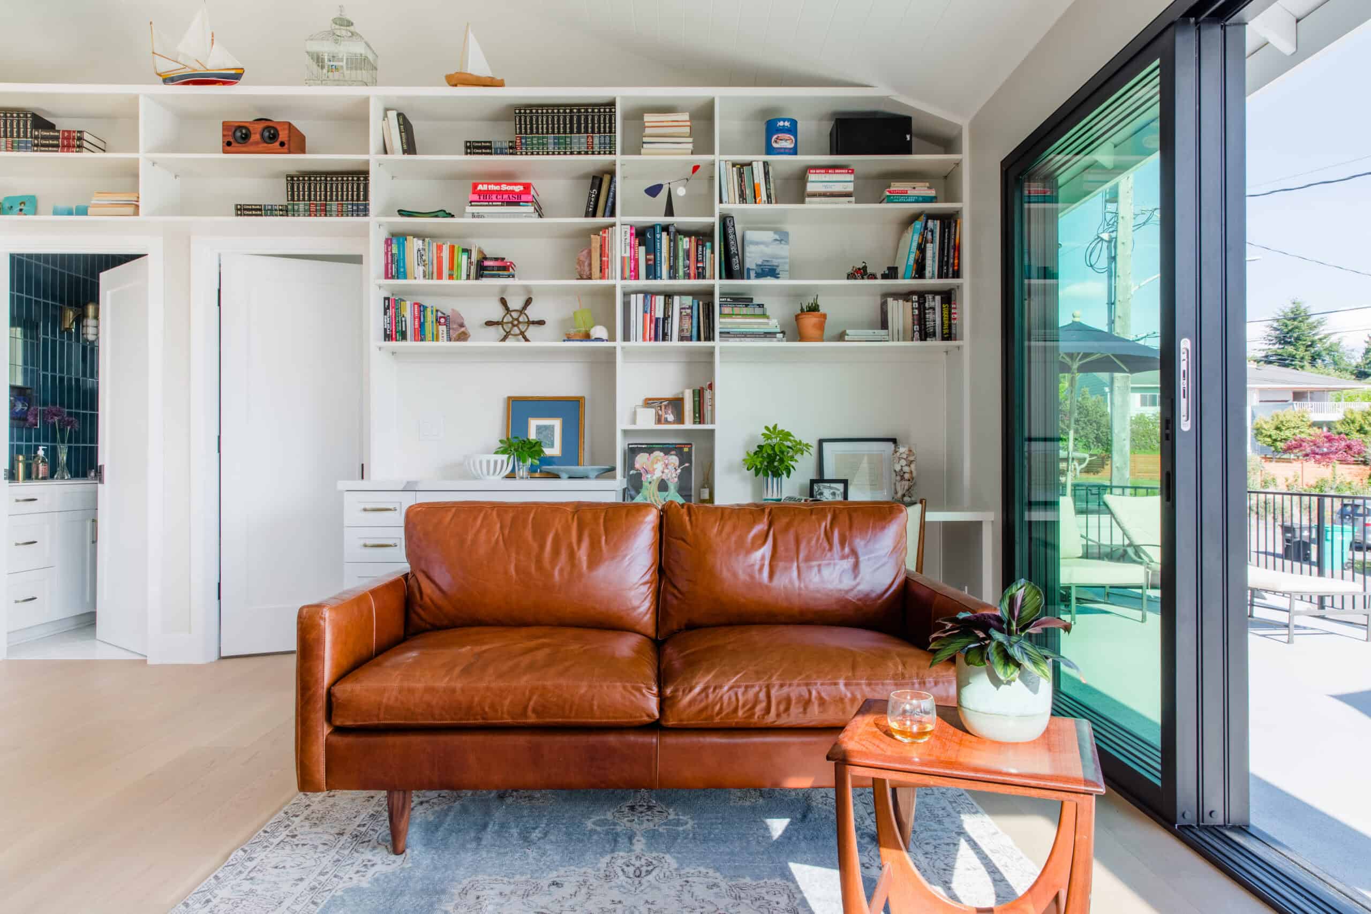
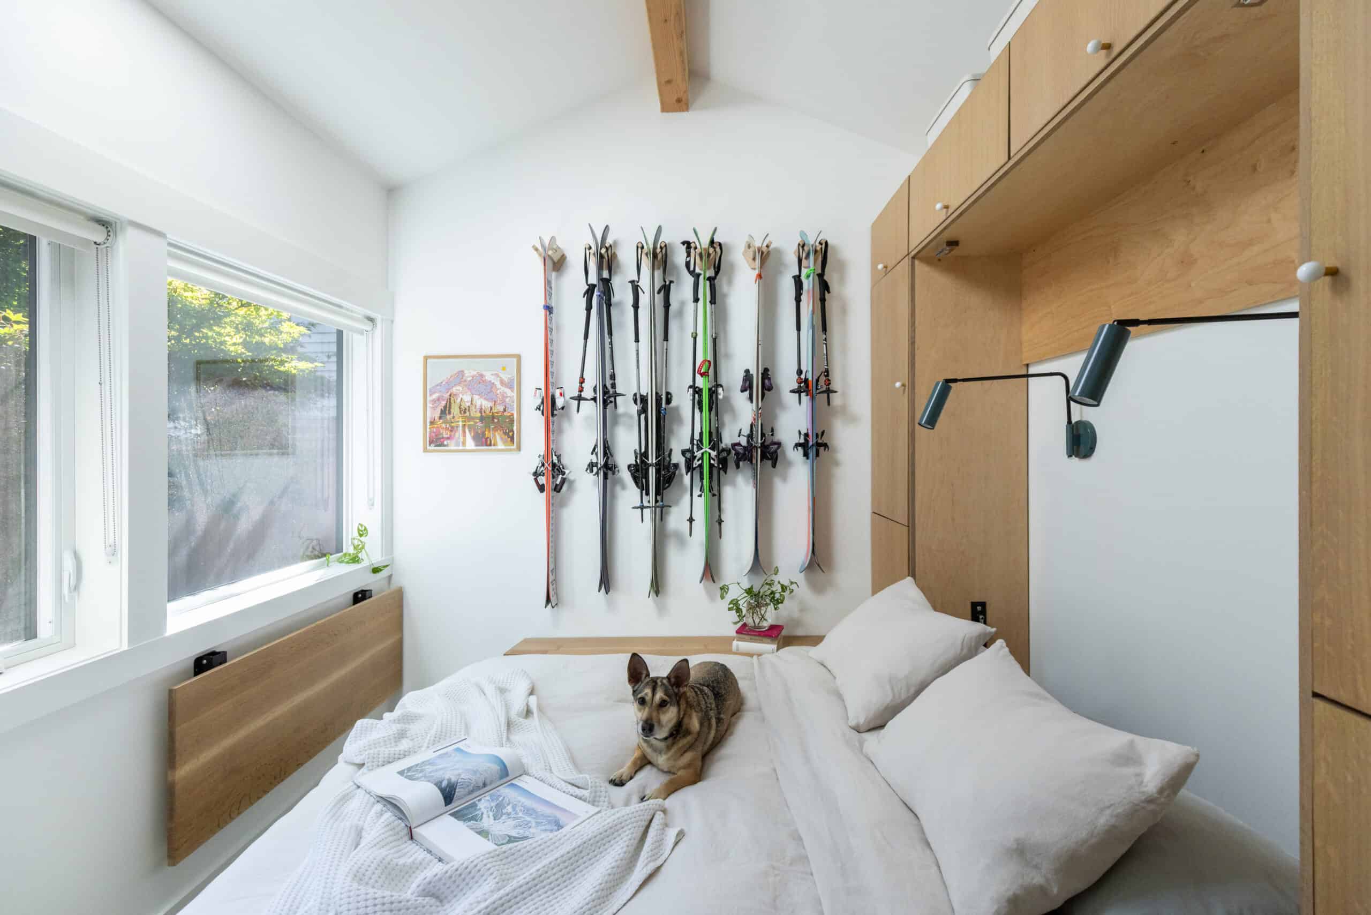
We believe that designing an ADU is less about managing a project and more about choreographing a lifestyle. We don’t just provide plans; we engage in a collaborative “spatial puzzle” process to ensure every square inch of your new space serves a specific purpose in your daily routine.
We design ADUs and DADUs as fully integrated extensions of your existing property, considering structure, layout, and long-term use from the beginning. Our approach to ADU architecture focuses on creating spaces that feel cohesive, efficient, and well-resolved rather than afterthoughts.
Interior design is considered alongside architecture from day one, shaping how the space will actually be used. For ADU interior design work, that often means smart layouts, durable finishes, and thoughtful planning for flexibility, including aging in place interior design considerations where relevant.
Before design begins, we evaluate what your property can realistically support under current regulations for ADU construction. This includes zoning, setbacks, and site constraints that impact construction and overall project scope.
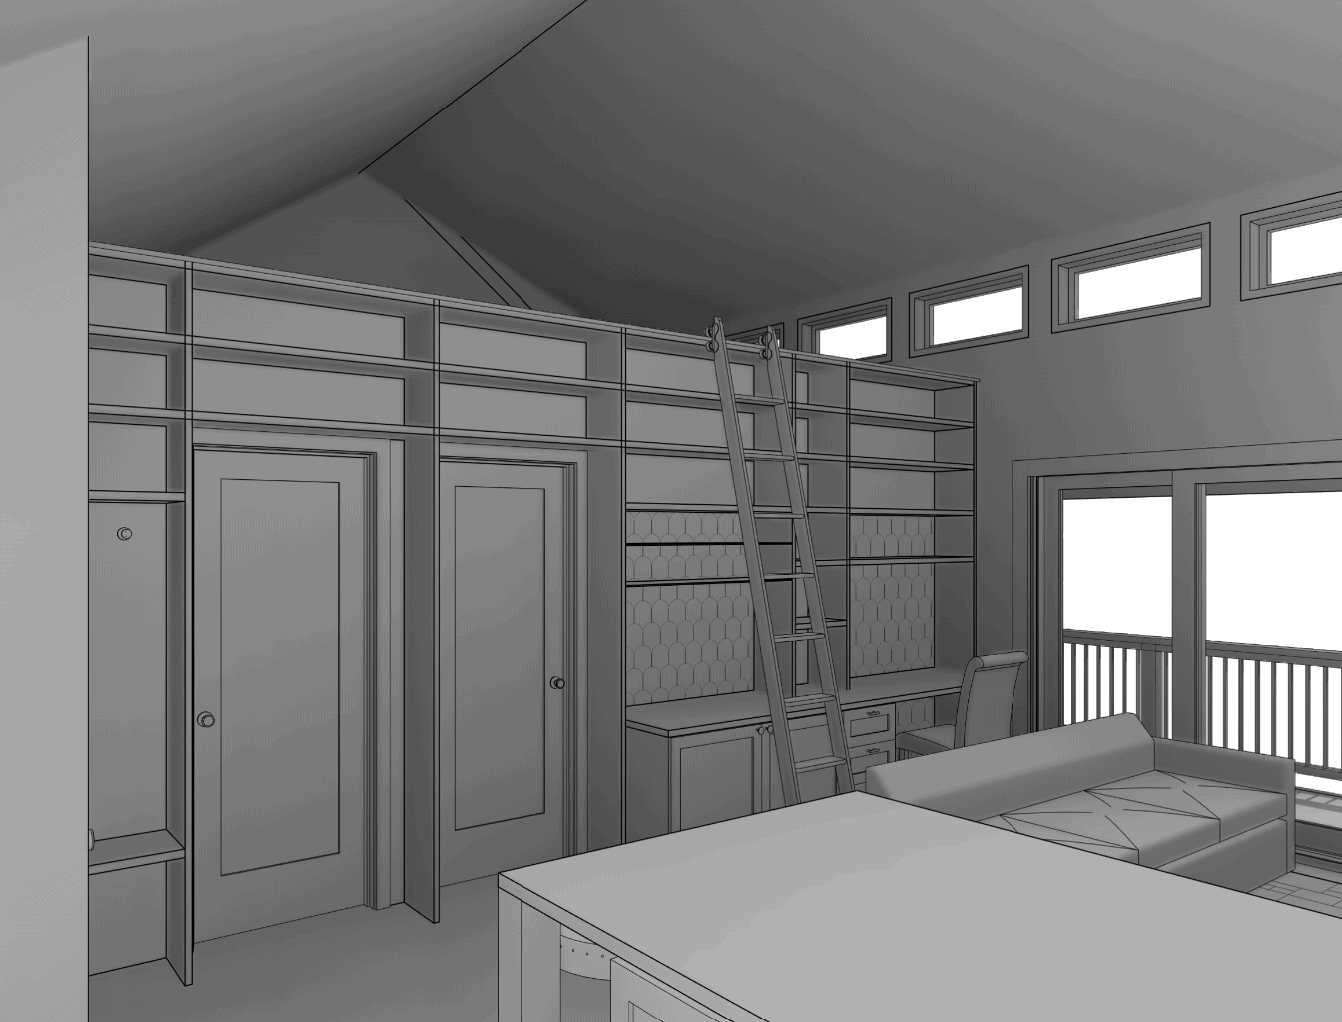
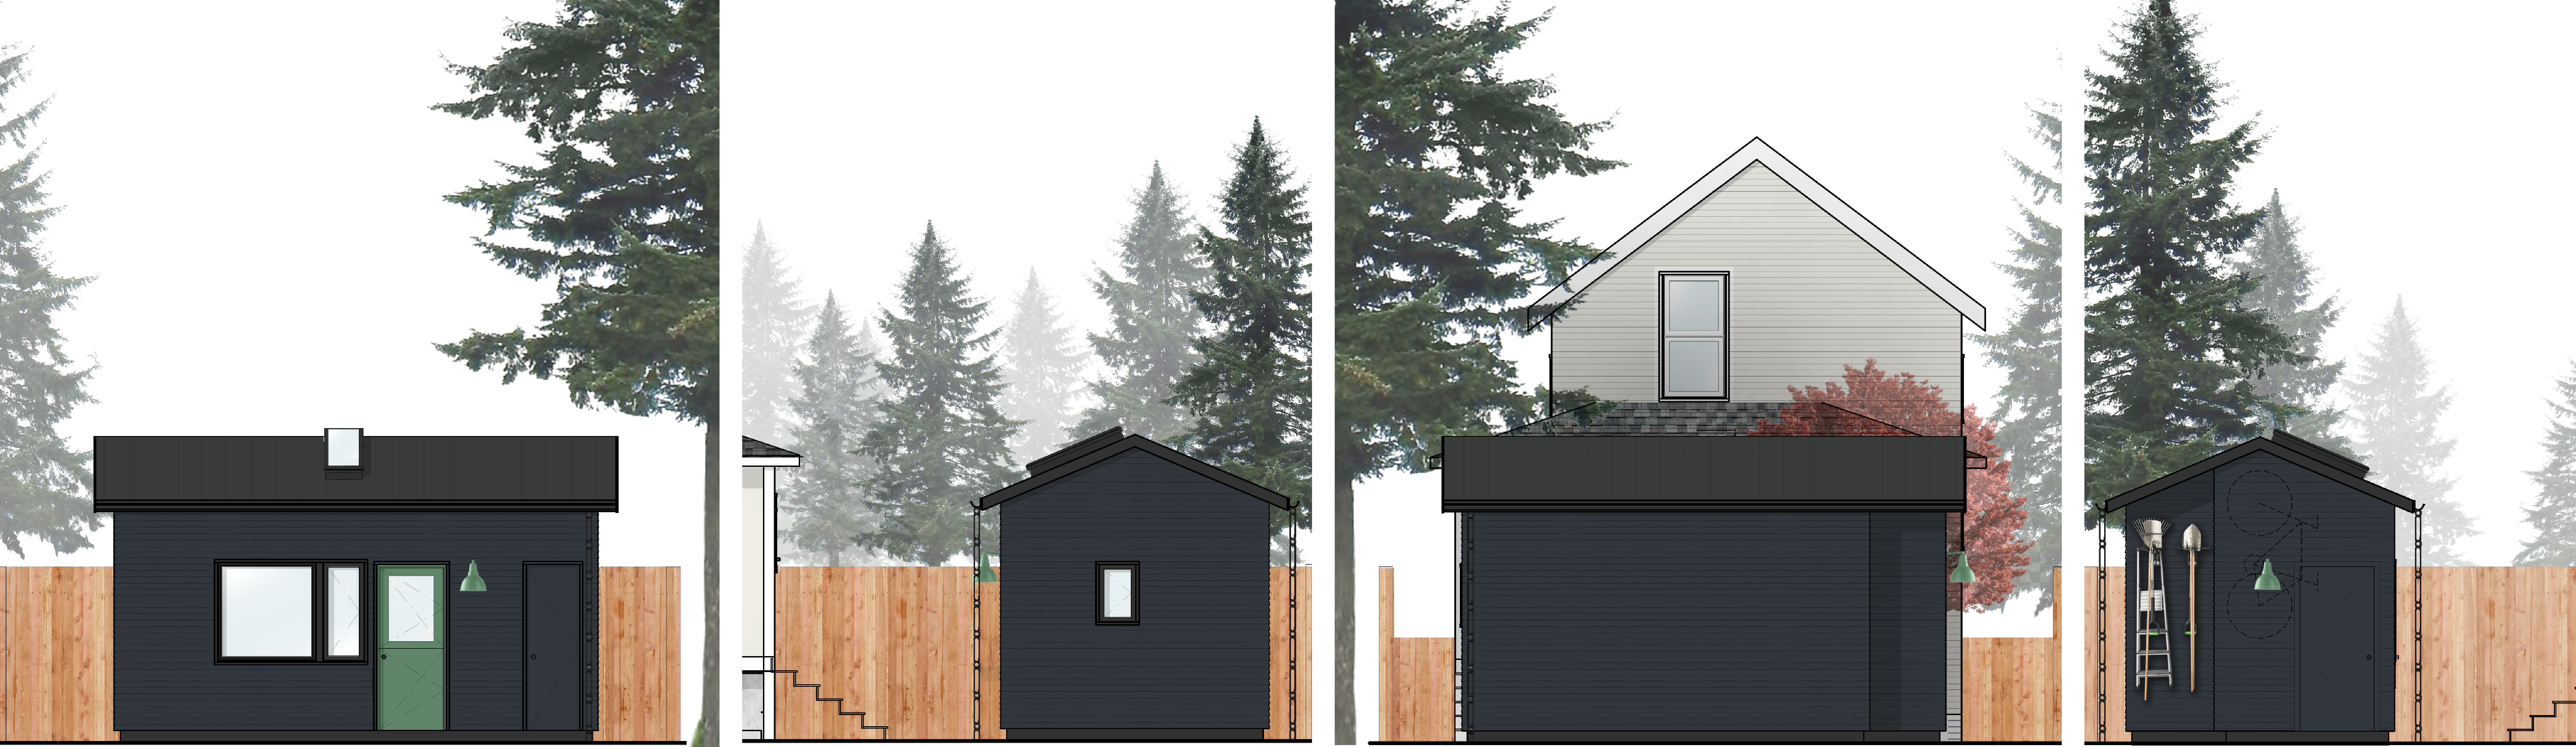
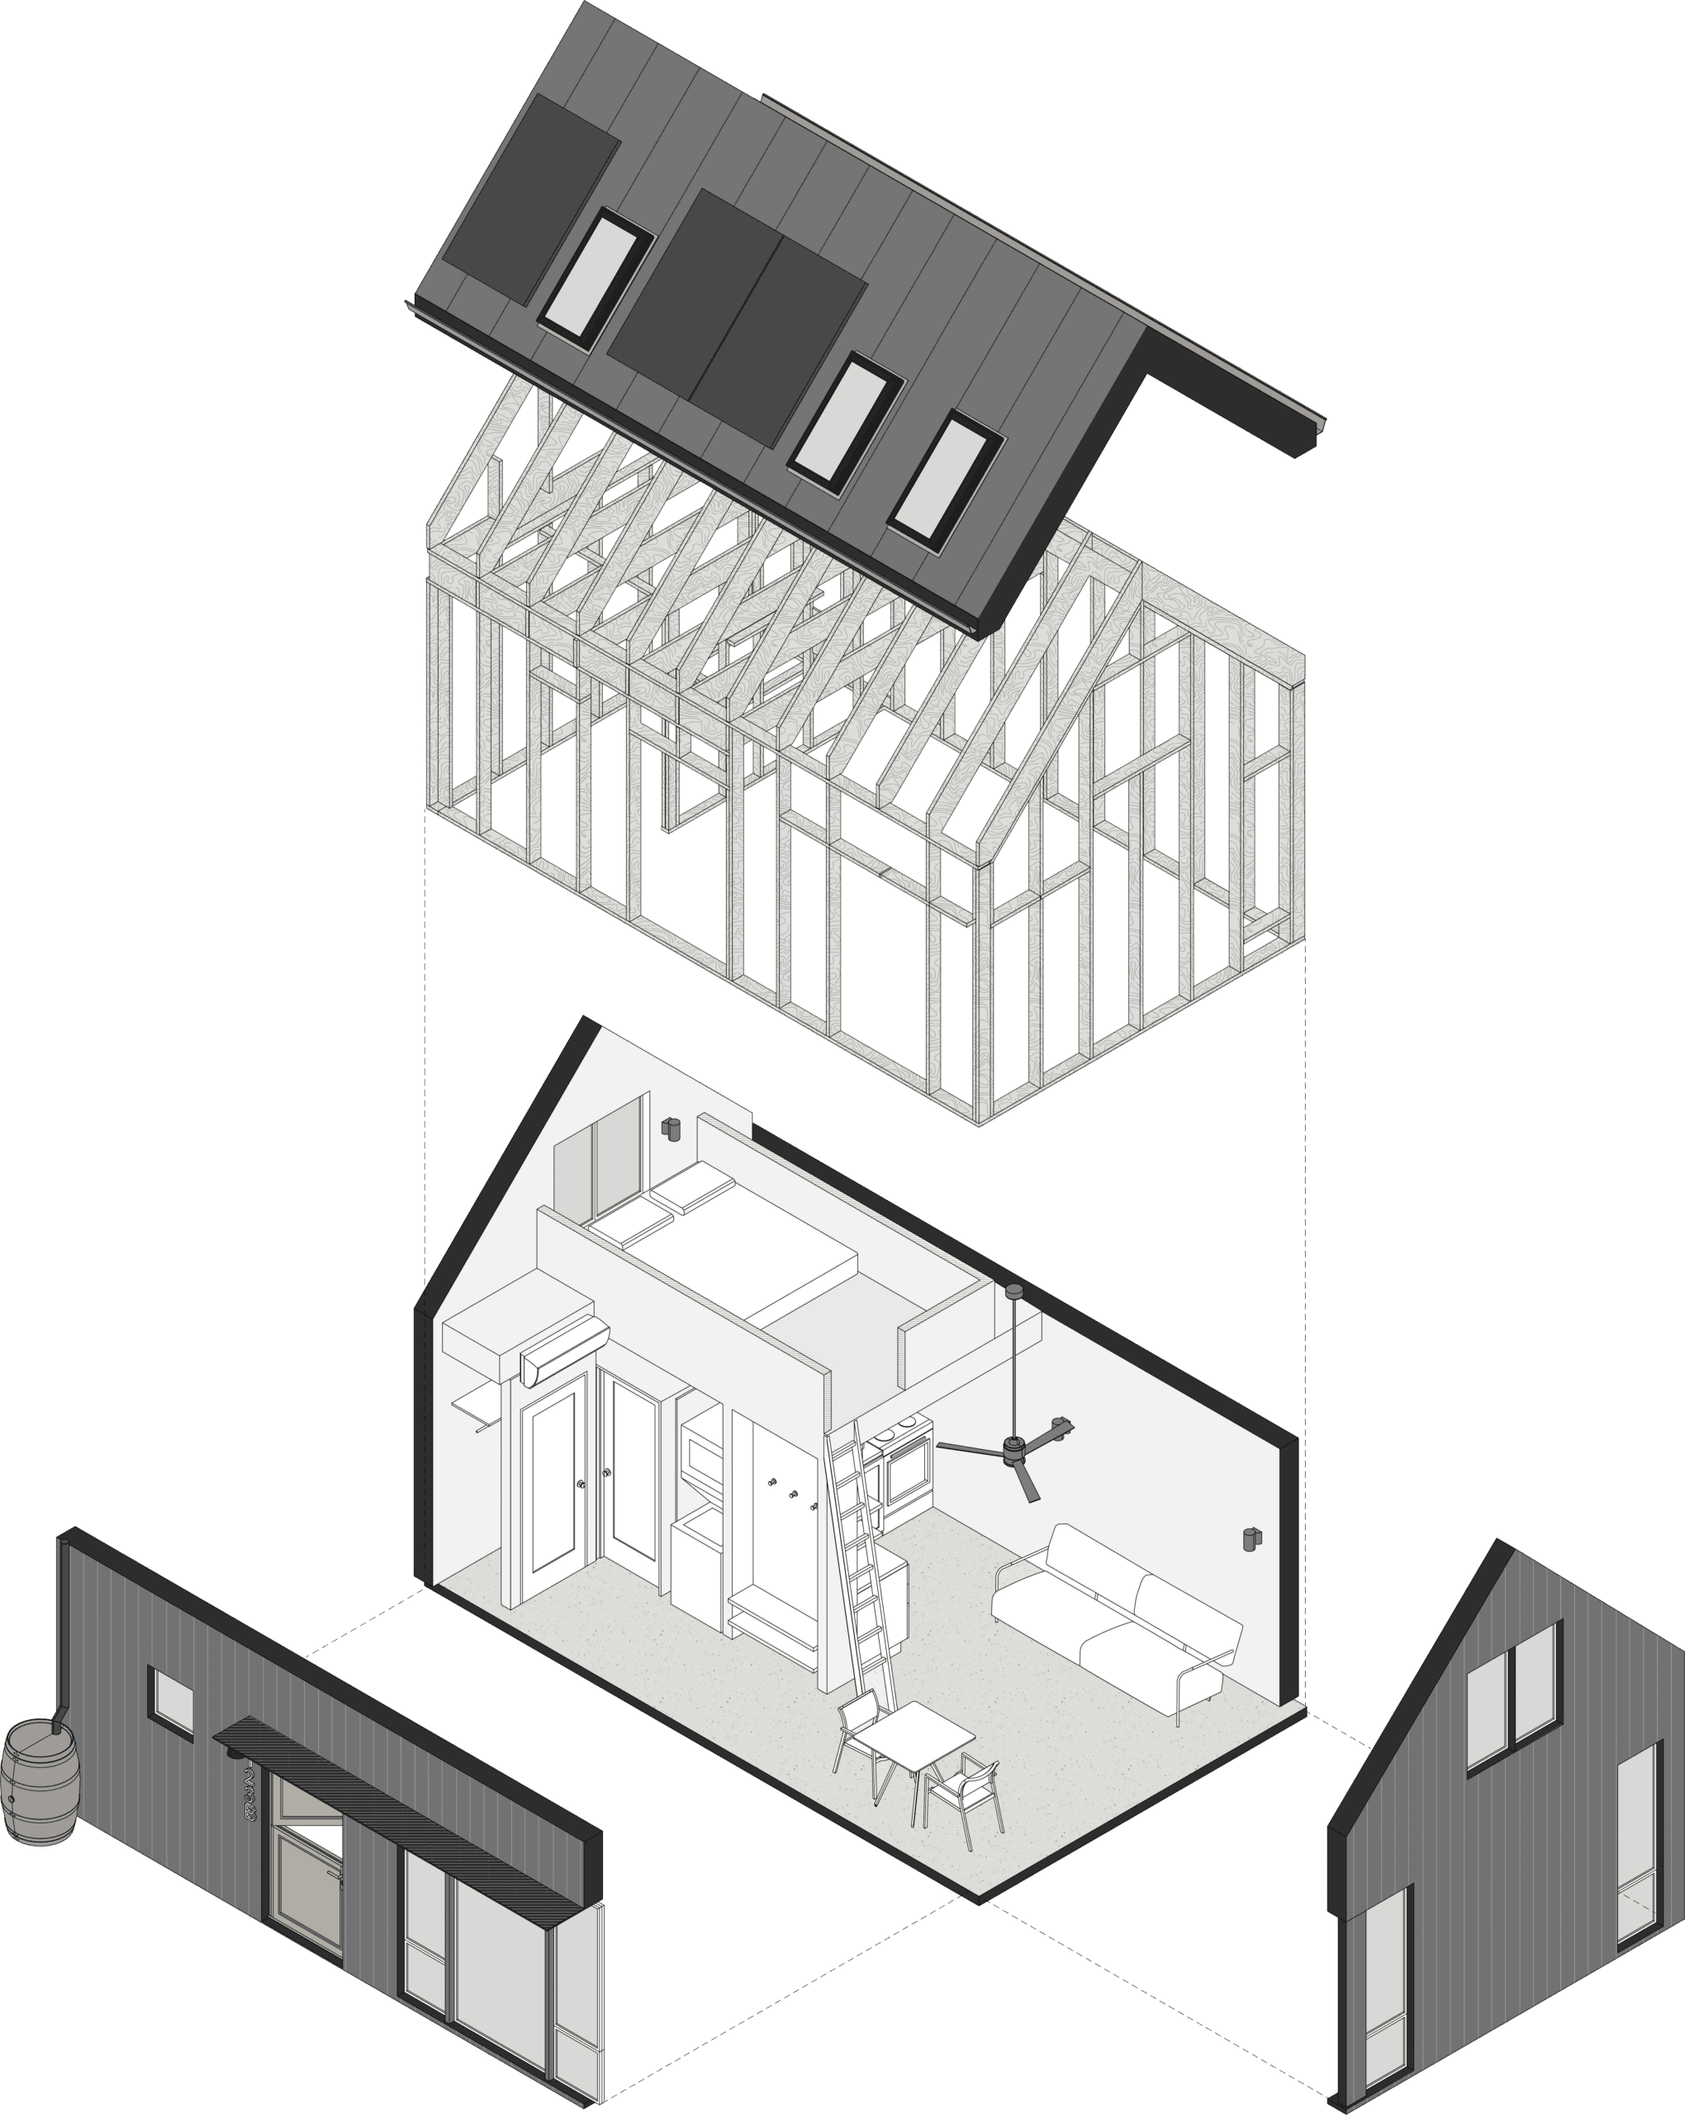
We believe the path to your new space should feel like a partnership, not a complex puzzle you have to solve alone.
Our process serves as your guide, moving seamlessly from the initial ‘spatial Tetris’ of Master Planning through detailed Schematic Design, technical development, and final construction observation. By keeping every phase integrated under one roof, we translate complex requirements into clear, actionable design decisions. Our goal is to handle the heavy lifting of codes, permitting, and coordination so you can focus on the ultimate outcome: a thoughtful, high-functioning space tailored to the specific choreography of your daily life.
Costs vary widely based on size, site conditions, and finish level. We help establish early feasibility and budget ranges before design progresses so expectations are clear.
A DADU (detached accessory dwelling unit) is a separate small residential structure located on the same lot as a primary home.
An ADU (attached accessory dwelling unit) is an additional residence that is attached to another primary residence.
Not always. Feasibility depends on zoning, lot size, access, and existing site conditions, which we evaluate early in the process.
Many properties are eligible under current ADU construction regulations, but each site must be evaluated individually based on zoning and constraints.
An ADU is a fully independent dwelling unit with its own kitchen, bathroom, and living space, while a guest house may have different legal and zoning limitations.
While not always required by law, an architect is essential for navigating zoning, design, and permitting, especially for small or constrained sites.
Most ADU projects take several months for design and permitting, followed by a construction timeline that varies by scope and contractor availability.
We handle design, feasibility, documentation, and construction coordination, while the contractor manages physical building, labor, and construction execution.
“Helping clients choose the right ADU is about filtering the possibilities through four lenses: goals, budget, site constraints, and zoning. Whether we’re designing an accessible detached unit for aging parents or converting a garage for a budget-conscious homeowner, we look at who will use the space and what the property allows. It’s a collaborative process of elimination. We take an overwhelming number of choices and distill them into a clear, confident path forward that beautifully fits your everyday.”
– Todd Martell | Senior Architectural Associate