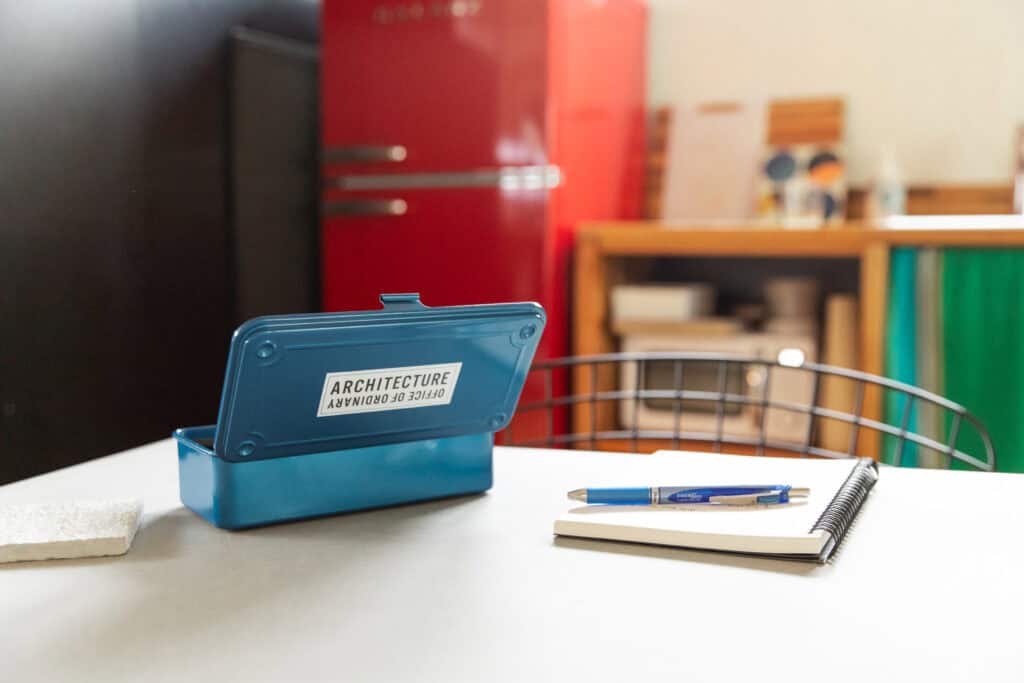
Our firm was built on a fairly simple idea: finding the beauty in the everyday. Good design isn’t rare. It’s all around us, especially in the spaces we use every day. That’s been our ethos since opening in 2019, and we follow that with every project today.
We’re a woman-owned, Seattle-based, boutique architecture and interior design firm working across residential, commercial, and community-oriented projects. We’re a small, generalist firm by design, it’s to ensure the best relationships possible with every client. And you can bet we’ll bring the same precision, curiosity, and warmth no matter the project, from a corner wine bar to a custom family home. Our name “Office of Ordinary” is really just a reminder that everyday spaces deserve the same attention, craft, and thoughtfulness as anything else.
We’re proud to be woman-owned, LGBTQ+-allied, and committed to environmental responsibility. We are a proud member of GSBA and 1% for the Planet. A portion of OOA’s annual profits benefit Sightline Institute, Adventure Travel Conservation Fund, Front and Centered, and Water 1st International. These organizations are the foundation of why we practice the way we do.
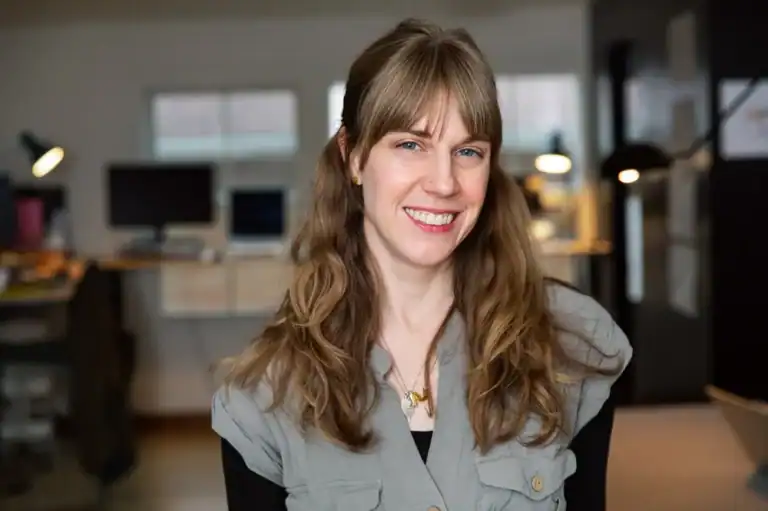
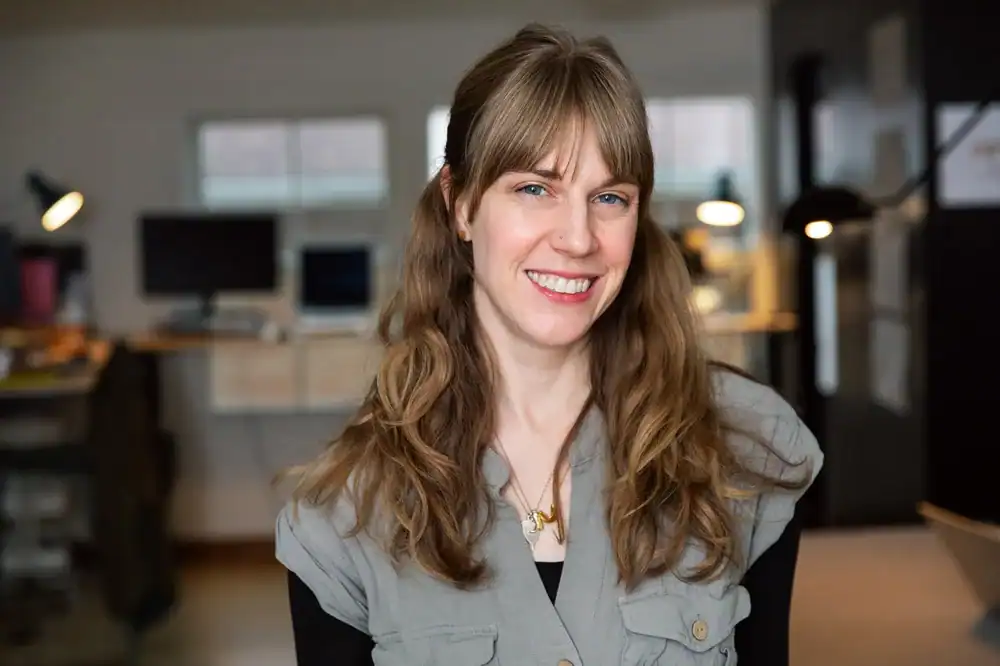
Sandy Wolf is a multifaceted architect who can be as excited about providing excellent customer service and efficient project management as she is about beautiful design. She founded Office of Ordinary Architecture to create a firm where these three elements converge. The name is a nod to her belief that great design can be found in any project and that the ordinary deserves celebrating.
Sandy is a licensed architect with over fifteen years of experience in architecture and interior design. She earned her dual bachelor’s degree in Architecture and Interior Architecture from Auburn University, and spent her thesis year at the school’s prestigious design-build program, the Rural Studio. Her education allows her to move seamlessly between the practicalities of construction and code and the finer grain of material selection and interior spaces, a skill that Office of Ordinary showcases with a holistic approach to design.
Sandy’s experience covers a wide range of project types. Her resume includes residential projects ranging from custom homes to multi-family apartment buildings and commercial interiors for numerous small businesses as well as a Fortune 500 Company. She brings deep experience in projects throughout the Puget Sound and excels at navigating jurisdictions and analyzing zoning code. Her diversity of experience allows her to develop creative solutions for projects and her favorite projects include those with an interesting problem to solve. Sandy’s work has been featured in Dwell, Metropolis, and Seattle Magazine.
Sandy has recently become a Phius Certified Consultant (CPHC) and is excited about expanding the OOA portfolio to contain more passive buildings. The self-proclaimed foodie, recycling enthusiast, and zoning nerd lives with her husband, daughter, and pet hedgehog, Frenchy, in Seattle’s Mt. Baker Neighborhood. She can also be found volunteering with the Washington Women’s Foundation, the Auburn University Architecture Advisory Council, or working in her neighborhood P-Patch.
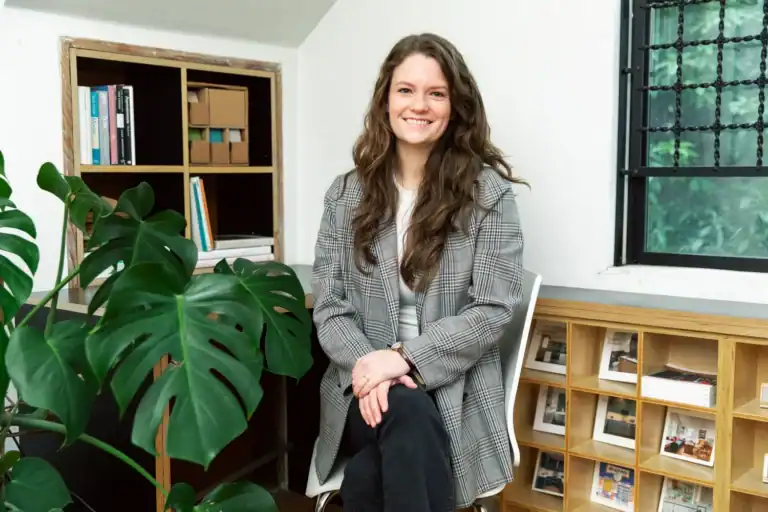
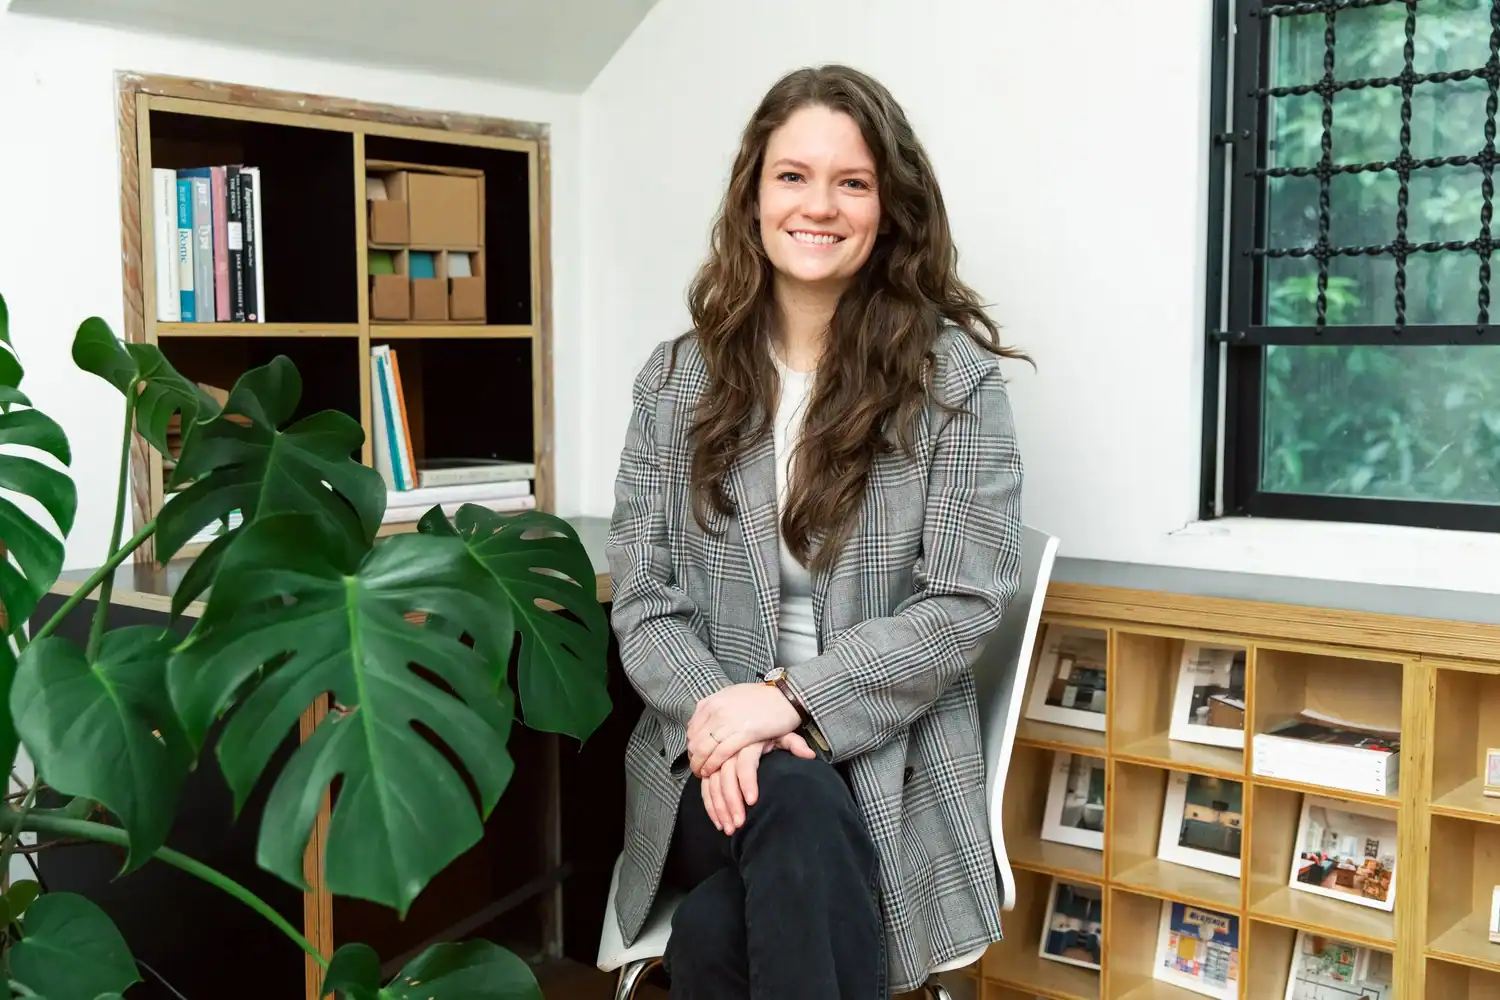
Ciera Shaver lives at the intersection of explosive creativity and meticulous organization, making architecture a natural fit for her curious mind. She earned her Bachelor's and Master's degrees in Architecture from the University of Idaho. When she wasn't working in the design studio, she was in the dance studio performing and teaching modern dance and ballet. Blending the connection between human movement and physical form culminated in her thesis, “Choreographed Architecture.” Her winding journeys through Idaho, Italy, New York, Seattle and beyond finally landed her at the Office of Ordinary Architecture.
For the past decade, Ciera has gained experience in low rise, multifamily, and single family architecture. With a special interest in residential design, she enjoys a collaborative and creative approach to the design process for a variety of project types.
Ciera is an avid sketcher and painter, with artwork published in “Cartographics: Designing the Modern Map,” and “Portfolio Design Fourth Edition.” When she's not working, you'll find her matching Pantone swatches to craft beers and flowers to document her backpacking and skiing adventures in the Cascades. Or maybe you'll find her with her husband and pups rooting around the vegetable garden of their century-old farmhouse in West Seattle. Wherever you find her, you'll find color, creativity, and a perfectly organized notebook.
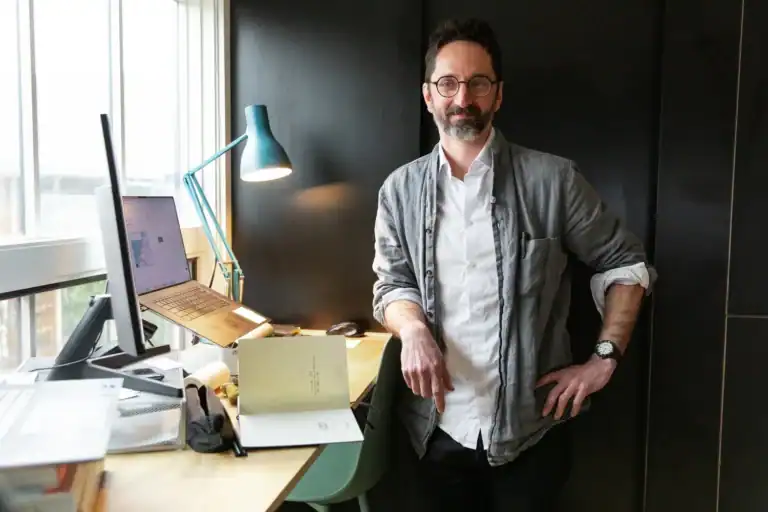
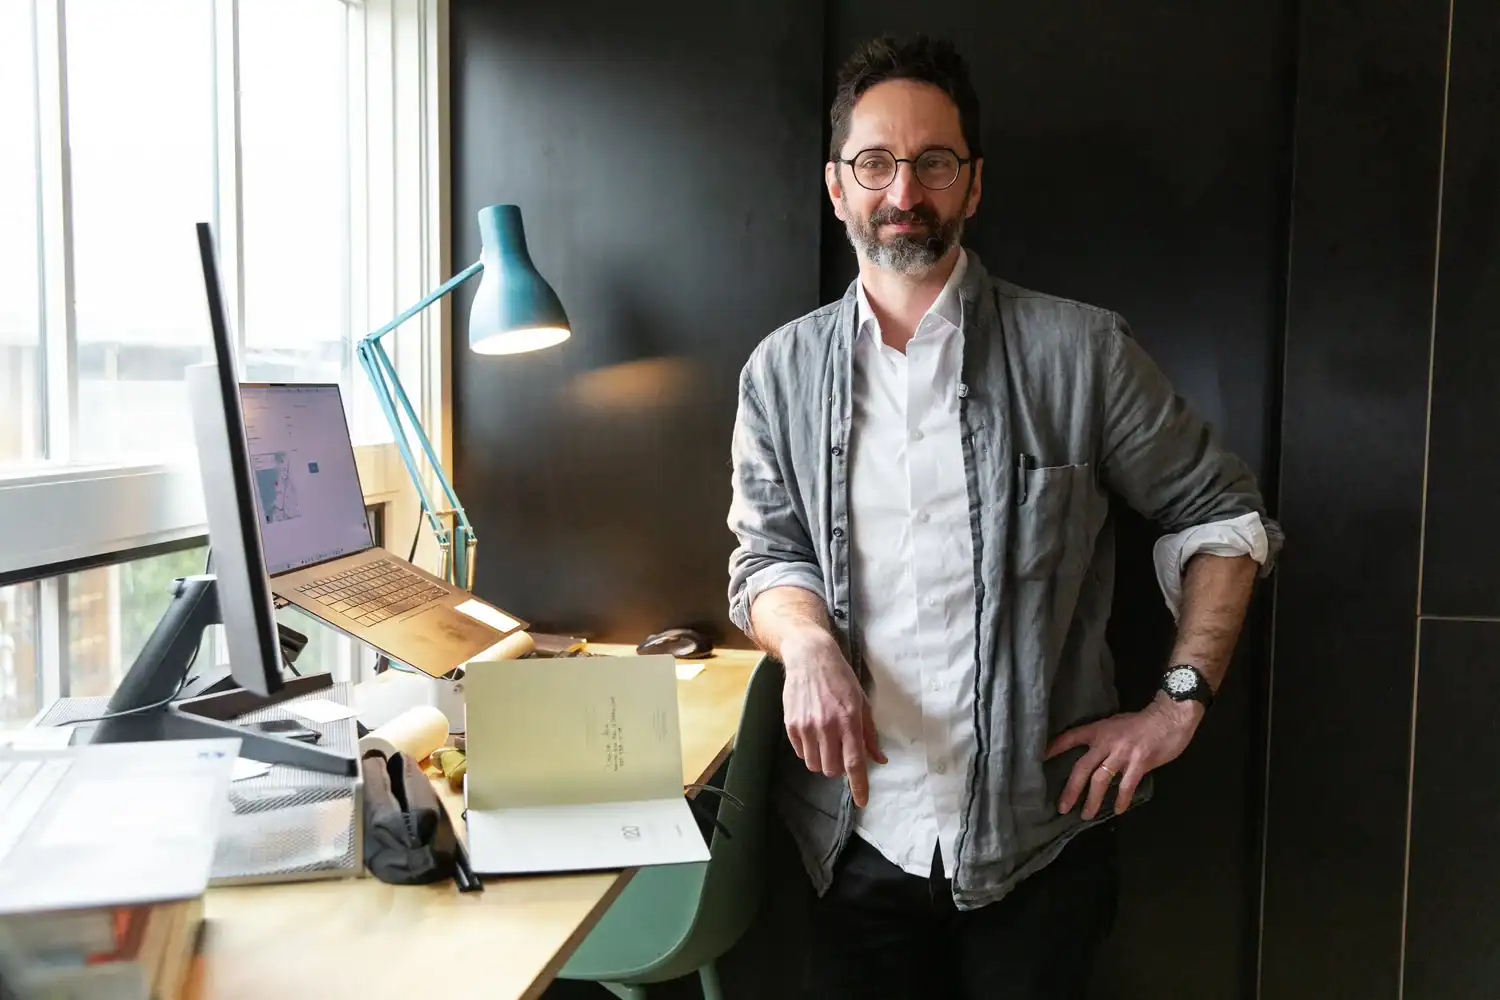
Daniel Ash is a licensed architect with over a decade of experience in both small-space vernacular design/build and long-term large-scale design projects ranging from apartment buildings to high-rises. He earned his bachelor’s degree in Architecture from Auburn University, and studied at the school’s prestigious Rural Studio. He brings an attention to detail and an ability to move from the big picture to small scale seamlessly. He has extensive experience in every project phase from the first meeting to the end of construction, and has delivered many projects including small scale hospitality, public projects, high end single family, and large scale multi-family projects in a wide variety of jurisdictions.
Daniel’s time in Seattle has spanned all scales as he started his career in large apartment buildings and high rise construction before moving to the other end of the spectrum and specializing in treehouses for both commercial and residential clients. He has collaborated with local companies including Microsoft and Princess Cruises to create unique treehouse structures for their properties. As a recent addition to OOA, Daniel is excited to do more work with the Seattle community while bringing his experience working across the country in a wide range of jurisdictions.
Daniel’s work has been published in Architectural Record, Metropolis, and Portfolio Design: Fourth Edition. His non-profit work includes tutoring youth in foster care with Treehouse and past design work for Habitat for Humanity.
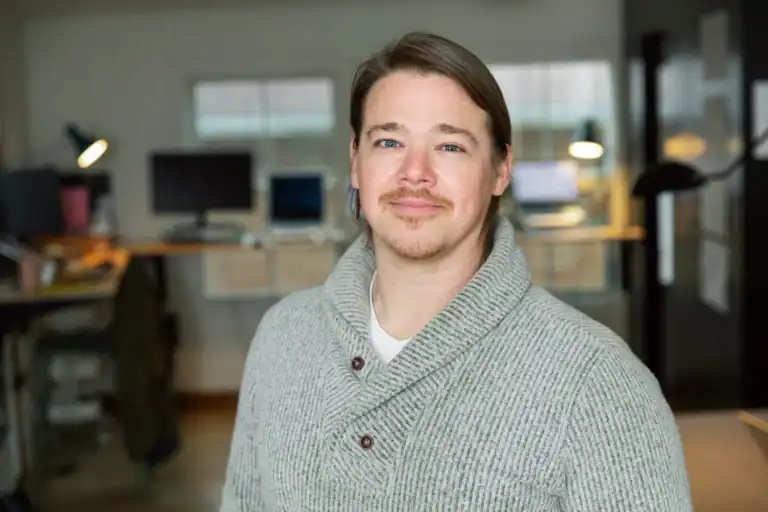
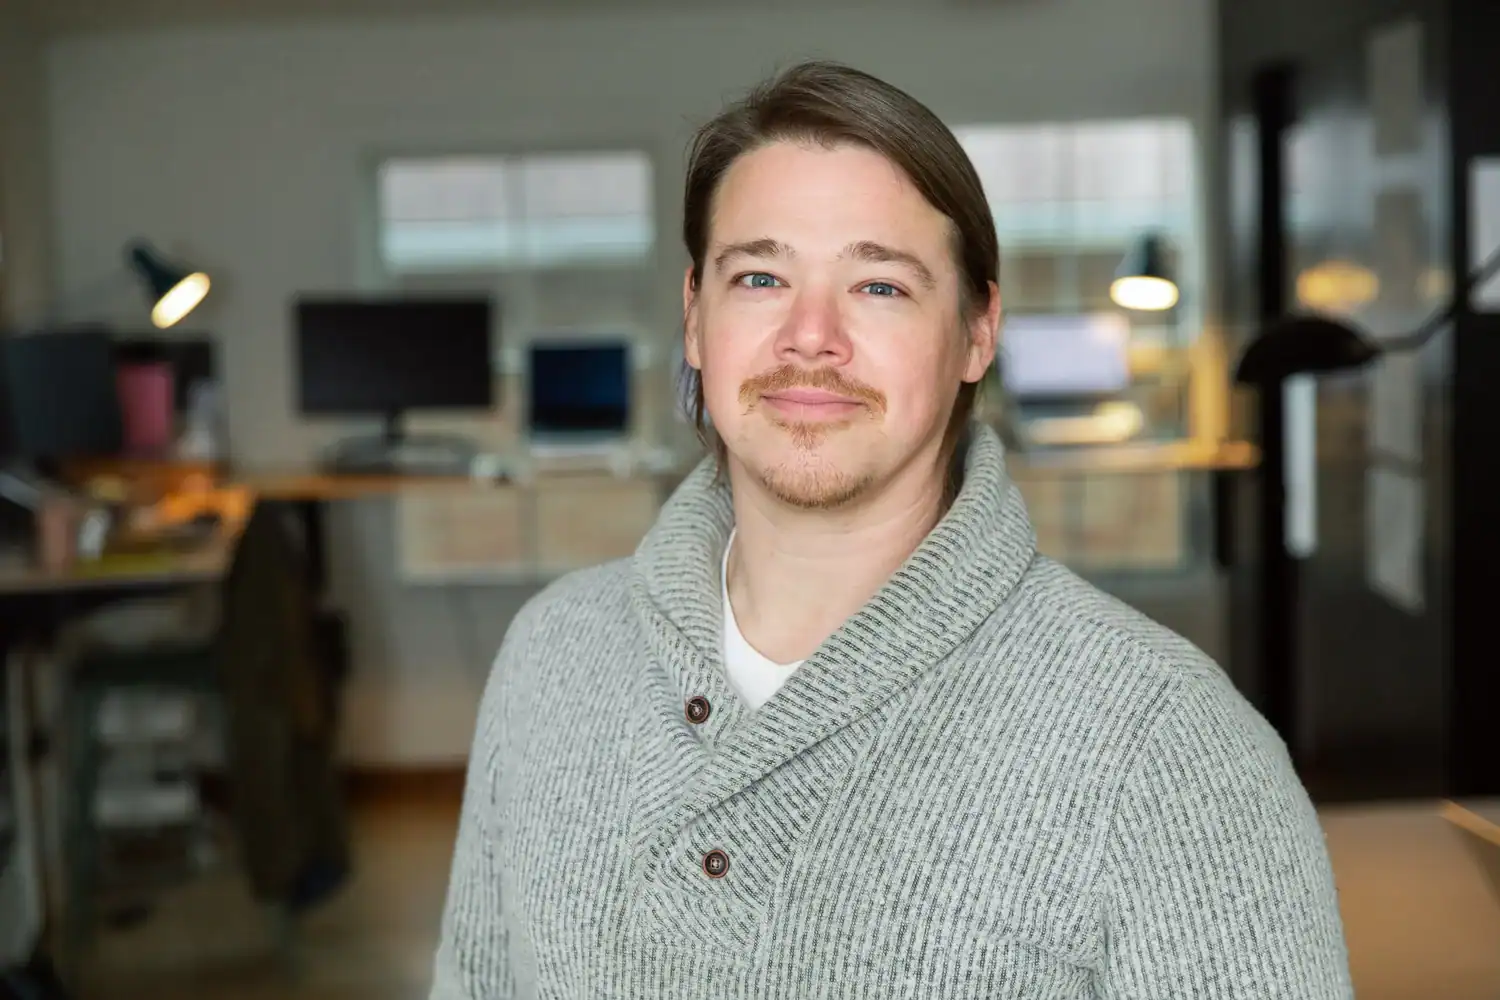
Patrick Gurley brings almost 15 years of design and technical expertise to the OOA team. After graduating with a bachelor's degree from Auburn University, he spent the first half of his career in Los Angeles at multiple award-winning design offices. His range of experience spans a wide variety of project types including institutional, cultural/civic, mixed used, and high-end residential projects.
Patrick often develops strong working relationships with clients, contractors, and craftspeople. His ability to manage the complexity of cost, value, craft, and quality of meaningful projects make him a valuable partner in design. His creative approach to problem solving and attention to detail has led to multiple design competition wins and project awards over the years with previous offices now of which he brings to OOA.
Outside of the office, Patrick has volunteered with Habitat for Humanity, has previously been a member of the ACE youth mentorship program, and is an advocate and steward for the small neighborhood communities in West Seattle and beyond. As an artist and musician at heart, he believes beauty lies somewhere between the simple and exceptional, the quiet and energized, en masse and the solitary...all entangled to make something beautifully ordinary.
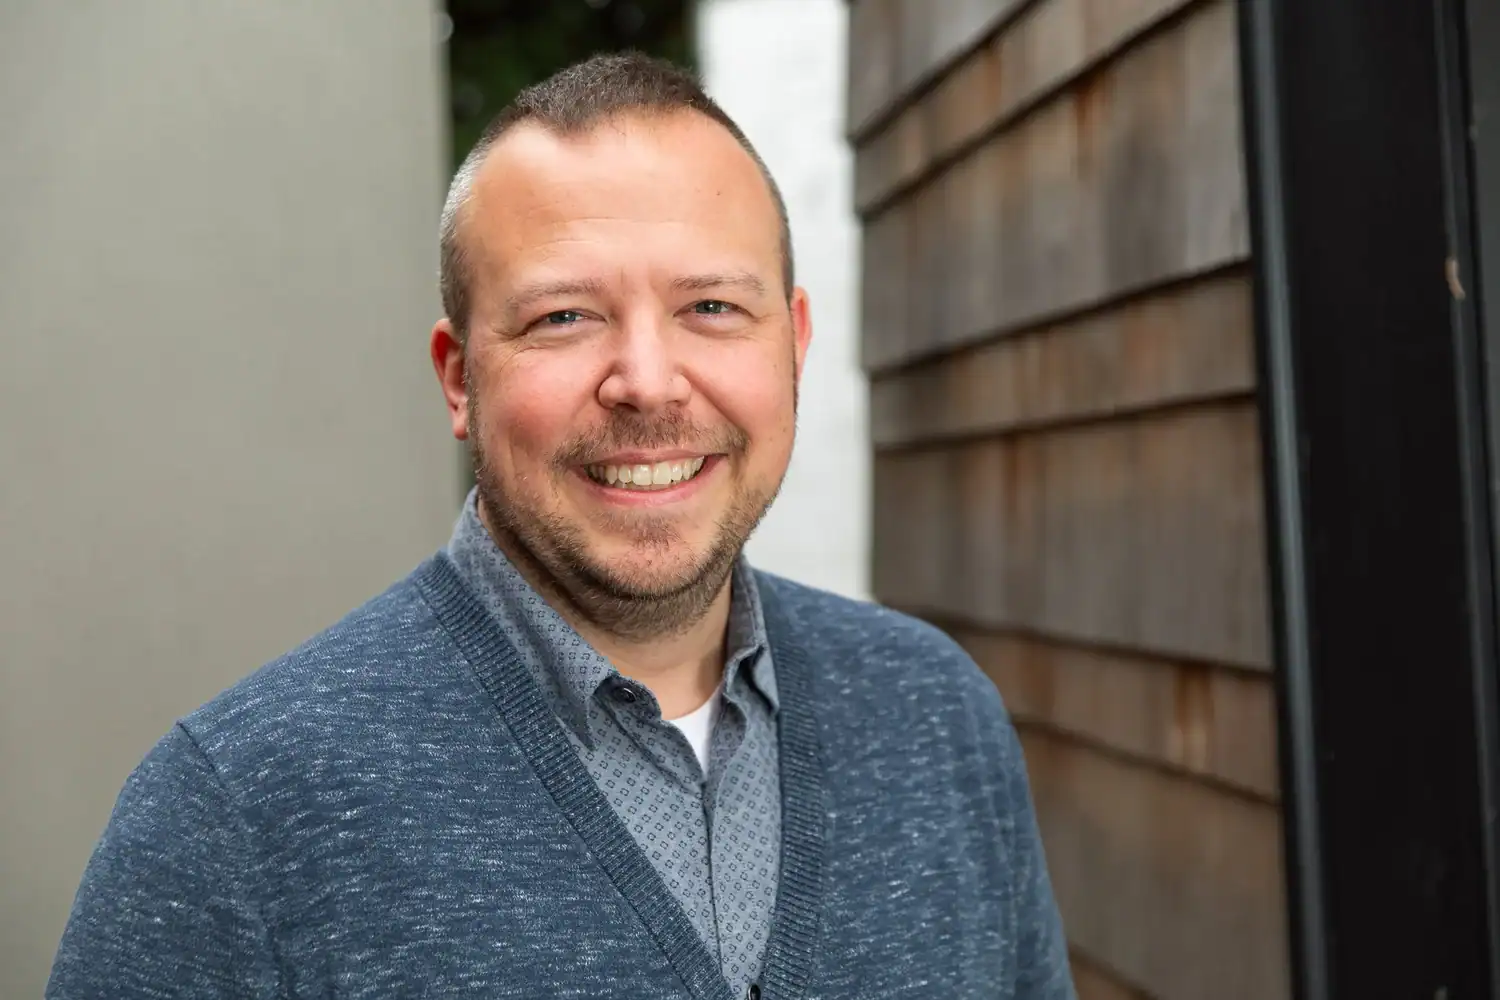
Todd Martell is a creative and highly organized architectural professional who thrives on meaningful design, community connection, and collaboration. Known for his ability to turn complex ideas into clear, actionable plans, Todd creates spaces that are both inspiring and functional, making sure every project reflects the needs and dreams of the people it’s designed for.
With years of experience managing projects of all sizes, Todd is a natural at bringing together teams and communities, uncovering new opportunities through design, and celebrating how architecture can truly improve everyday life. His approach combines creative vision with careful planning, making sure every detail is thoughtfully considered. Above all, Todd believes in clear and open communication, keeping everyone in the loop and at ease throughout the process.
When he's not working, Todd enjoys making wine with his husband and is transforming their early 1900s home in Tacoma into a space filled with PNW native and medicinal plants, herbs, and veggies that provide year-round harvests. His love of travel fuels his creativity, giving him a broader perspective and inspiring his work through experiences with diverse cultures. As a food and drink enthusiast, Todd is always excited to explore new cuisines and the stories behind the flavors, whether locally or abroad.

Mindee Seeley is an operational linchpin, bringing seven years of cross-disciplinary expertise to the team. Her professional background as an Executive Assistant spans the architectural, construction, and psychology fields, giving her a unique vantage point on managing complex, deadline-driven projects while fostering a collaborative and clear team environment. A true Pacific Northwest native, Mindee thrives on organization and the art of translating big-picture vision into clear, actionable logistics.
When she isn’t supporting the team, Mindee is an avid enthusiast of home design, a very amateur florist, and finds creative freedom in painting abstract art. She balances her professional life with being a proud parent to her daughter and new son-in-law, always finding time to enjoy a perfect cup of coffee.
Our projects cover a lot of ground, but they all come back to the same idea: the everyday experience of a space matters. That might mean a home renovation, a neighborhood café, or an urban infill project here in Seattle. We approach each one with an eye for the details that shape day-to-day use.
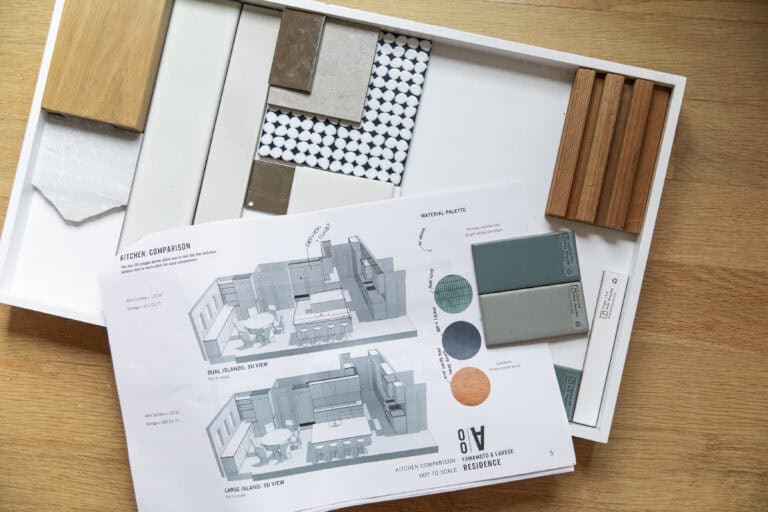
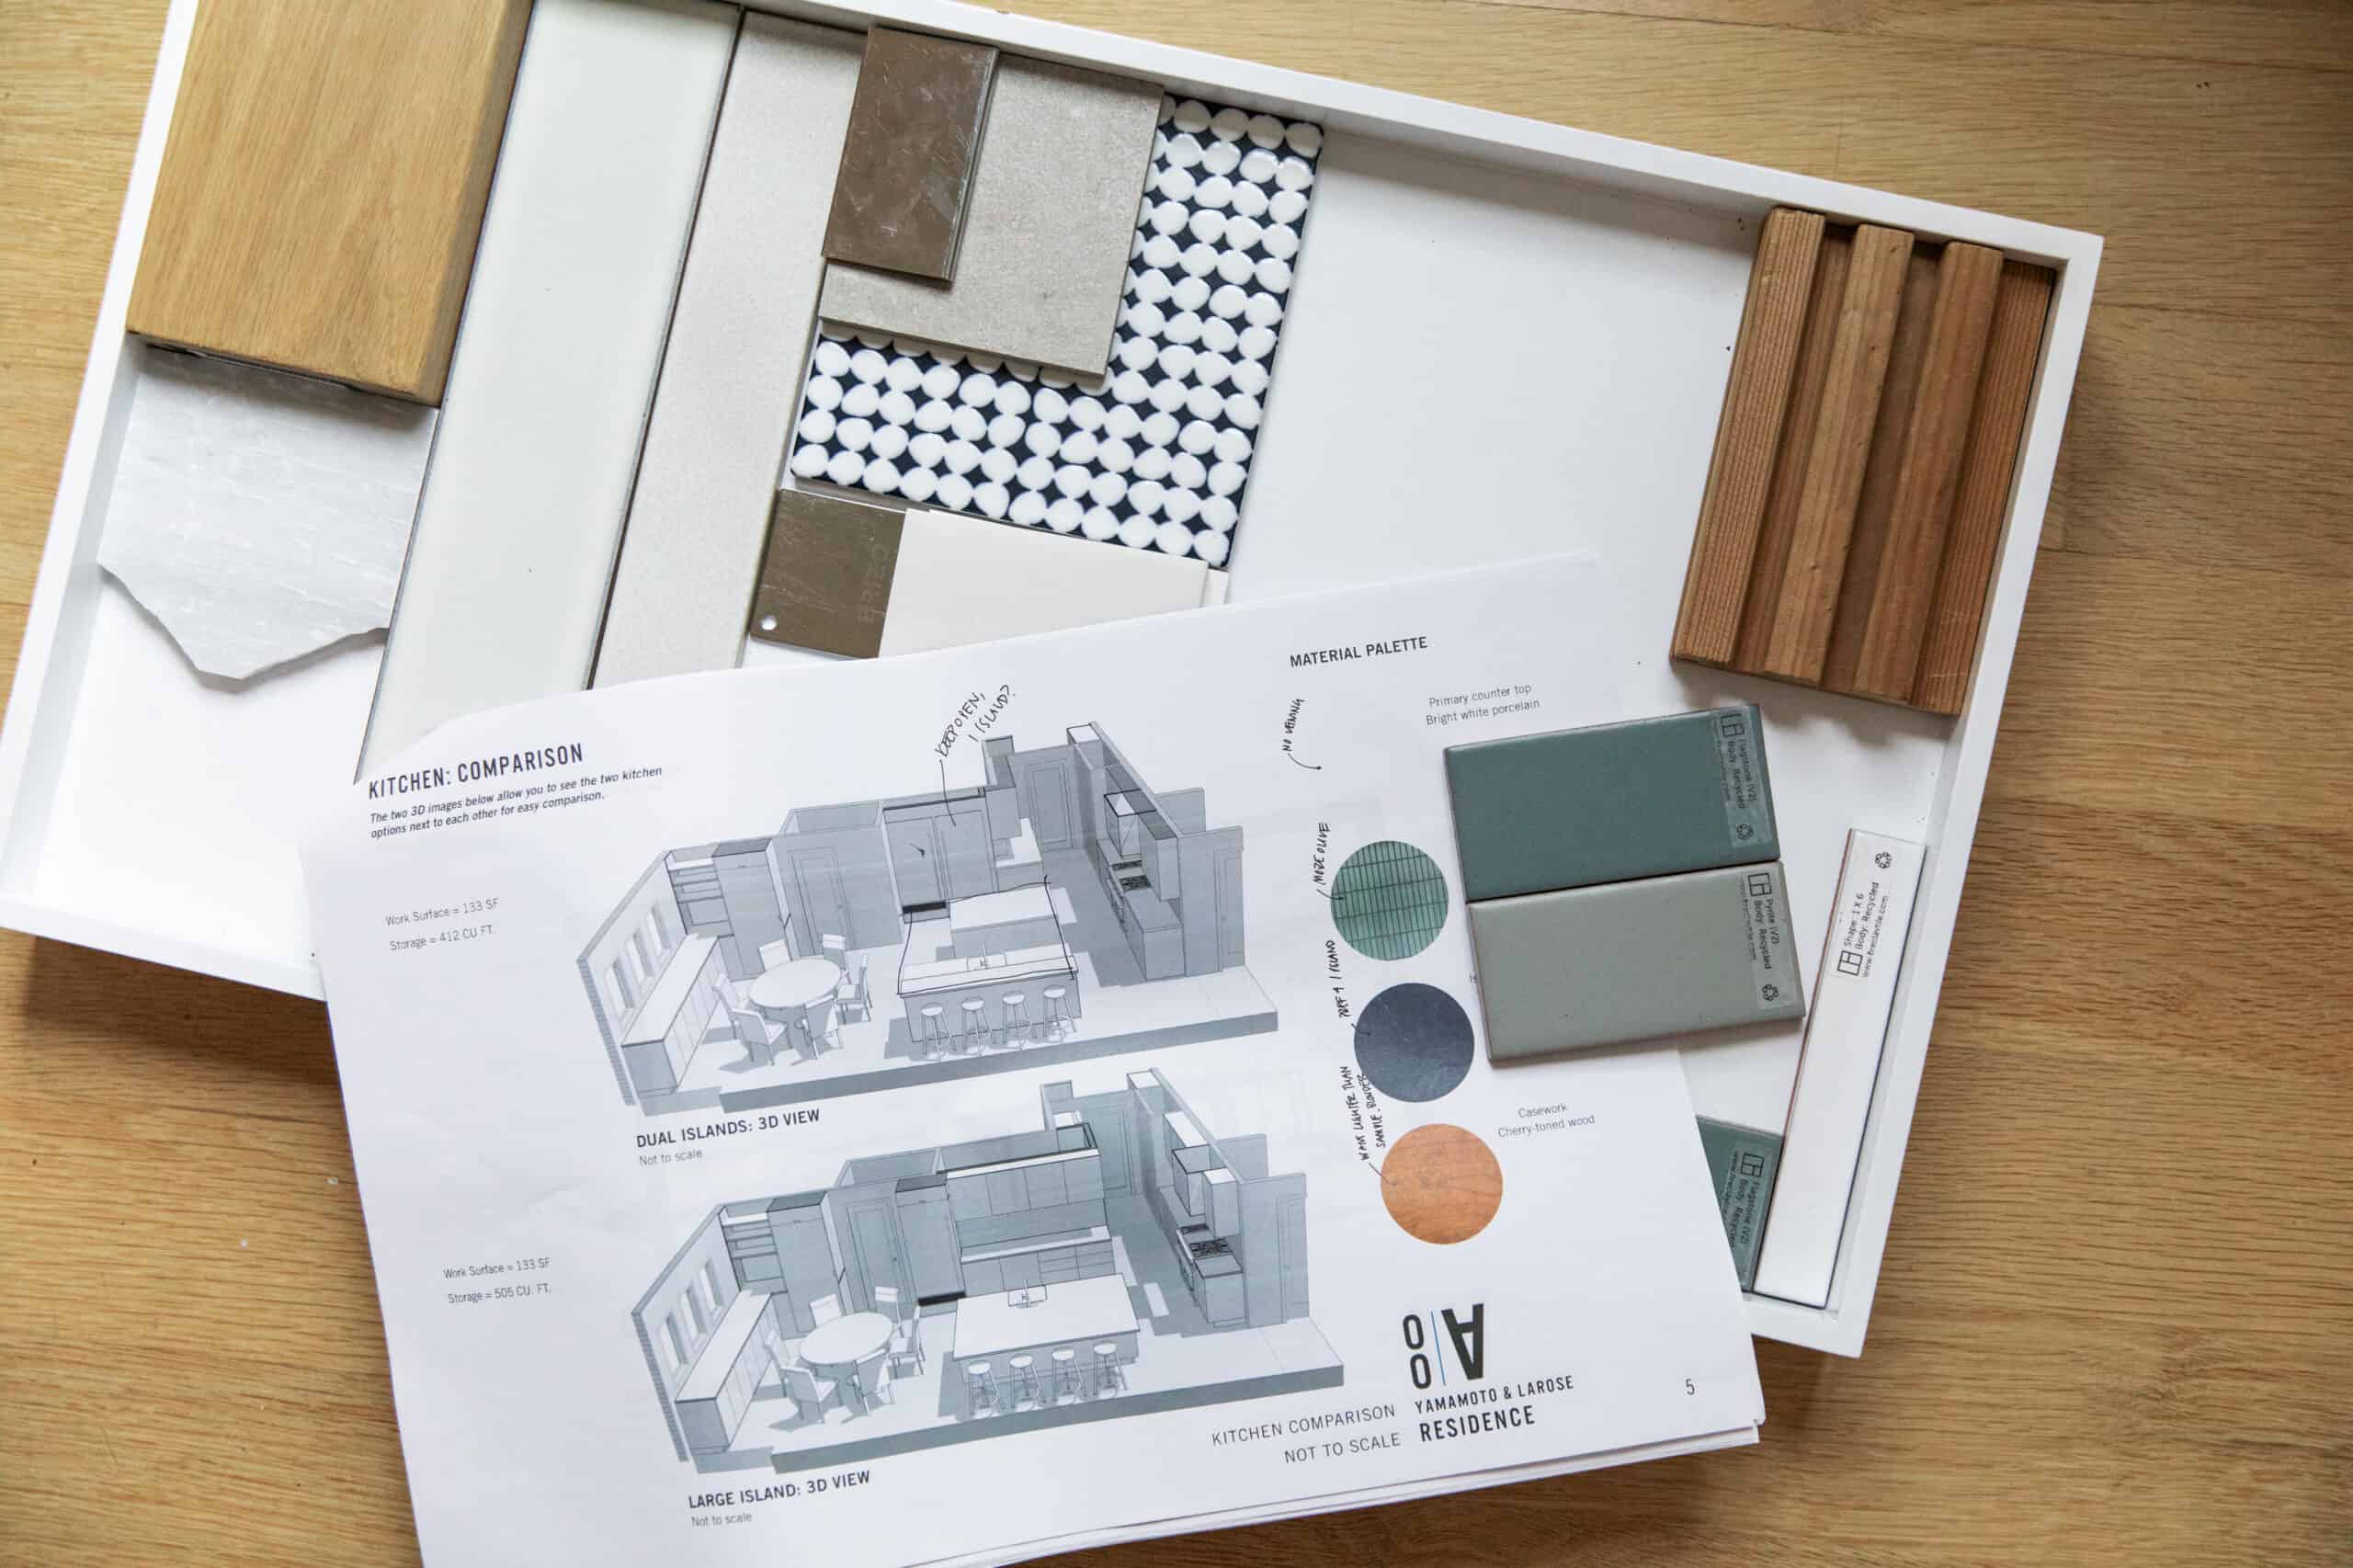
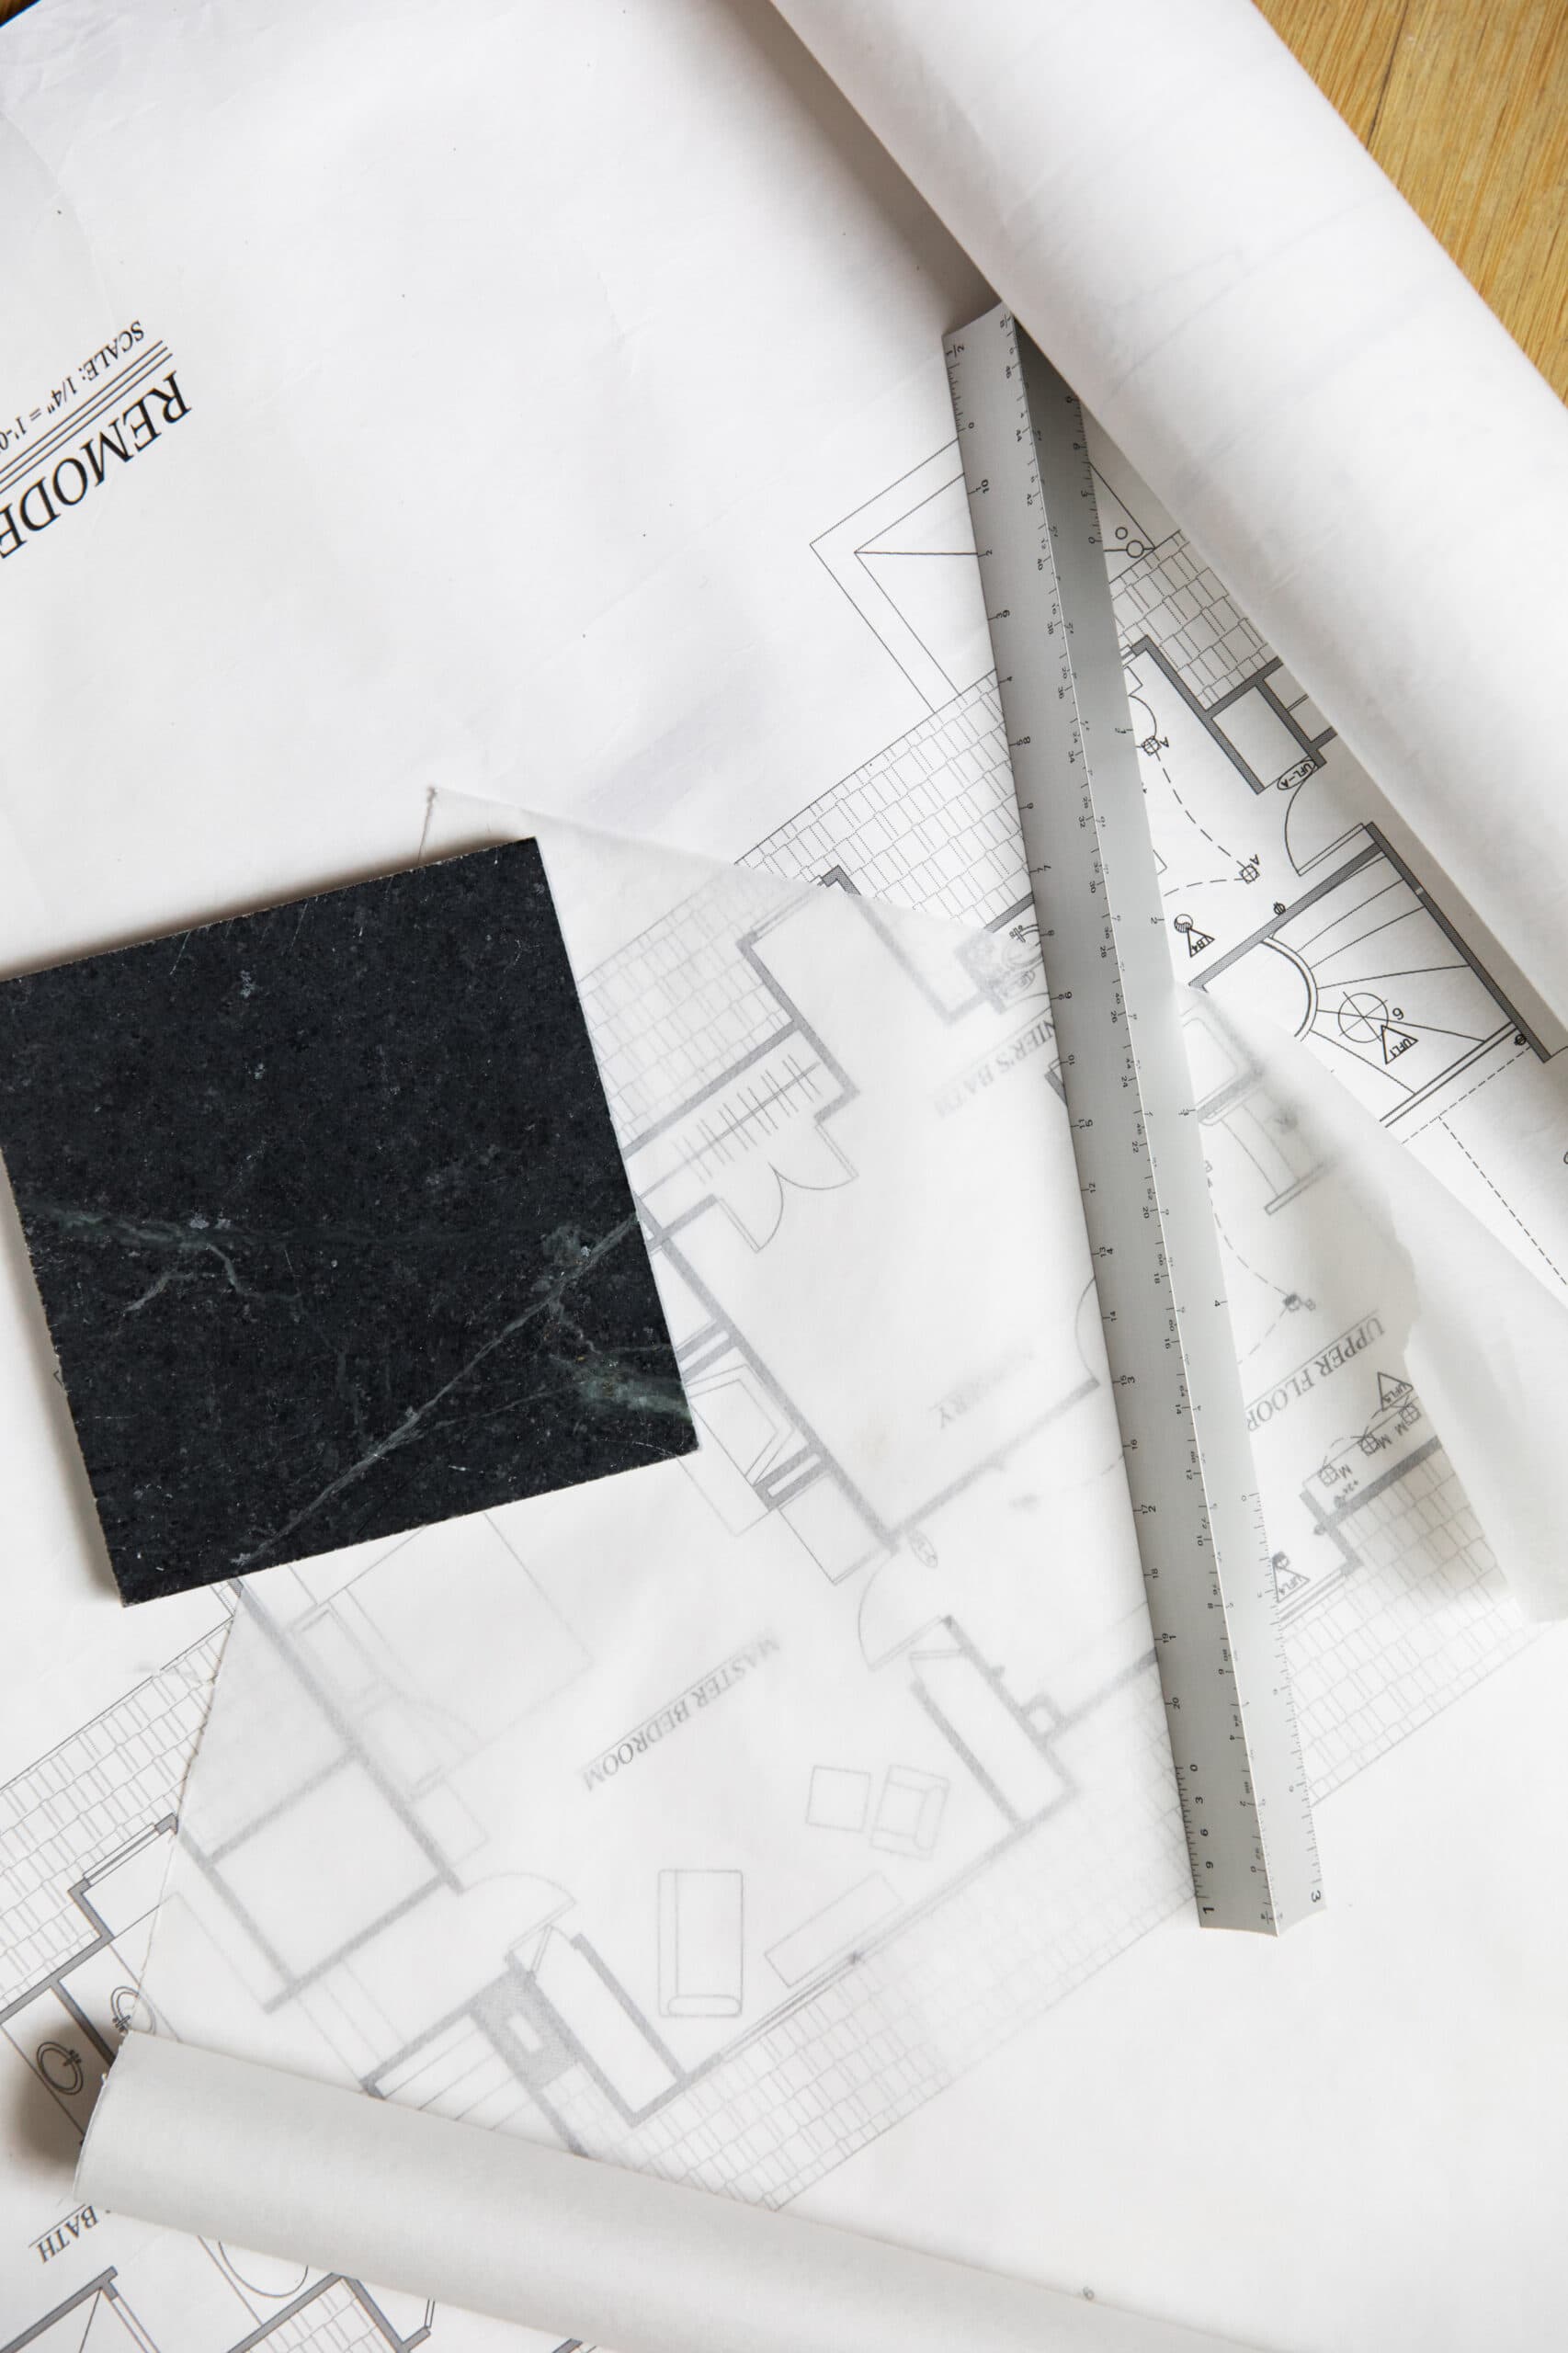
With our team, architecture and interior design are considered together from the very first conversation. They’re integrated from the start, not treated as separate services handed back and forth throughout the process. And where other firms specialize in a single type or scale, we move fluidly between project types. What’s this look like? The material scope we develop on a custom home can help inform how we approach a commercial kitchen. Or the problem-solving we do on a zoning feasibility study sharpens how we think about a bedroom layout. Nothing our team does operates in a silo.
We design homes around your daily routine. The small moments, the in-between spaces, and everything that makes a house feel like your space.
Seattle zoning can get complicated. We help make sense of it and turn it into housing that works, whether that’s accessory dwelling units, townhomes, or small multi-unit projects that feel connected instead of crowded.
We focus on spaces that work hard and still feel like they belong to the people using them. Think coffee shops, small offices, retail, and neighborhood spots that people come back to again and again.