
A successful project depends on more than good design. Our process brings every part of the project together under one roof so decisions stay coordinated from start to finish. From the initial site visit through construction, our team stays involved to guide the project clearly through each phase.
Whether you’ve been through a project before or are starting from scratch, we believe the process should feel like a partnership, not a guessing game.
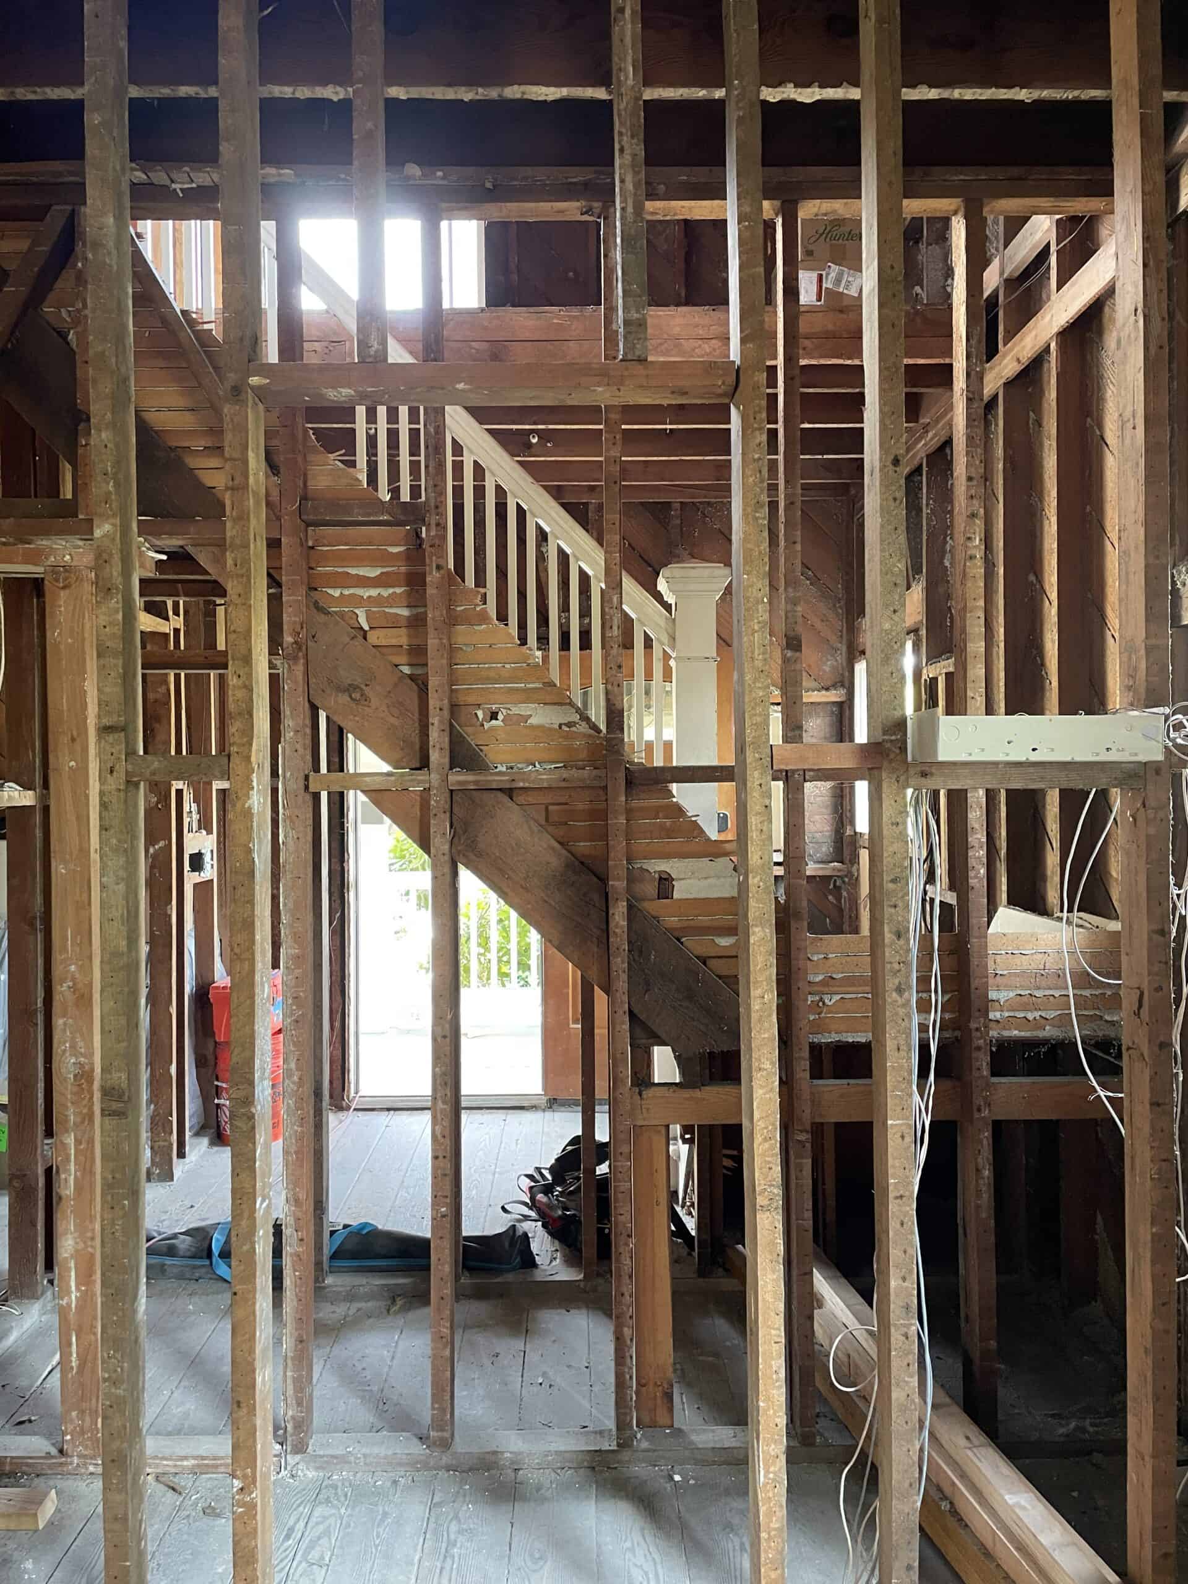
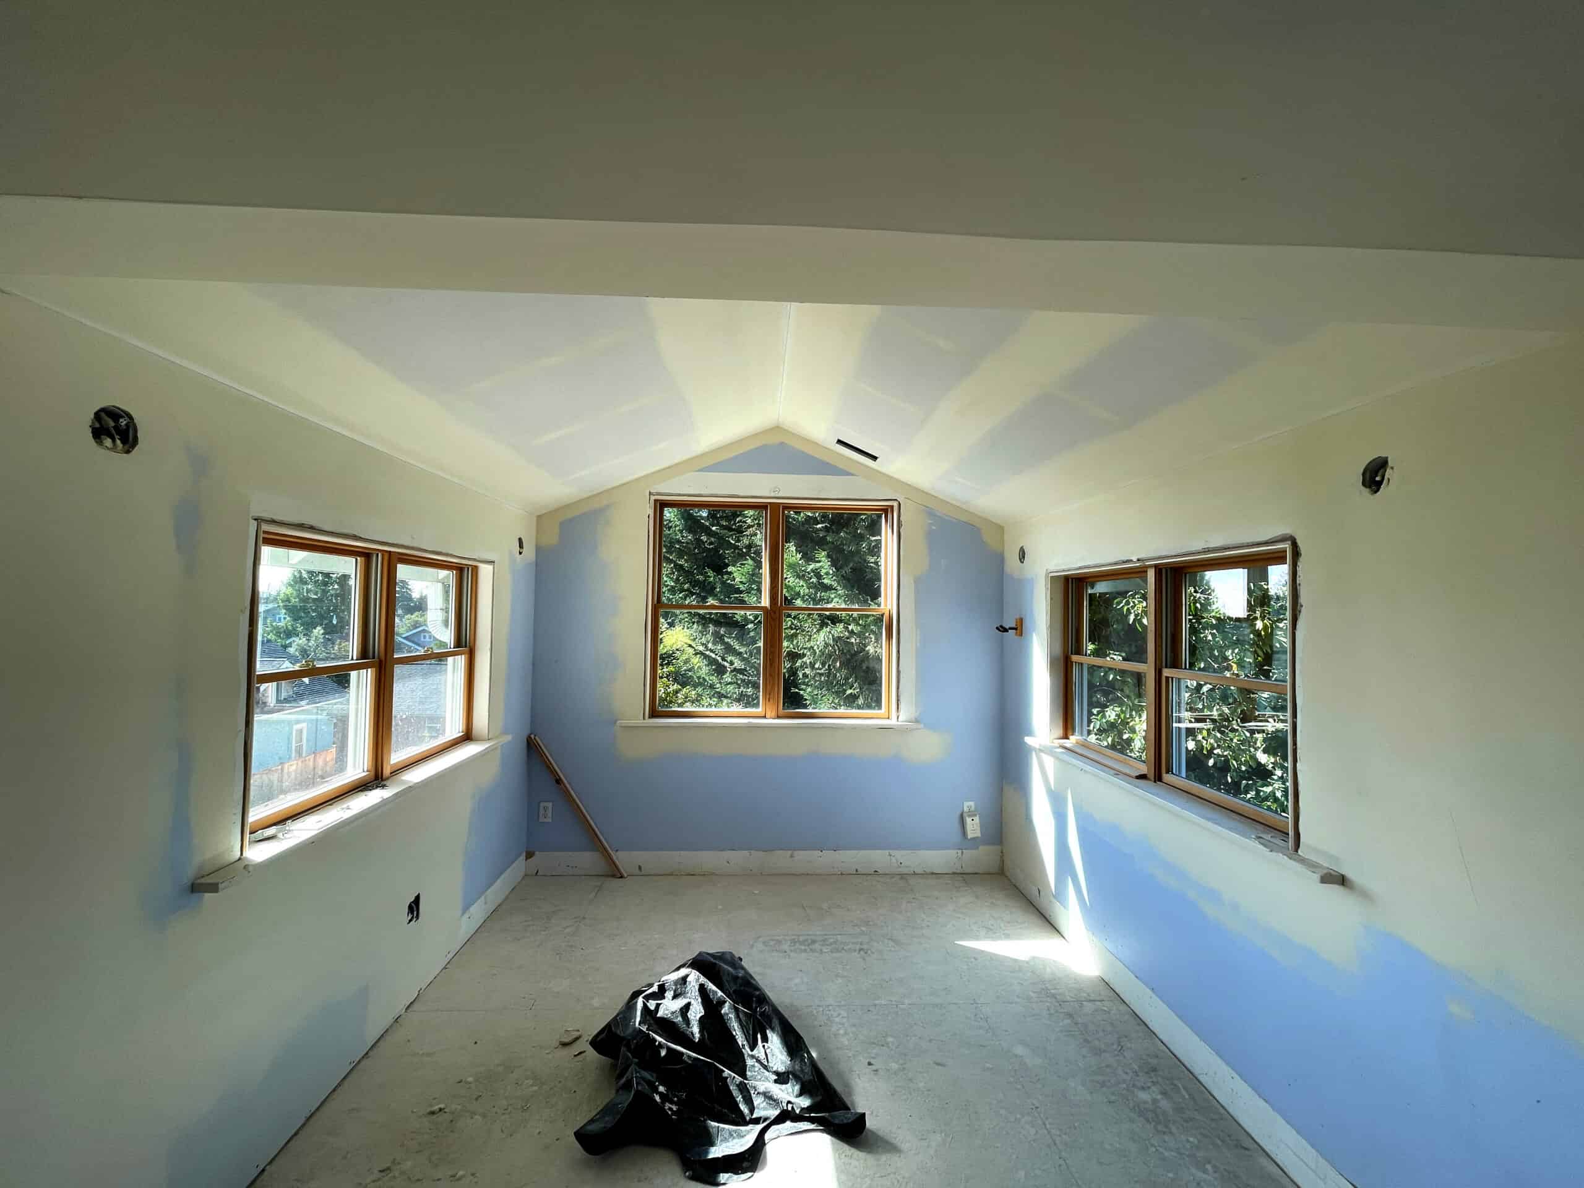
Many of our projects start with what we call Master Planning. This two-phased first step combines an As-Built Measuring phase and a Pre-Design phase to help you understand the big-picture goals for your project. Here is where we define scope and determine if project phasing is necessary. (Project phasing is the process of breaking a project into separate stages, rather than completing it all at once.) We’ll create lots of hand-drawn sketches focused on big-picture solutions. Here is where we also determine the feasibility of the project.
The first phase within Master Planning involves:
The second phase within Master Planning involves:
Once we’ve determined your desired scope from the Pre-Design phase in Master Planning, we move into this first phase of the full design process. In Schematic Design, we transition from hand-sketched drawings into computer modeling, allowing you to see more detailed floor plans, elevations, and 3D views. We’ll also put together interior finish palettes.
This phase still allows for plenty of feedback and usually consists of multiple meetings for your feedback. We continue providing price ranges during this phase and begin to work with you on contractor selection if you do not yet have one. At the end of the Schematic Design phase, we create a schematic-level pricing package so that your selected contractor can begin putting an early project budget together.
Design Development marks the next level of detail. At this point in our process, the scope and overall design direction have been determined and we begin working with consultants to prepare for permitting. Depending on the scope of your project, consultants could include structural engineers, civil engineers, lighting consultants, and mechanical designers. Larger projects may require all of these and more, while smaller projects may not require any. Our team will help you understand these requirements and who needs to be involved.
In this phase, we build on the approved design by adding more detail to our drawings, making initial interior design selections, and completing any required technical calculations and paperwork. If your project needs a permit, we’ll guide you through that process and continue our work until it’s approved. We’ll also work with your contractor to get an updated pricing estimate. This gives you a much clearer picture of your overall project cost.
Once permits are secured, we shift our focus to the finer details that will bring your project to life. Working closely with you and your contractor, we create additional drawings that guide the construction process (think room-by-room interior layouts, material and fixture selections, and lighting and outlet placements). While this phase involves many decisions, we’re here to walk you through each one, making the process as smooth and stress-free as possible.
We find that the more involved OOA is during construction, the smoother the process goes. When unforeseen challenges arise, our team is there to resolve surprises quickly while protecting your original design vision.
We’ll create a custom schedule with you and your contractor to visit the site throughout construction to answer questions and work through unforeseen issues. Our goal is to help you and your contractor stay true to the design vision throughout what can feel like a stressful process.
“Since we’re an integrated firm, we start talking about interior design in your first meeting. We’re thinking about how the inside and the outside spaces work together from the very beginning.”
– SANDY WOLF, AIA, CPHC, LEED AP BD+C | OOA FOUNDER
Our Expertise
We work across residential, commercial, and community-focused projects, always with the same integrated approach to architecture and interior design. Each project type has different priorities, but the goal is the same: thoughtful, functional spaces that are designed from the inside out. Learn more about our areas of expertise and how we can best help your project.
While every project is different, we typically recommend that owners prepare for a design phase of 6 to 12 months, depending on the scope. Construction time also varies widely but often takes an additional 6 to 12 months. In most cases, you can expect to be at least a year away from a finished project. At the start, we will work with you to determine a realistic timeline and help you tackle it efficiently.
With the wide range of project scopes and ever-changing market conditions, we cannot provide standard per-square-foot estimates in this answer. However, we will work with you to understand your budget from the very beginning. We start discussing price ranges in your first design meeting to ensure you’re comfortable with your investment, as well as bring contractors into the project early on, as they are ultimately responsible for the construction budget. Our team also facilitates regular budget check-ins throughout.
Almost all of our projects are billed on an hourly basis, meaning you pay for the time worked on your project. This gives you the flexibility to adjust the scope up or down throughout the process. We bill in 15-minute increments, and each team member has a different hourly rate based on their experience. While fees vary, they usually range from 8 to 14 percent of the construction budget for a typical project. We can provide a more detailed estimate after learning more about your specific needs.
Outside of design fees and the construction budget, most projects have additional costs. If you need a building permit, you will pay fees directly to your jurisdiction; these vary based on the city and scope. Depending on the size of your project, you may also need consultants (such as structural, mechanical, or geotechnical engineers), which our team will explain during our Design Development phase. We always recommend carrying a contingency budget starting at 10 percent (or more) to account for unforeseen issues that can arise.
We send monthly invoices that can be paid by check, credit card, or bank deposit. Invoices reflect the hours worked that month as well as any additional expenses, such as consultant or permit fees. Invoices are due upon receipt. We also require a refundable deposit prior to starting work.
At OOA, we recommend having a contractor on board early. While some owners come to us with a contractor already selected, many do not, and we are happy to lead you through the selection process. We aim to have a contractor on board by the end of our Schematic Design phase to ensure we stay on budget as the design progresses. If you don’t have a preference, we can provide a list of three recommended contractors along with questions to ask during interviews.
Yes! We offer an integrated process that centers architecture and interior design from the earliest stages. We assist with finish selections, including tile, hardware, lighting, paint, and more. We typically draw the line at items attached to the building; however, if you’re looking for furniture, art, or window coverings, we are happy to refer you to trusted partners.
The first step is a complimentary phone call where we discuss what you’re looking for and if Office of Ordinary could be a good fit. If you are ready to kick things off, contact your team today!
Ready to get started? Reach out and let’s talk about your project.