Before we start any design project, we ask a fundamental question: what can actually be built here?
Local zoning laws shape the boundaries of what is possible in terms of height, setbacks, and permitted uses, while building codes dictate the structural and life-safety requirements. Thoroughly analyzing both systems allows us to identify critical “red flags” and regulatory constraints early, laying the groundwork for the project.
We treat this stage as an integral part of the design process itself, not just a technical hurdle to clear. Once the specific parameters of a site are unlocked, our architecture options become clearer.
View Our portfolio >
Feasibility is where a project stops being an idea and starts becoming a real set of constraints and opportunities.
Whether you are weighing the value of an Accessory Dwelling Unit (ADU) against a home addition, or determining how to build a second story while preserving mature trees and existing foundations, our feasibility process translates your questions into definitive strategies.
At OOA, this isn’t a quick checklist. We look at the full picture—including zoning restrictions, setbacks, height and bulk rules, access, and topography—to fully realize the development potential of your site. Just as importantly, we evaluate your ultimate intent to ensure the site can realistically support your goals.
This critical step replaces lingering ambiguity with clear visuals, allowing you to truly understand your options. Sometimes the analysis yields a straightforward path forward; other times, it reveals creative, unconsidered design solutions that achieve your goals even more effectively.
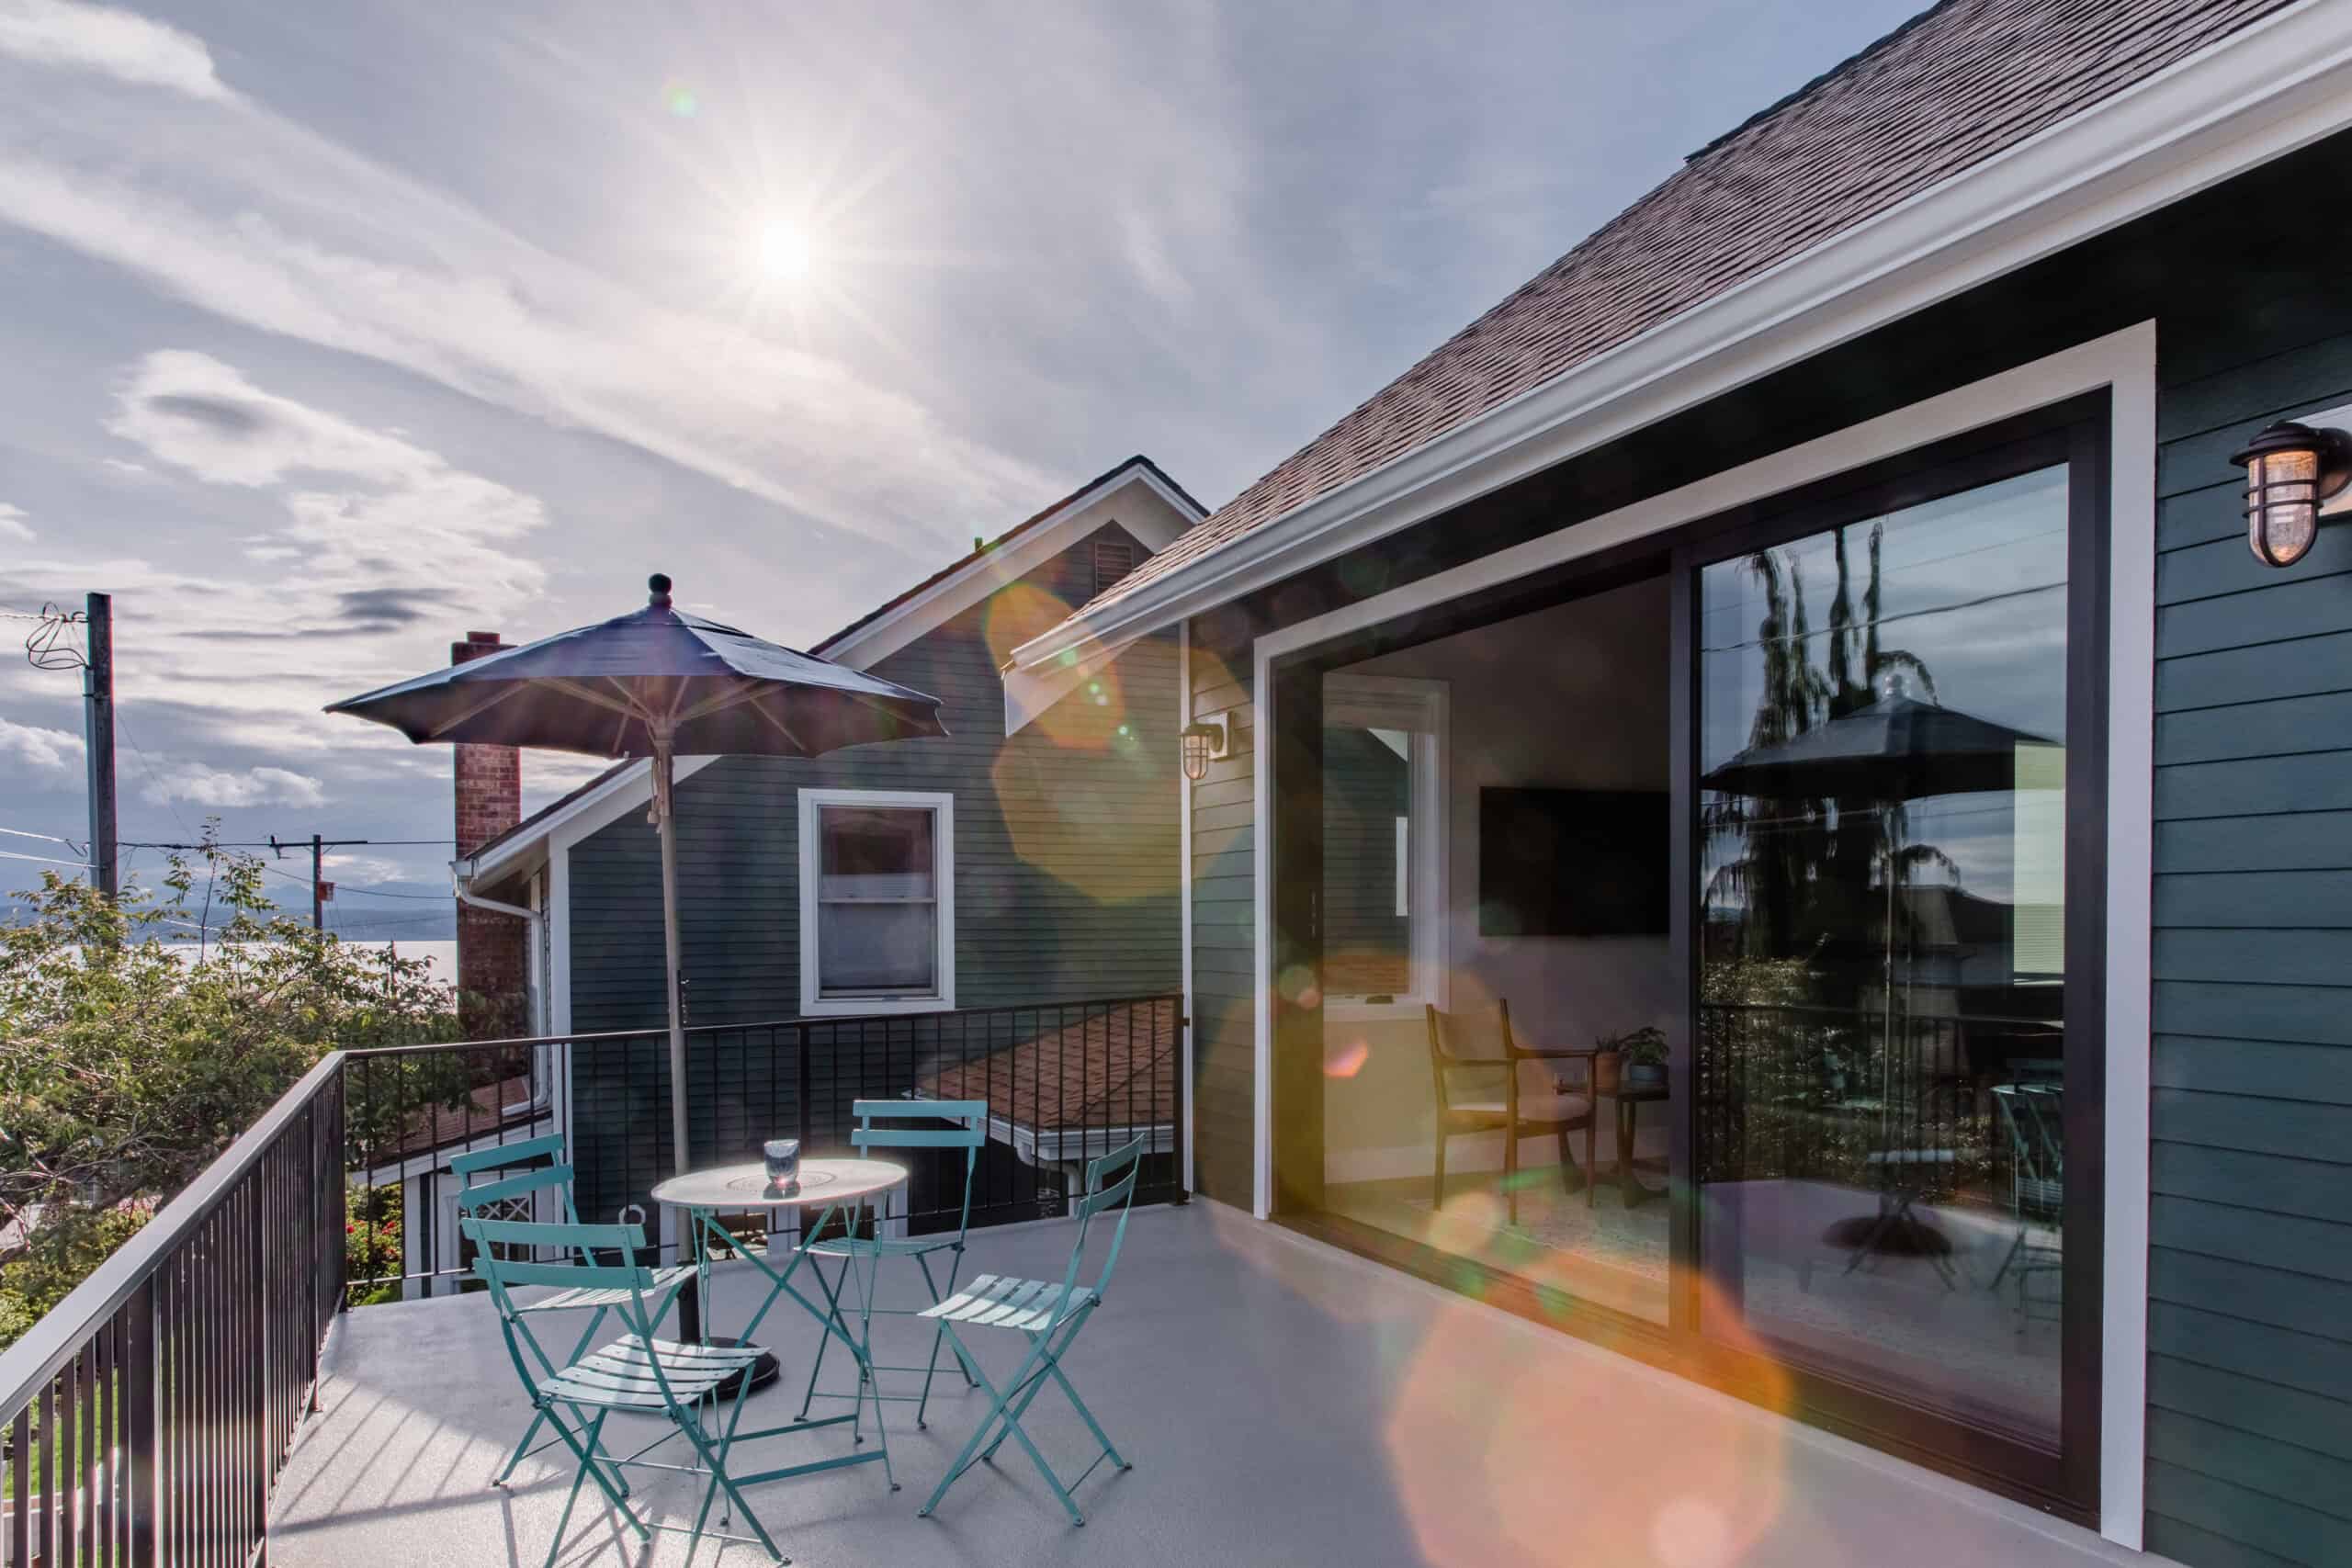
Zoning codes across the Pacific Northwest are changing rapidly, driven by a regional push to expand housing density and diversity. OOA tracks these shifting regulations in real time so you don’t have to, guiding you through your evolving options during the feasibility phase.
At the start of every project, we dissect municipal and county data, mapping, and environmental characteristics to understand the site constraints. This is where we uncover the details that truly shape a project: what is permitted outright, what requires discretionary review, and where there is room for creative strategy or interpretation.
This proactive approach is where an experienced team matters most. Local codes change constantly—recent legislative overhauls regarding accessory dwelling units (ADUs), middle housing, and corner stores have unlocked development possibilities that didn’t exist a just few years ago.
Zoning isn’t just about restrictions. It is a puzzle of overlapping rules that, when read correctly, create unexpected opportunities for your project.
“The biggest myth is that if you own a standard lot, you can only build a traditional single-family house. In reality, land use rules across Washington are changing fast, opening up amazing new possibilities. Our job at Office of Ordinary is to map out those options and show you clever, unexpected ways to maximize your property that you might not have realized were even on the table.”
– Daniel Ash | RA | Architect
Not every project starts with a clear plan. Most start with a question like: “Can I even do anything with this property?” That’s a conversation we’re used to having.
We work with:
Our role is to translate any uncertainty into something tangible. Sometimes that means confirming an idea is possible. Sometimes it means reshaping it into something better suited for the site. Either way, the goal is the same: to help you understand what your property can actually do, before you commit to building anything.
Architecture at OOA builds directly from what feasibility and zoning reveal. Instead of treating constraints as limitations to work around later, they become part of the early design framework that shapes massing, scale, and how a project actually takes form. Our unique approach keeps decisions grounded from the start and reduces backtracking as the design develops.
Interior design isn’t a separate layer of decision-making with our team. It’s embedded in the same process as architecture. That means spatial layout, materials, and interior moments are shaped at the same time as structure and form. Because it’s part of the same process, the interior decisions reinforce the architecture rather than sit on top of it.
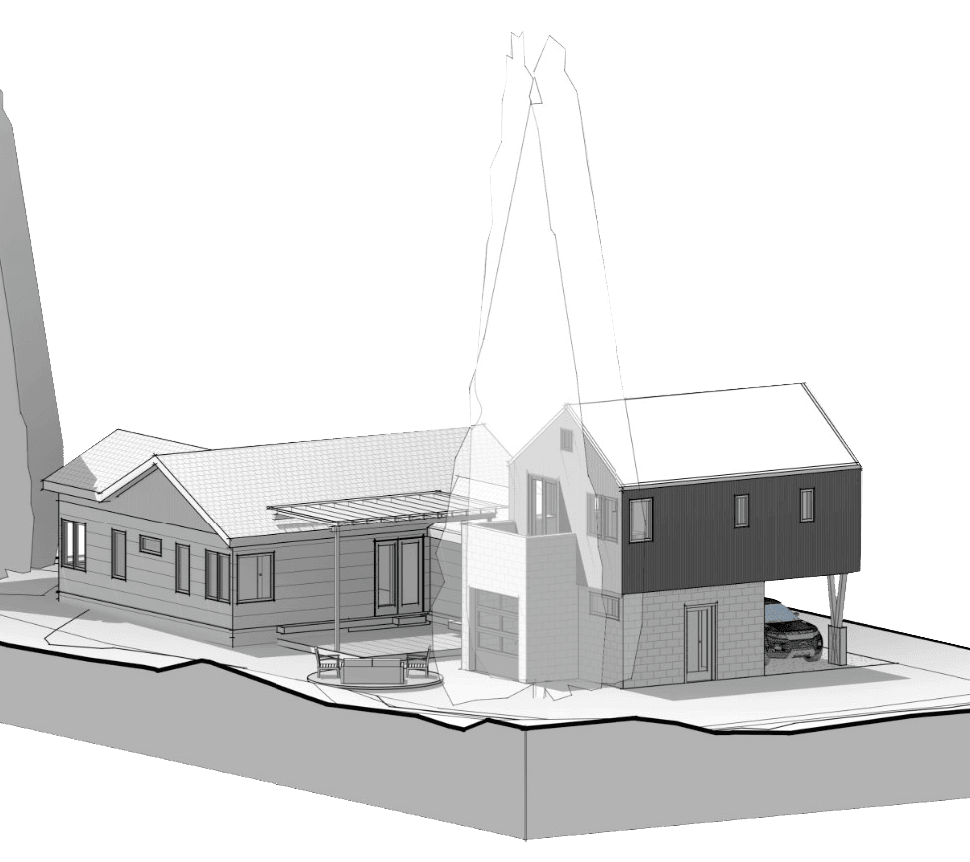
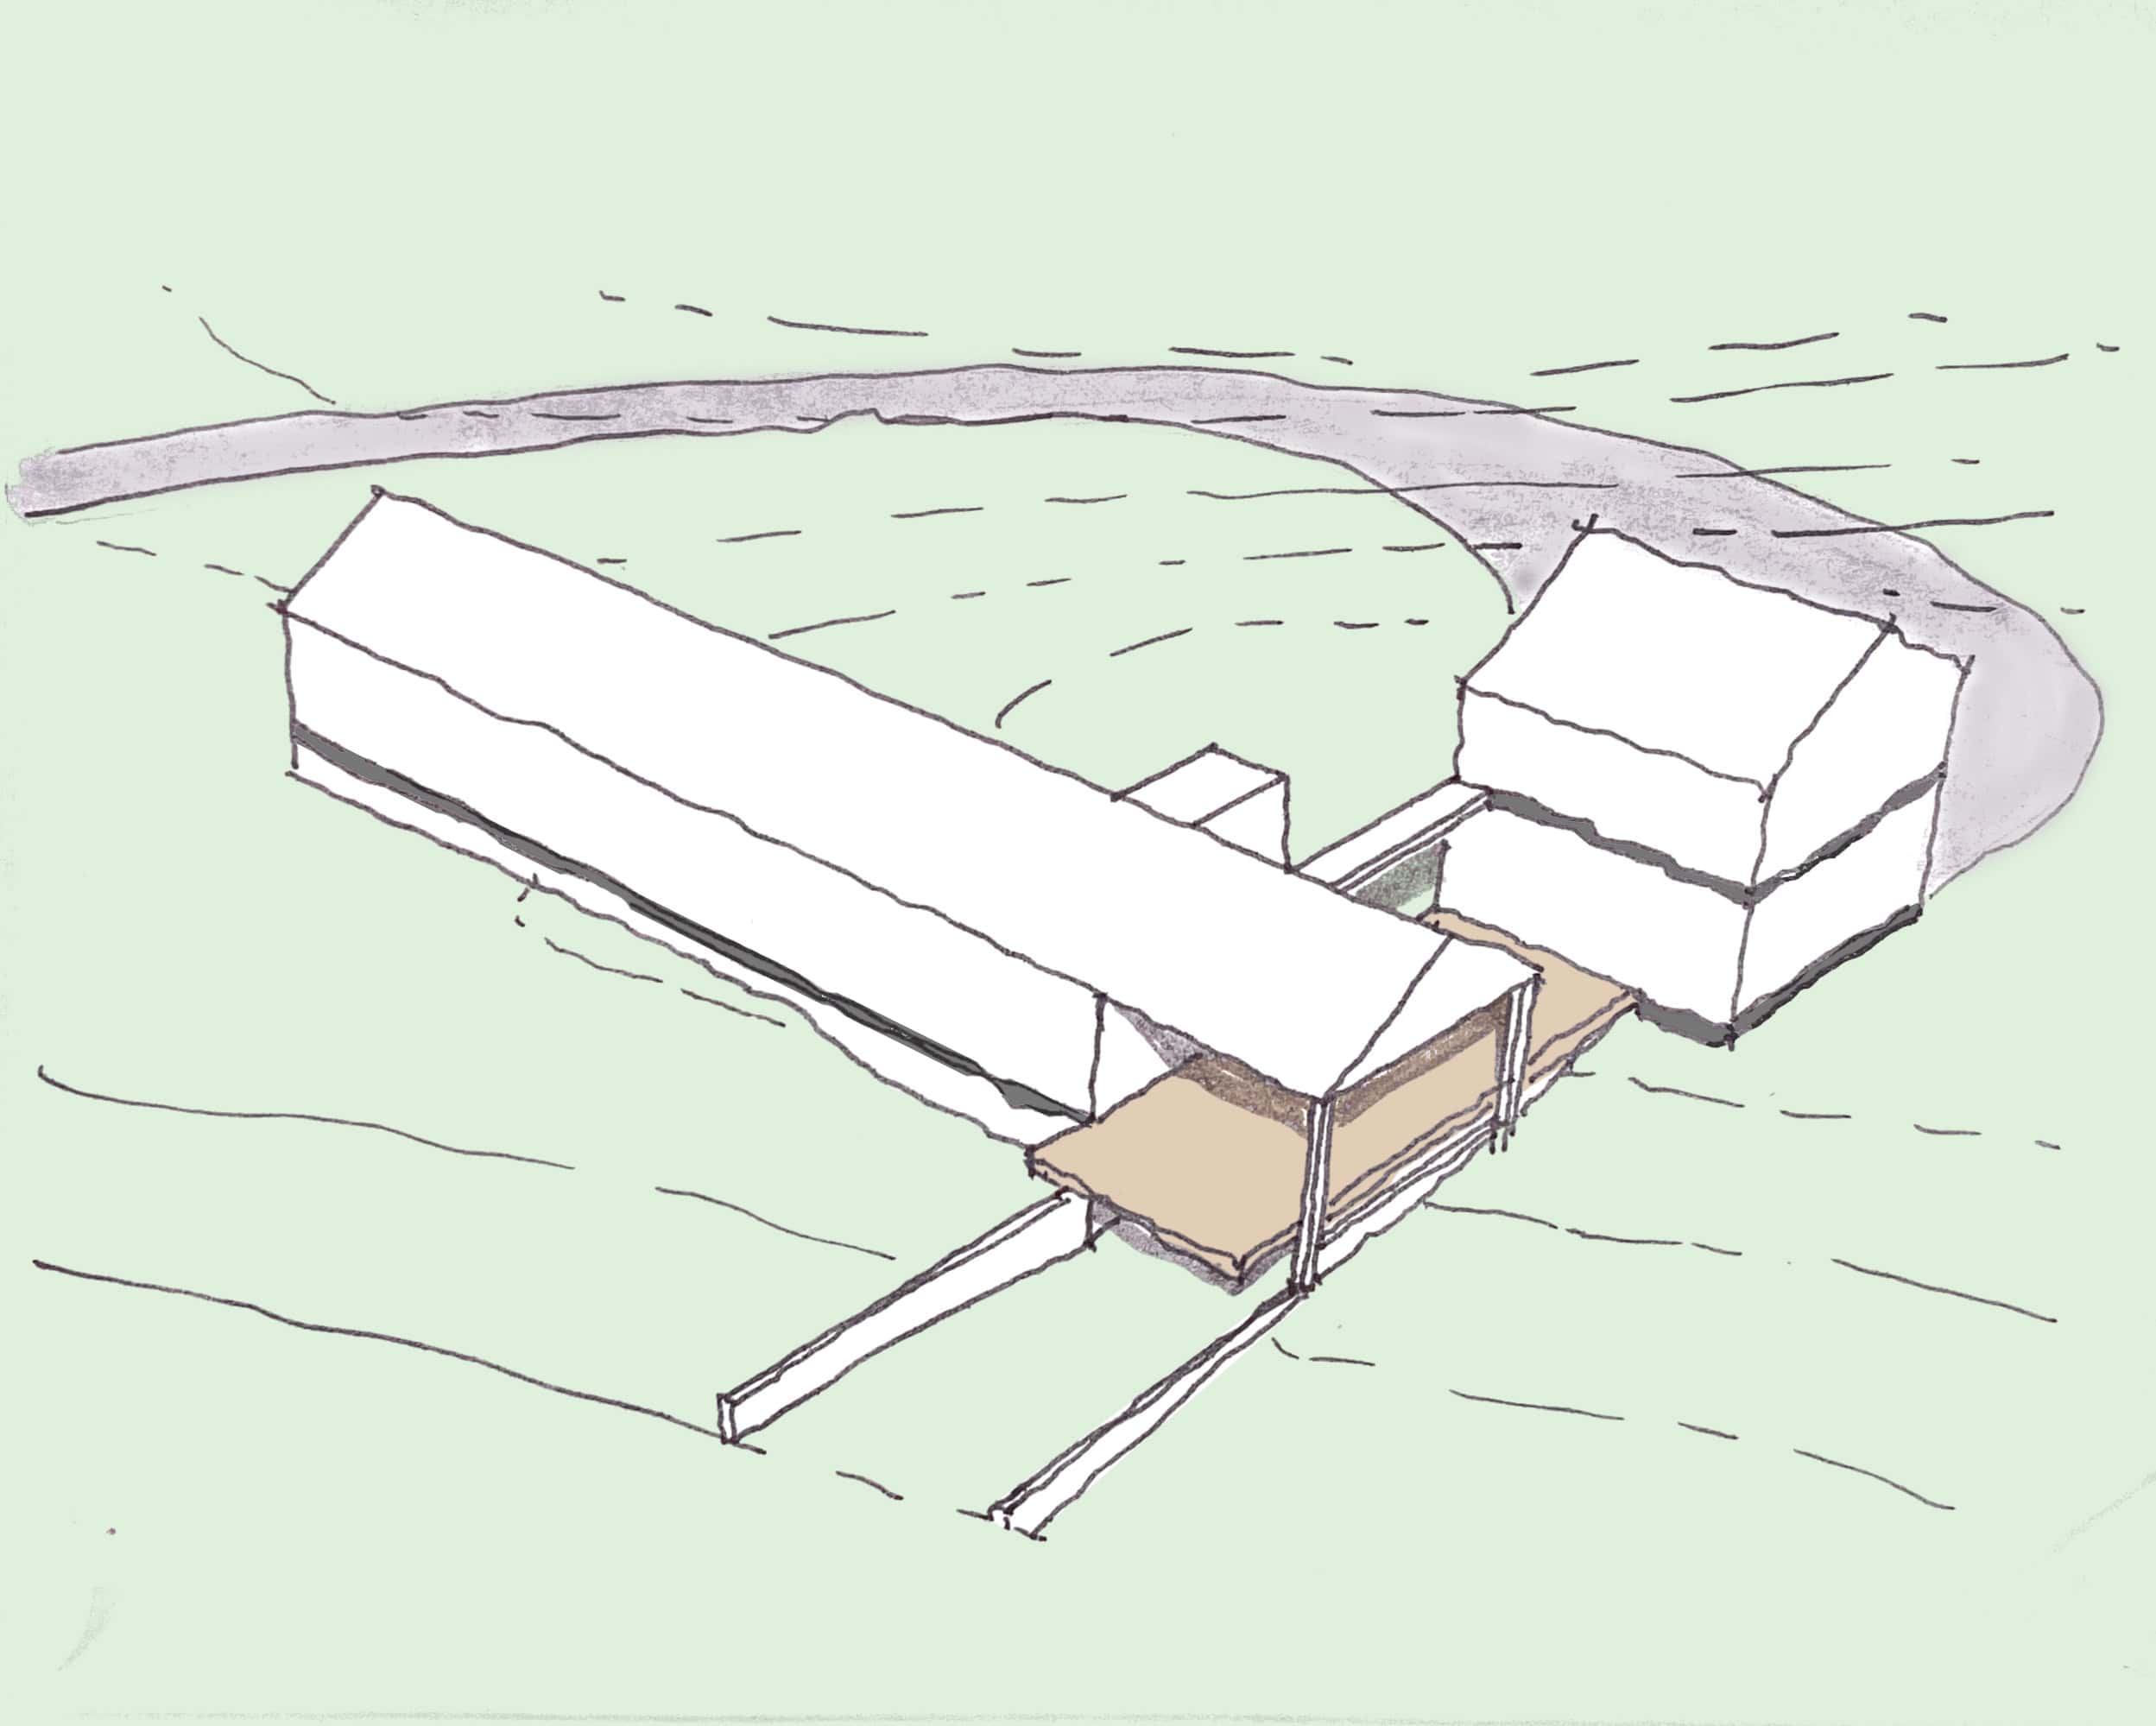
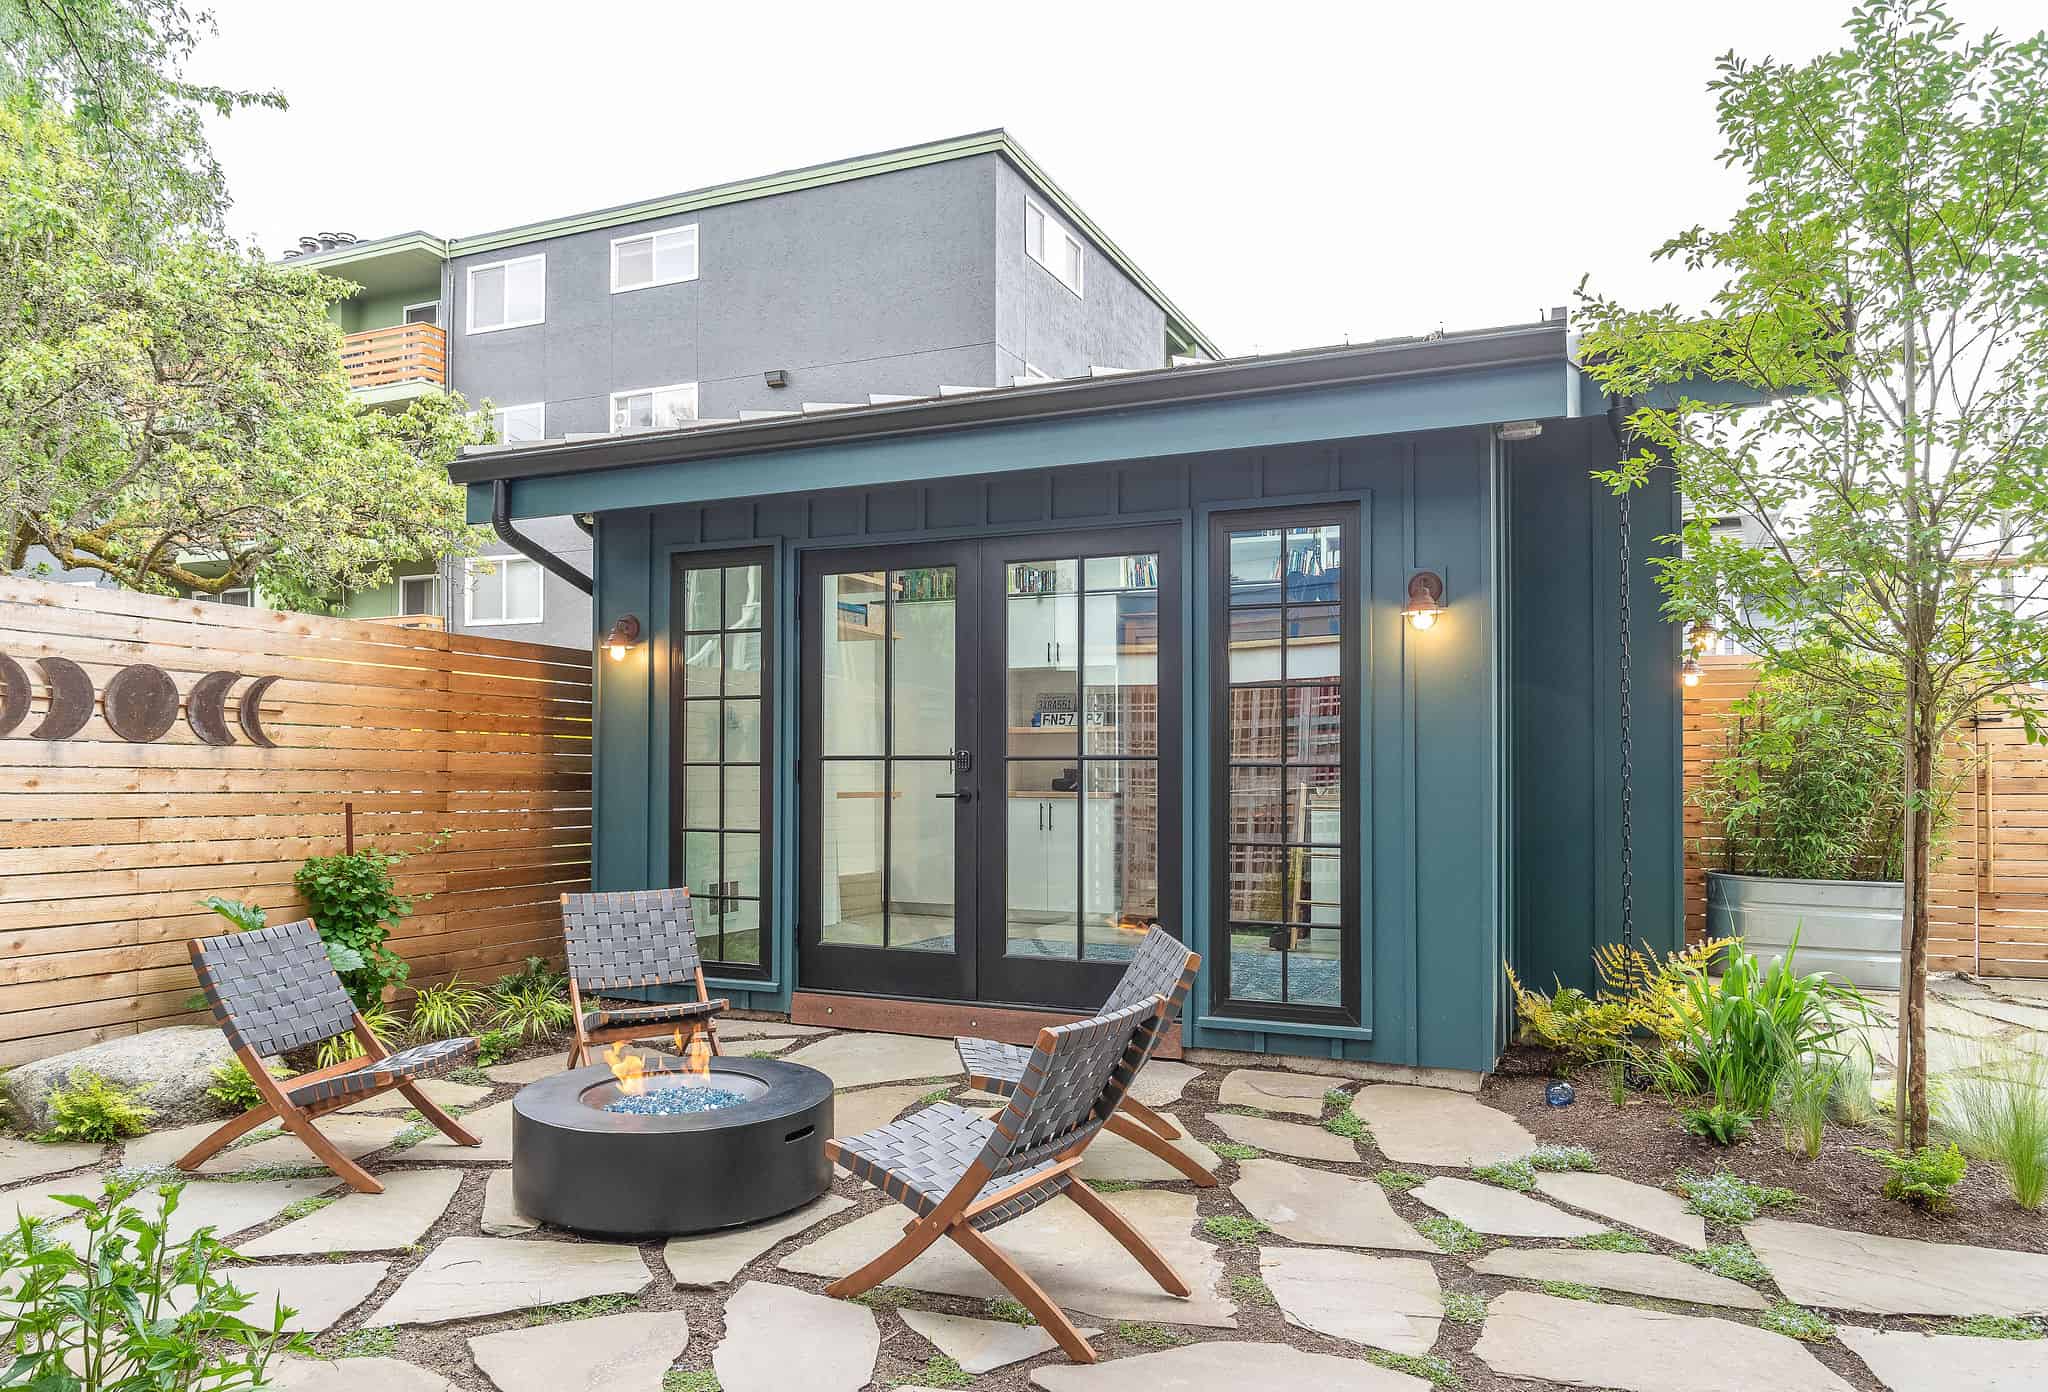
Our zoning Process
OOA’s integrated process weaves feasibility and zoning seamlessly through five structured phases, beginning in Pre-Design by evaluating site conditions and regulations to establish what a project can realistically support before any design begins. These zoning constraints then directly shape the scale, layout, and overall form during Schematic Design. As the project moves into Design Development, the team confirms strict regulatory compliance and coordinates with external consultants, before fully translating these parameters into permit-ready drawings during Construction Documentation. Finally, through Construction Observation, OOA monitors the build to ensure the physical structure aligns perfectly with the approved, permitted scope.
Seattle zoning codes define what can be built on a property based on use, size, height, setbacks, and density. Each zone comes with its own set of allowances and restrictions that shape what’s possible on a site.
A feasibility study is an early evaluation of what a property can support based on zoning, site conditions, and project goals. It helps clarify what’s realistic before committing to design or construction.
Timelines vary depending on site complexity, but most feasibility studies take anywhere from a few days to a few weeks. More complex sites or multi-option studies can take longer.
Seattle’s recent corner store legislation is part of a broader zoning update aimed at supporting small-scale neighborhood businesses within residential areas. The changes allow certain properties in residential zones to accommodate uses like cafés, small markets, and neighborhood retail that historically would not have been permitted.
Yes, but it depends on how the zoning districts interact on your specific site. These projects require careful analysis to determine which regulations apply and how they impact design and development.