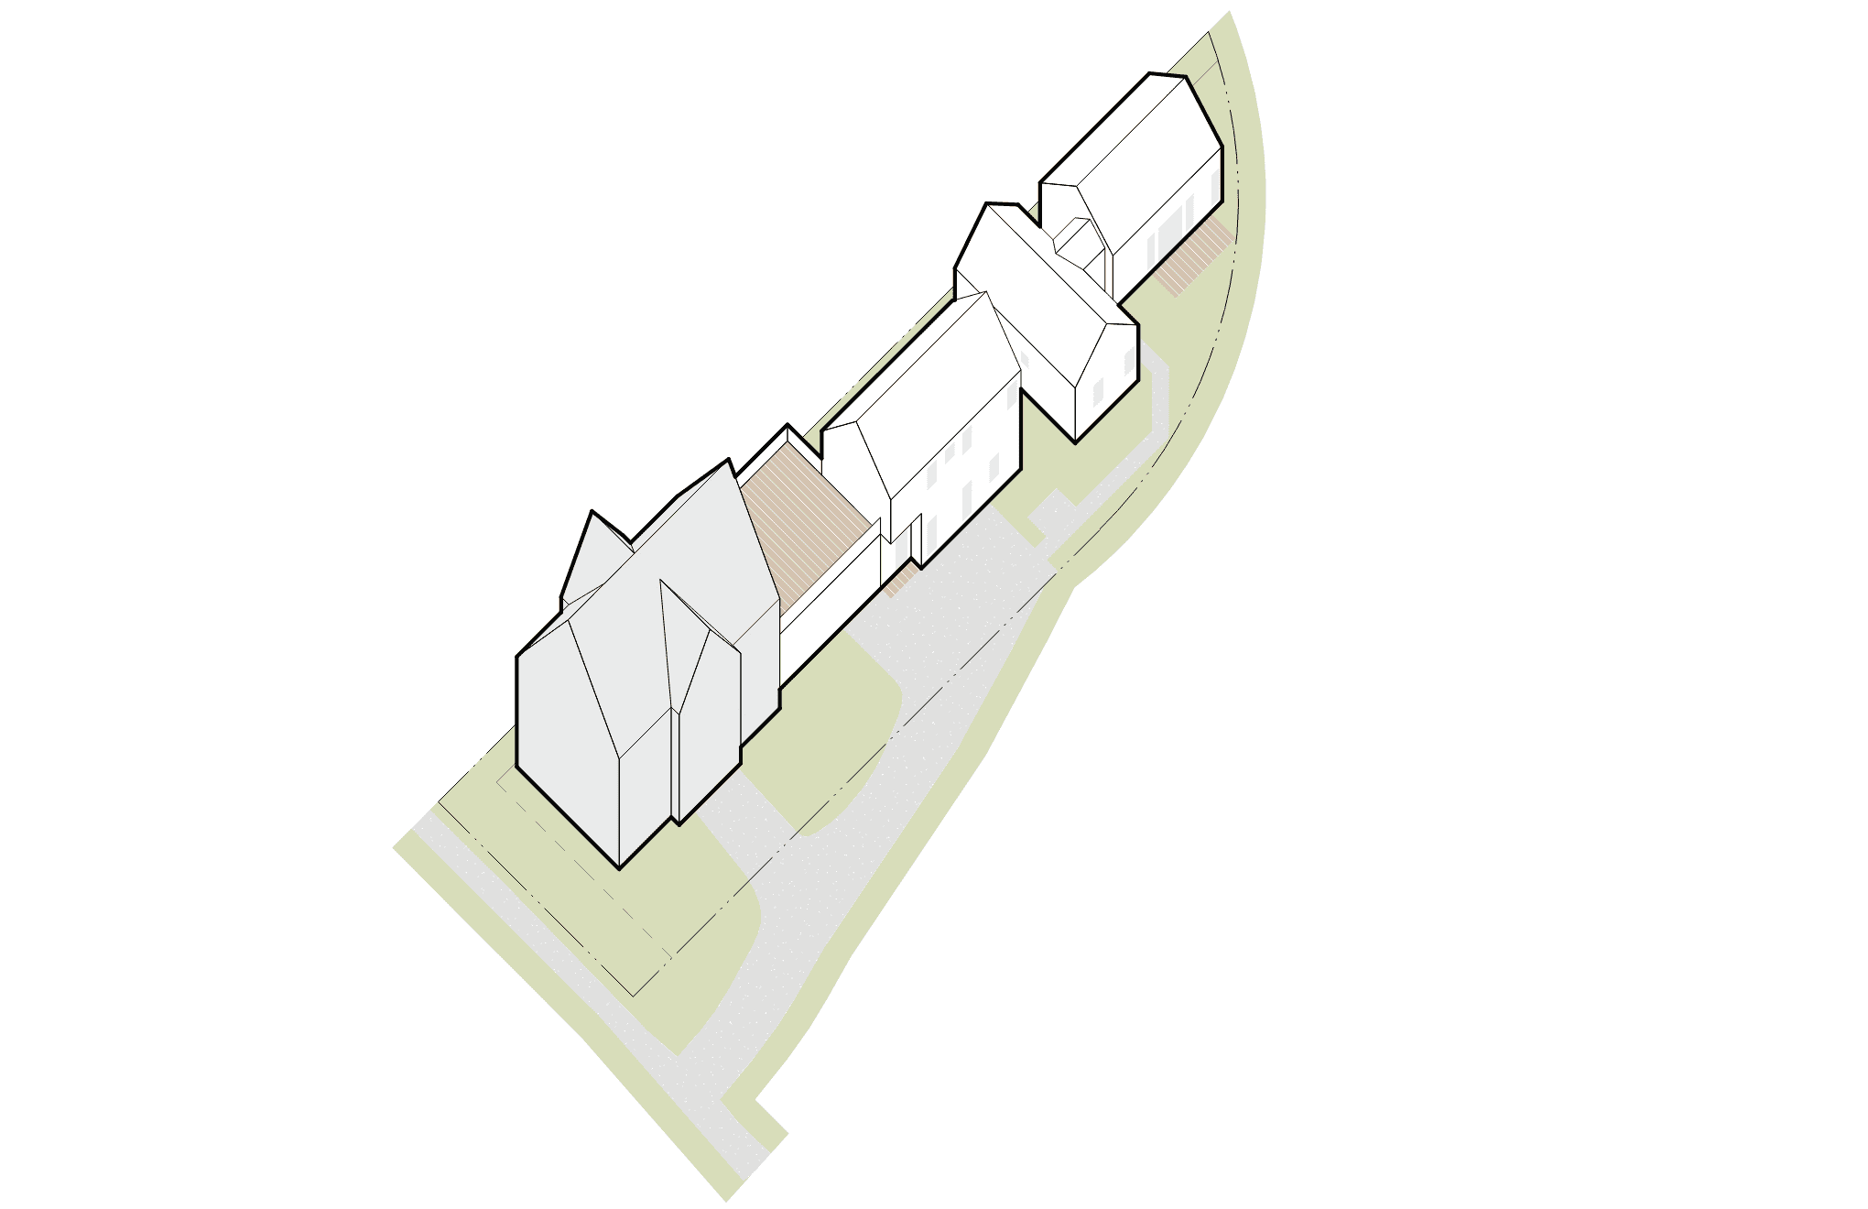
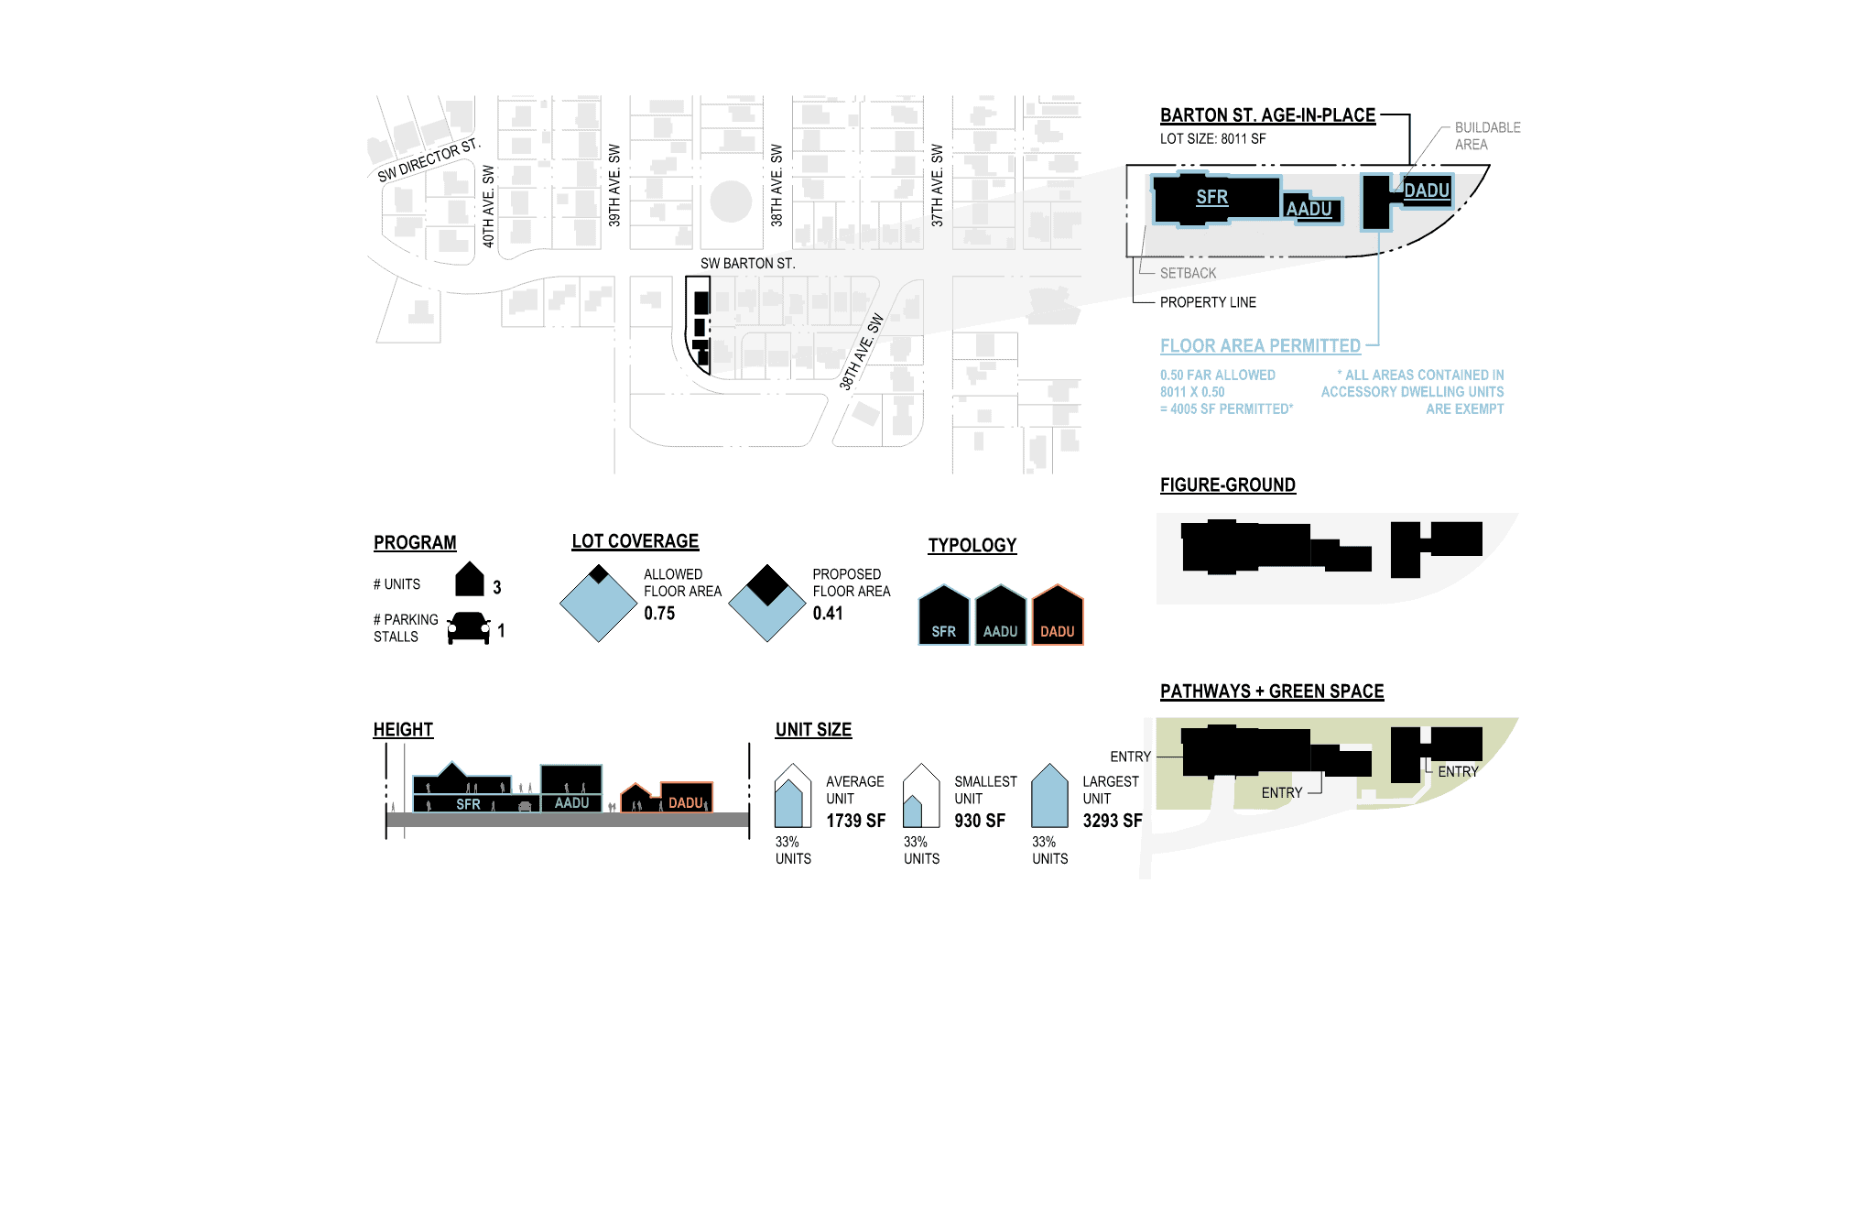
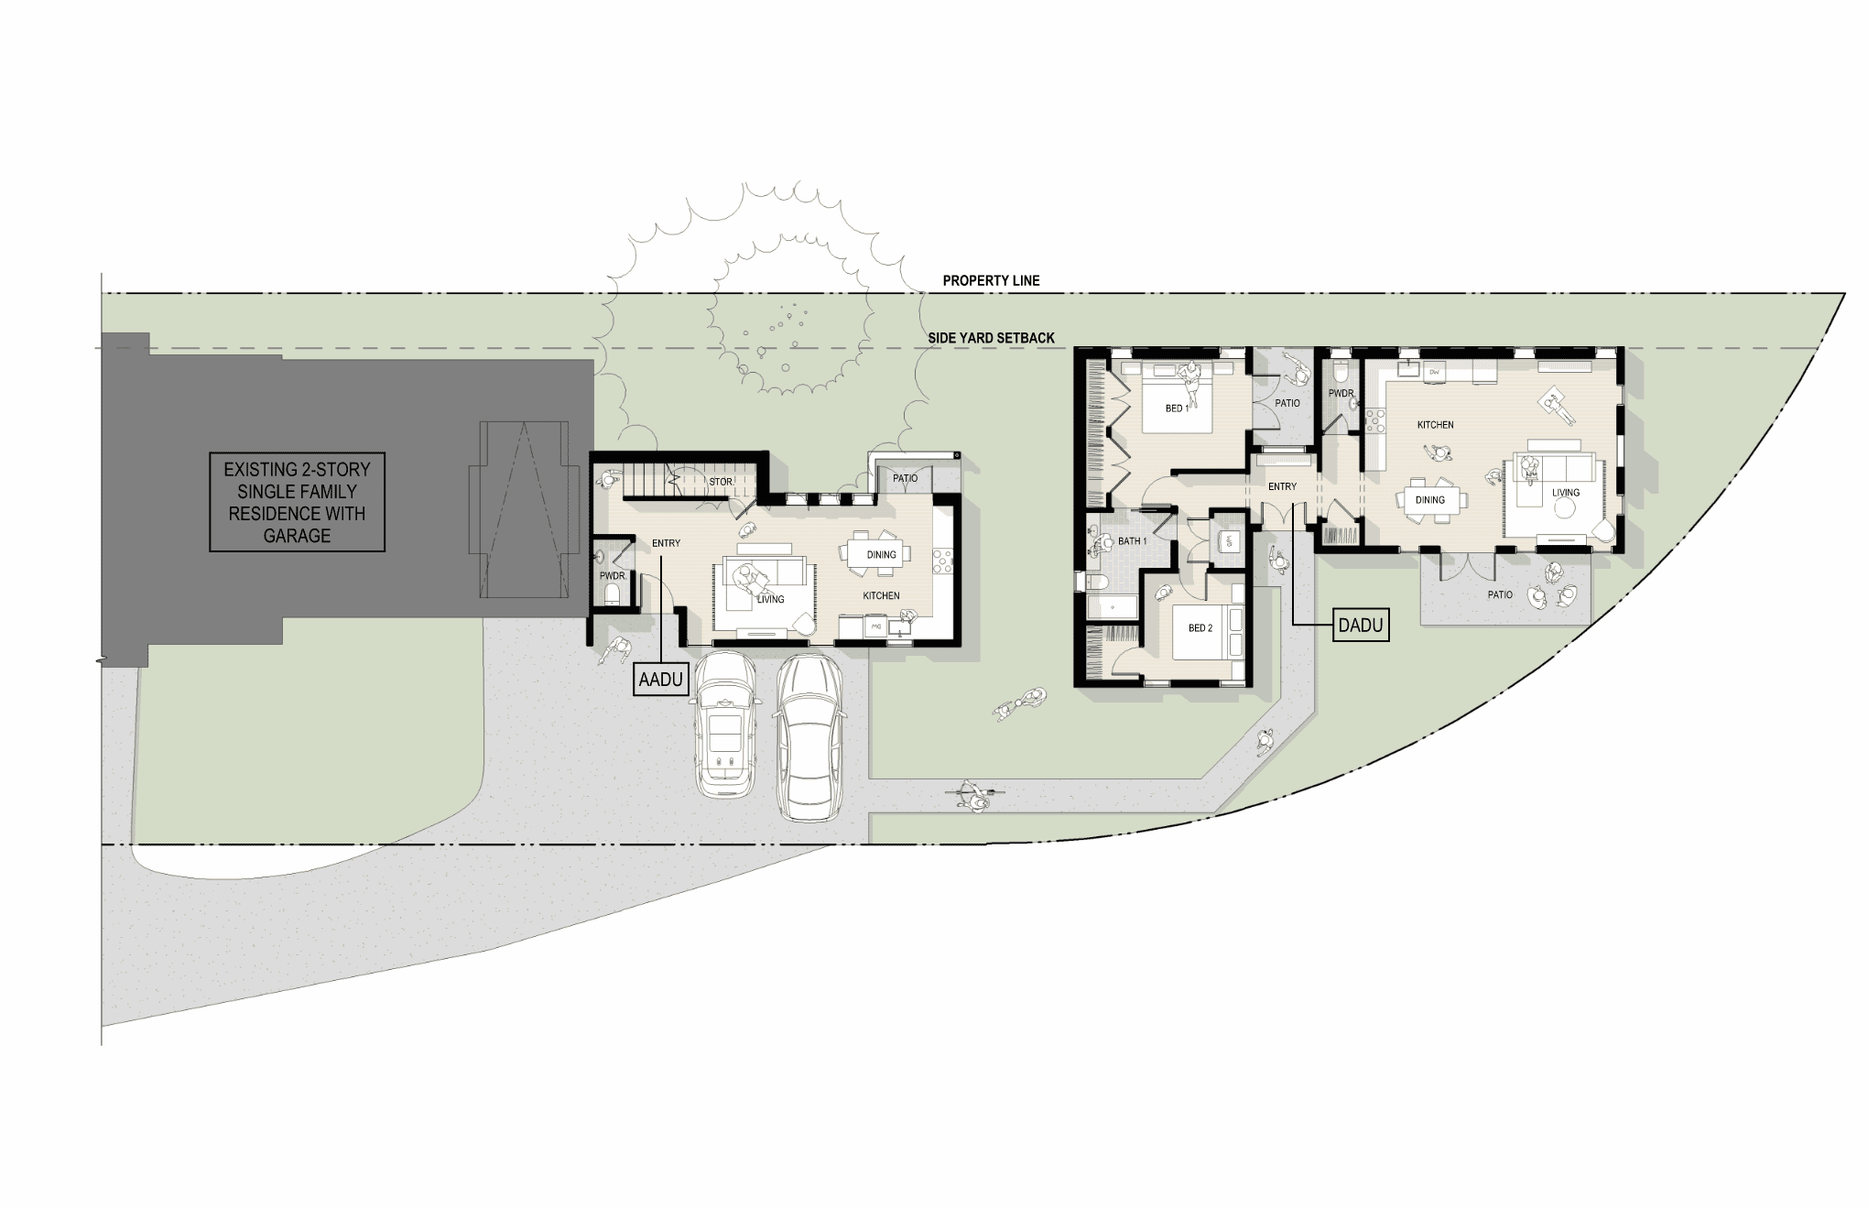
While the Barton Street project added two new homes you would never know it from the street. This site featured an existing home on a large lot and located close to the north property line. This provided ample room for new housing off of the long existing driveway. Dense vegetation along the west property line fully screens the new homes from view.
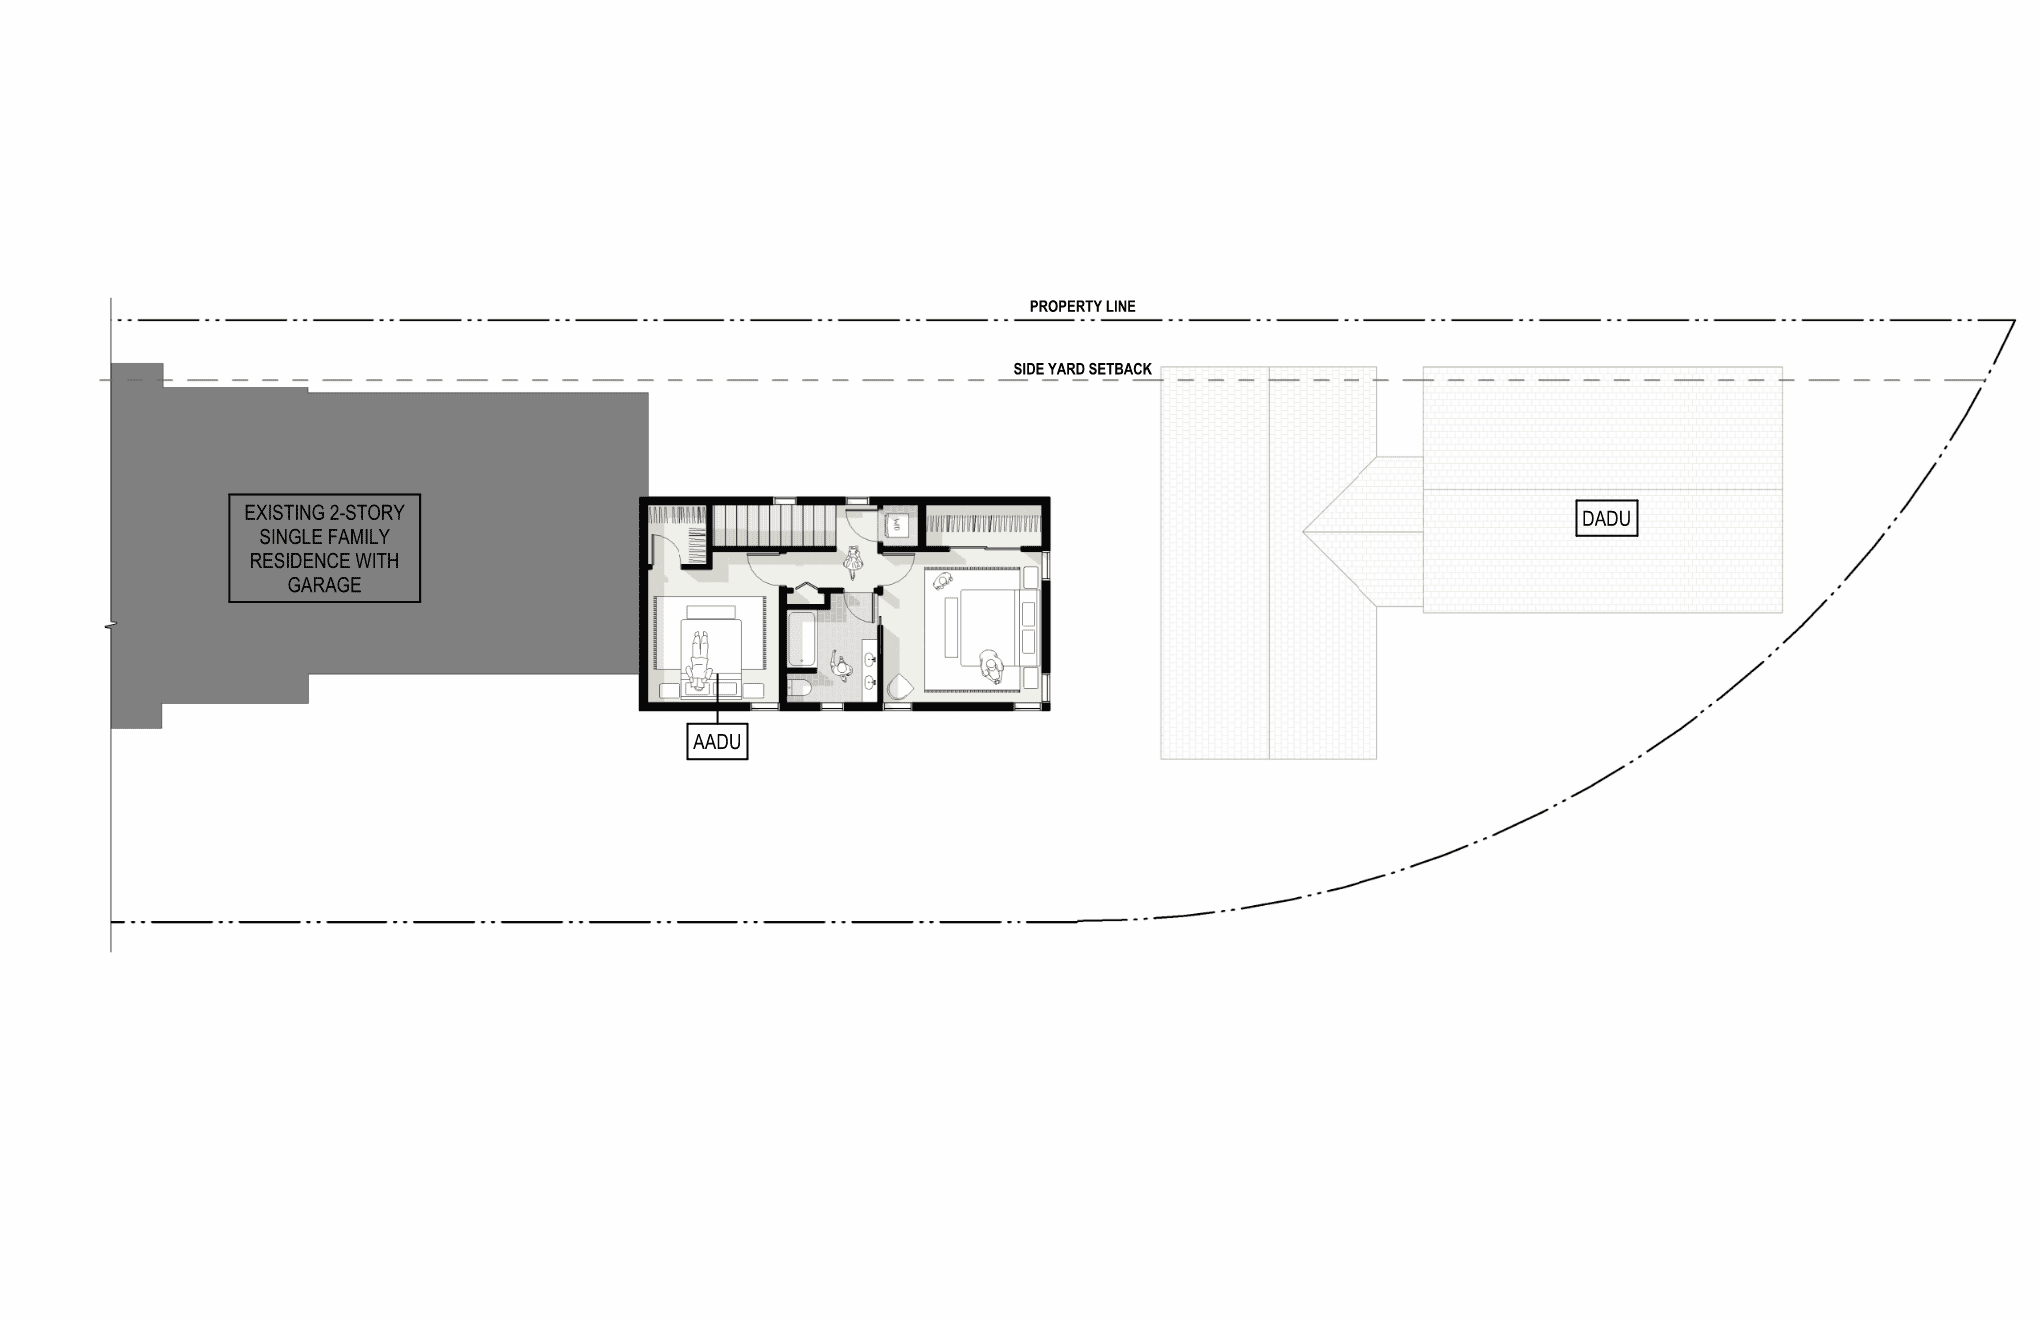
The new units on this site took the form of one two story accessory dwelling unit and one single-level unit designed for aging in place. Both featured a typical 1000 square foot layout with 2 bedrooms and 2.5 baths. The single-level unit showed how this program can work well for older generations looking to downsize, a currently rare typology in Seattle. Sales reflected this as the single-level unit sold almost immediately.