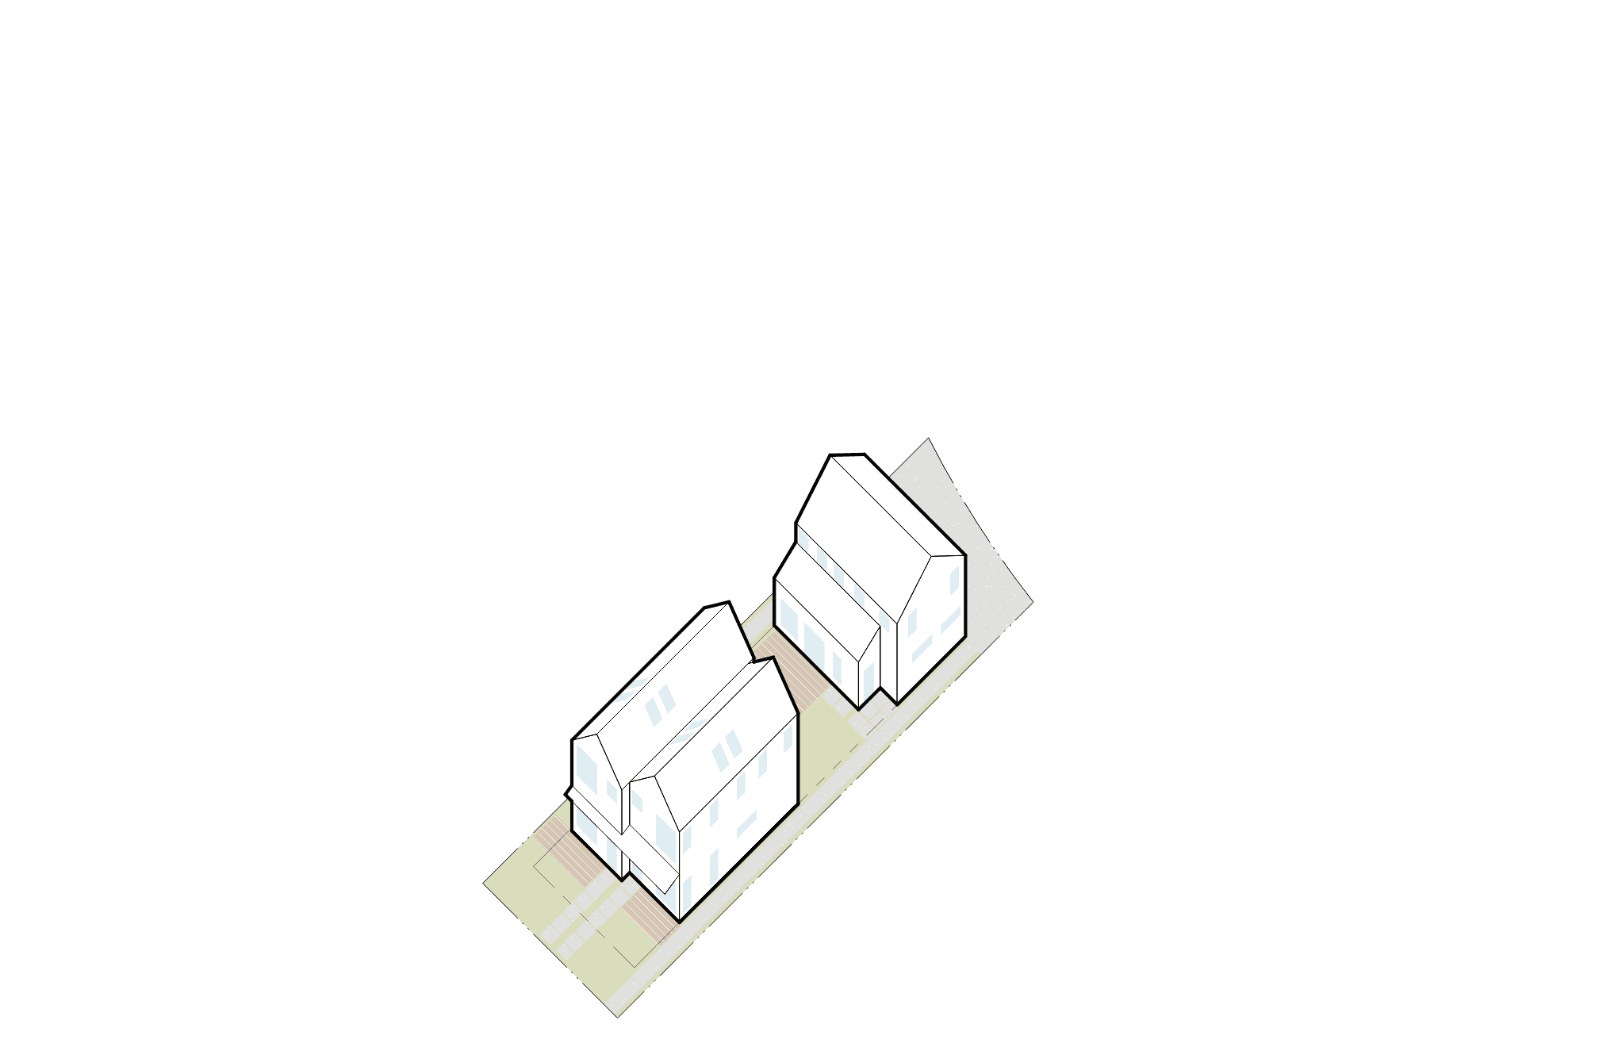
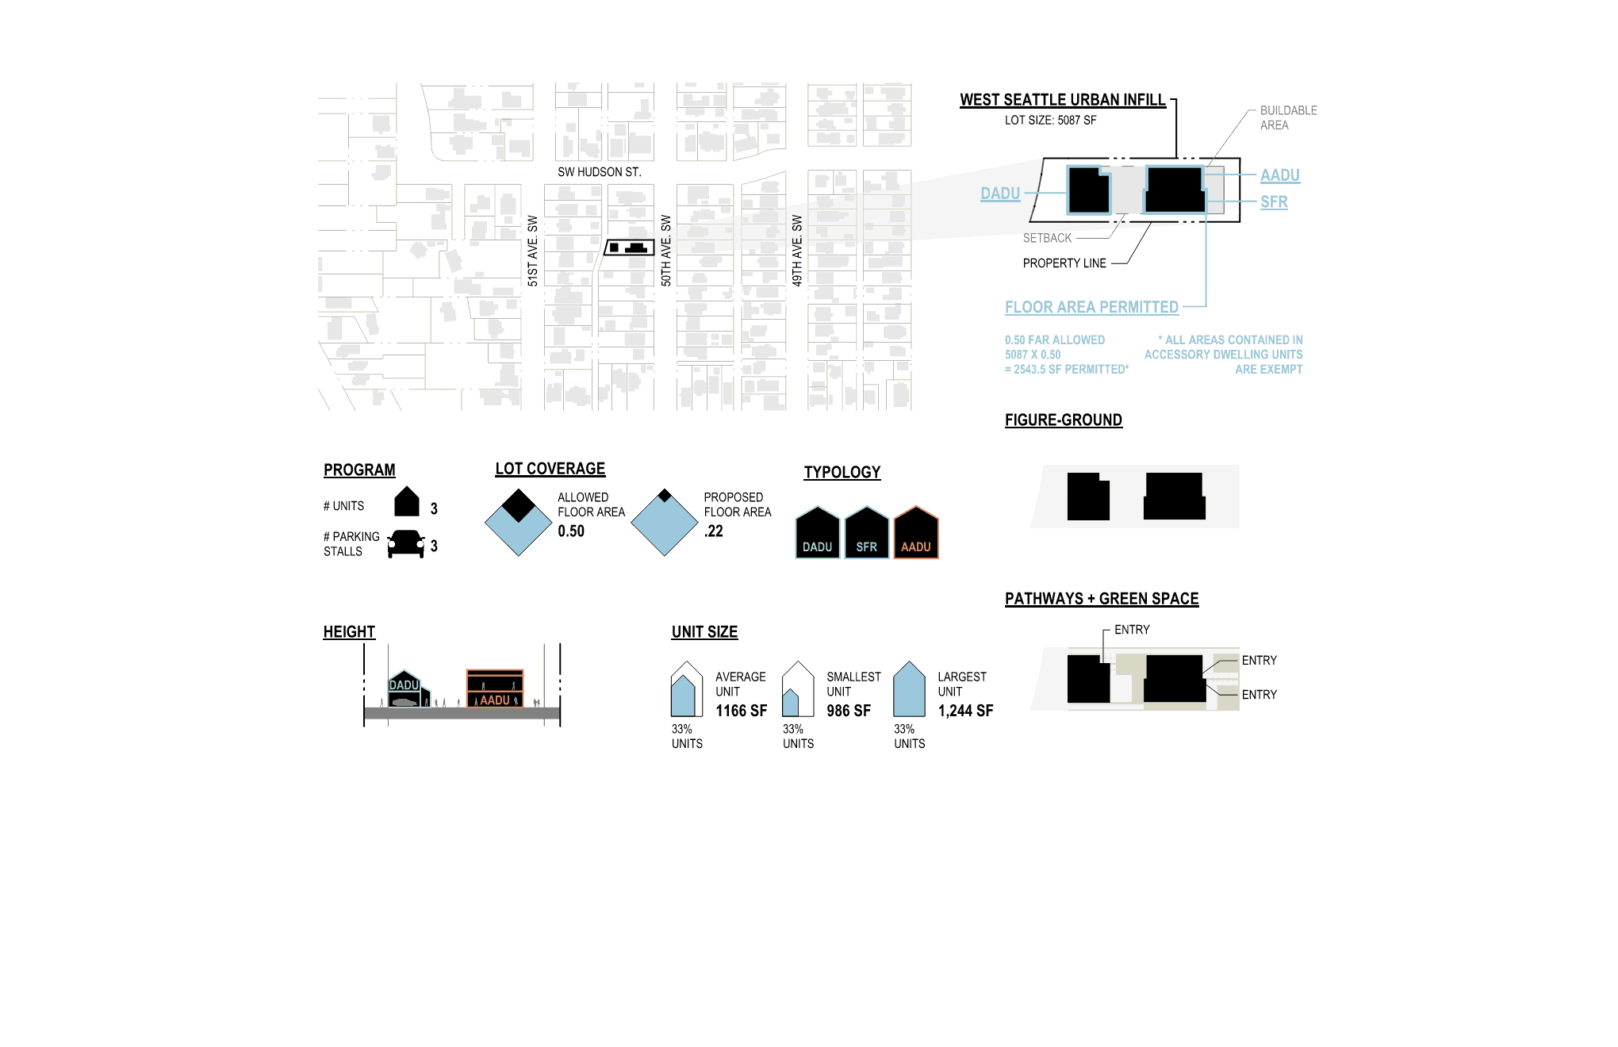
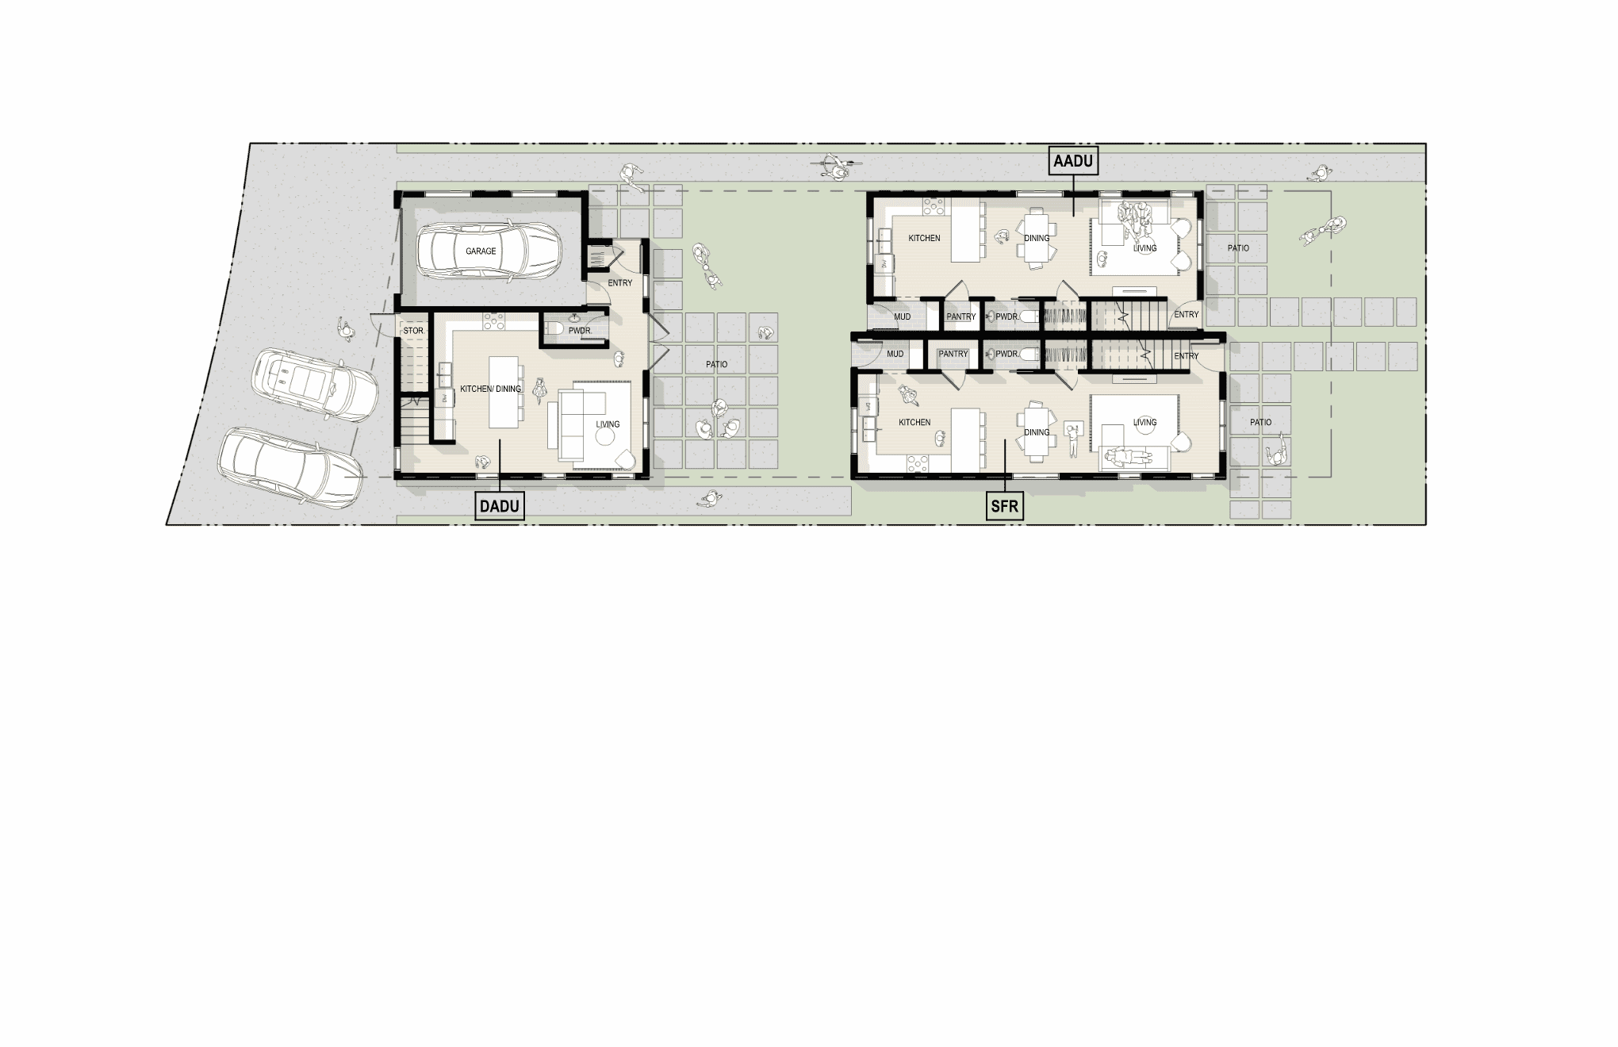
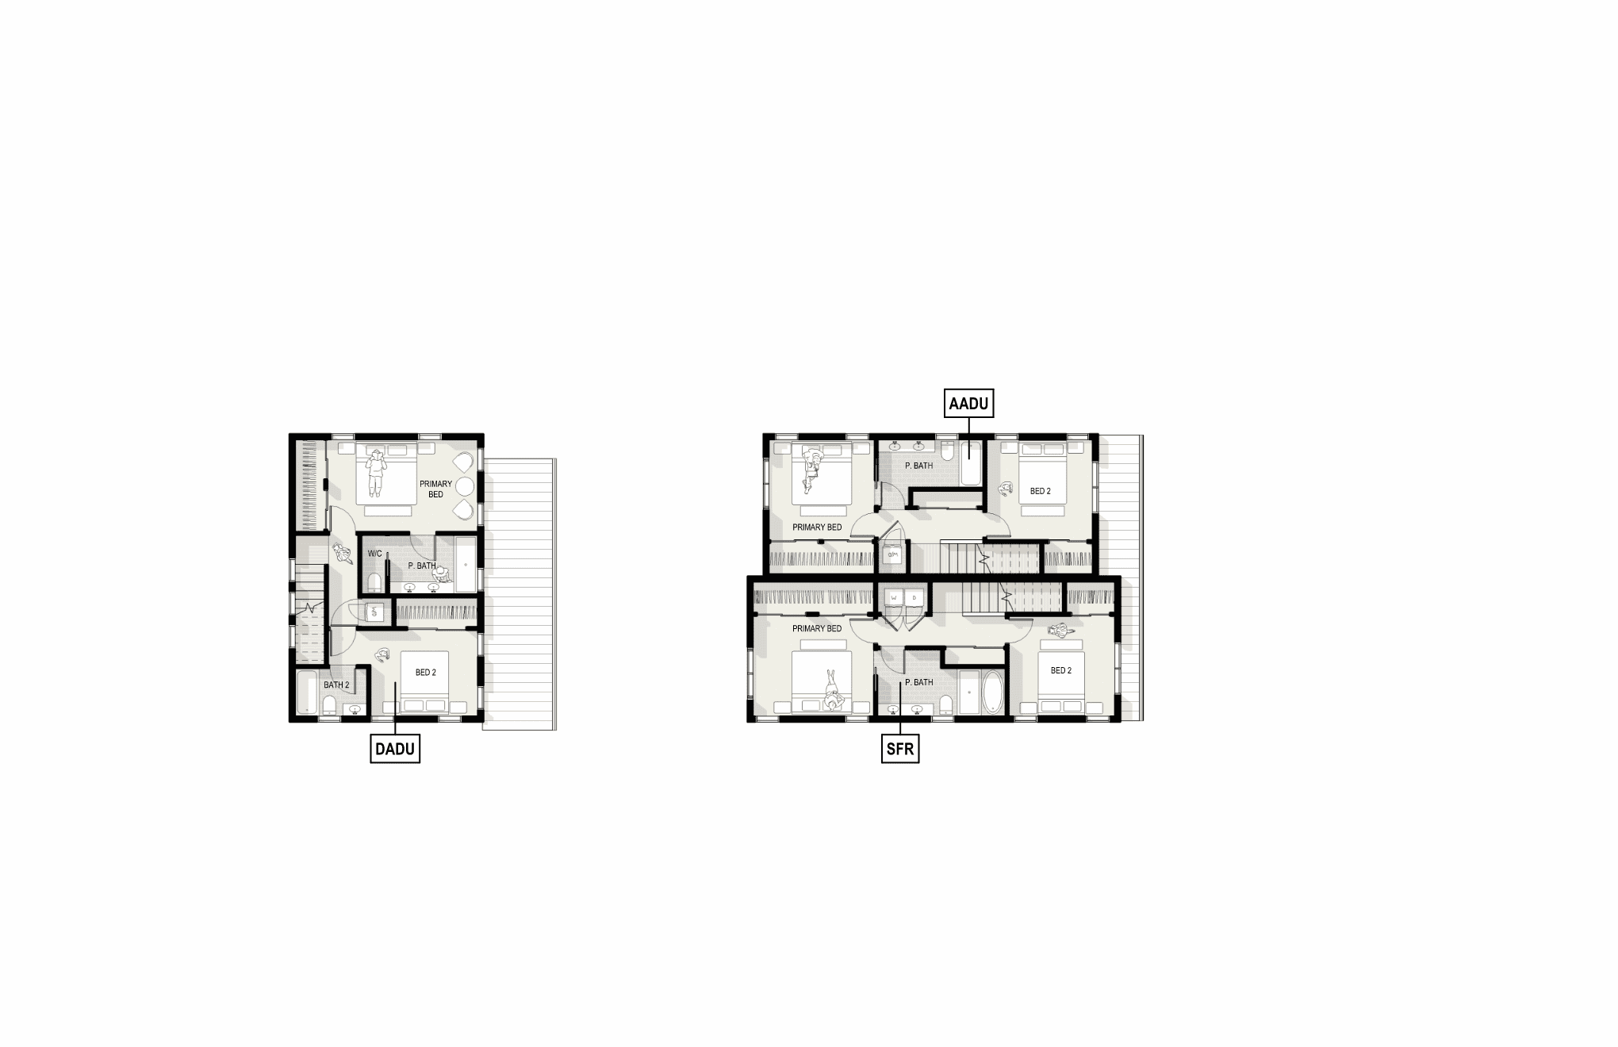
The project initially sought to reuse the existing structure; however, a detailed assessment revealed that it lacked the structural capacity required for meaningful reuse. The site was reimagined with three modestly scaled residential units designed for small families. Each unit is organized with an emphasis on efficiency, natural light, and livability, while the overall massing, materiality, and scale respond carefully to the established residential character of West Seattle.