A Subtle, Strategic Mid-Century Update
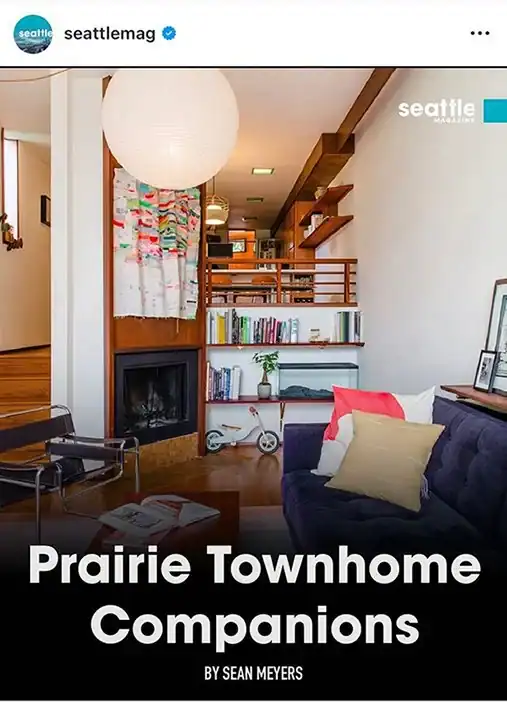
The team at Seattle Magazine recently featured a deeply personal project: the renovation of our Frank Lloyd Wright-inspired Mount Baker townhome. When working with an extended hexagon layout full of sharp angles, updating the kitchen and landscape felt a bit like building a boat. We chose a highly controlled material palette—cherry cabinets and mahogany trim—balanced by playful pops of variegated porcelain tile and a sleek, invisible countertop stove. Head over to the full feature to explore how we updated the home’s flow while ensuring it looks like it has always belonged there.
Modern Minimalism Meets Treehouse Charm

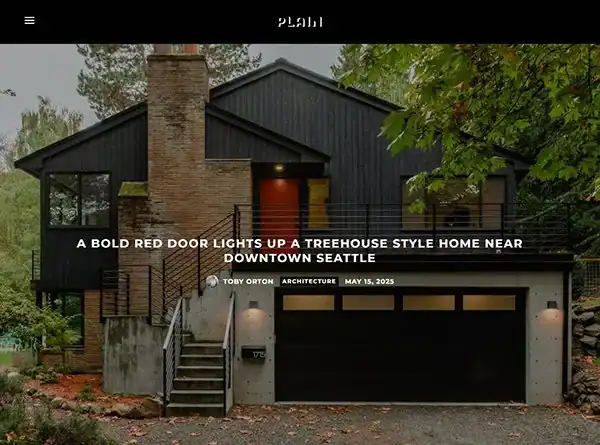
Our Colman Park House project is live on PLAIN Magazine!

For this transformation, we took a hidden 1940s home and reshaped its flow with a clean, open layout, a new garage, and a bold, statement red door. We loved balancing crisp fiberglass windows and dark shou sugi ban siding with the vibrant, natural greenery surrounding the property. Take a look at the full piece to explore the complete gallery of photos by Emily Keeney.

PROJECT HERE

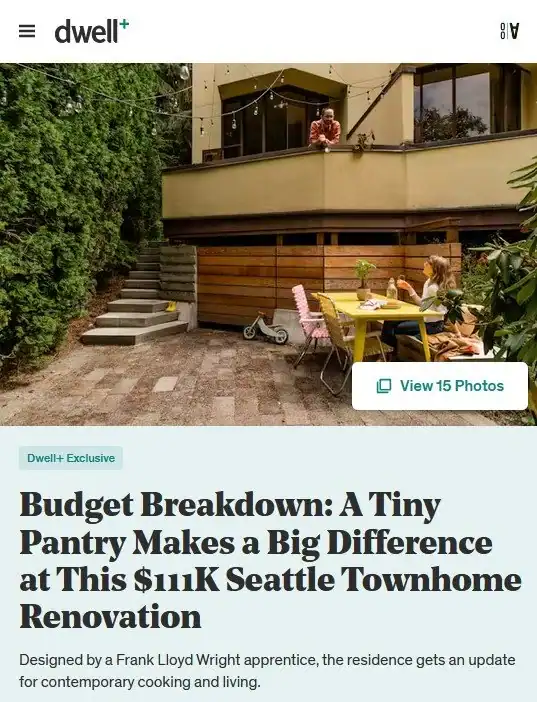
Proof That Tiny Adjustments Can Transform an Entire Layout

The team at Dwell recently took a deep dive into our Prairie-style townhome renovation. When working within a historic framework, the biggest transformations often come from the smallest details. In this project, adding a highly functional micro-pantry completely revolutionized the kitchen’s usability and connected the living spaces more fluidly.

Read the full article to see how we balanced architectural heritage with contemporary utility.

PROJECT HERE

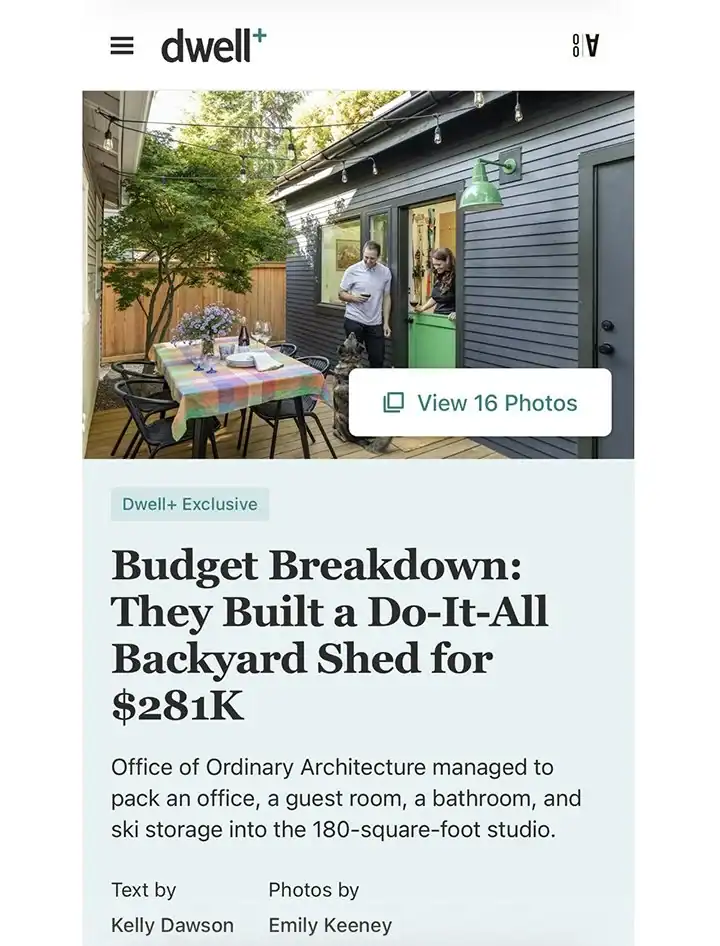
Inside a Do-It-All 180-Square-Foot Backyard Studio in Seattle

We are thrilled to see our latest small-space project featured in Dwell. When we were approached to create a versatile space to work from home and host guests at a 1908 West Seattle farmhouse, we took on the challenge of packing ultimate functionality into a tiny footprint. In just 180 square feet, we managed to design a complete home office, a cozy guest room, a full bathroom, and even dedicated ski storage

Check out the full feature to see the complete budget breakdown and a tour of how this do-it-all backyard studio came together.

PROJECT HERE