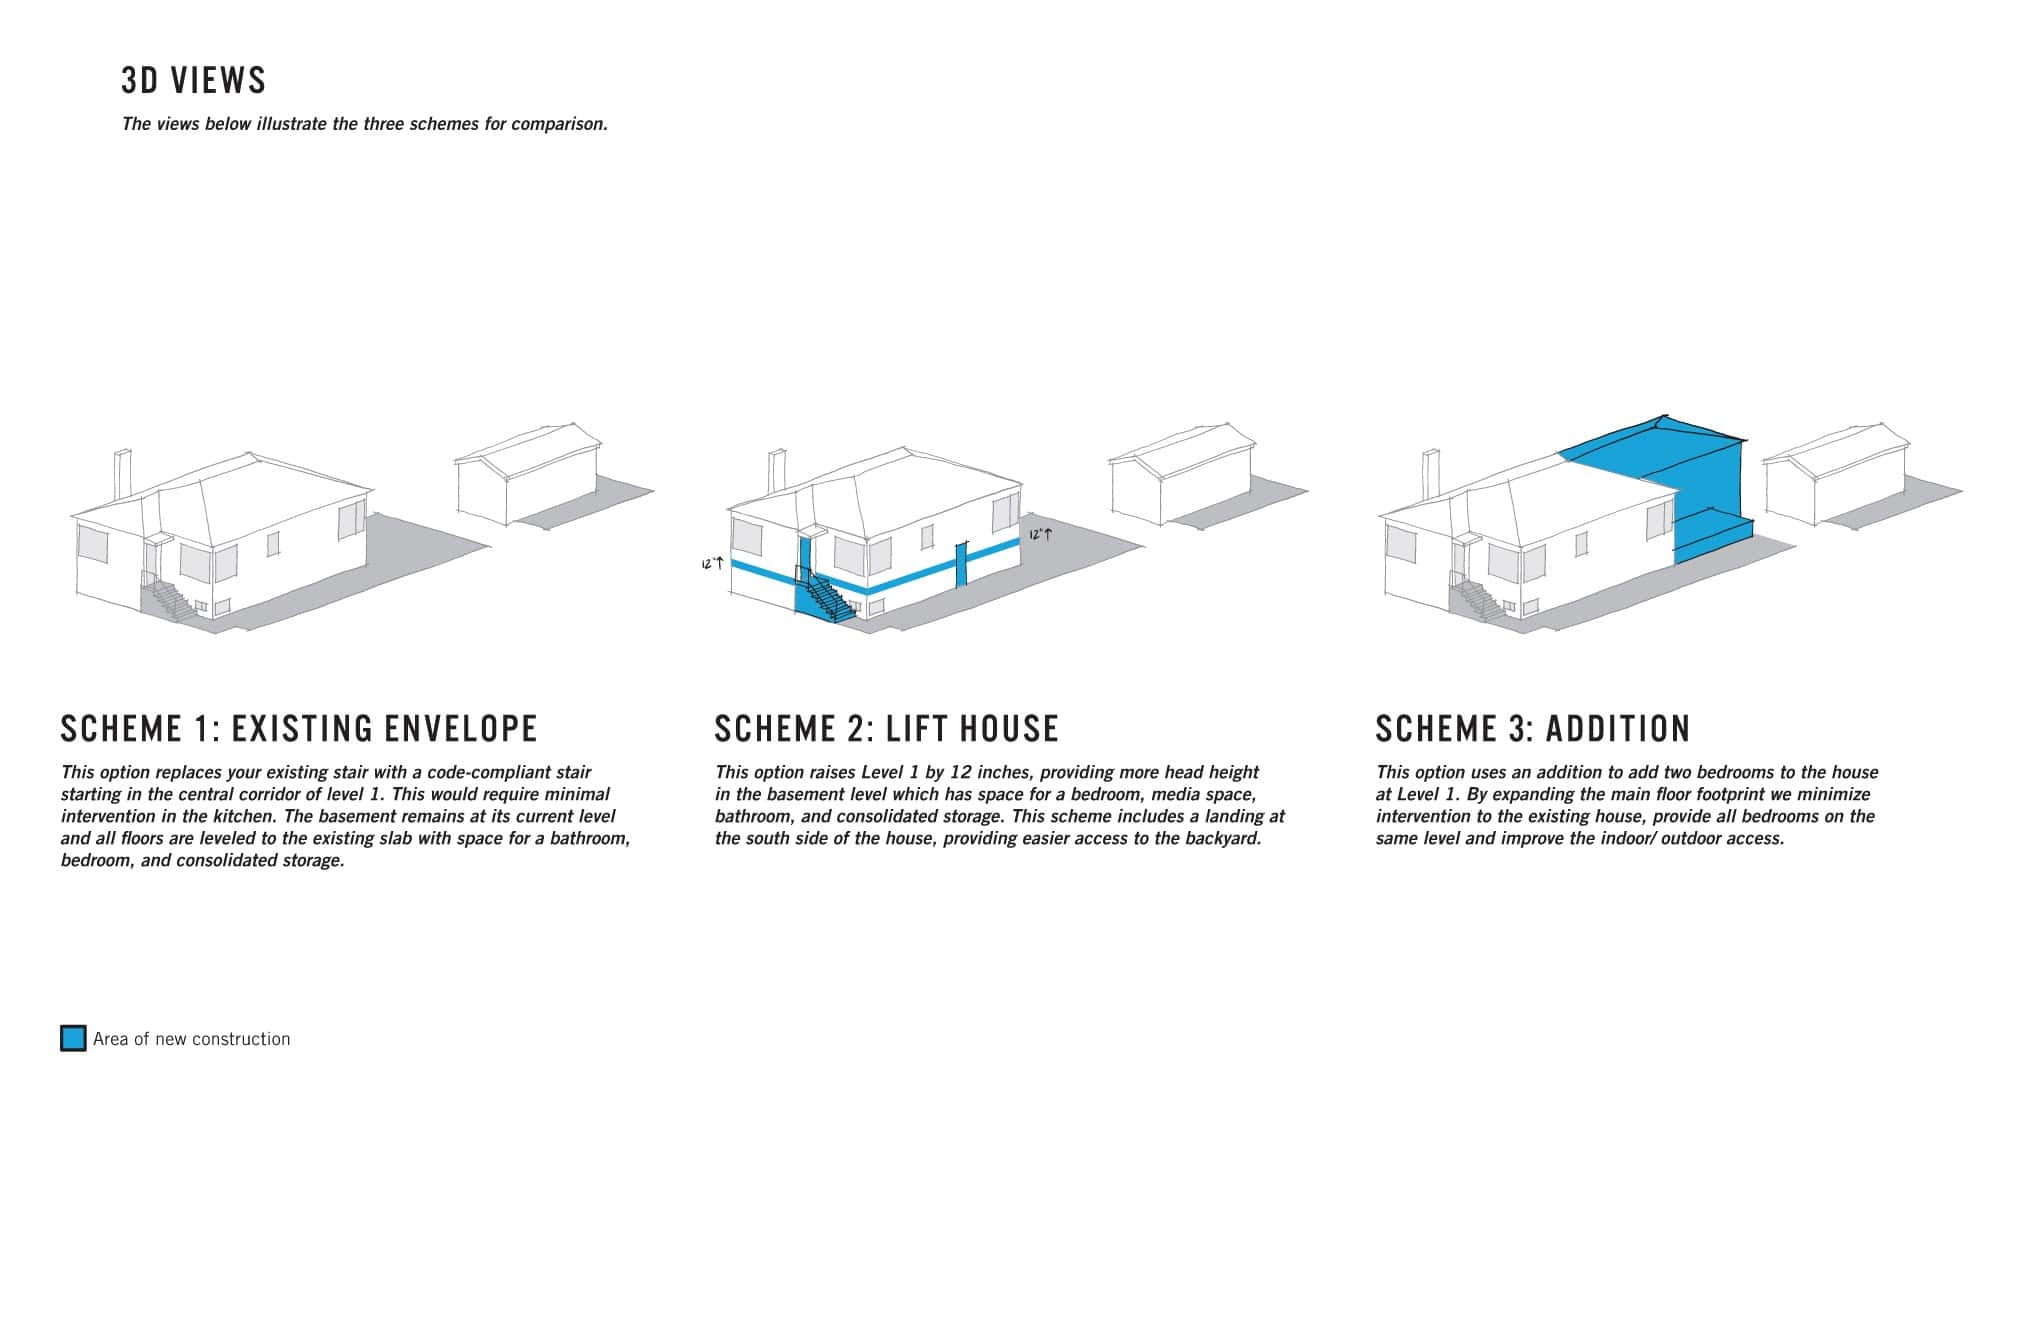
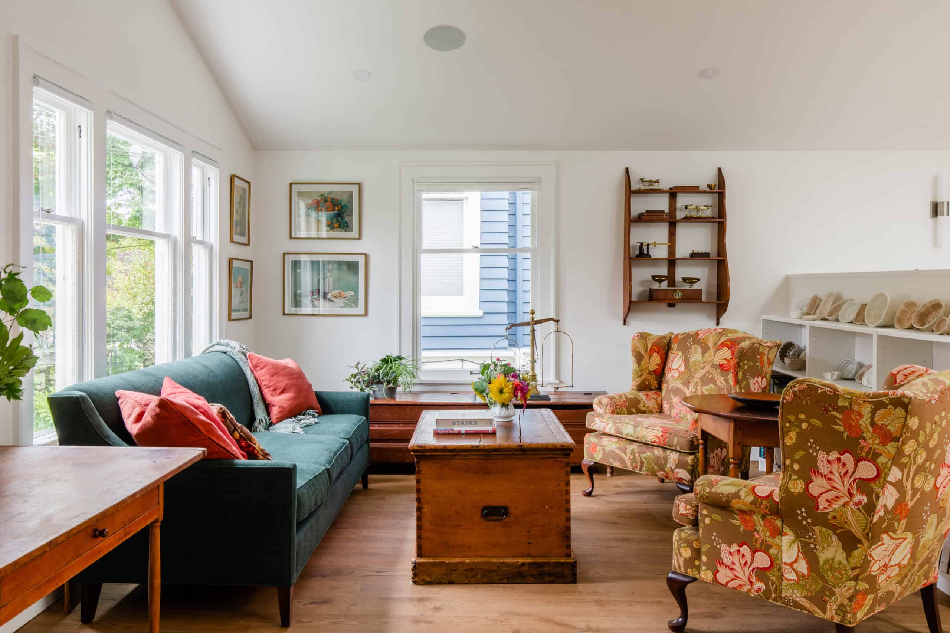
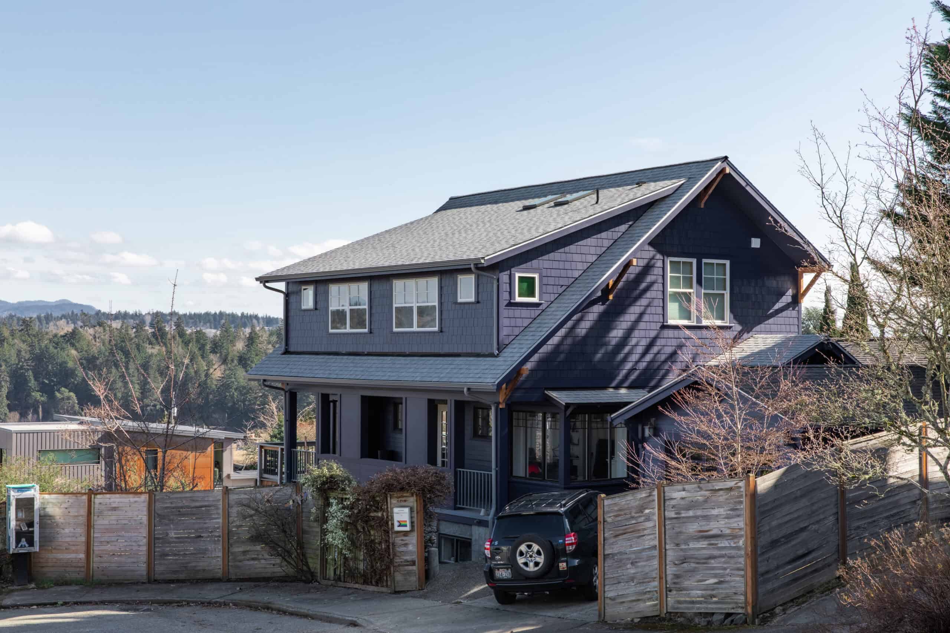
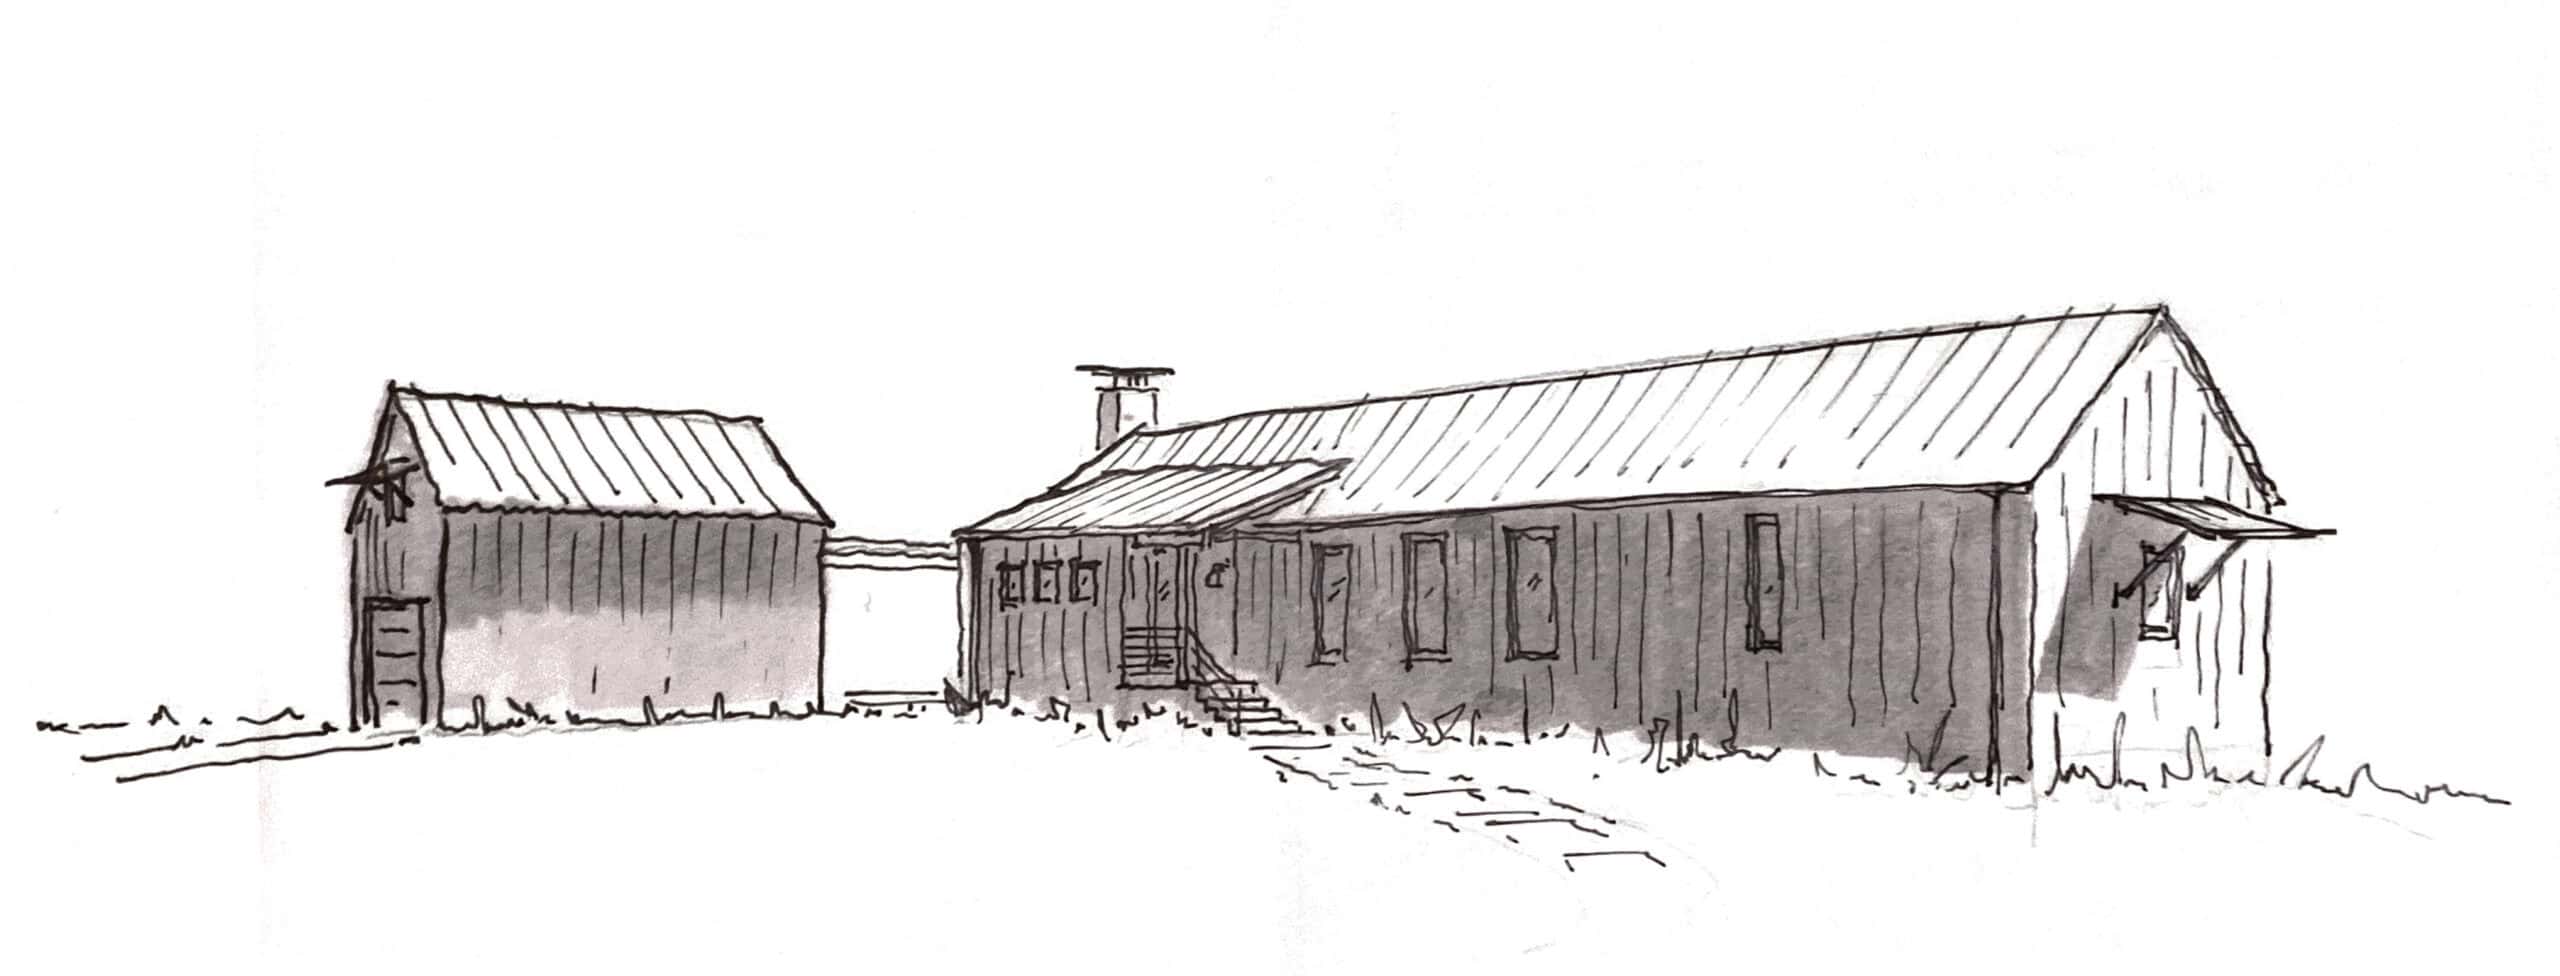
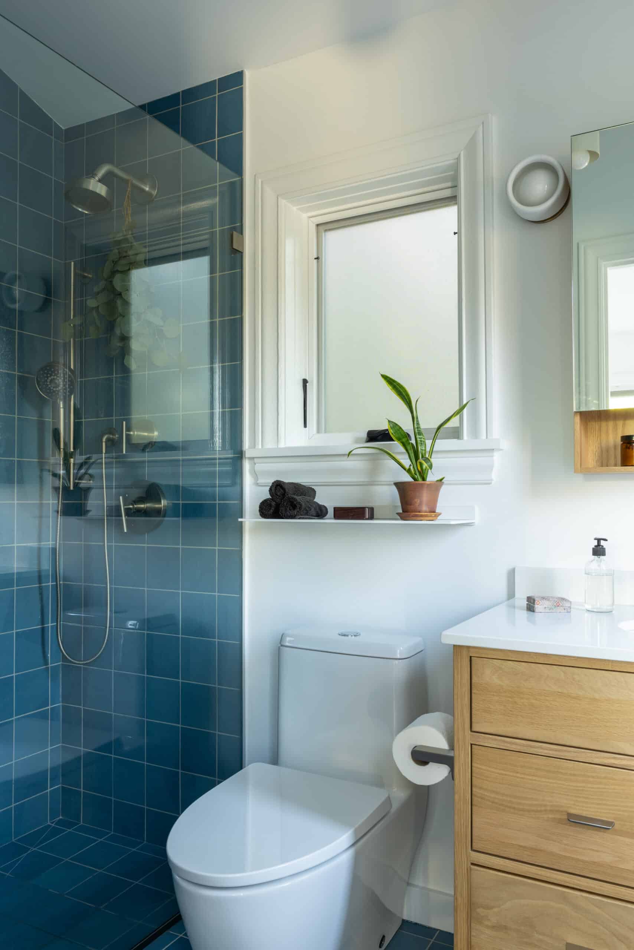
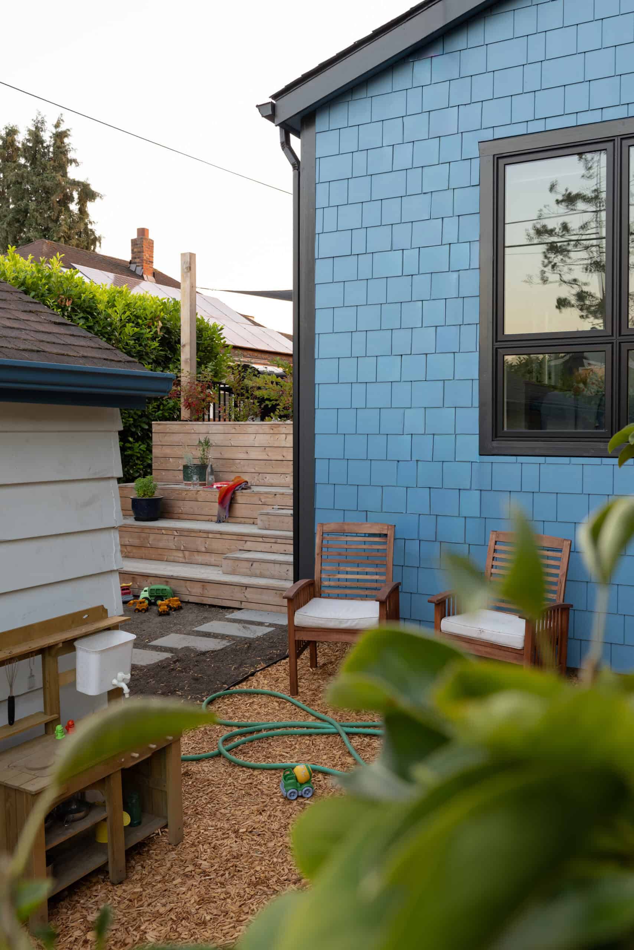
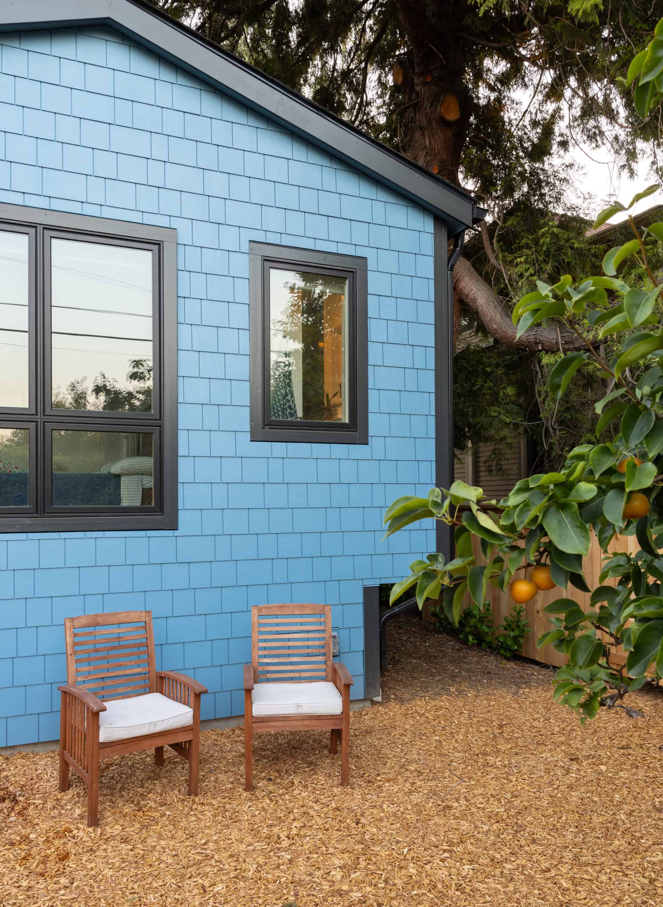
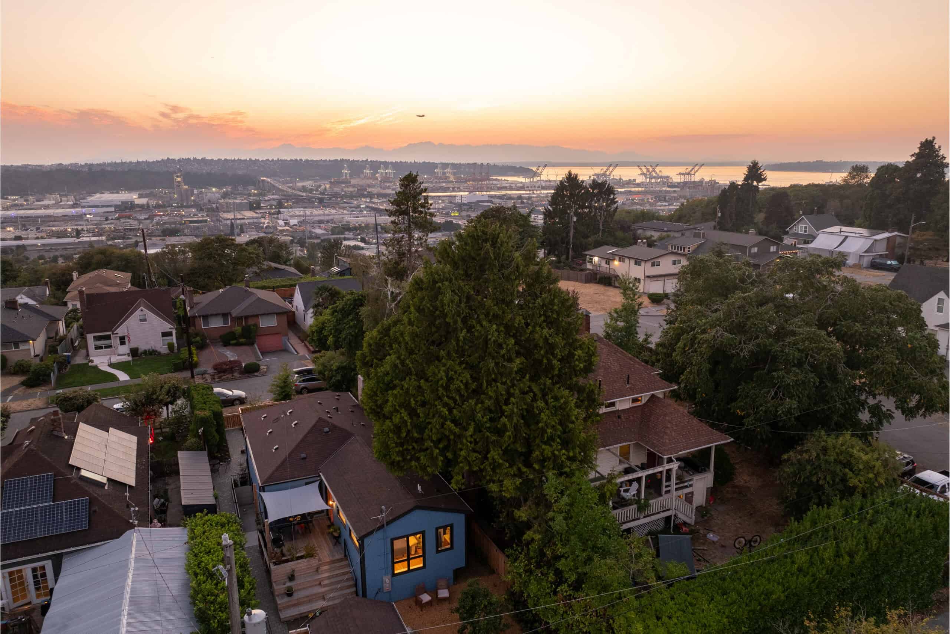
The owners of this Beacon Hill home approached us needing extra space for their growing family. Initially, they envisioned lifting the roof or digging out the basement to create a new primary suite. However, a zoning analysis revealed an untapped opportunity: their lot had ample room for a ground-level addition, offering a much more seamless and cost-effective path forward.
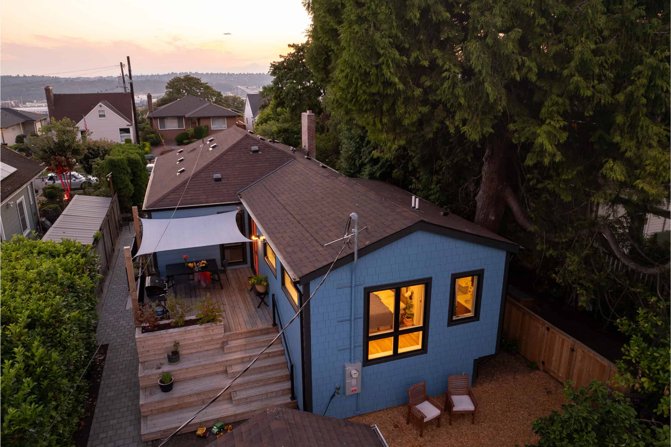
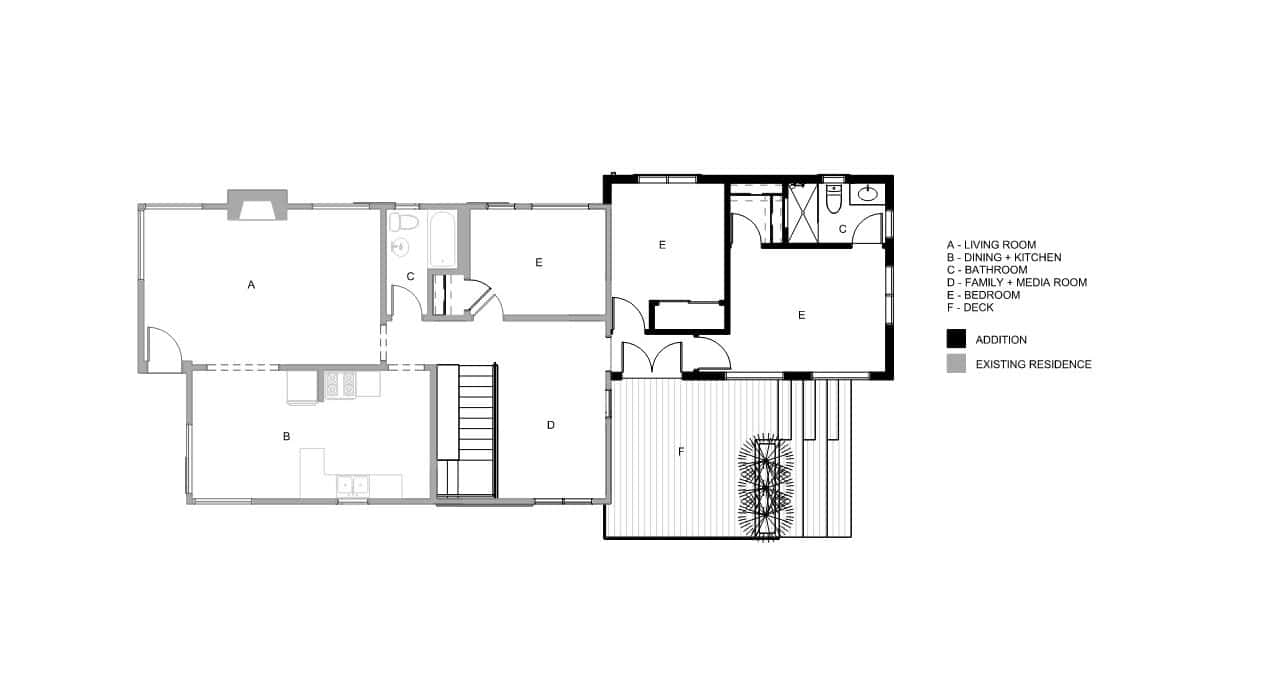
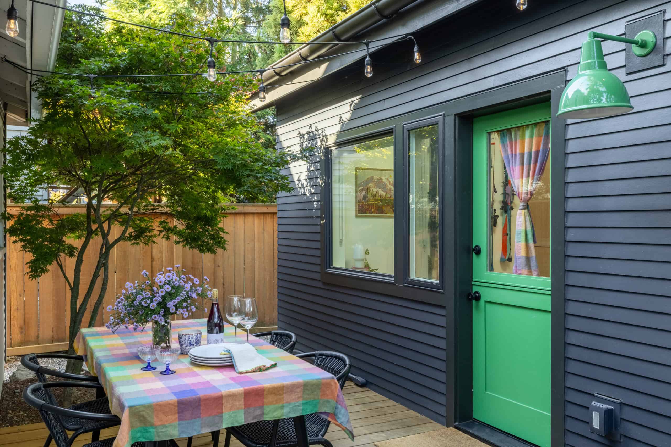
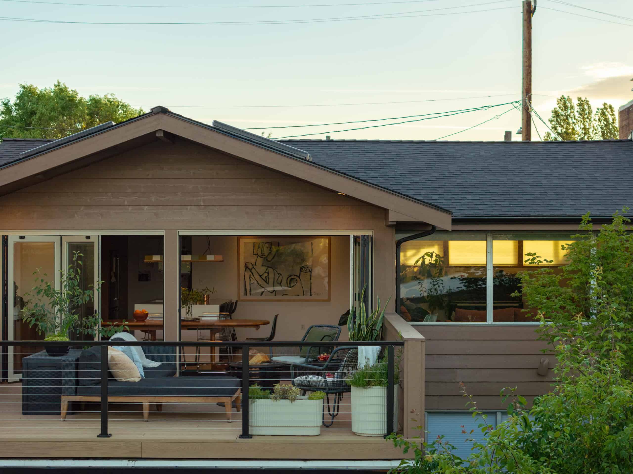
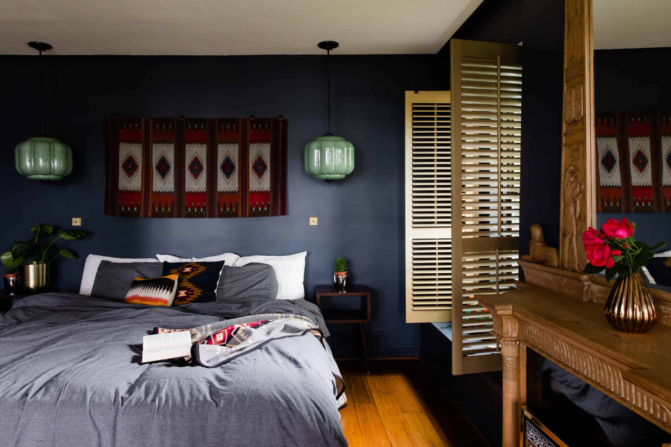
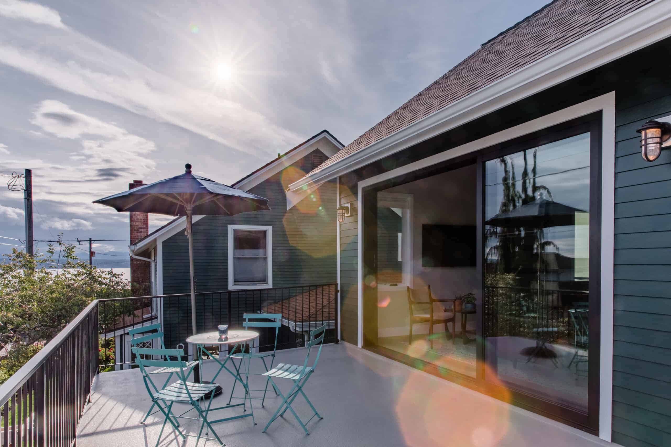
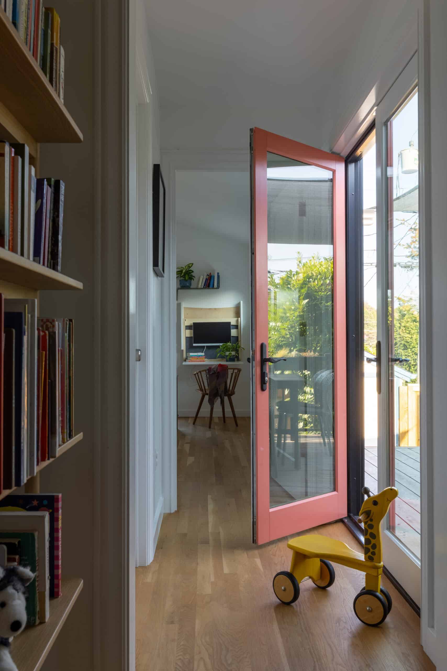
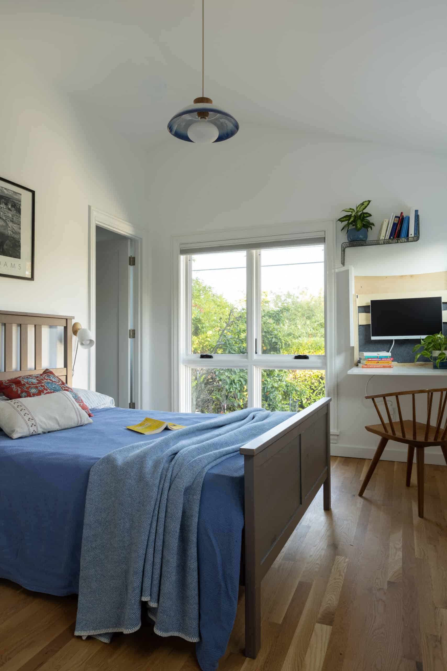
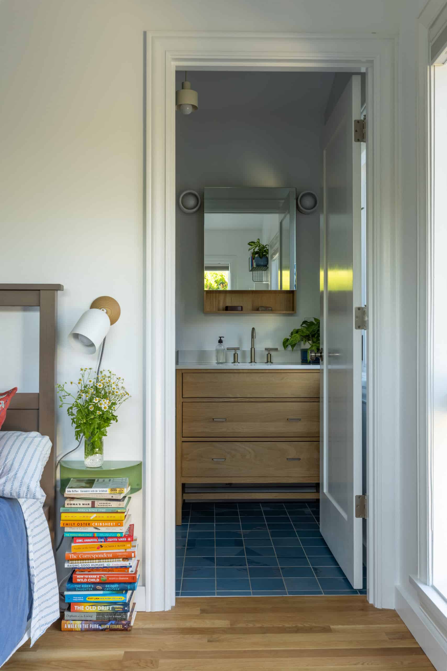
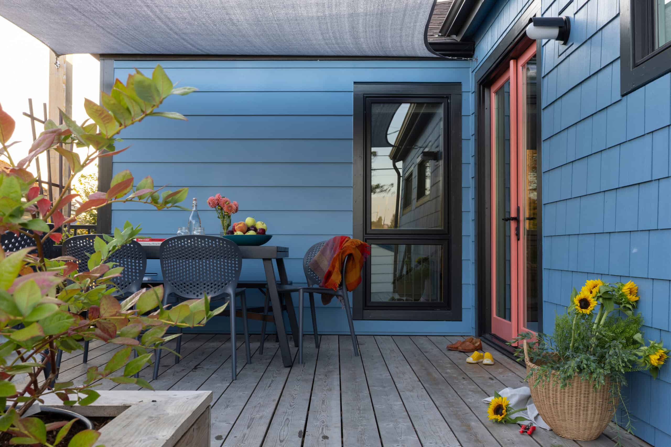
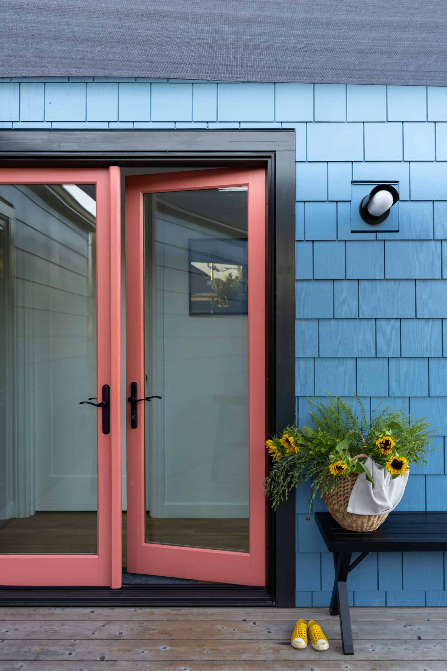
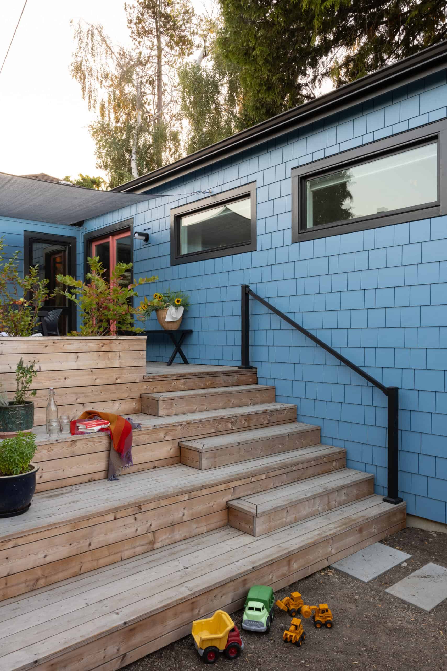
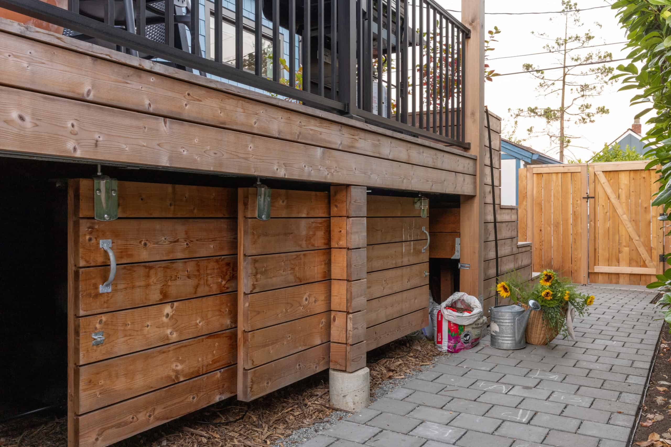
Rather than undertaking an invasive house-lift project, we designed a new 400-square-foot wing off the back of the house. Expanding outward allowed us to place the primary suite on the same floor as the young children’s bedrooms, keeping the family connected while dramatically improving indoor-outdoor flow. The new addition opens directly onto a rear deck with built-in seating, extending the main living space into the backyard.
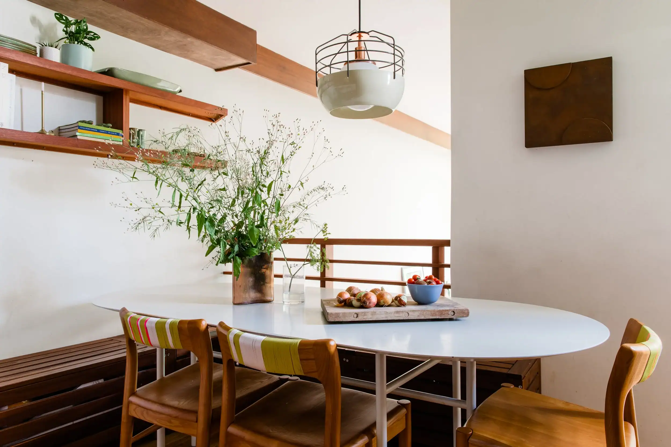
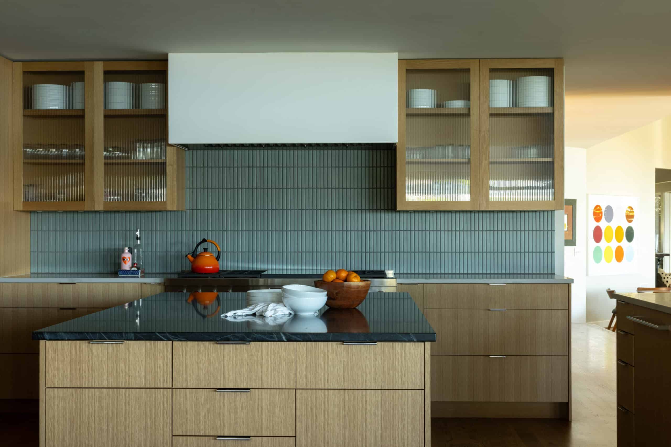
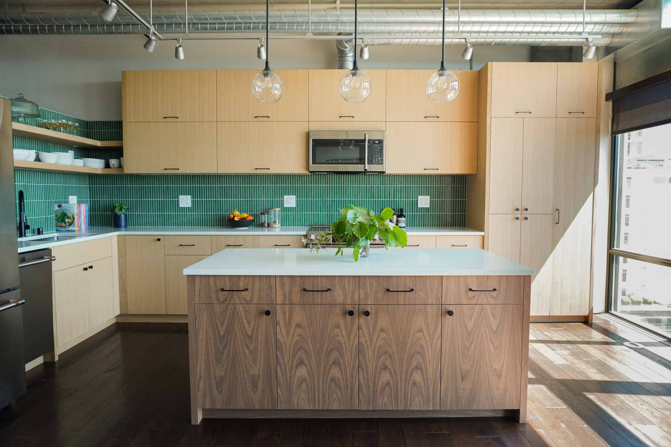
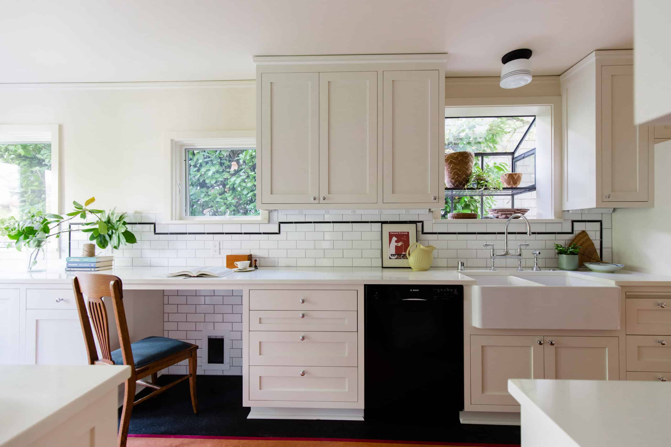
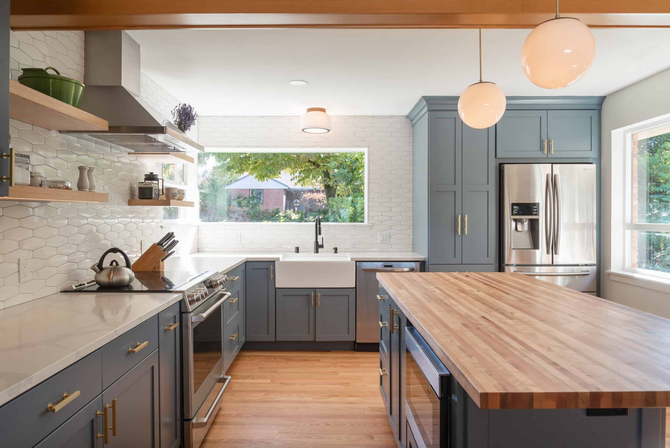
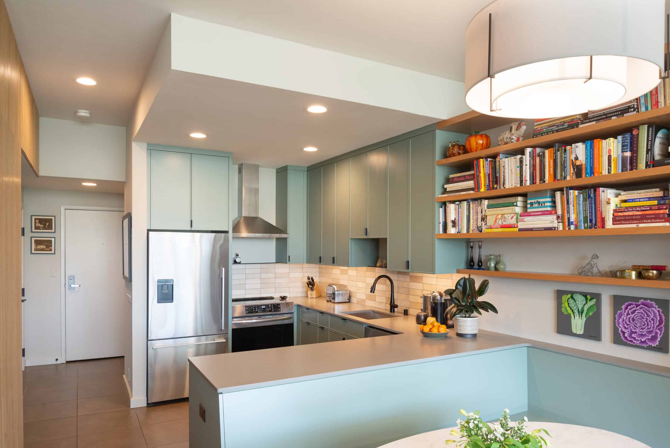
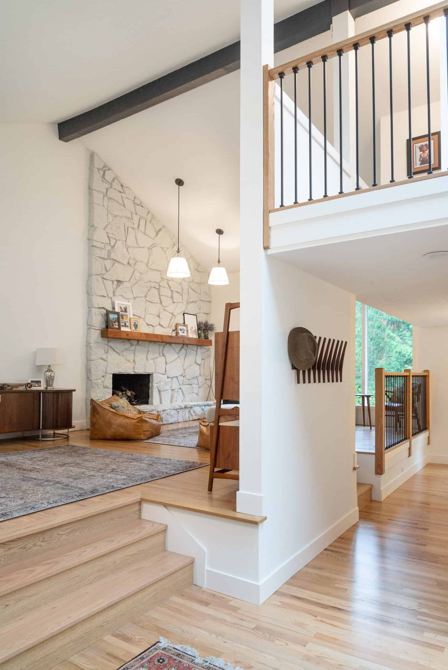
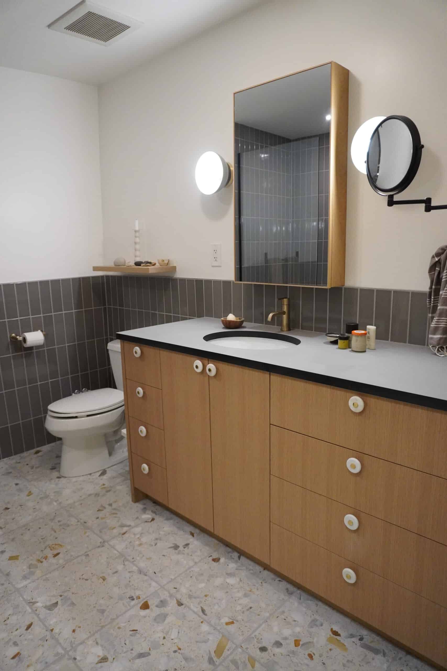
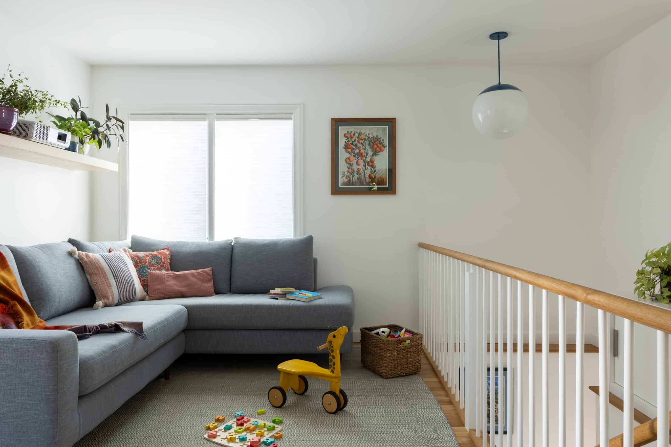
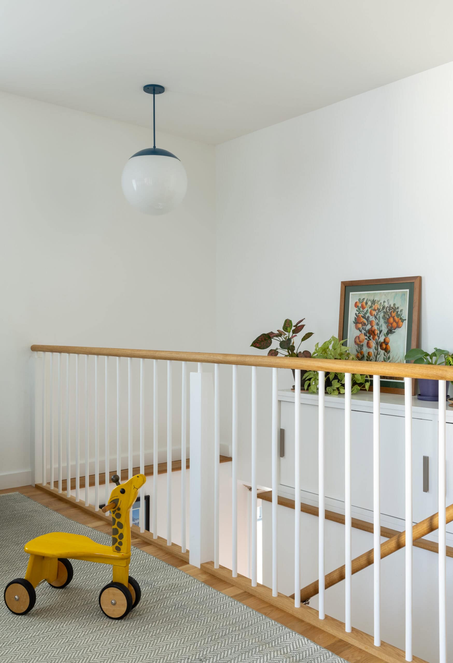
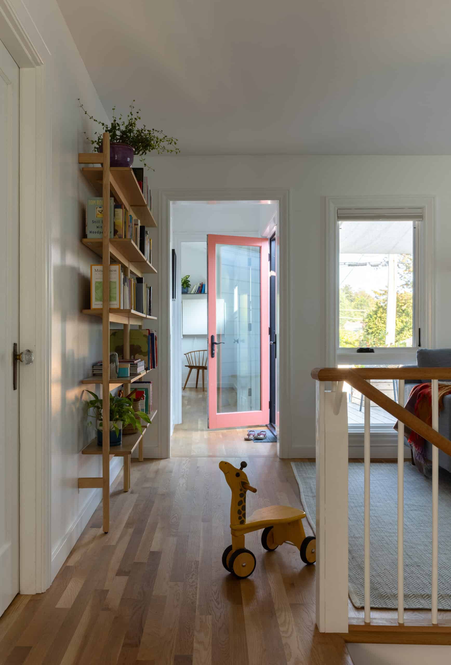
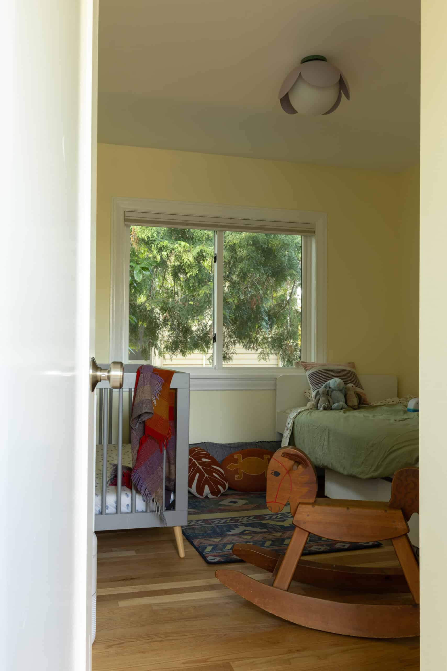
Beyond the new wing, we reconfigured the existing interior layout—redesigning the basement stairs, creating a dedicated family media room, and updating the secondary bedrooms. The result is a cohesive home tailored to adapt to the family’s daily routines for years to come.