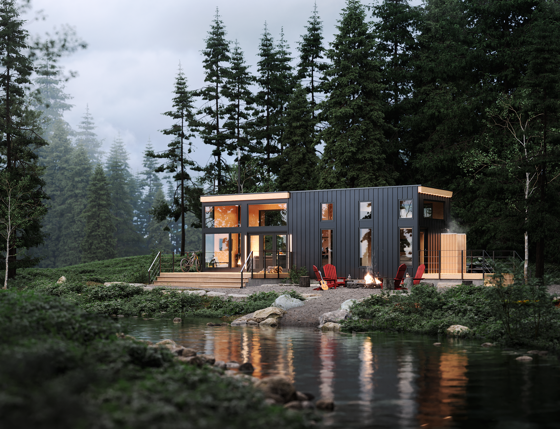
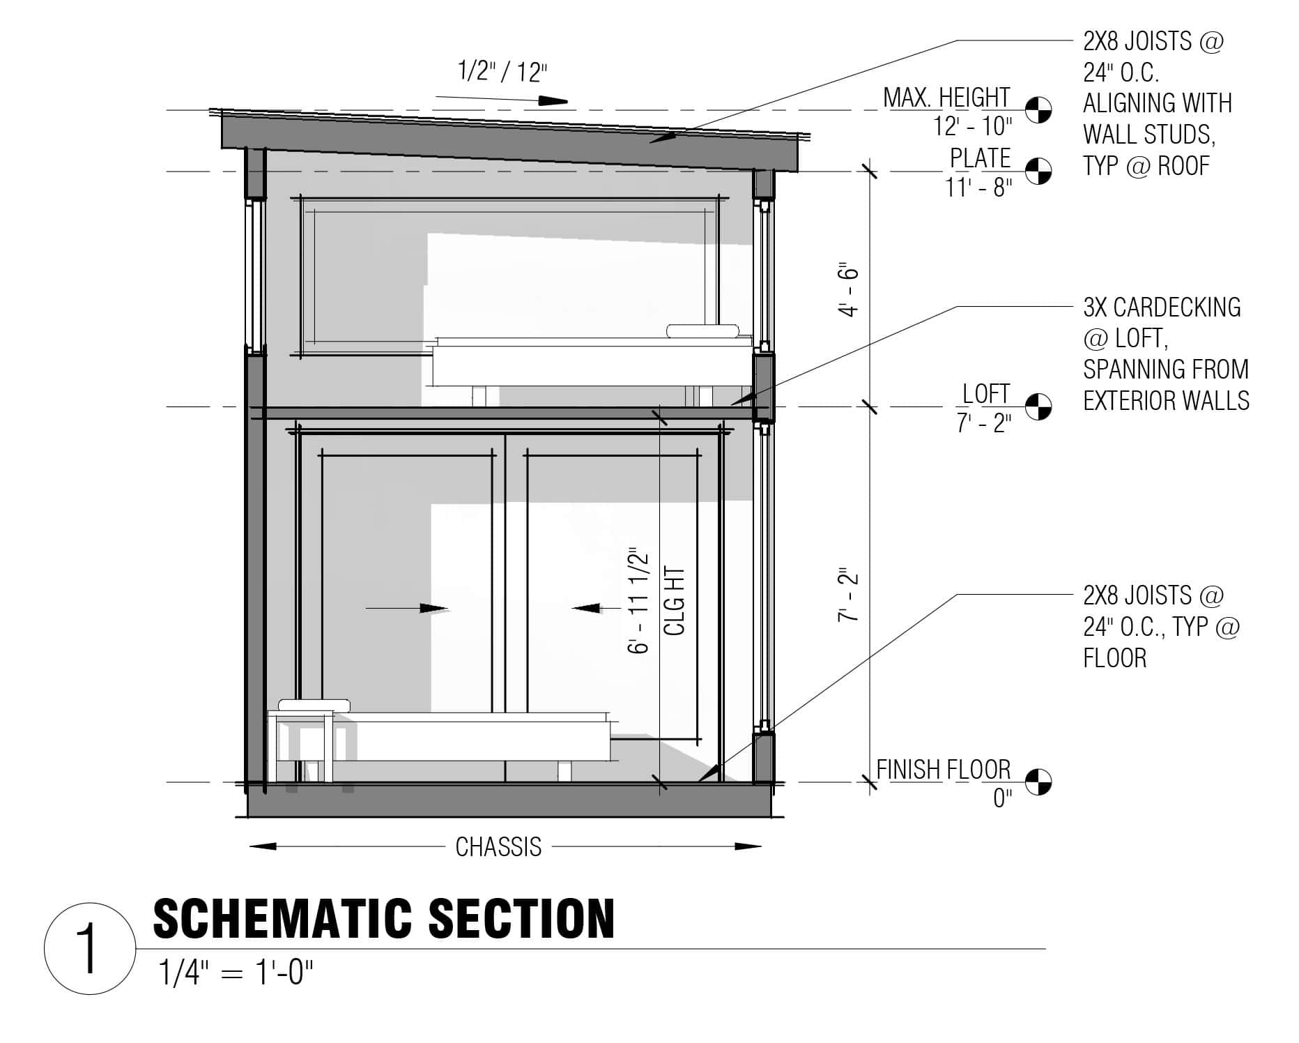
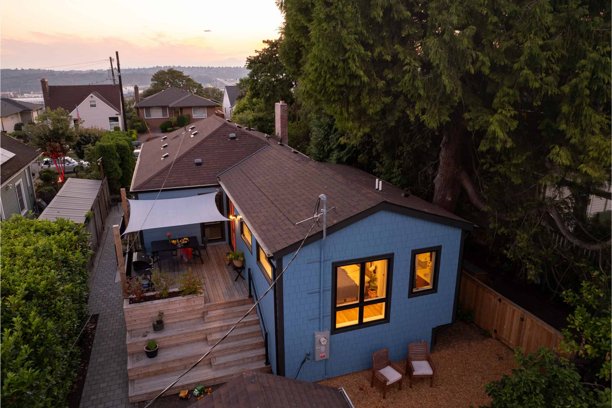
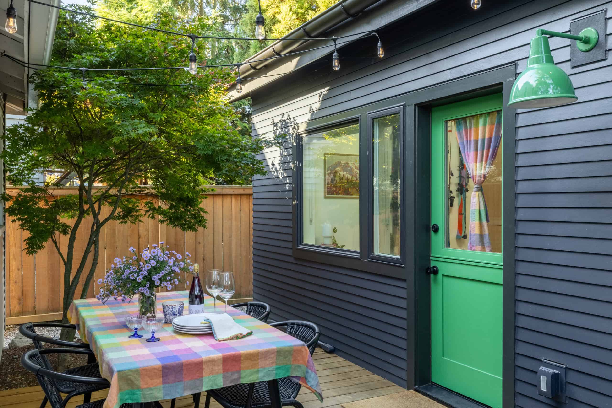
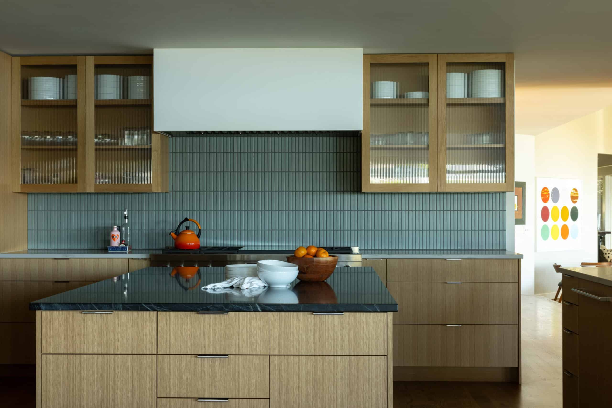
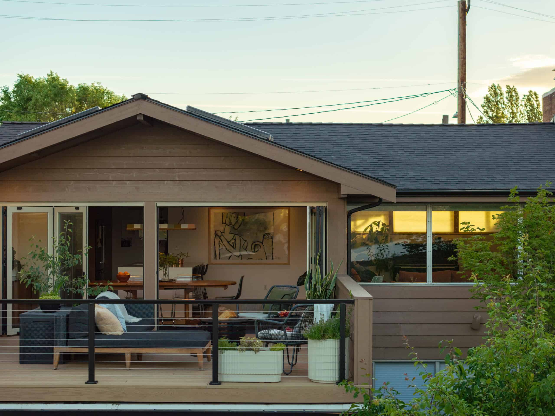
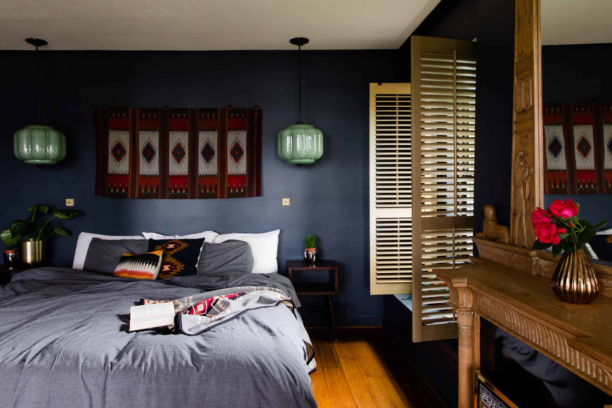
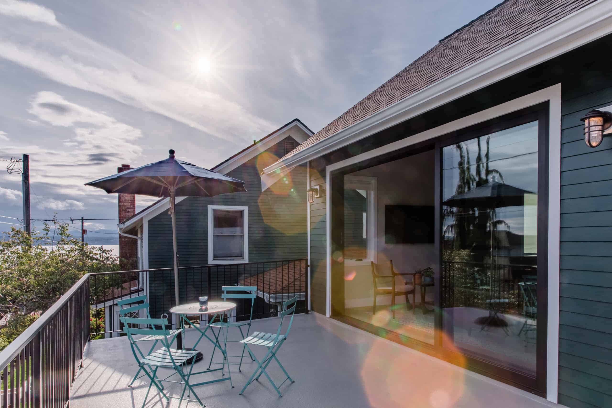
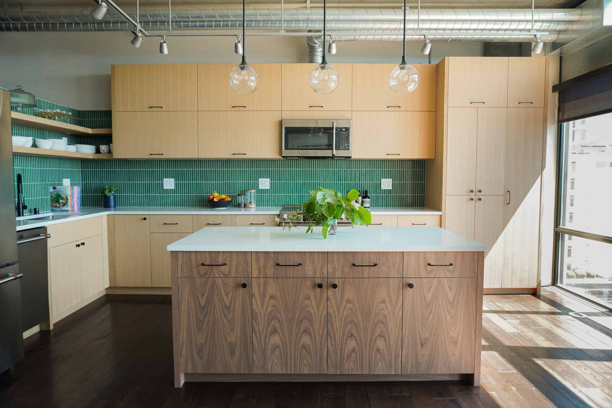
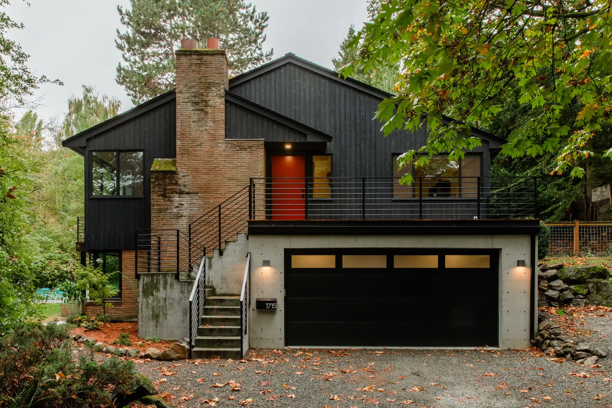
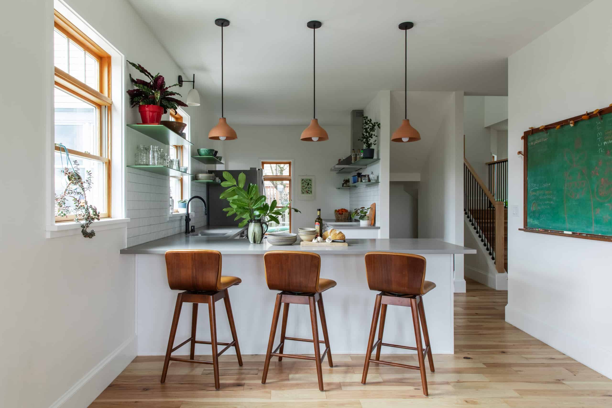
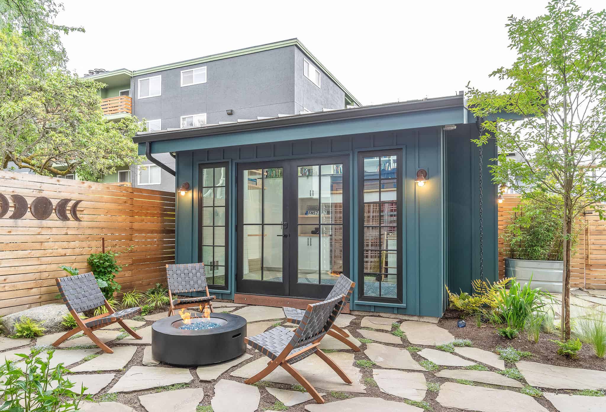
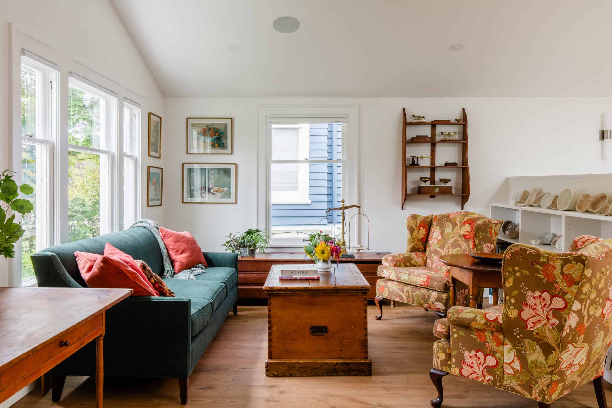
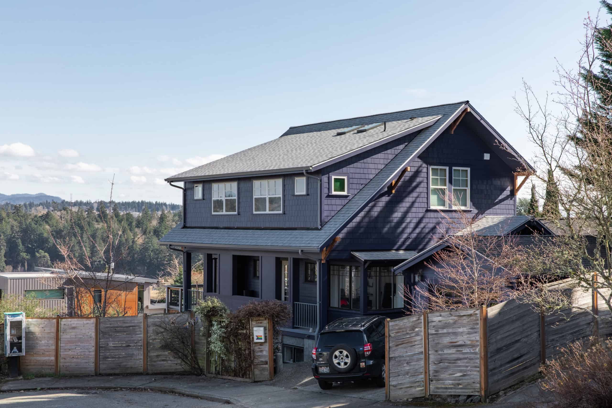
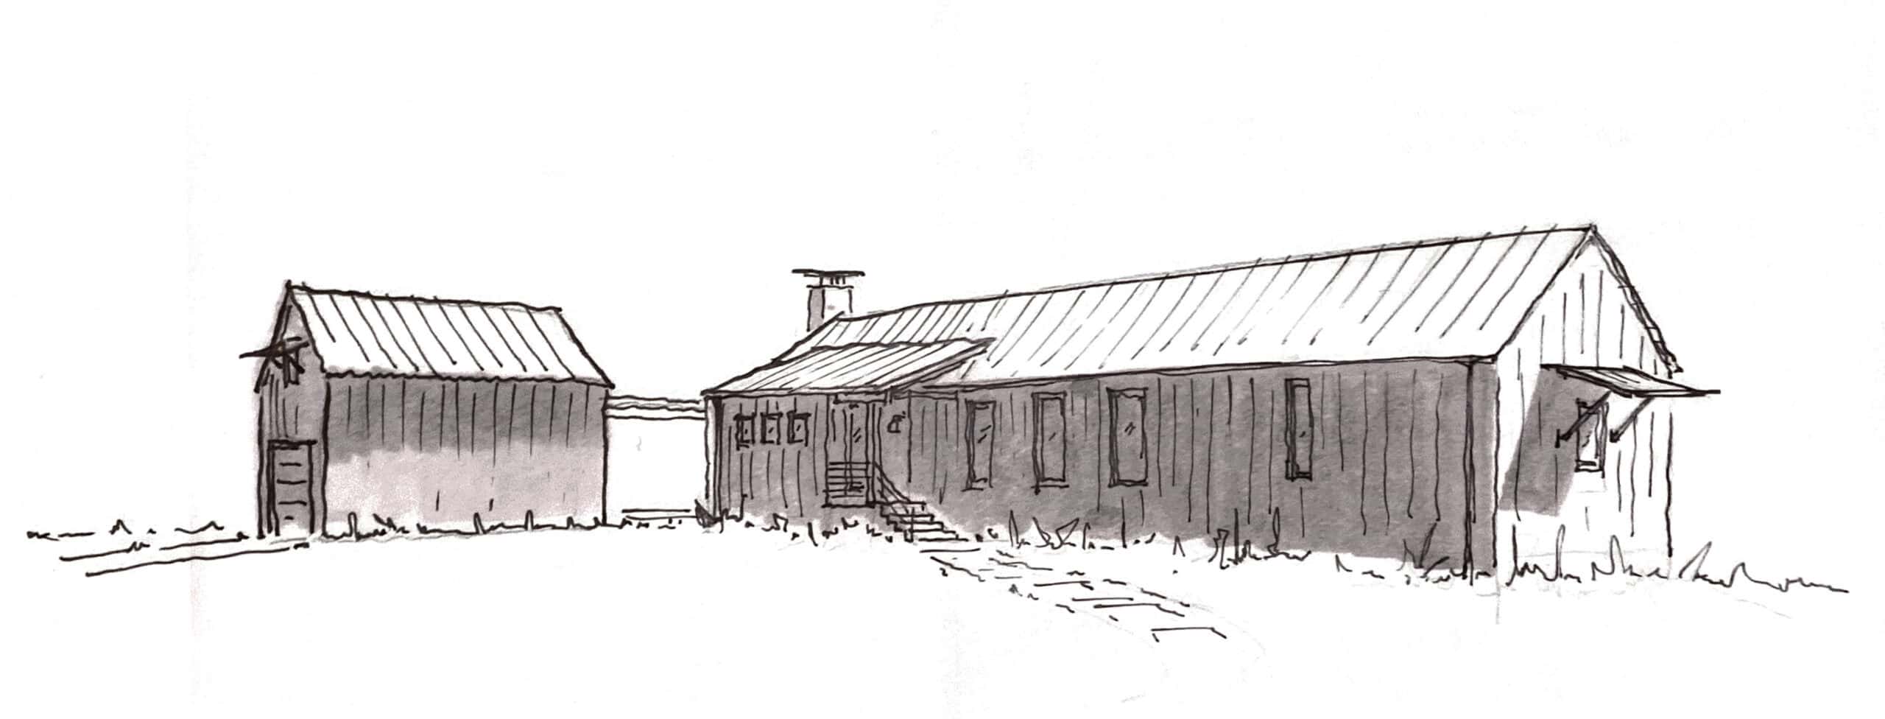
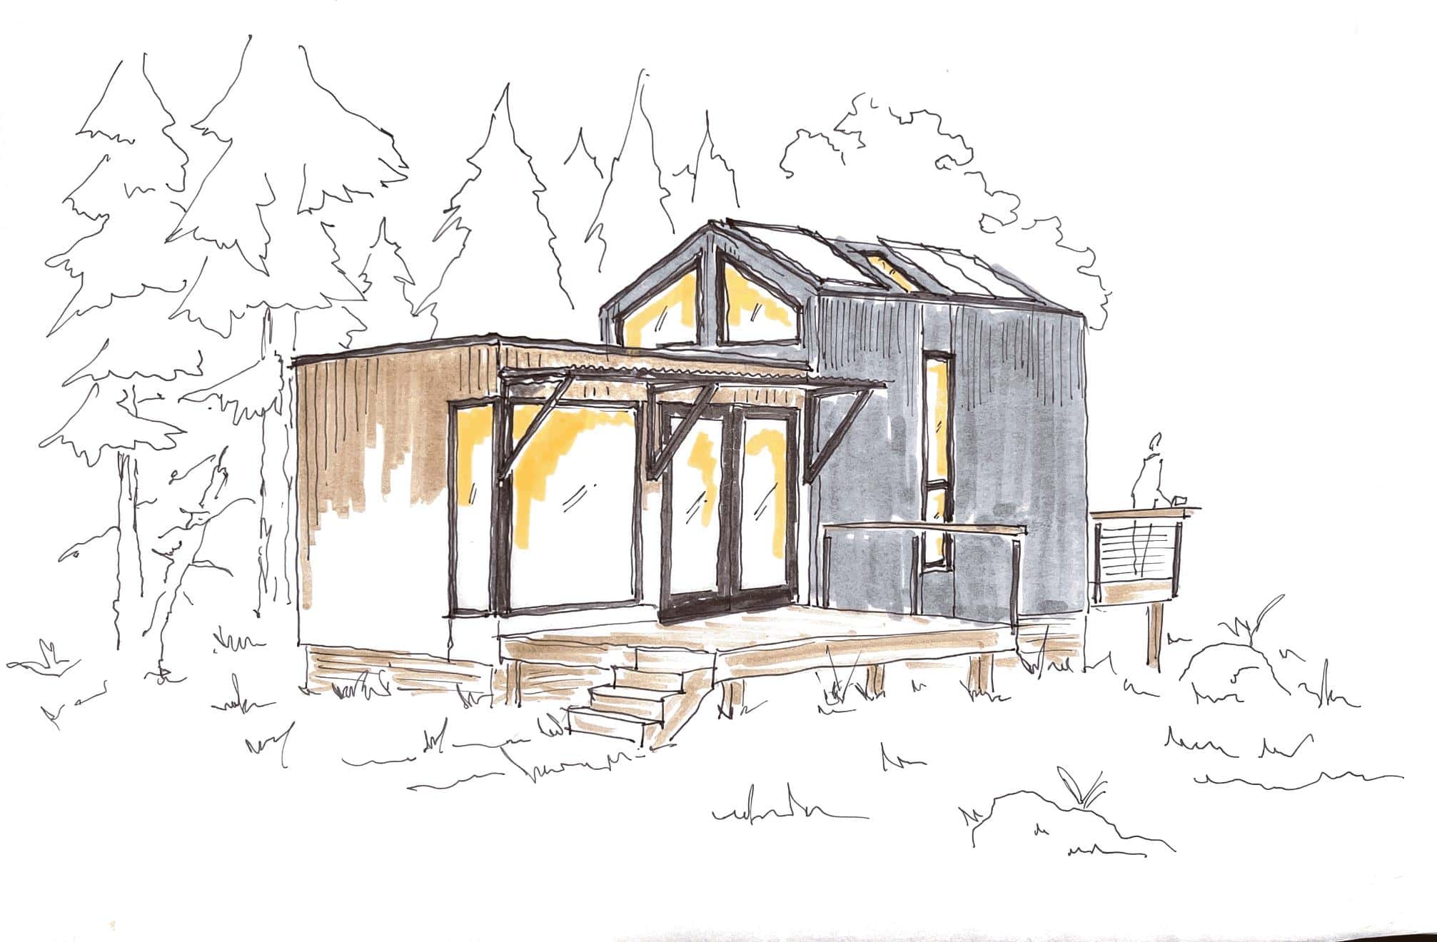
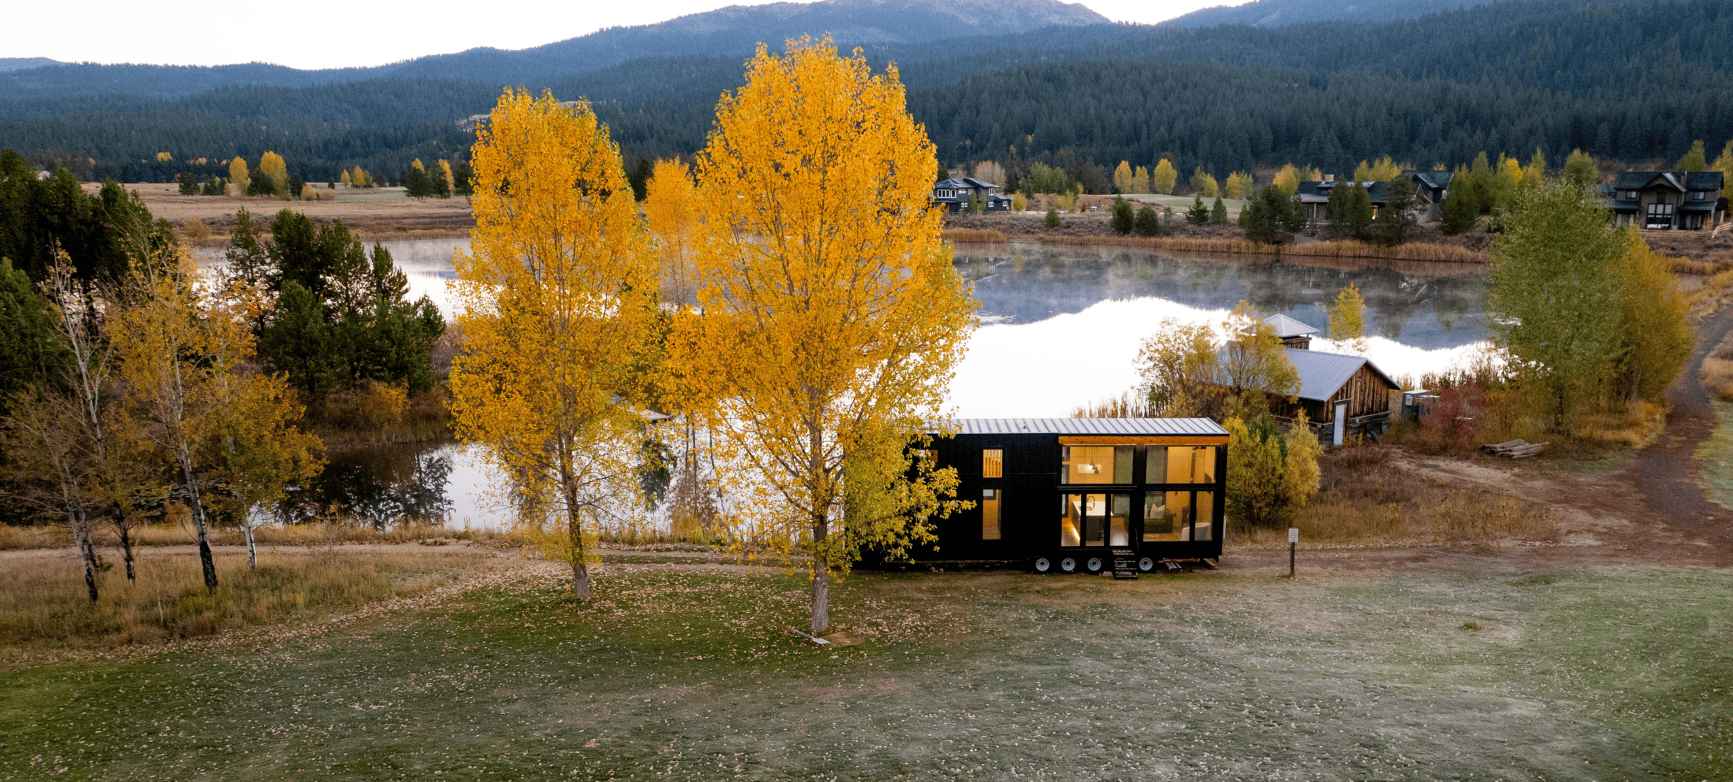
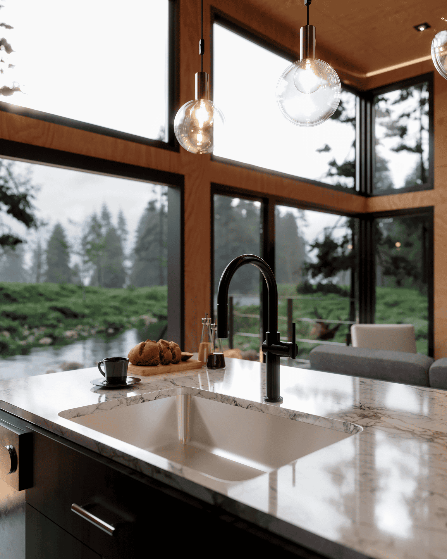
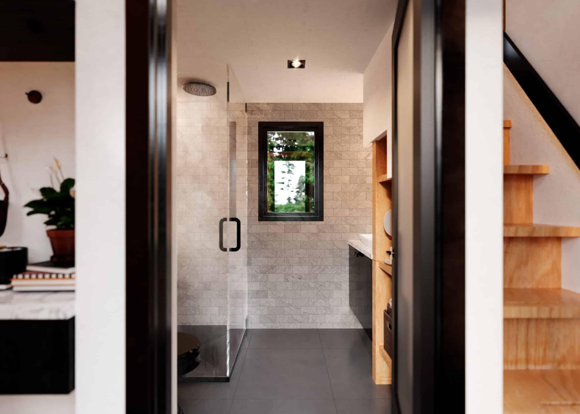
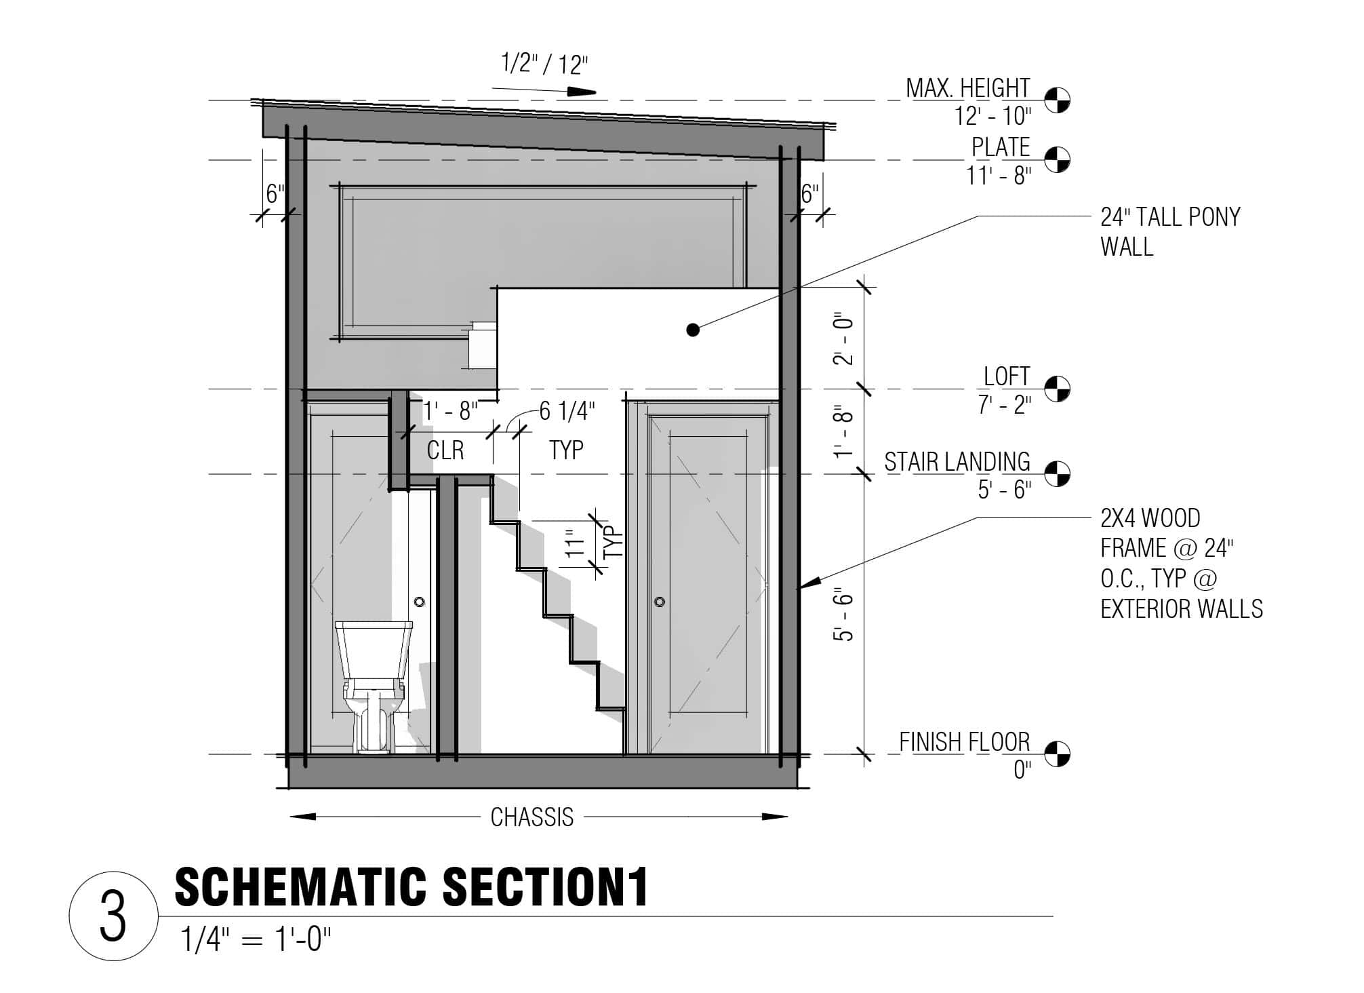
Office of Ordinary partnered with Montera Cabins to design a premium, prefabricated cabin specifically designed for the tight spaces and heavy snow loads of the PNW. OOA and the Montera team collaborated to develop a compact design that offers everything you need in a sleek weekend cabin and also fits on a steel chassis for easy transport to remote sites. To fit the Montera team’s ambitious design goals, we focused on creating spaces that engage their natural surroundings with elements such as large bifold doors off the living area and a deck and outdoor shower easily accessed from the primary sleeping area. The result is a unit which lives much larger and gracefully than it’s modest cost and square footage suggests.