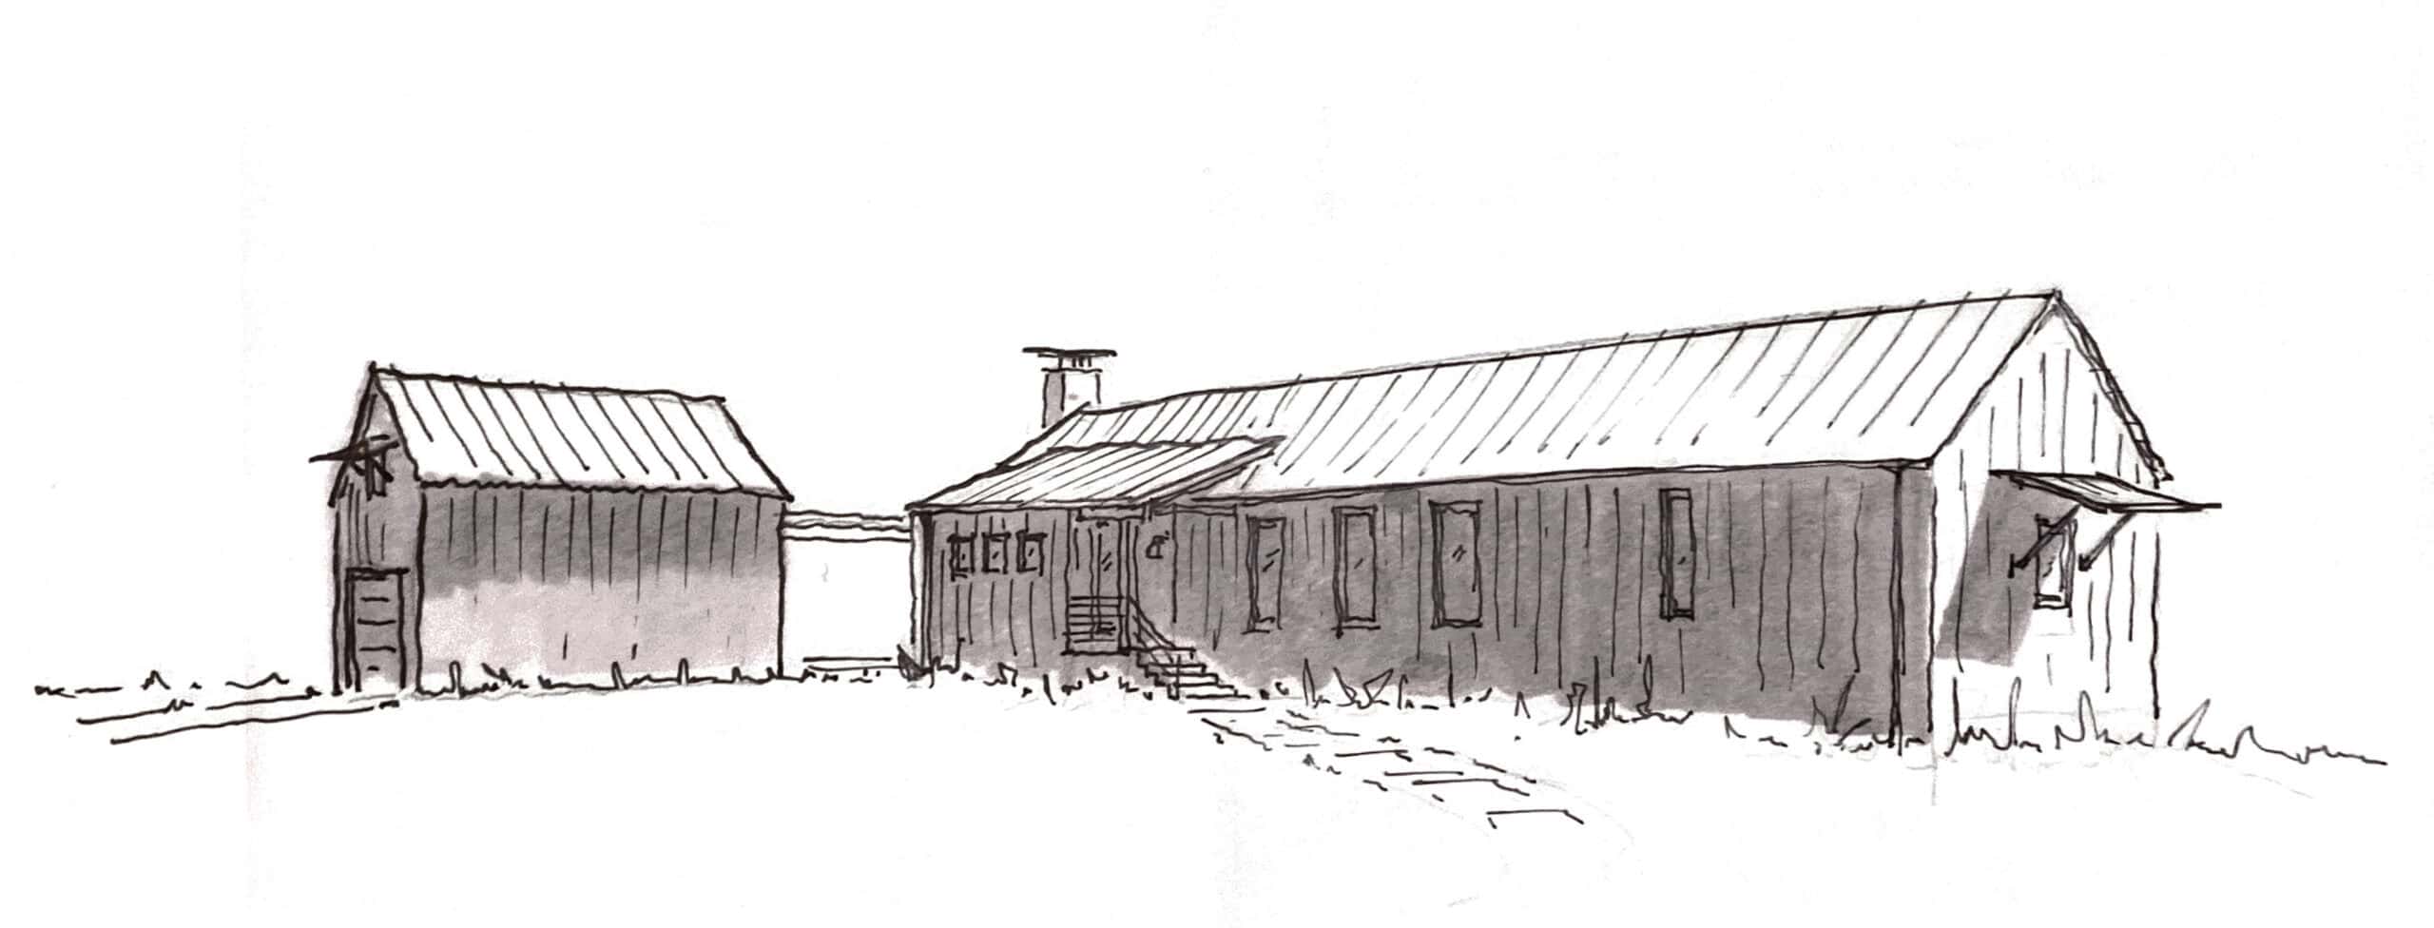
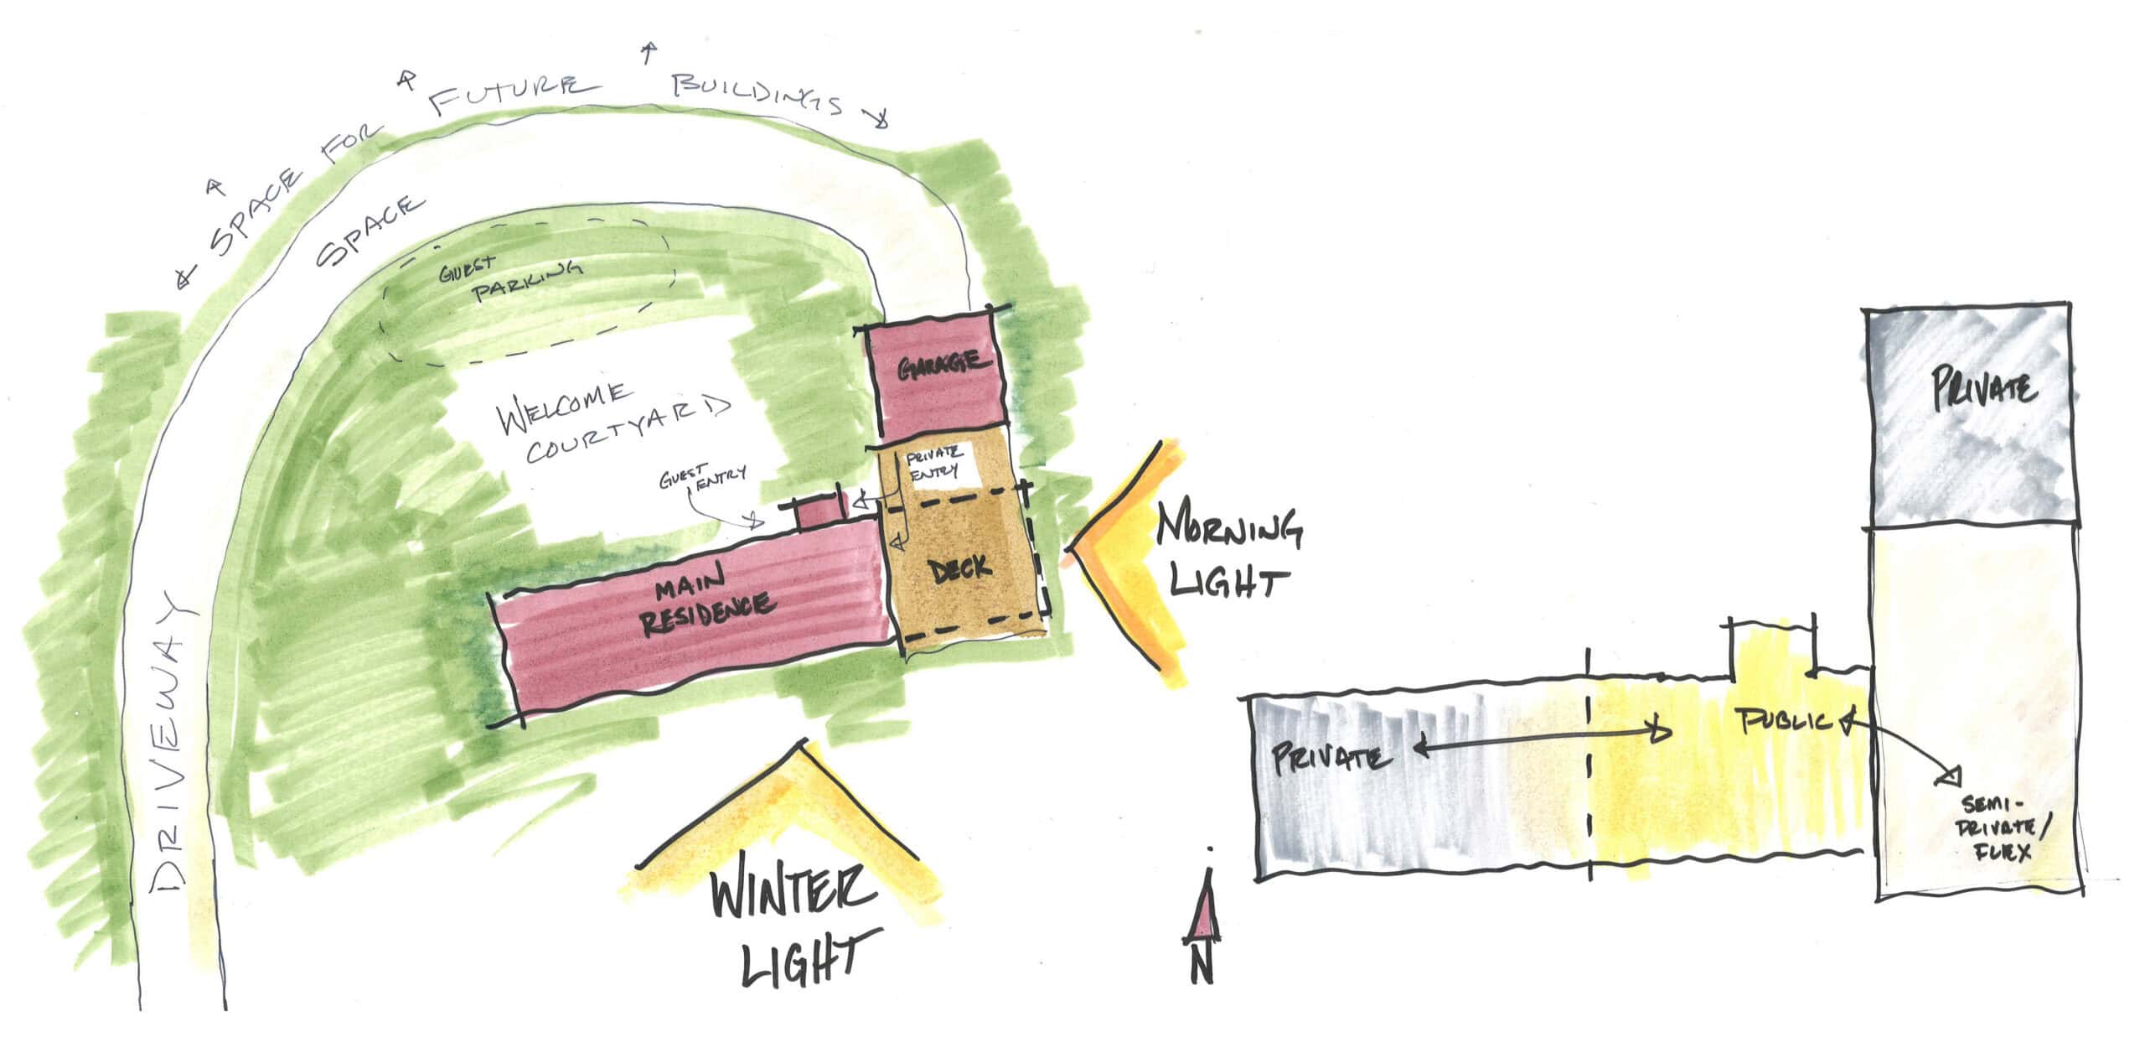
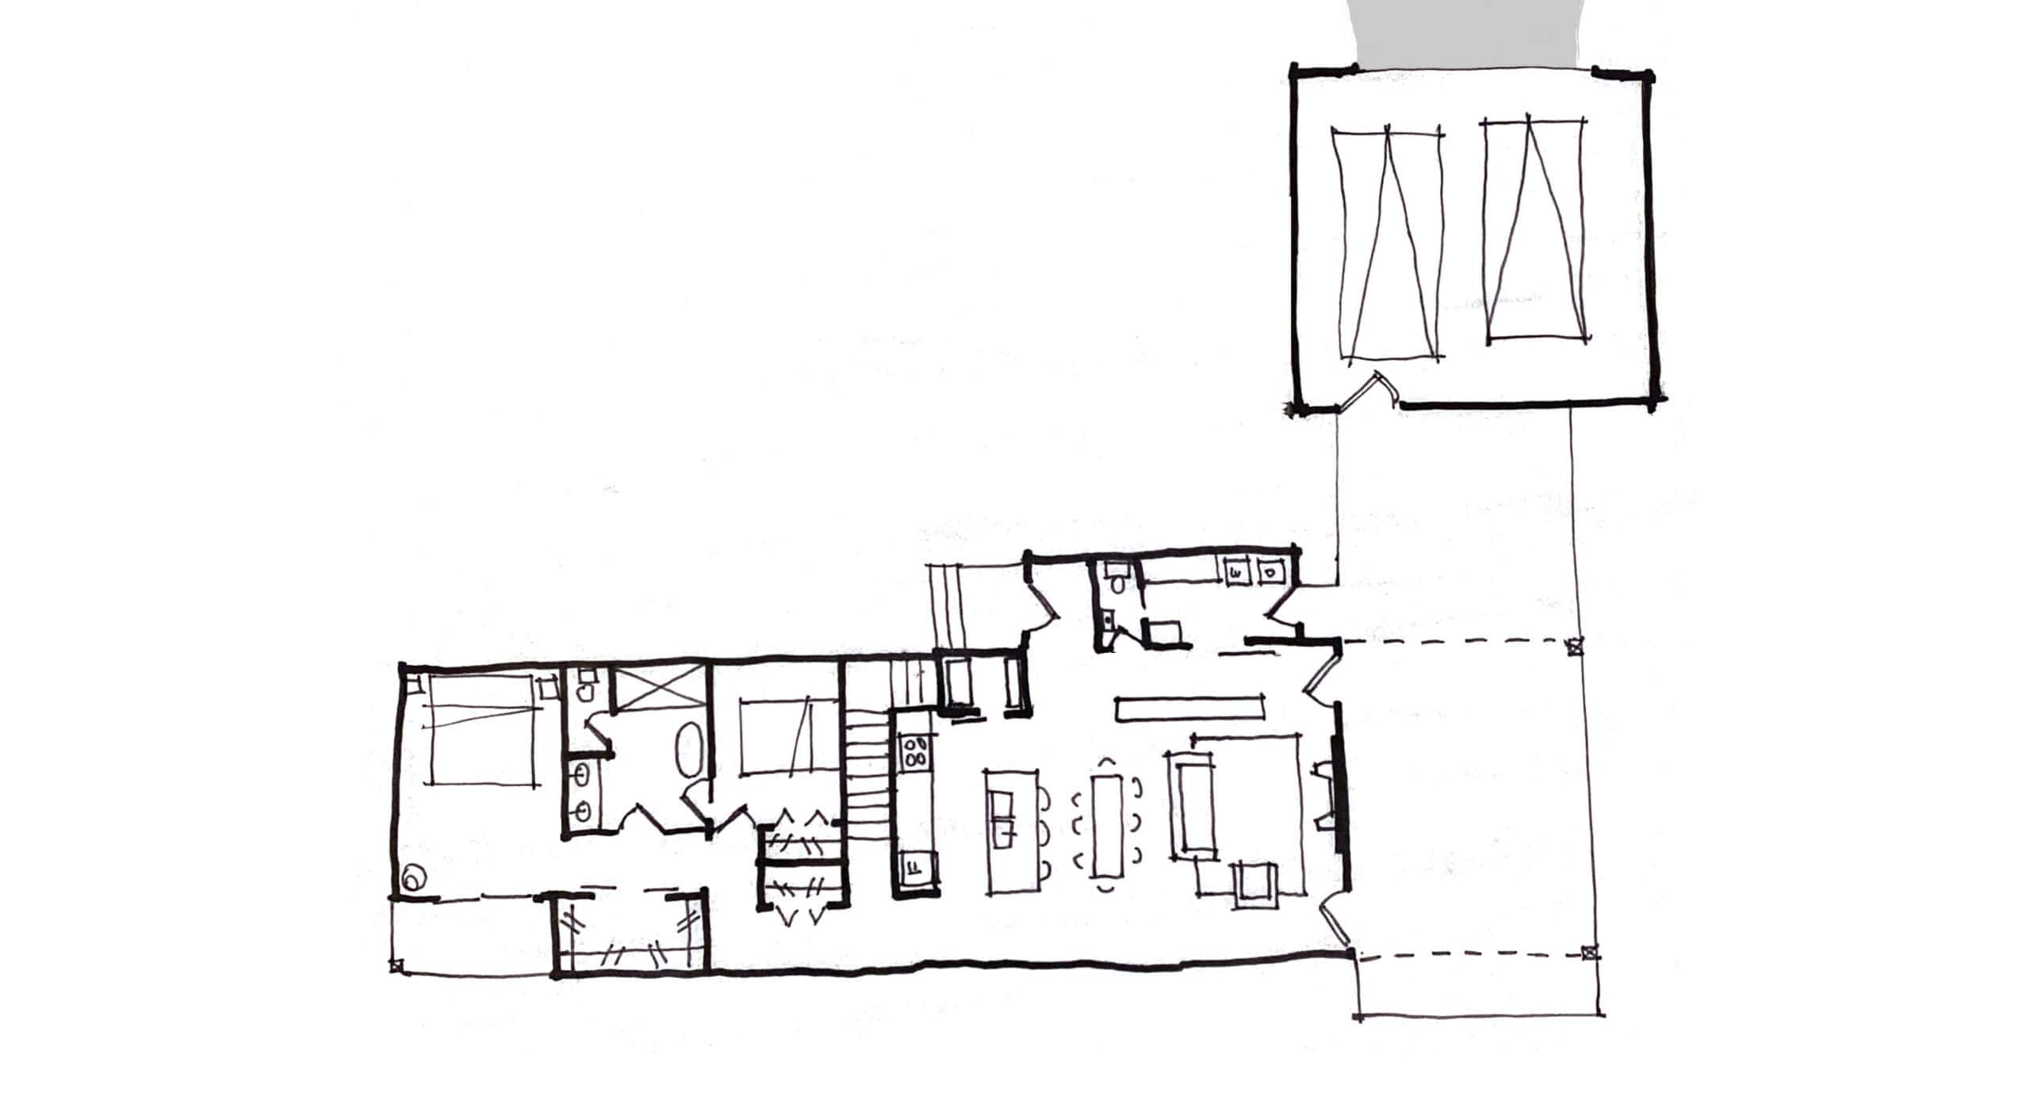
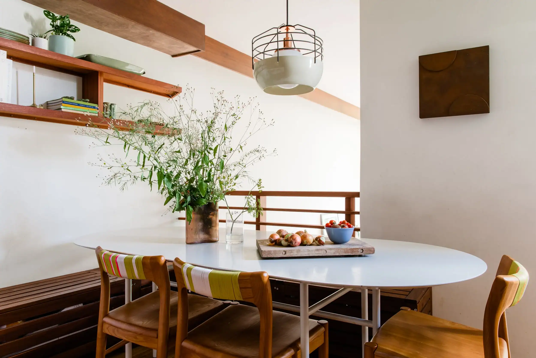
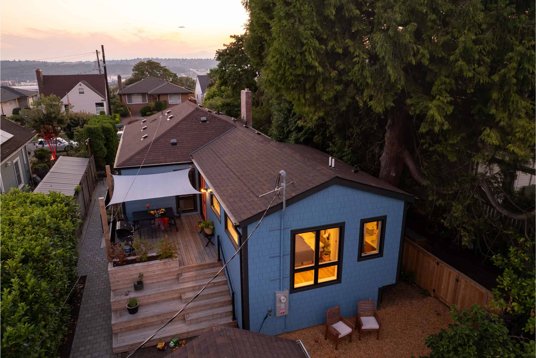
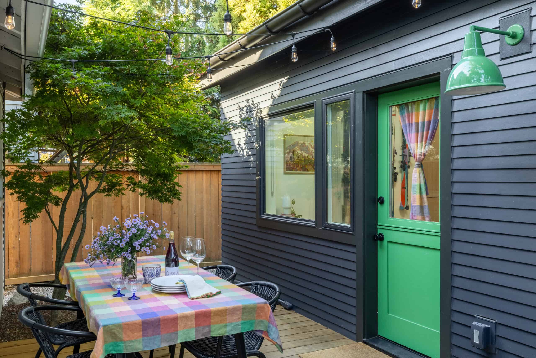
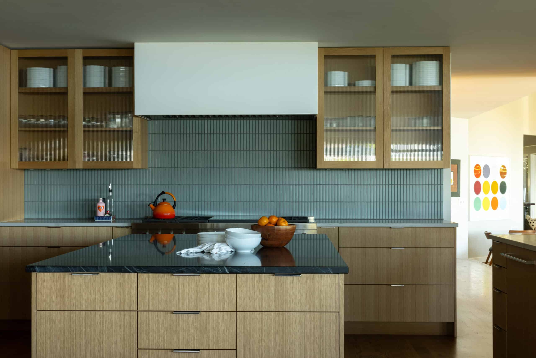
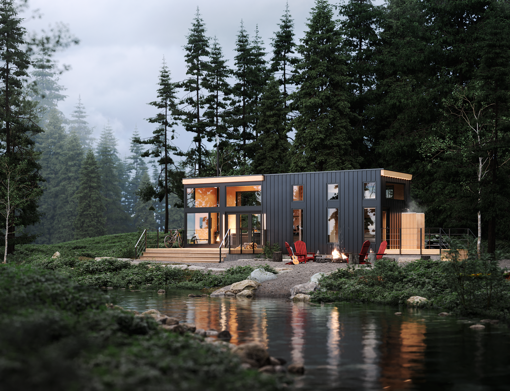
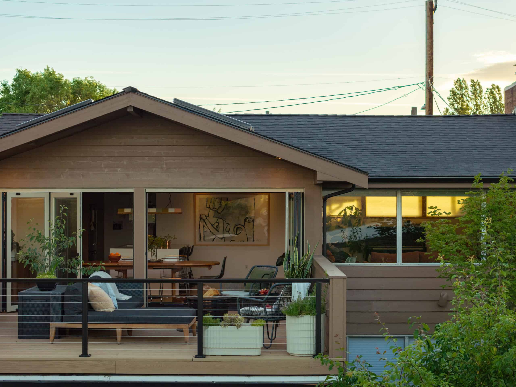
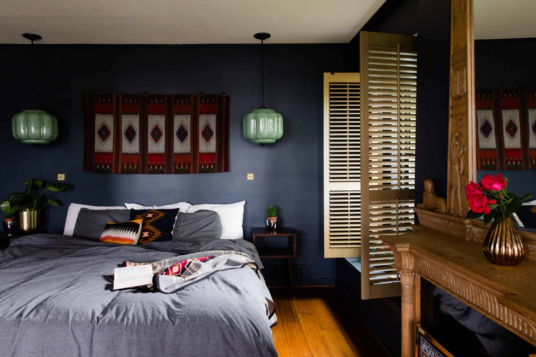
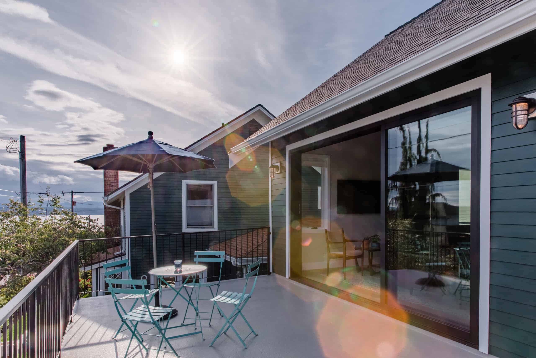
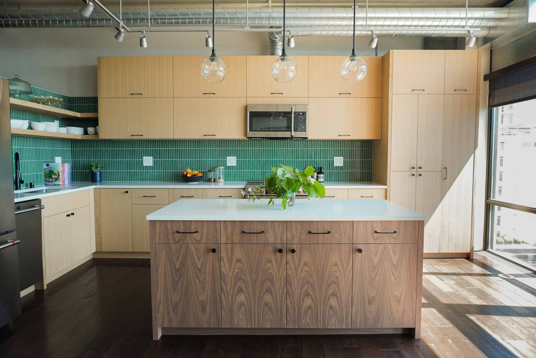
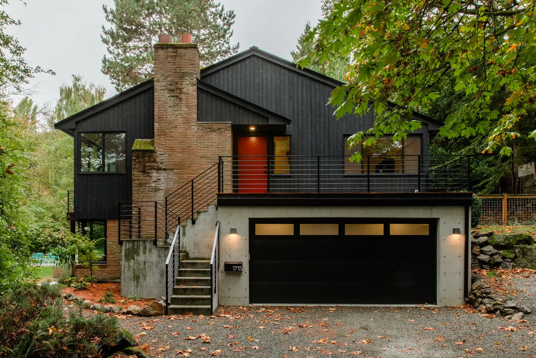
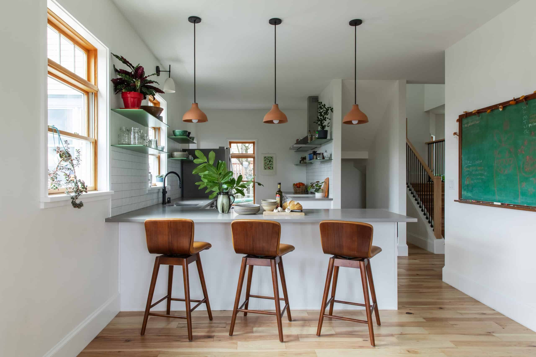
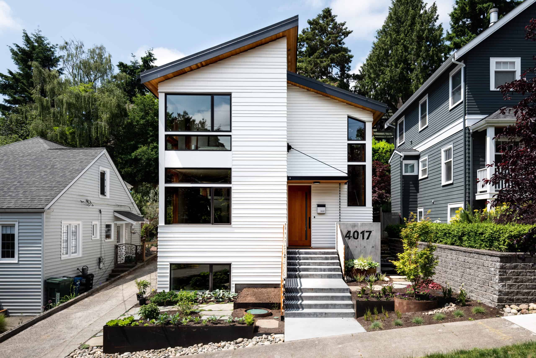
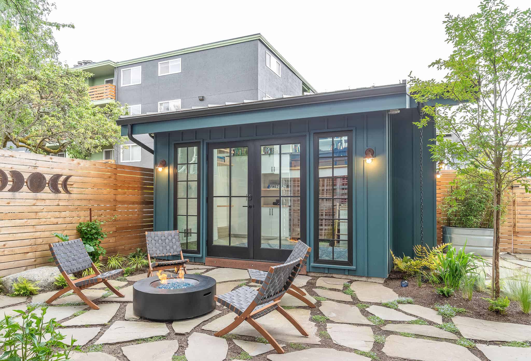
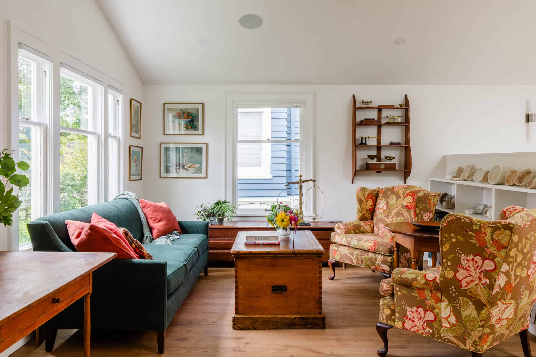
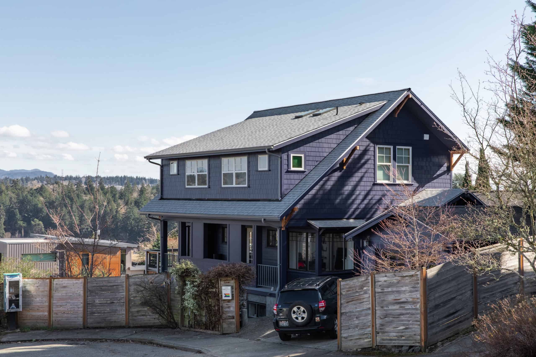
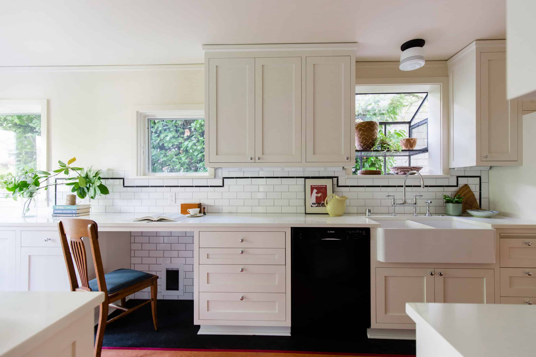
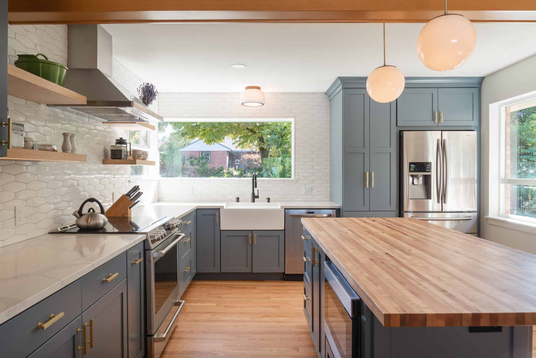
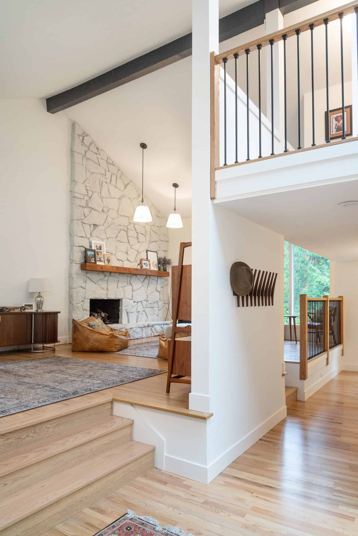
A young couple sought a design for their first home located in rural Wisconsin. This farmhouse features a compact upper floor, perfect for a small family, but offers room for expansion in the basement and plenty of space for future outbuildings. The interior features a large open kitchen and living room featuring dramatically vaulted ceilings while an adjacent deck maximizes indoor-outdoor living.