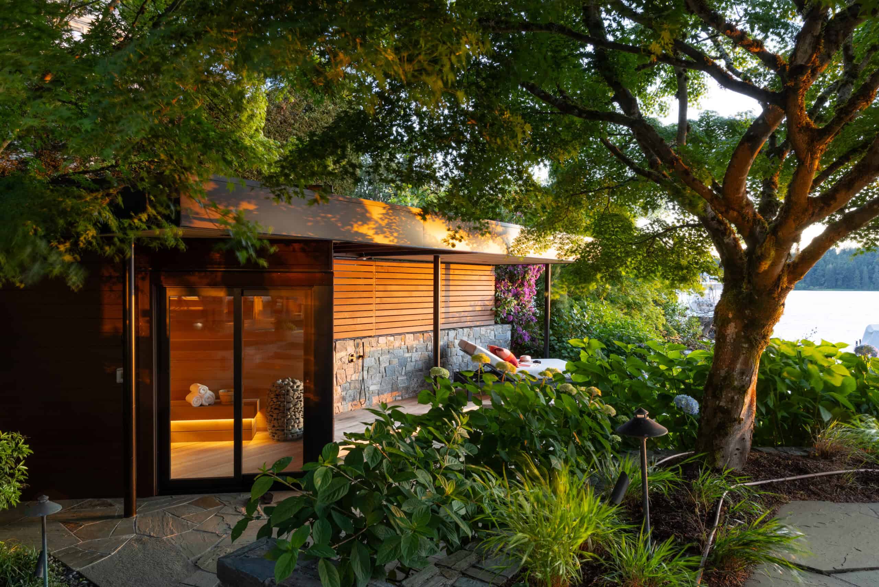
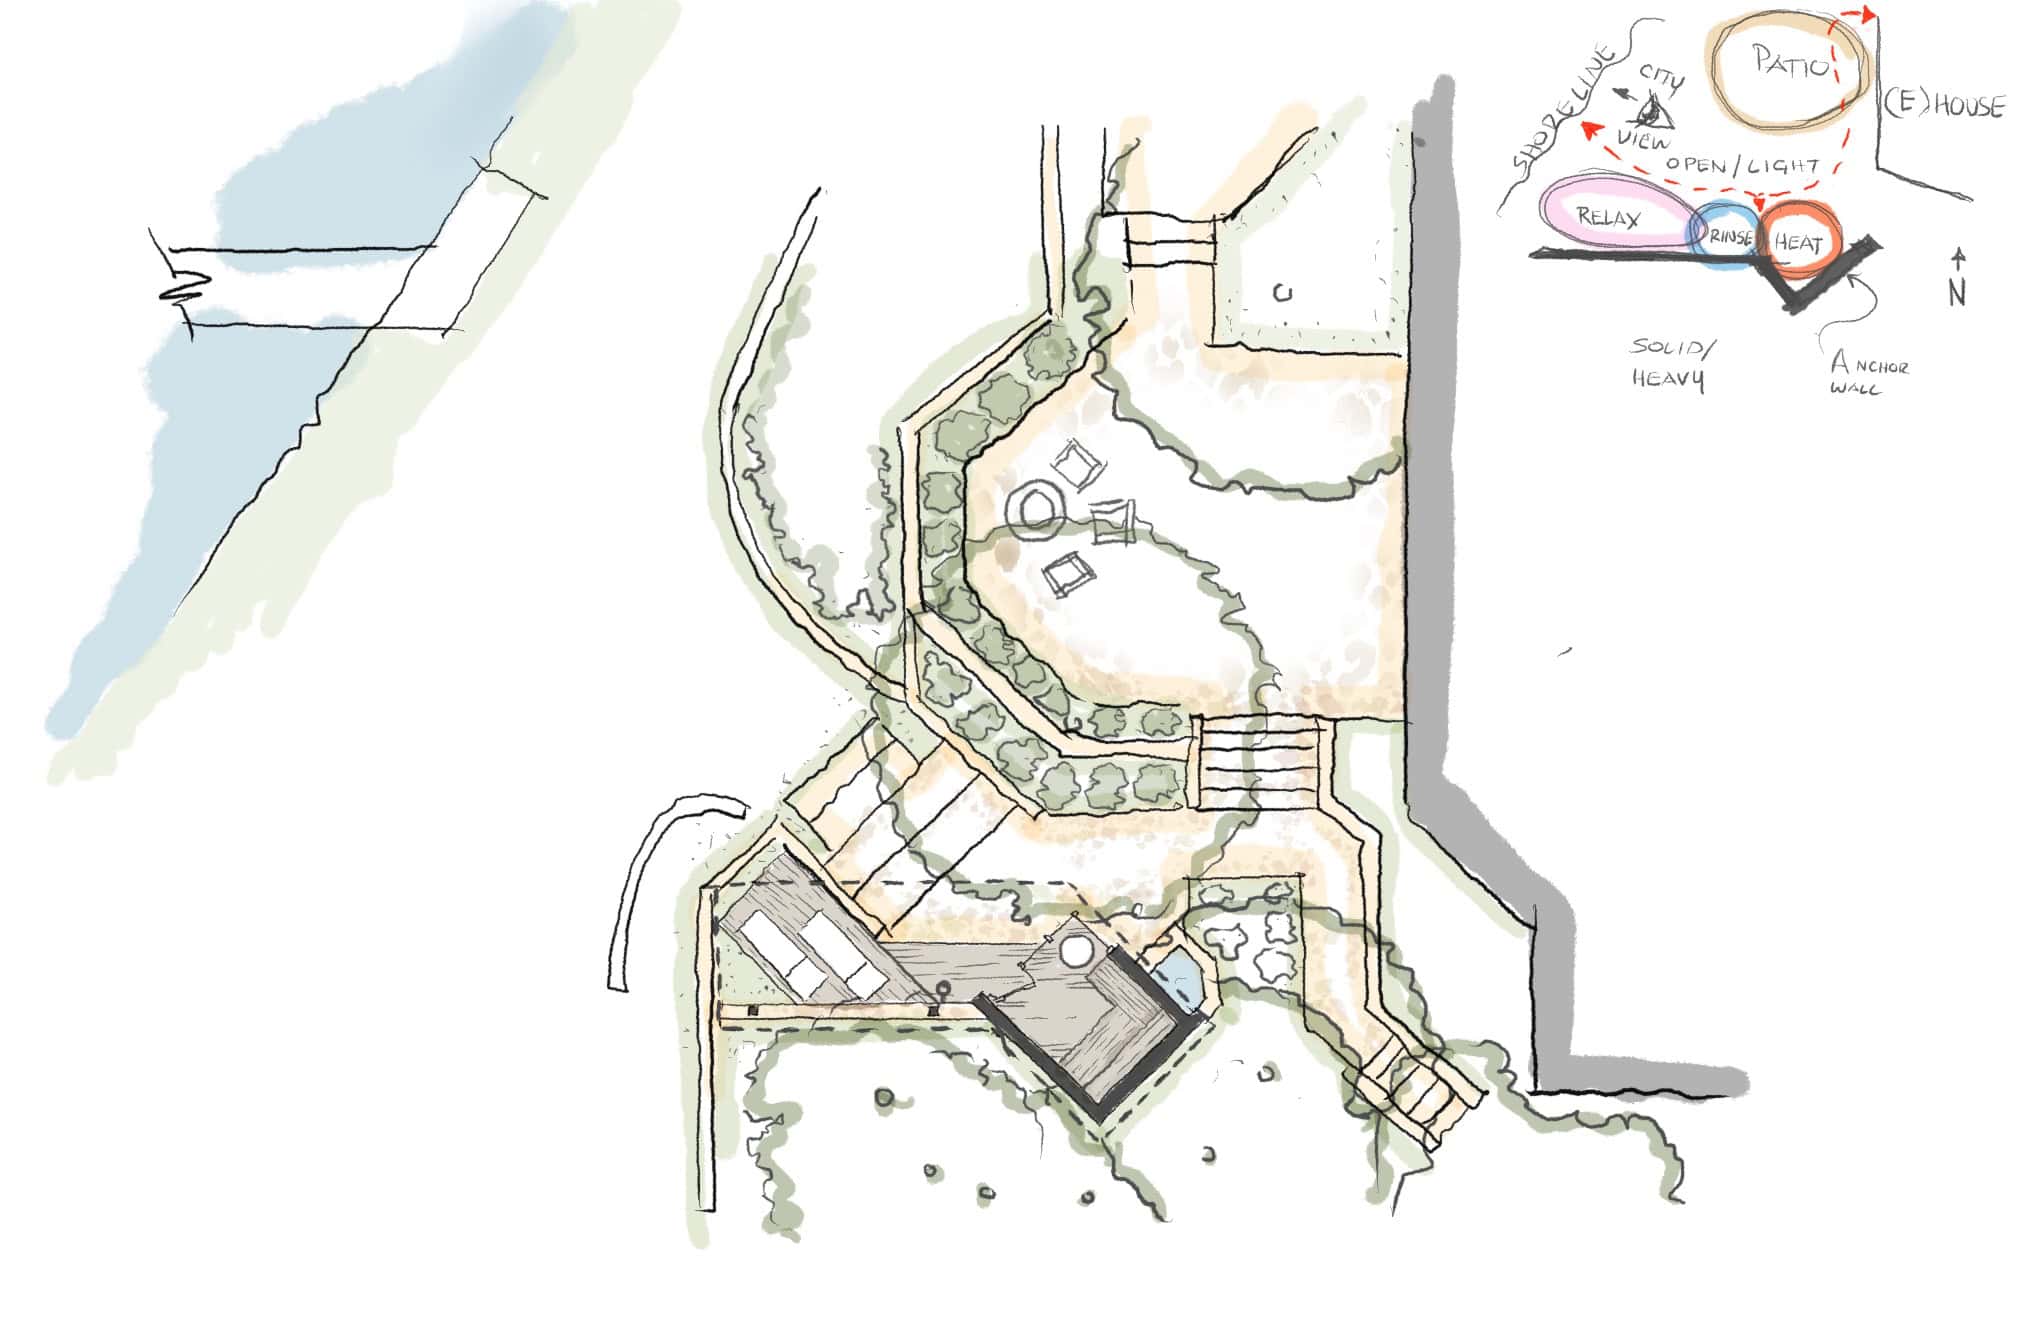
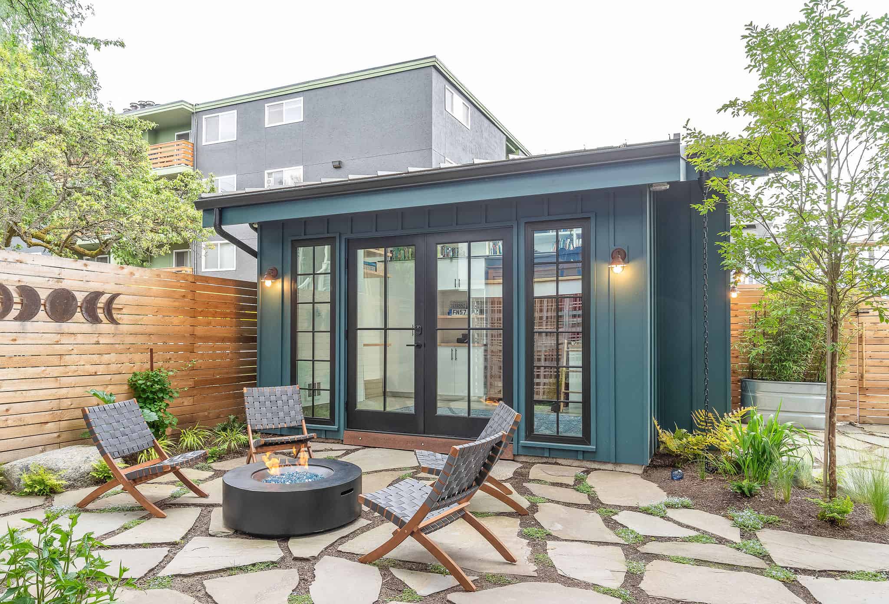
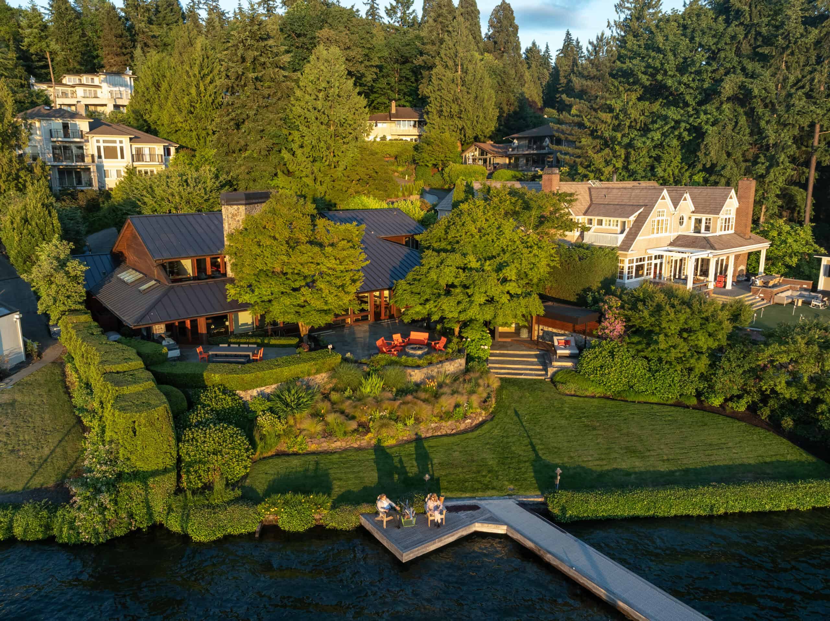
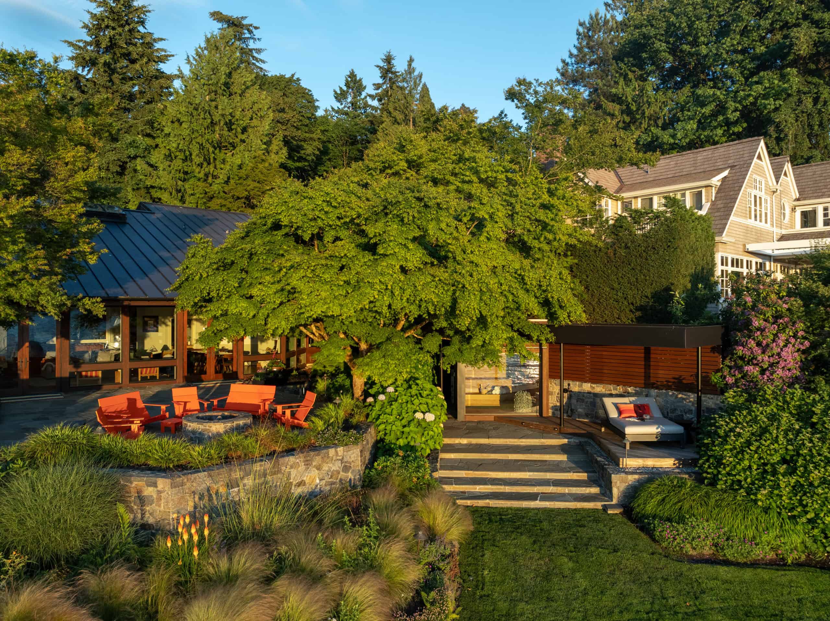
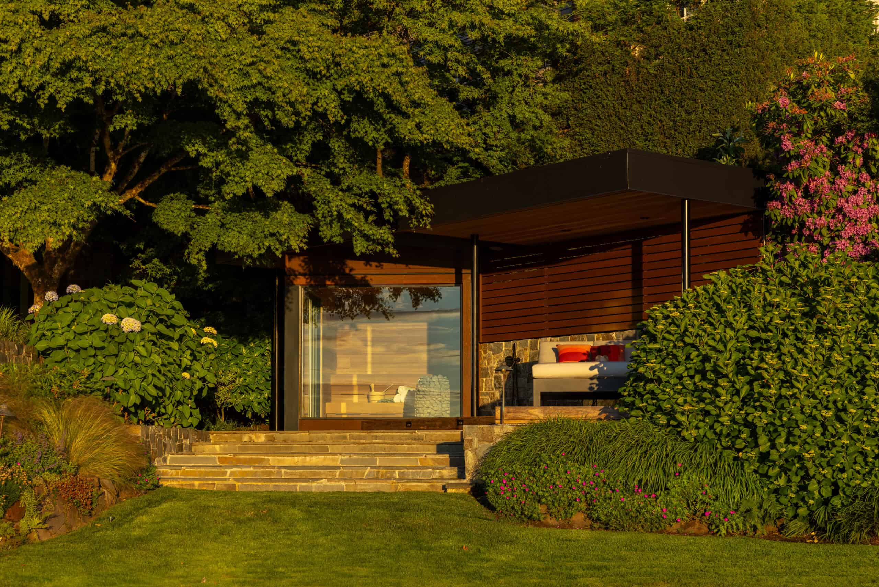
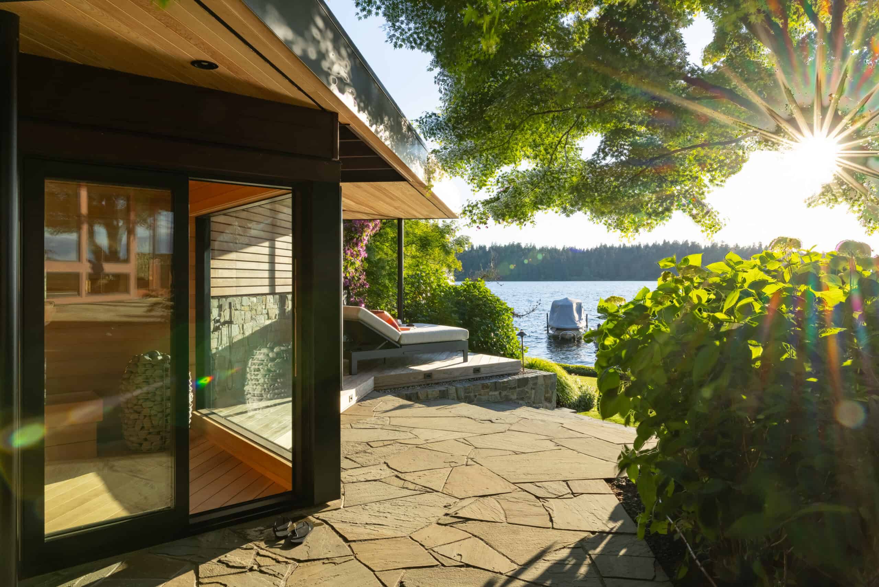
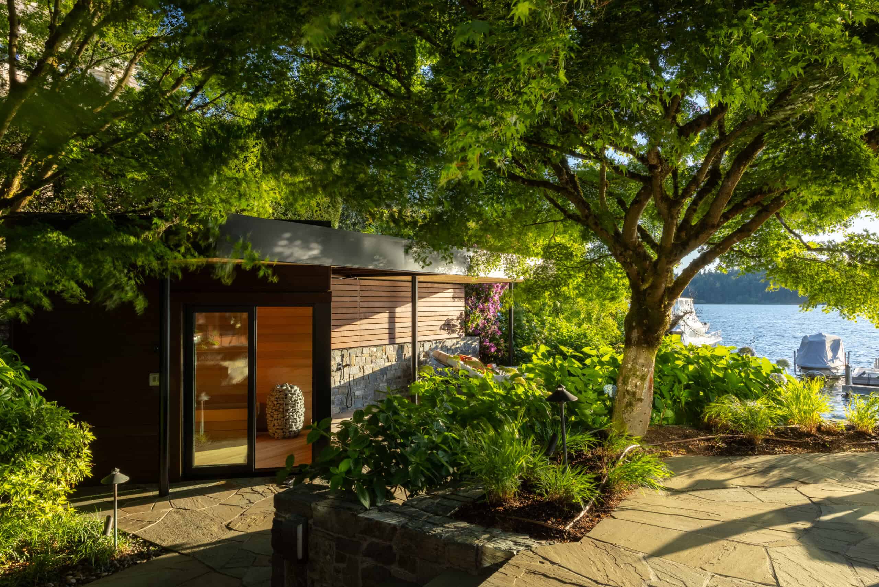
This Mercer Island project began when the homeowners decided to transform an underutilized backyard hot tub into a custom outdoor sauna and cabana. Seeking a dedicated home wellness retreat, they brought in OOA to design a structure that feels quietly integrated into the Pacific Northwest landscape—as if it had always been a natural part of the property.
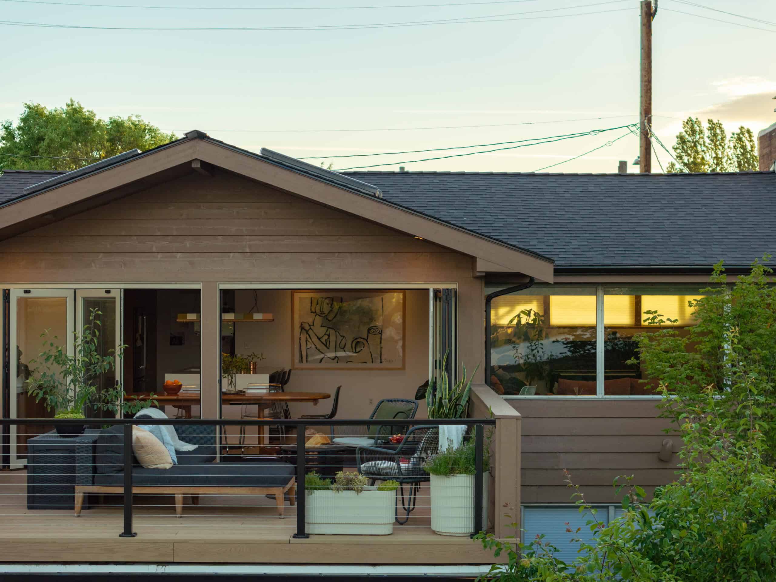
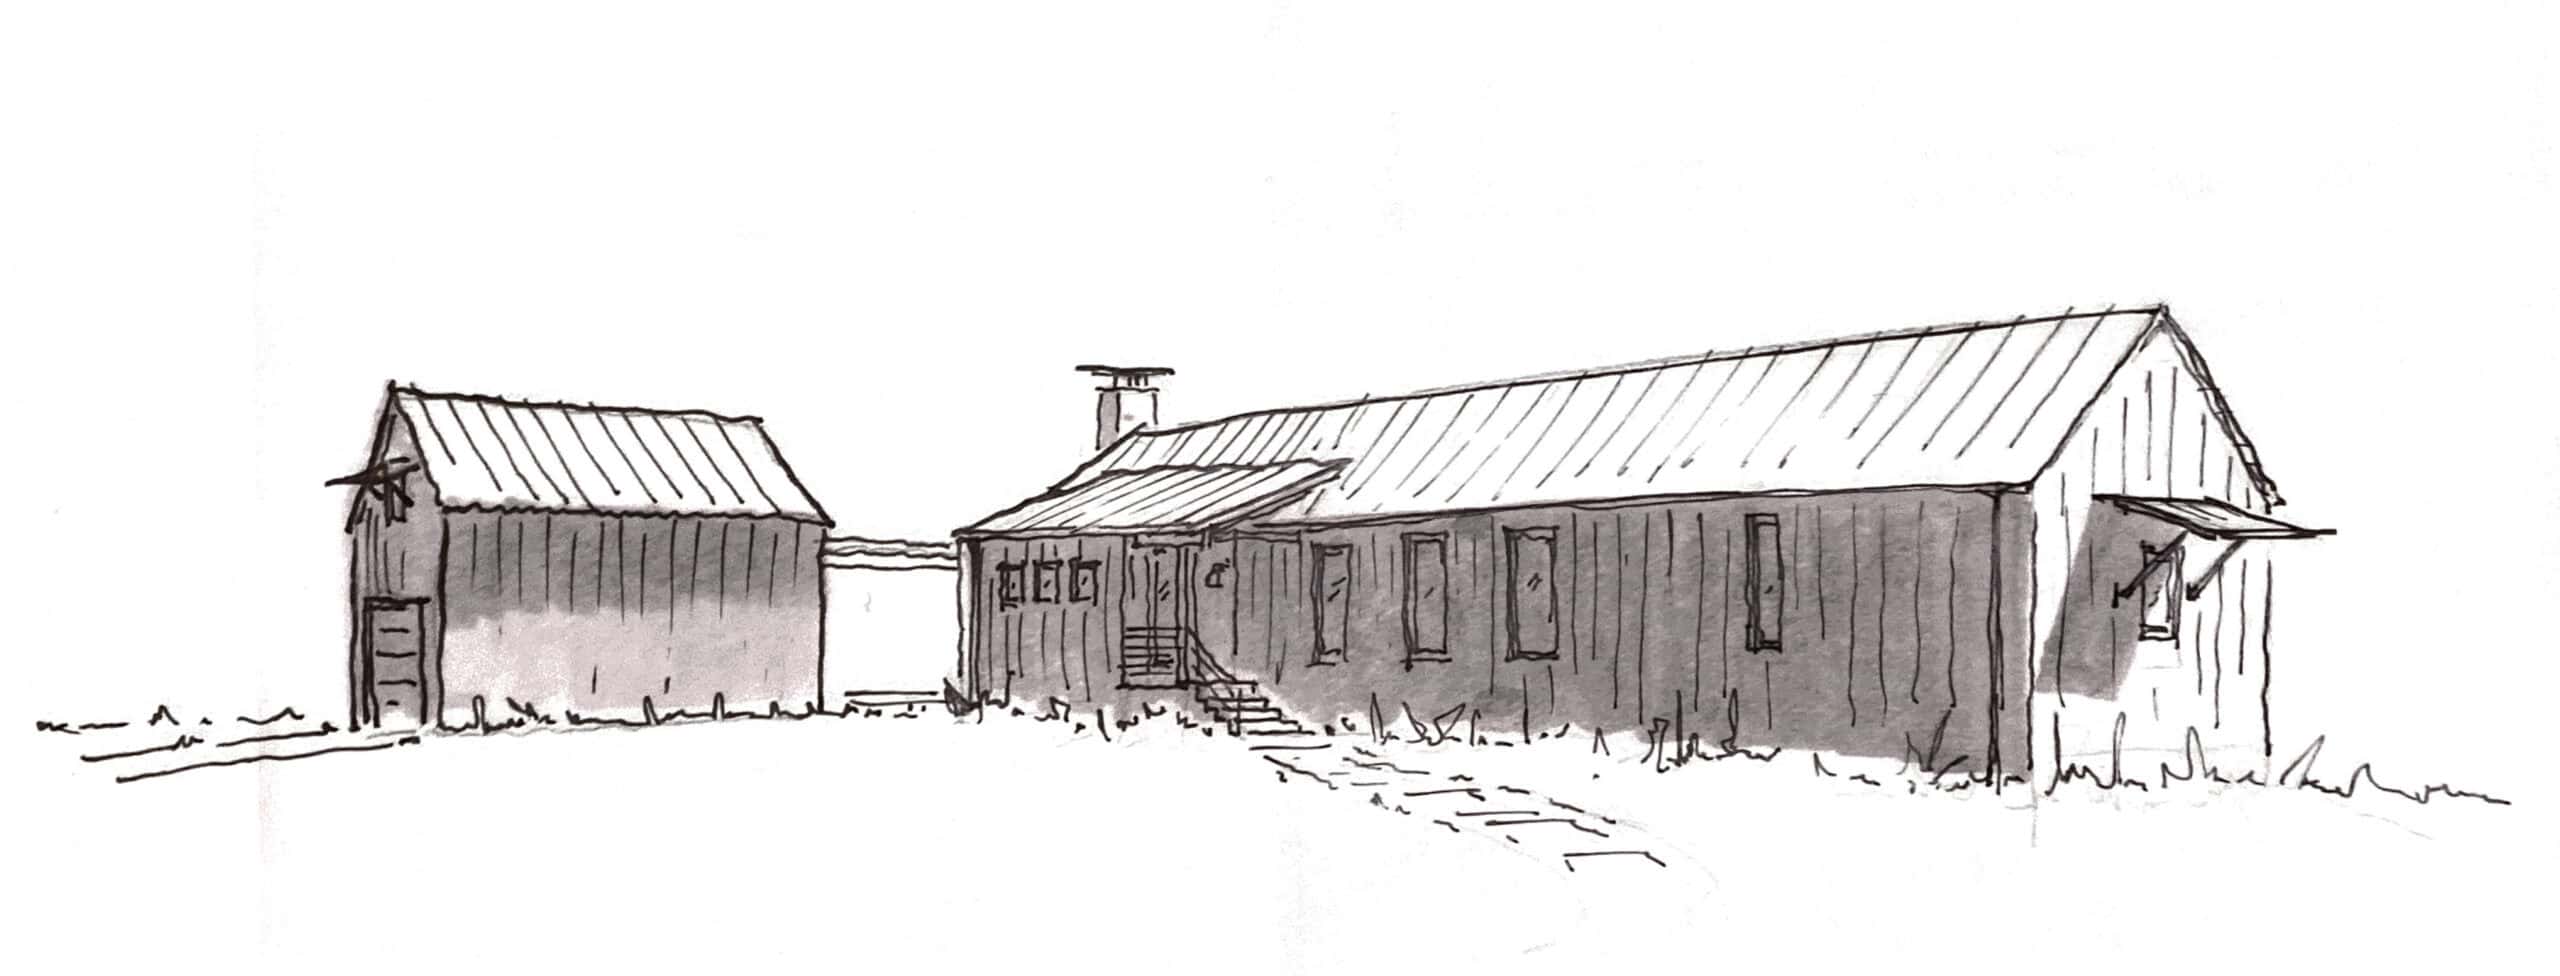
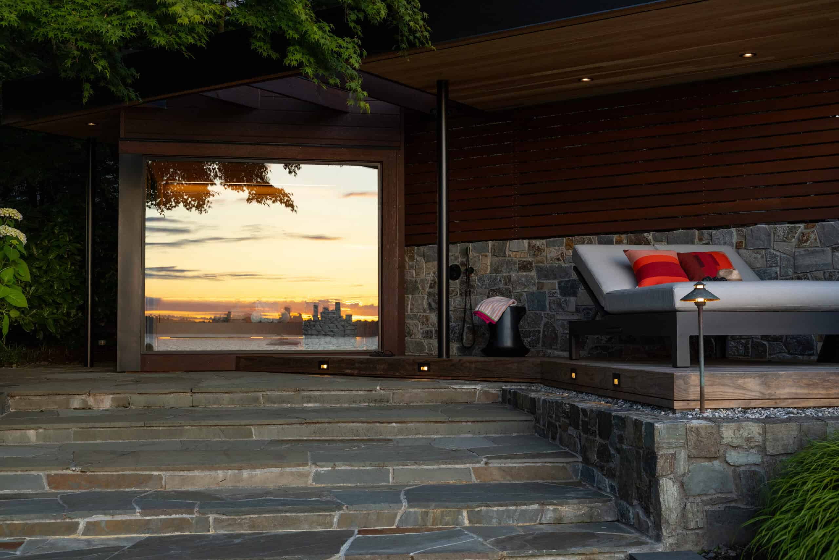
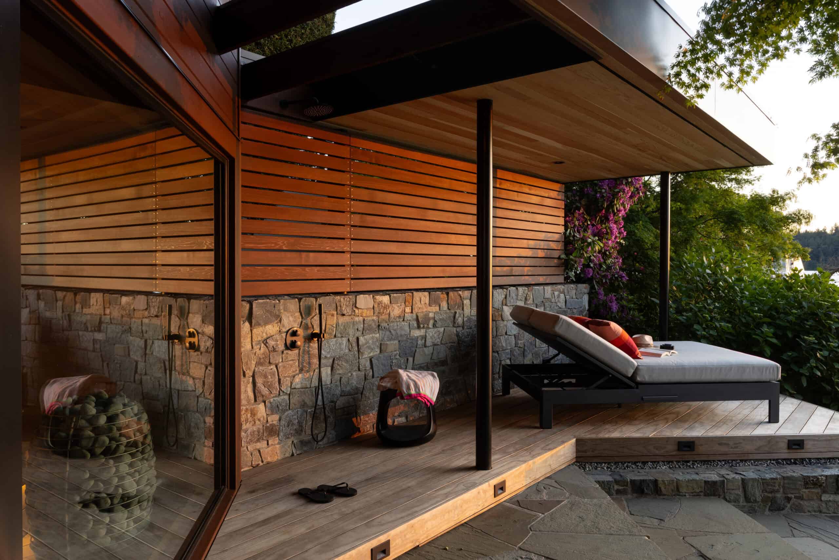
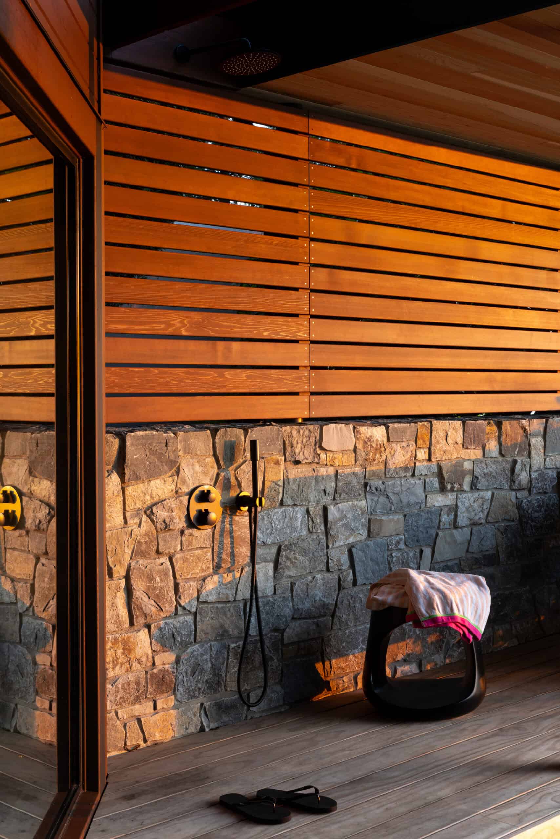
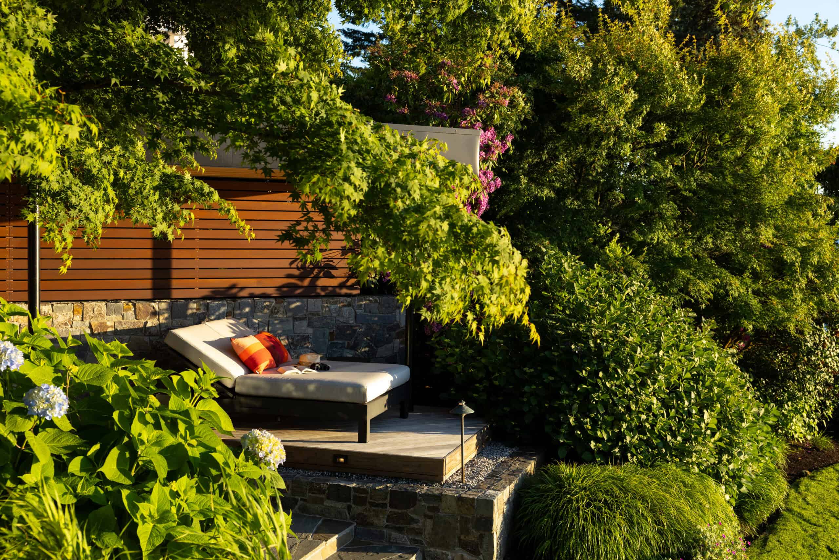
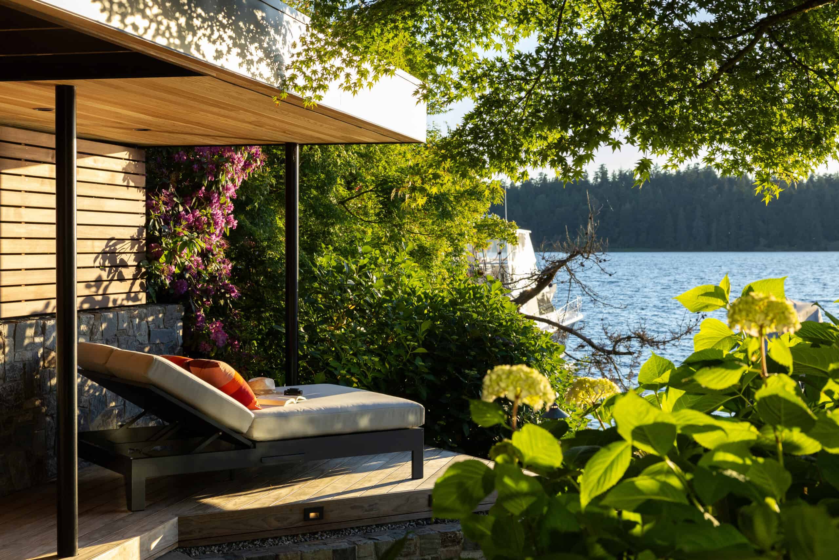
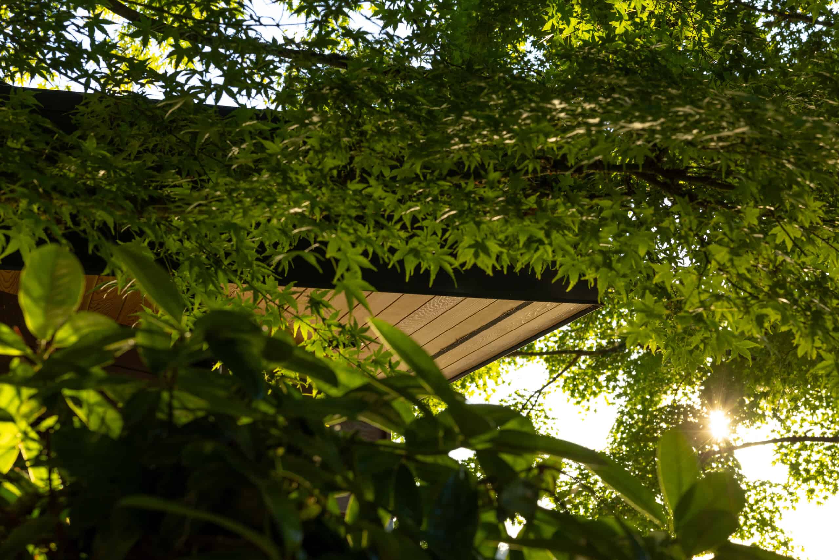
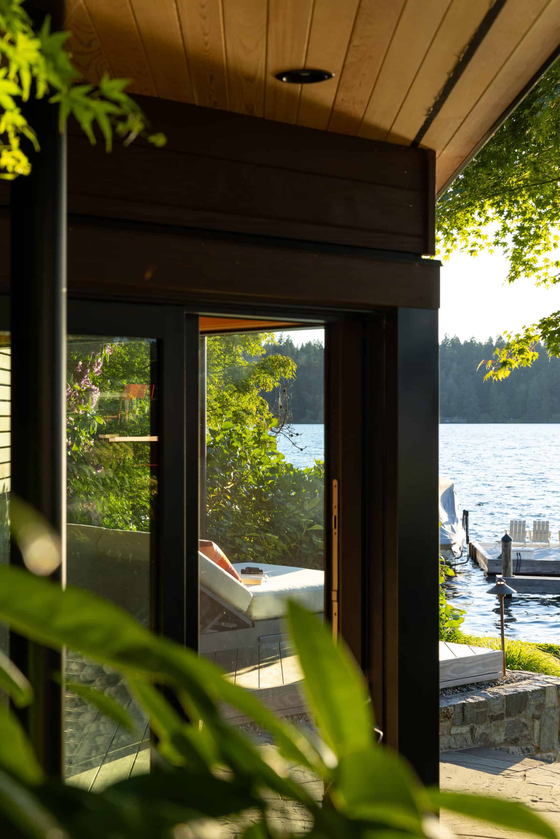
To create visual continuity between the new addition, the main residence, and the surrounding trees, the design relies on a grounded material palette. Clear cedar siding wraps the structure, anchored by a flagstone wall that ties seamlessly into the site’s existing hardscape and landscape. Positioned thoughtfully on the property, the cabana offers complete privacy while framing unobstructed views of the Seattle skyline.
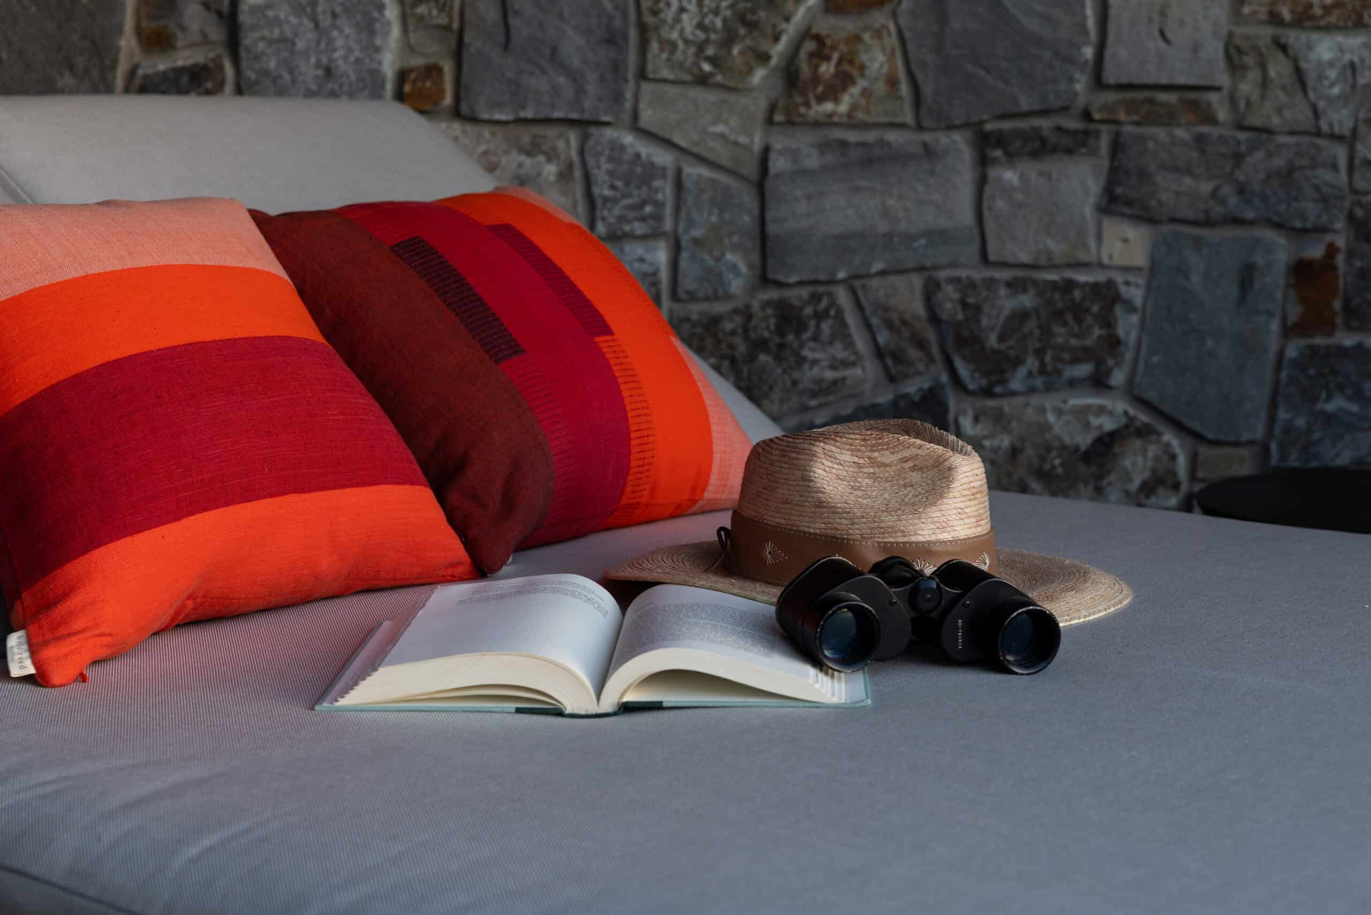
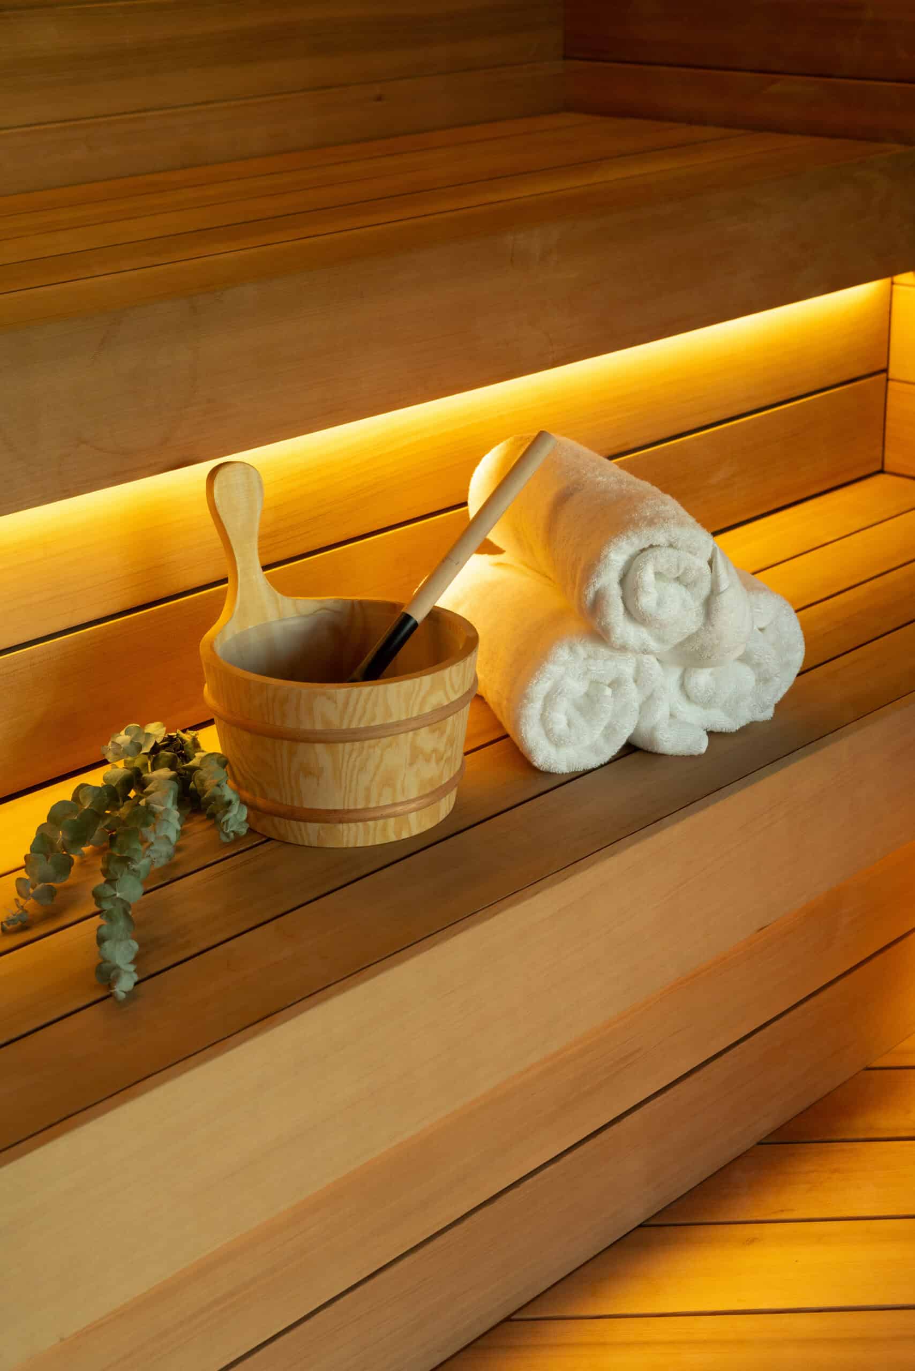
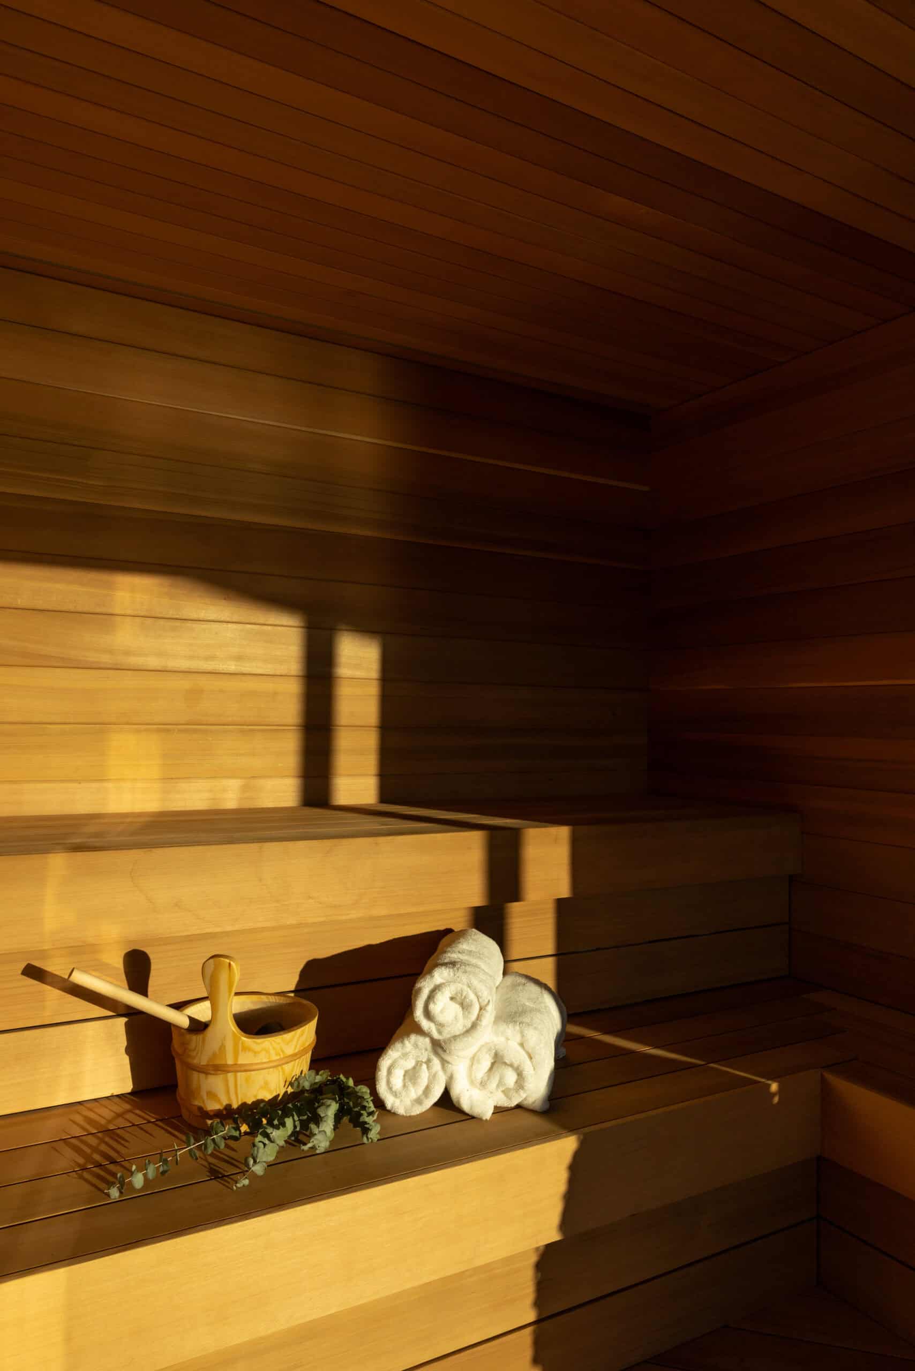
An outdoor lounge area leads directly into the sauna, where every detail emphasizes spatial connection and quiet luxury. Overhead, a custom slatted roof filters light and maintains an open connection to the sky above. Inside, detailed cedar millwork and warm ambient lighting cast a gentle glow throughout the space, anchored by a sleek Estonian sauna heater with natural stones for an authentic Scandinavian-inspired sauna experience.