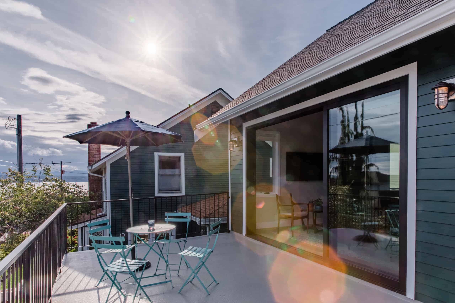
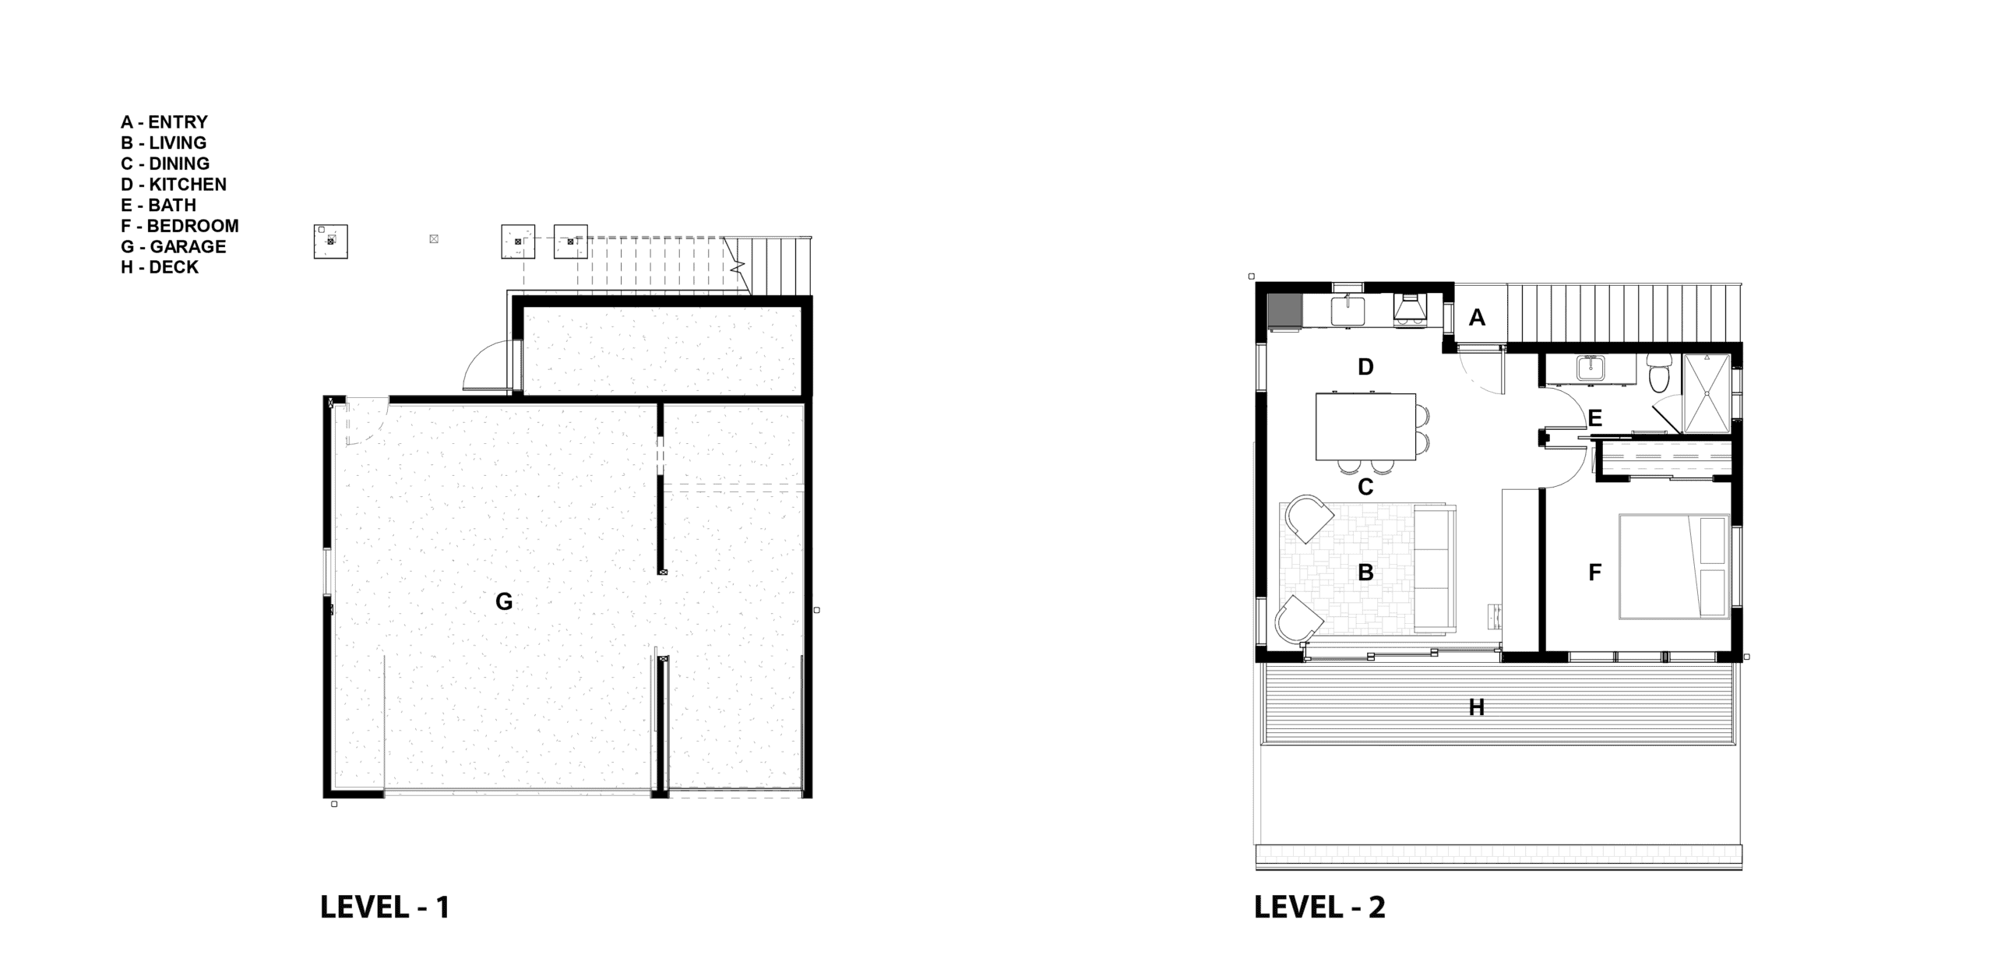
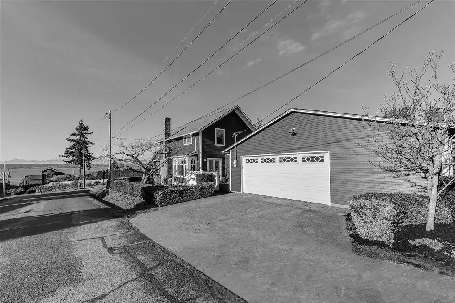
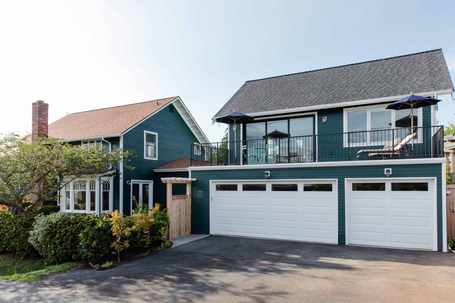
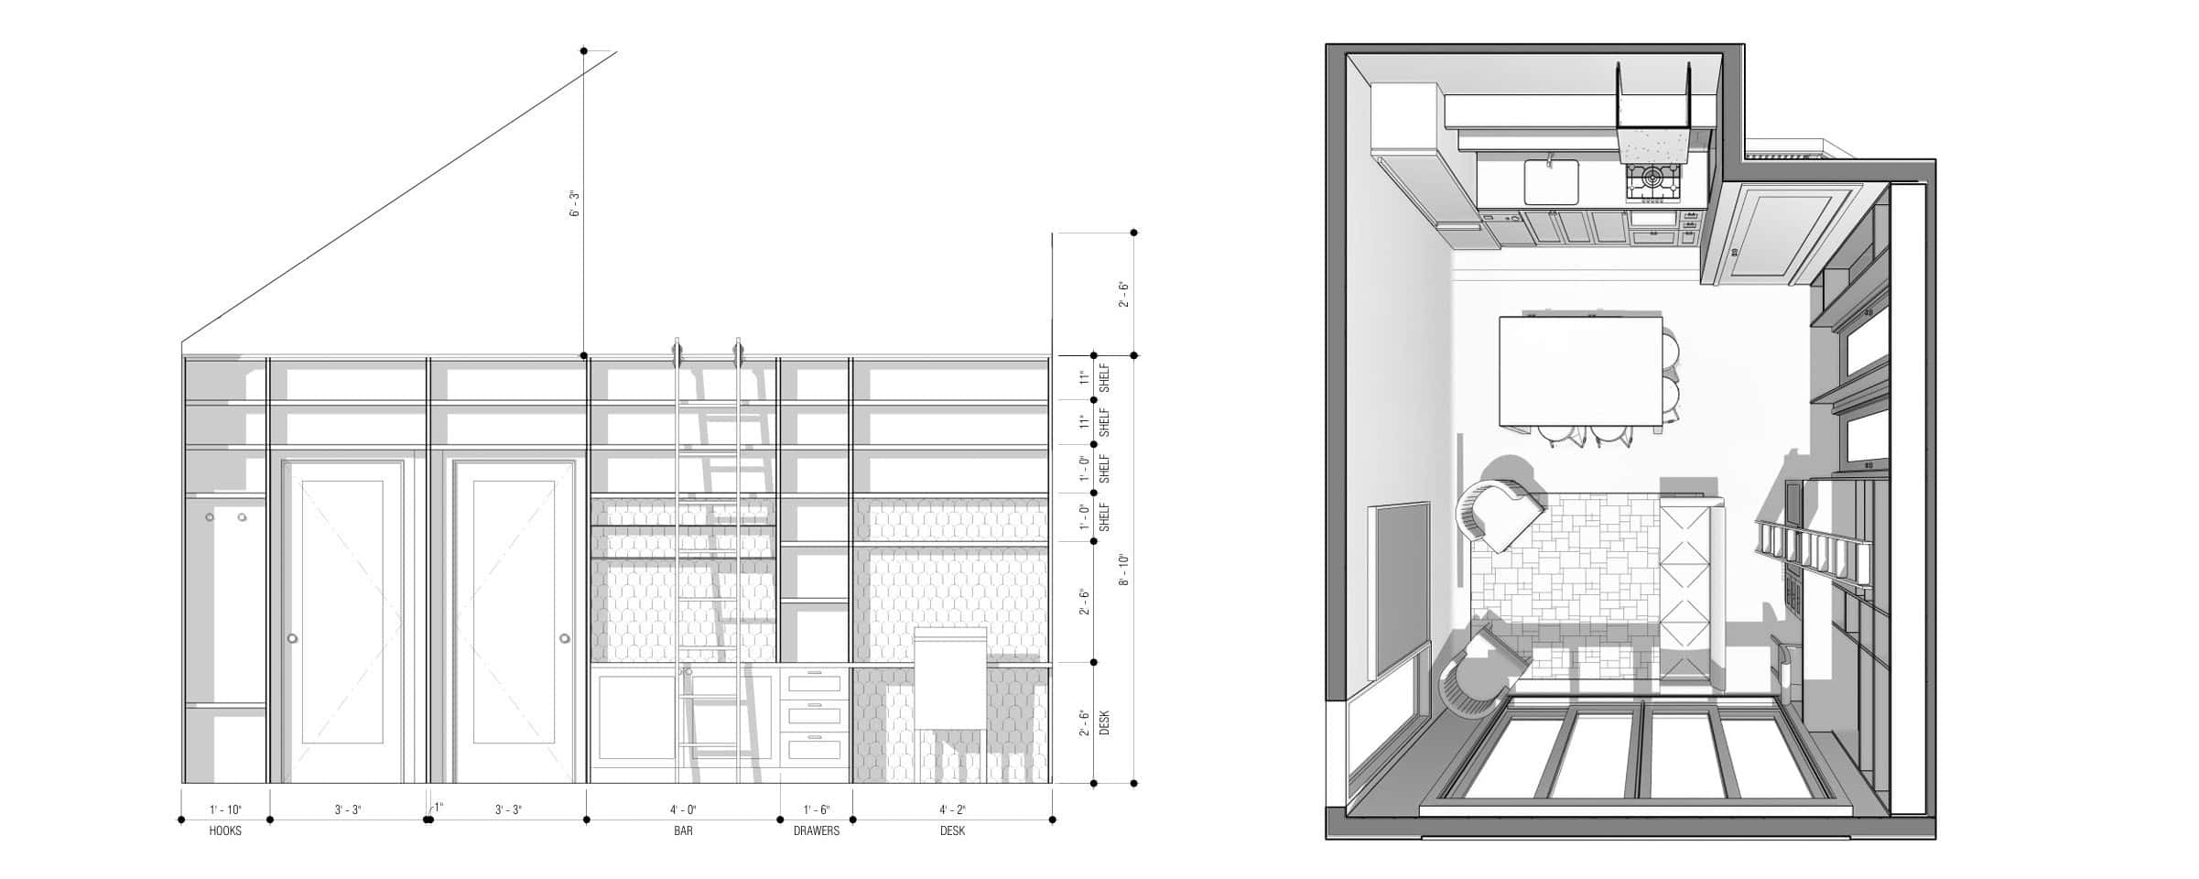
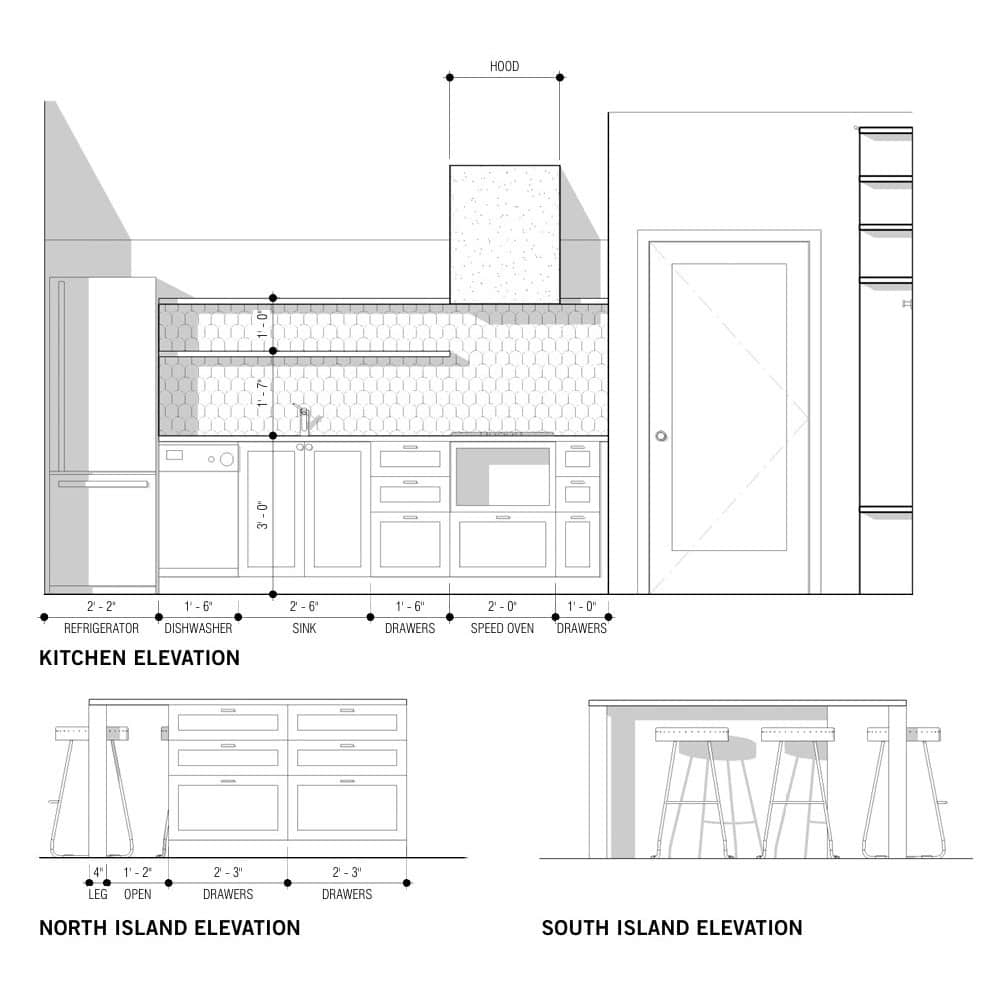
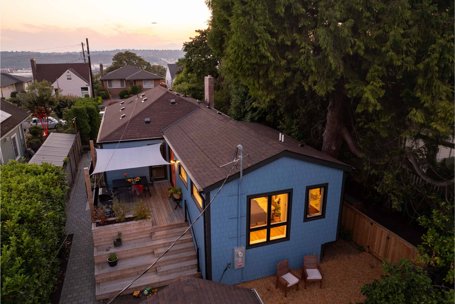
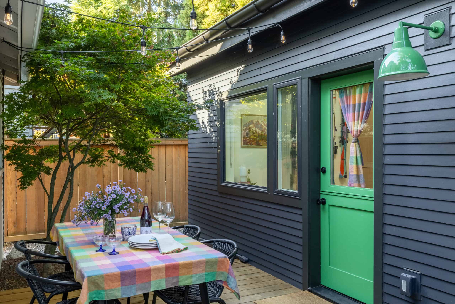
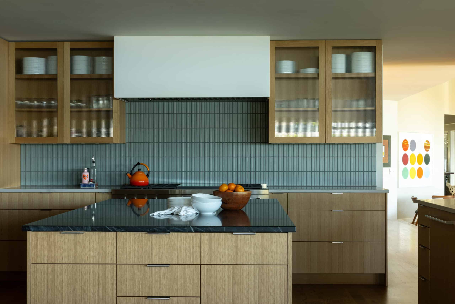
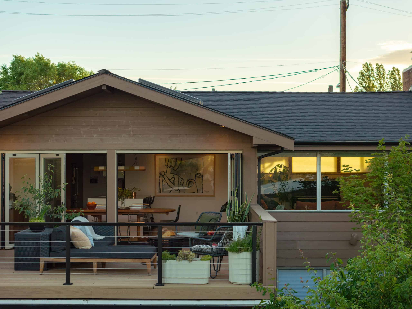
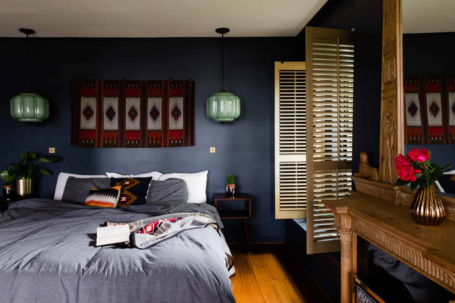
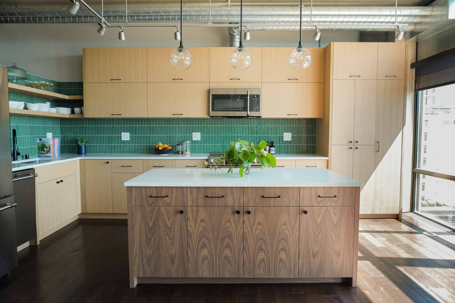
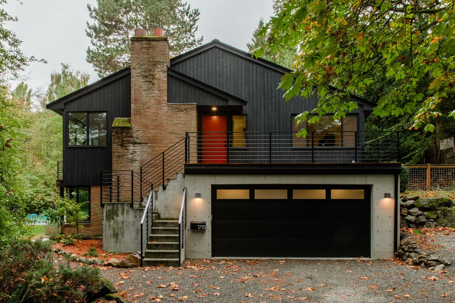
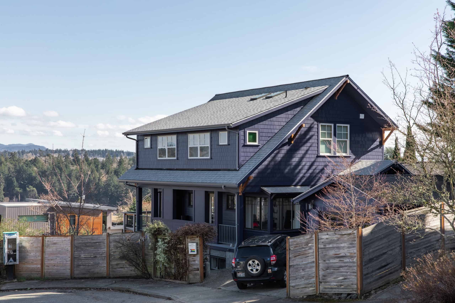
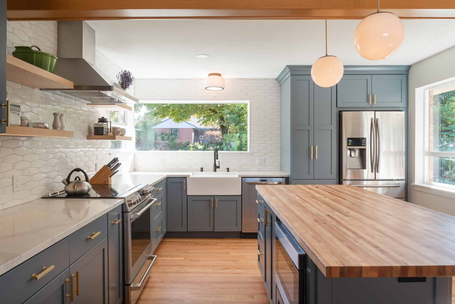
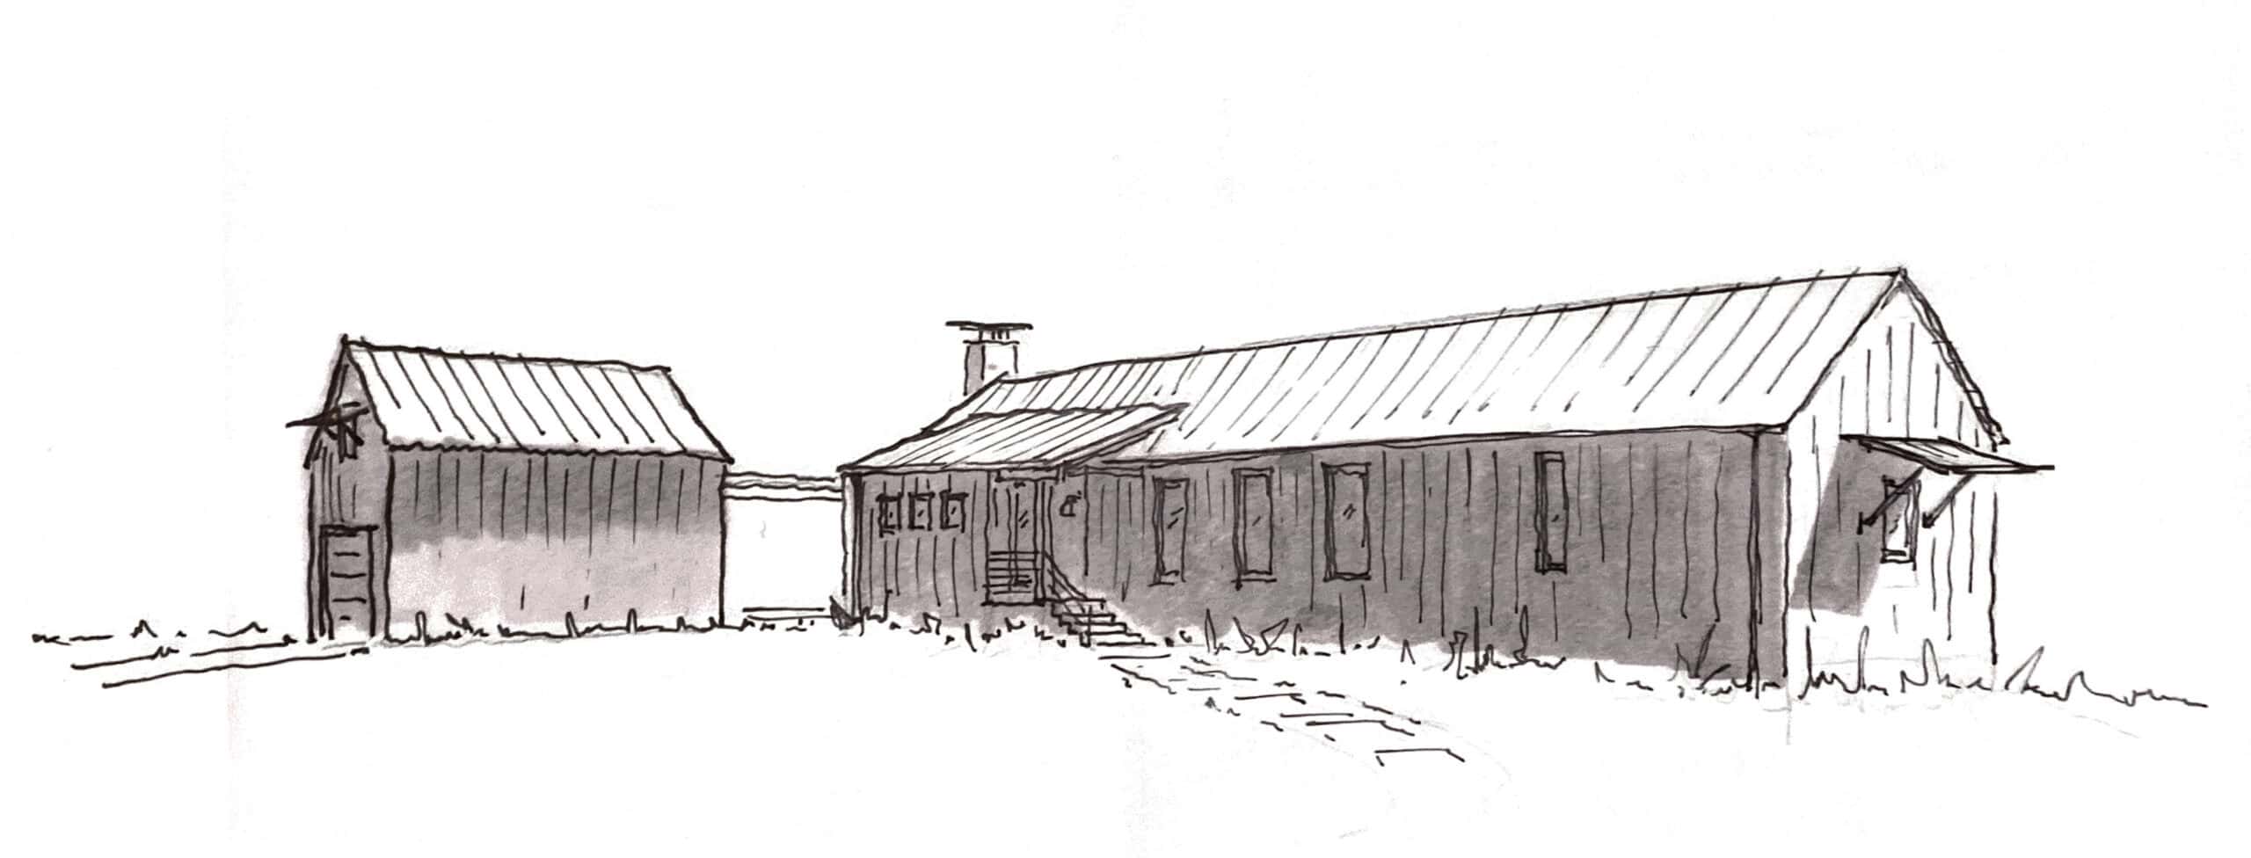
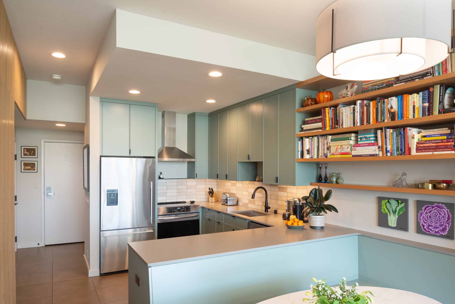
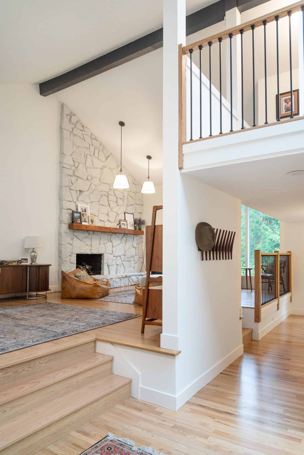
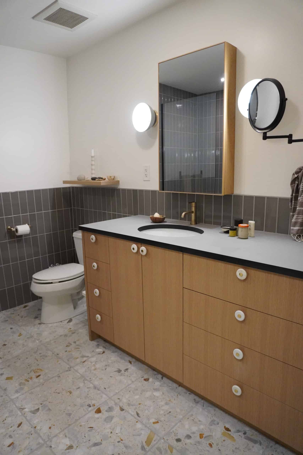
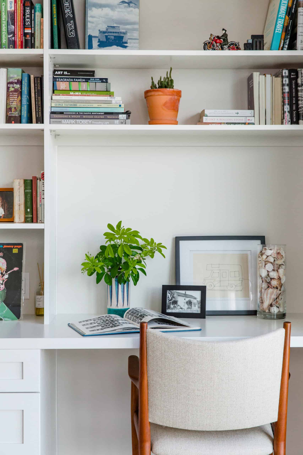
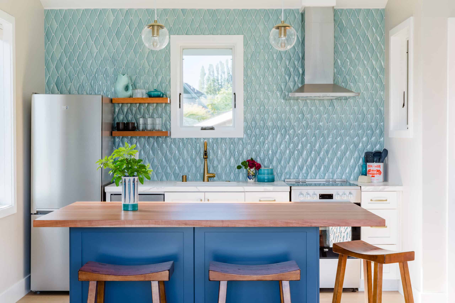
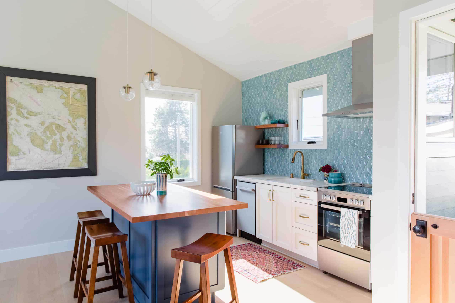
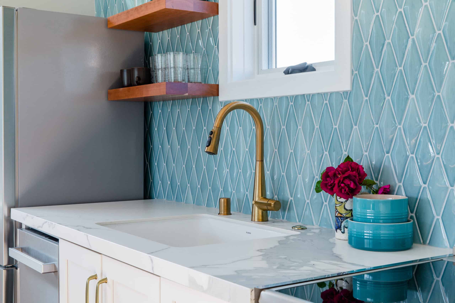
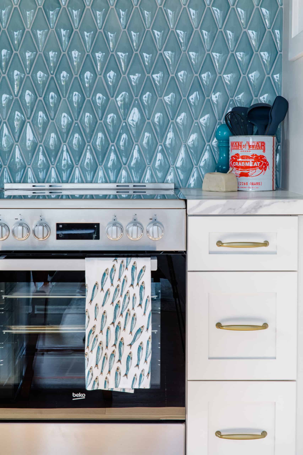
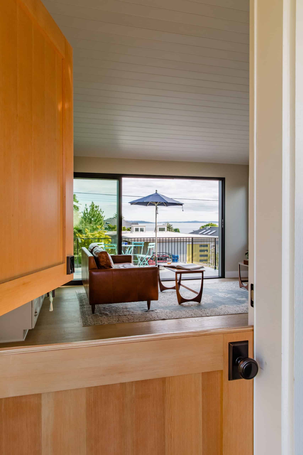
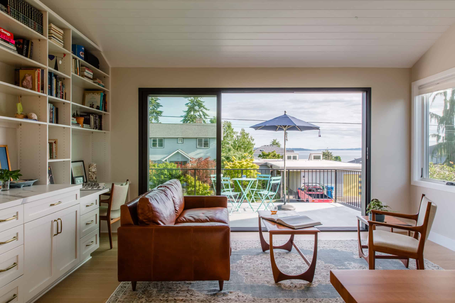
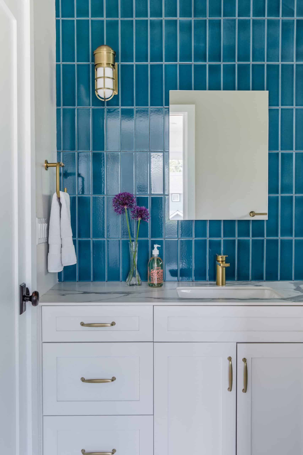
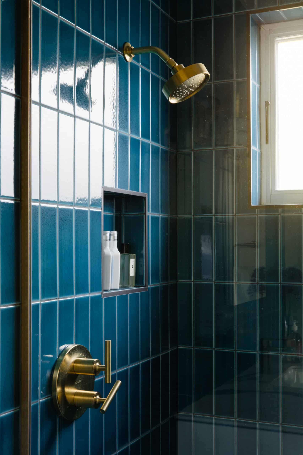
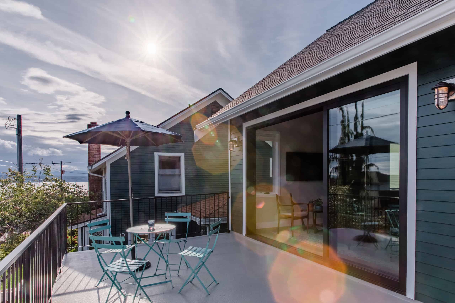
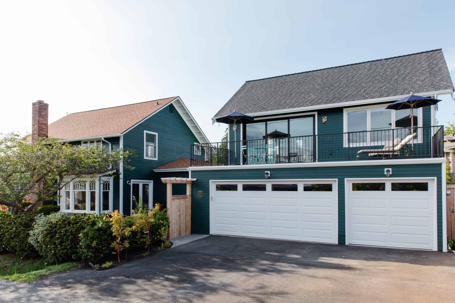
The design of this Accessory Dwelling Unit started with a simple charge: create a space to take advantage of a water view and provide a comfortable place for guests or even the owners themselves to one day live. With that in mind we took advantage of the existing garage and created a one-bedroom apartment on top with a spacious deck offering views of the Puget sound. A wall of statement shelving showcases the couple’s books and objects collected over the years and creates a clear boundary between the public and private areas. A compact kitchen offers all the necessary appliances while a large island provides the perfect place for a casual dinner. A mix of calming blues and wood tones tie it all together to create a tastefully beachy mood.