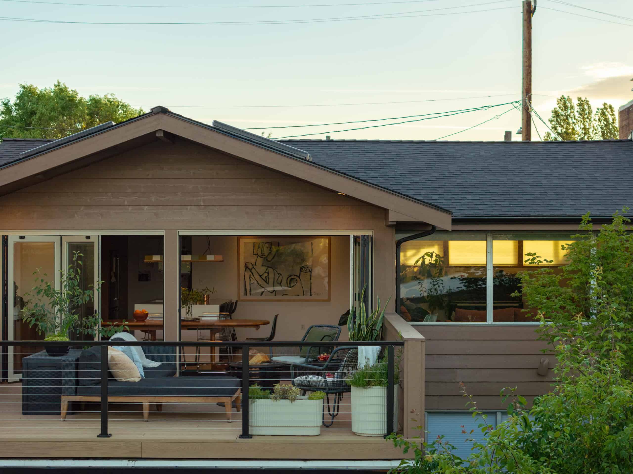
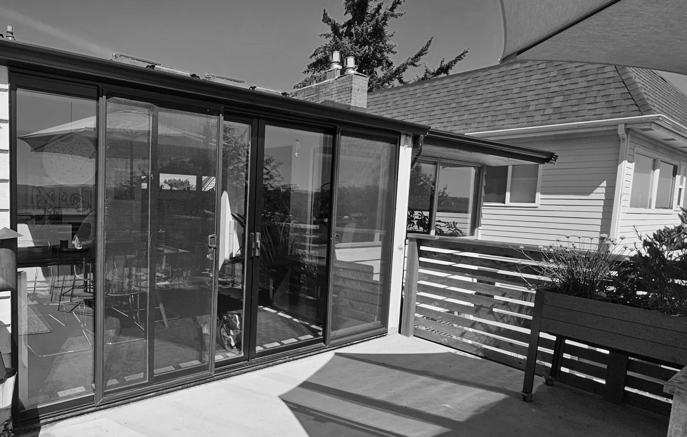
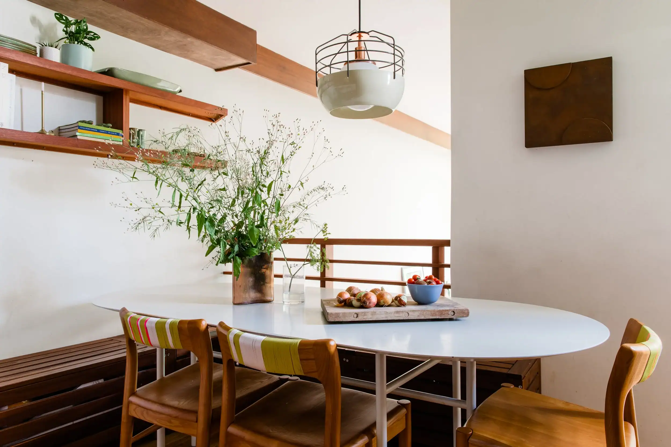
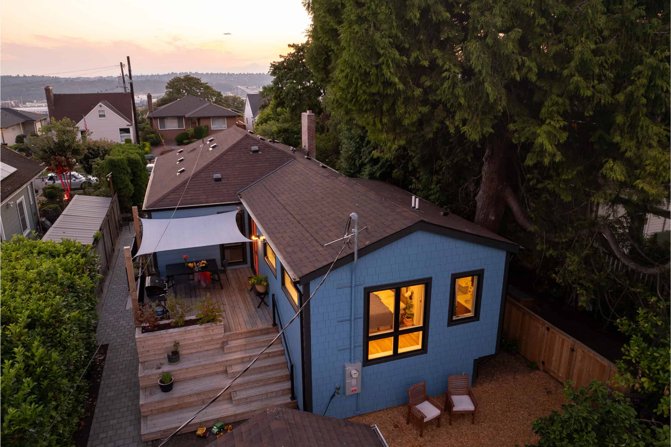
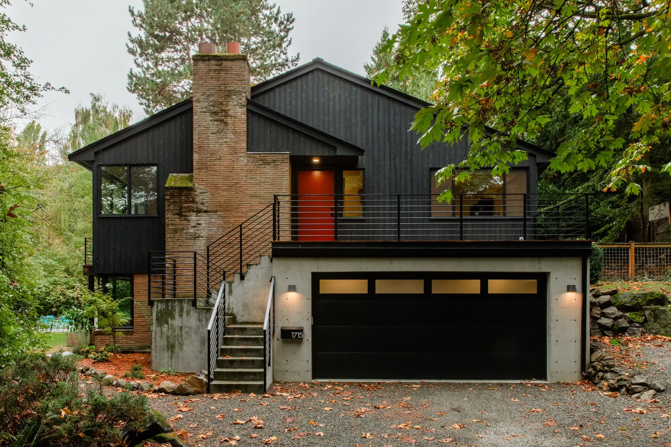
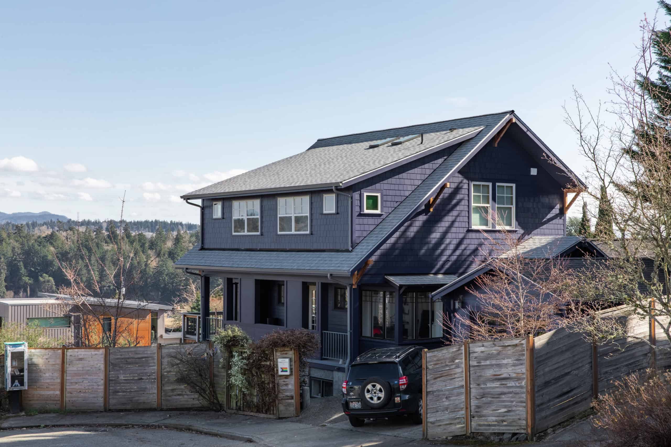
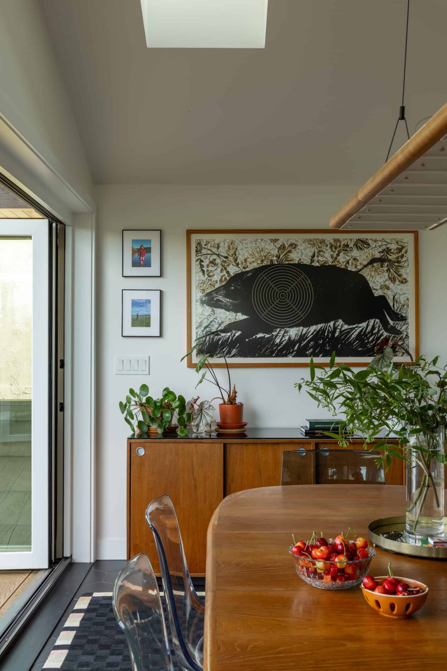
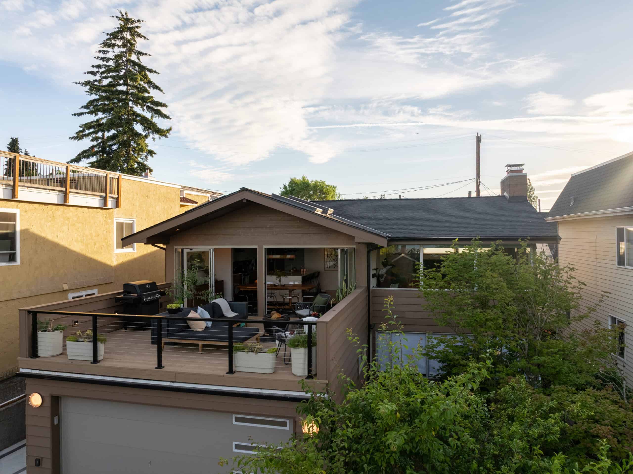
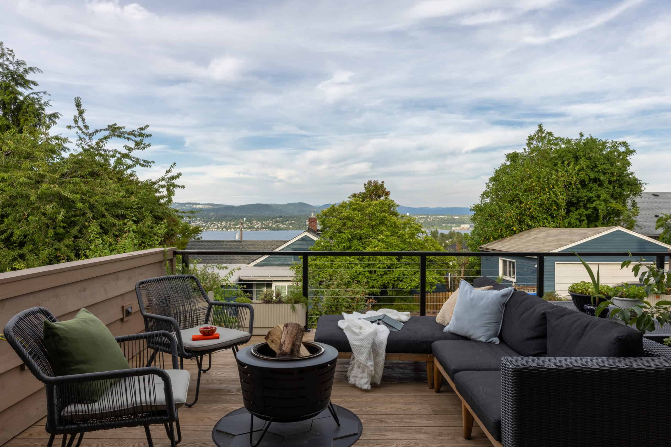
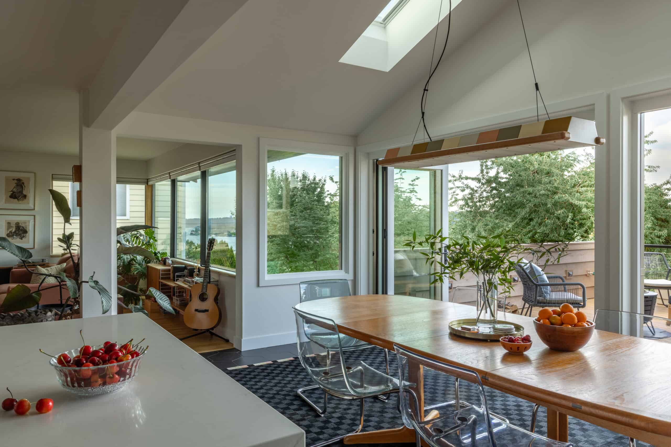
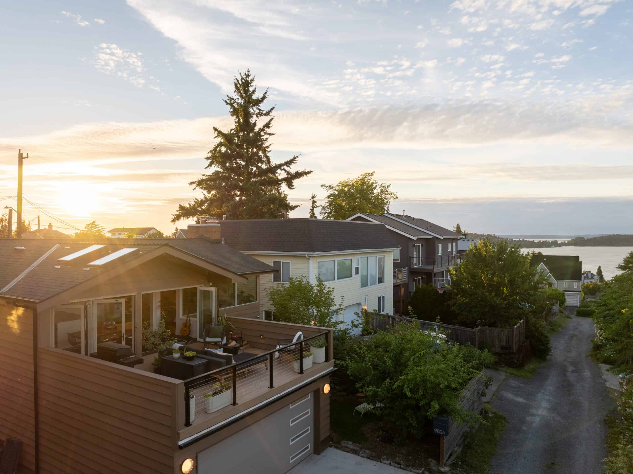
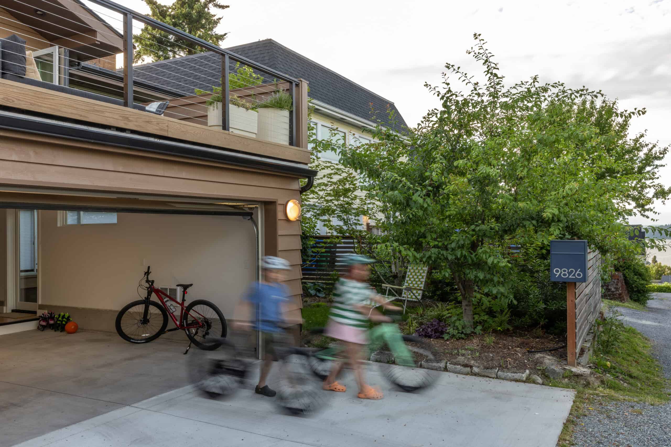
The owners of this mid-century home came to us needing to replace a deteriorating carport and roof deck—a DIY project by a previous owner – that was rapidly falling apart. OOA stepped in to re-envision the space, converting the structure into a formal, enclosed garage while dramatically strengthening the connection between the indoor dining area and the elevated outdoor deck.
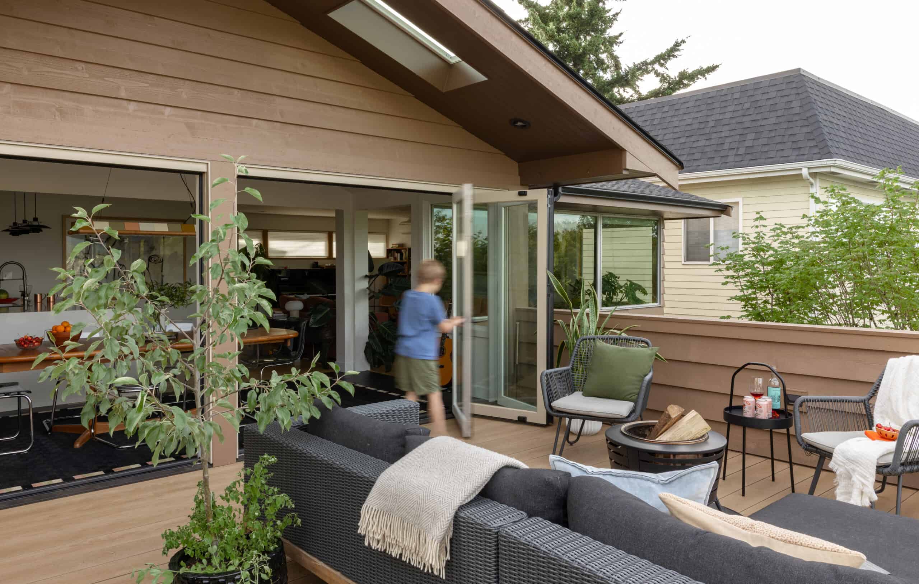
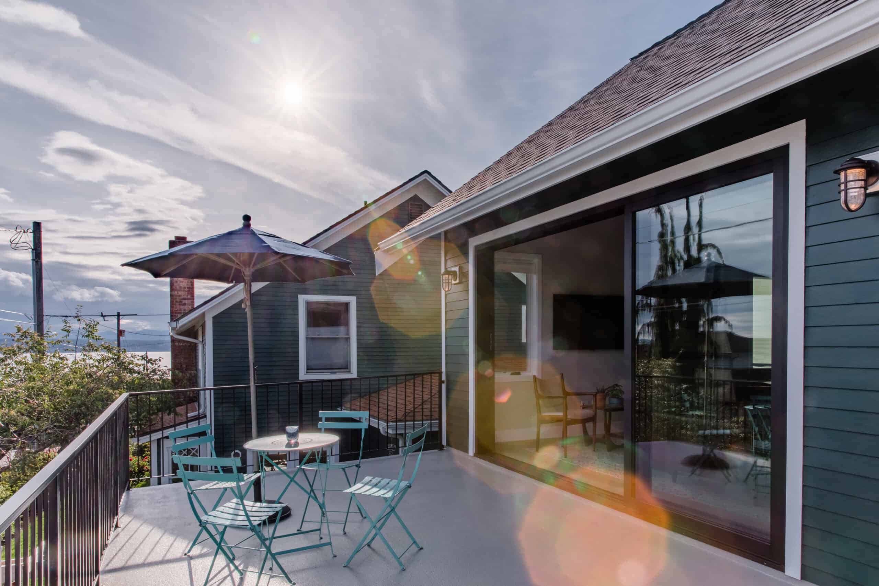
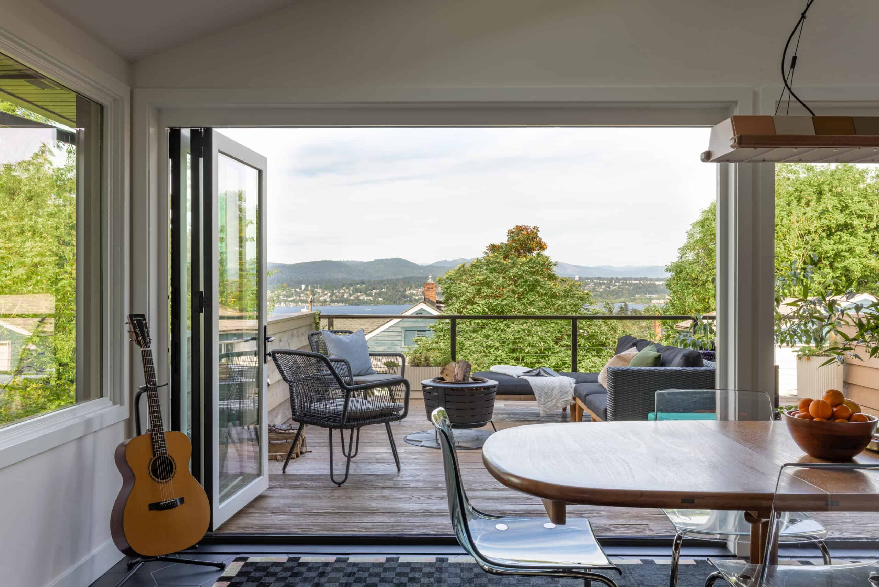
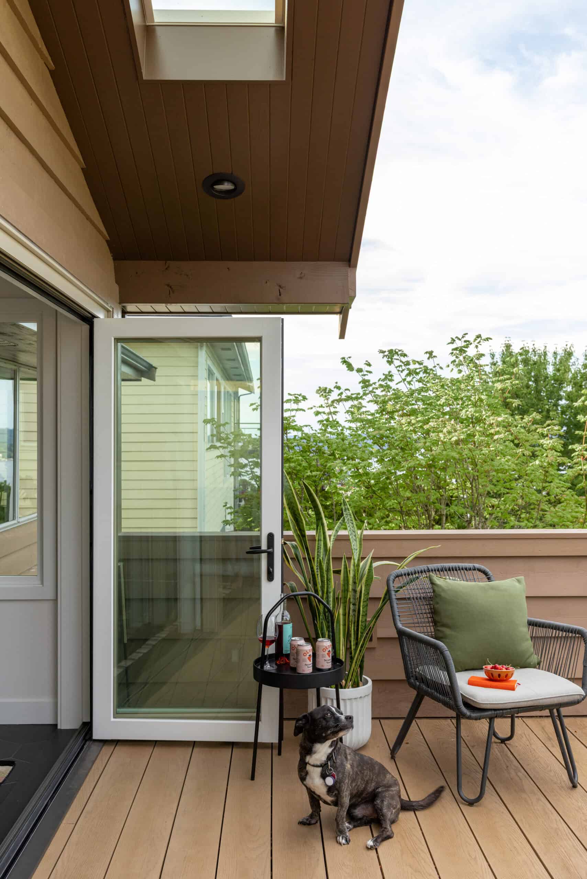
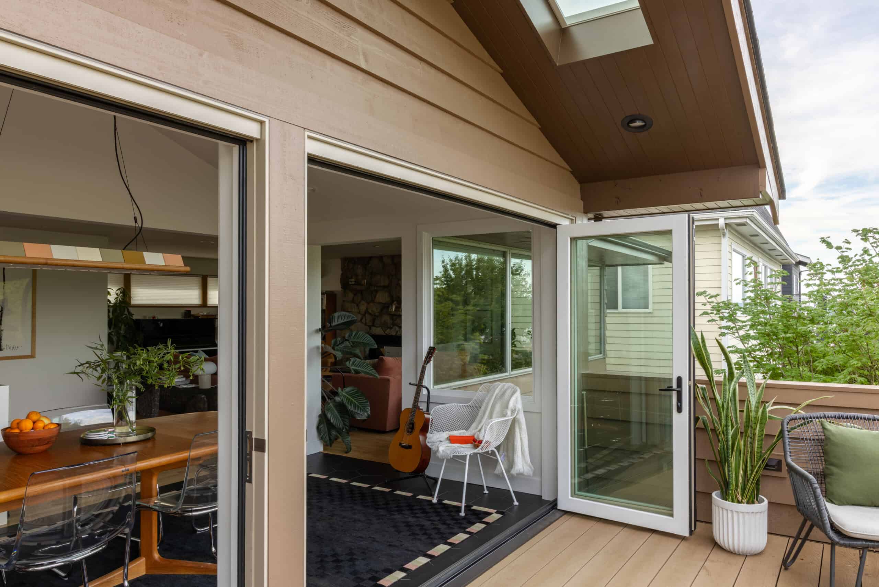
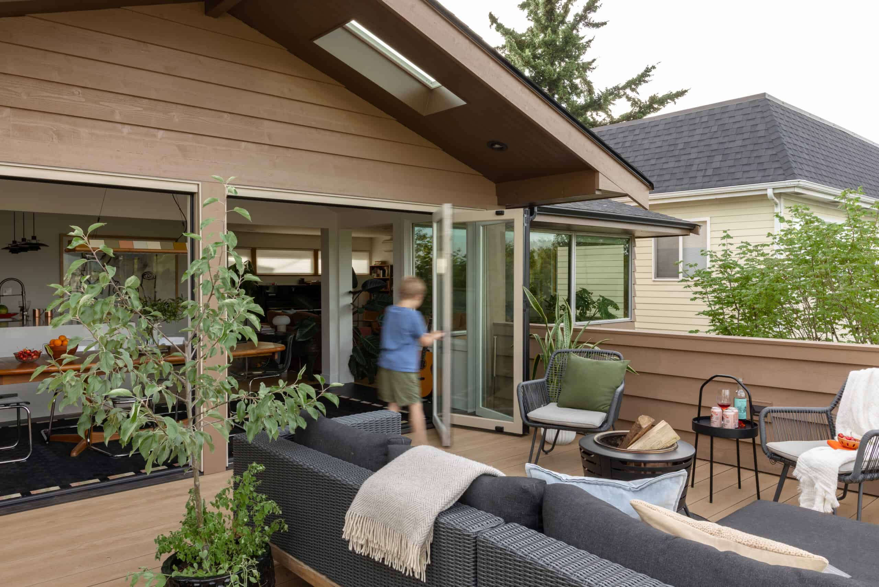
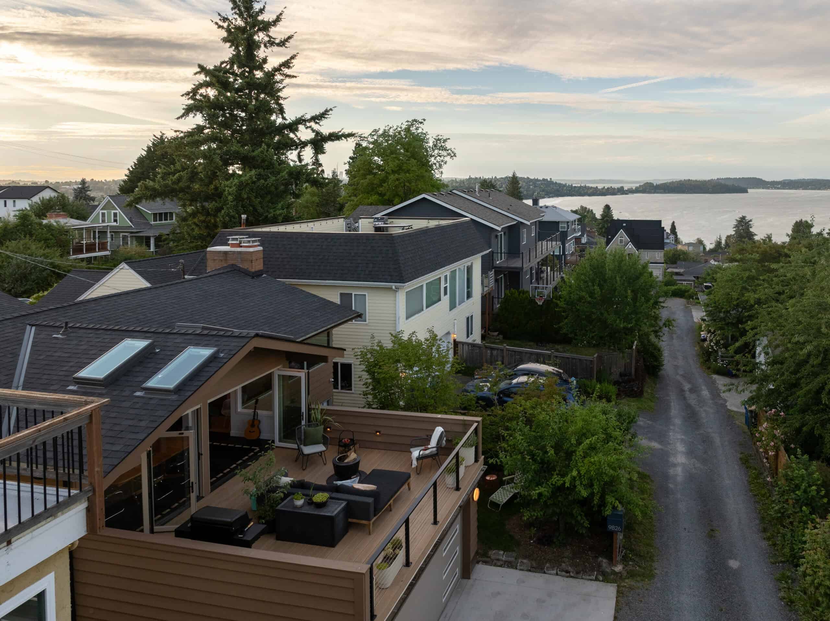
We introduced a new gable roof above the dining space, creating a seamless architectural bridge to the existing home. Two large bifolding doors now allow the dining room to spill out to the adjacent deck, framing expansive views of Lake Washington and transforming the home’s indoor-outdoor flow.
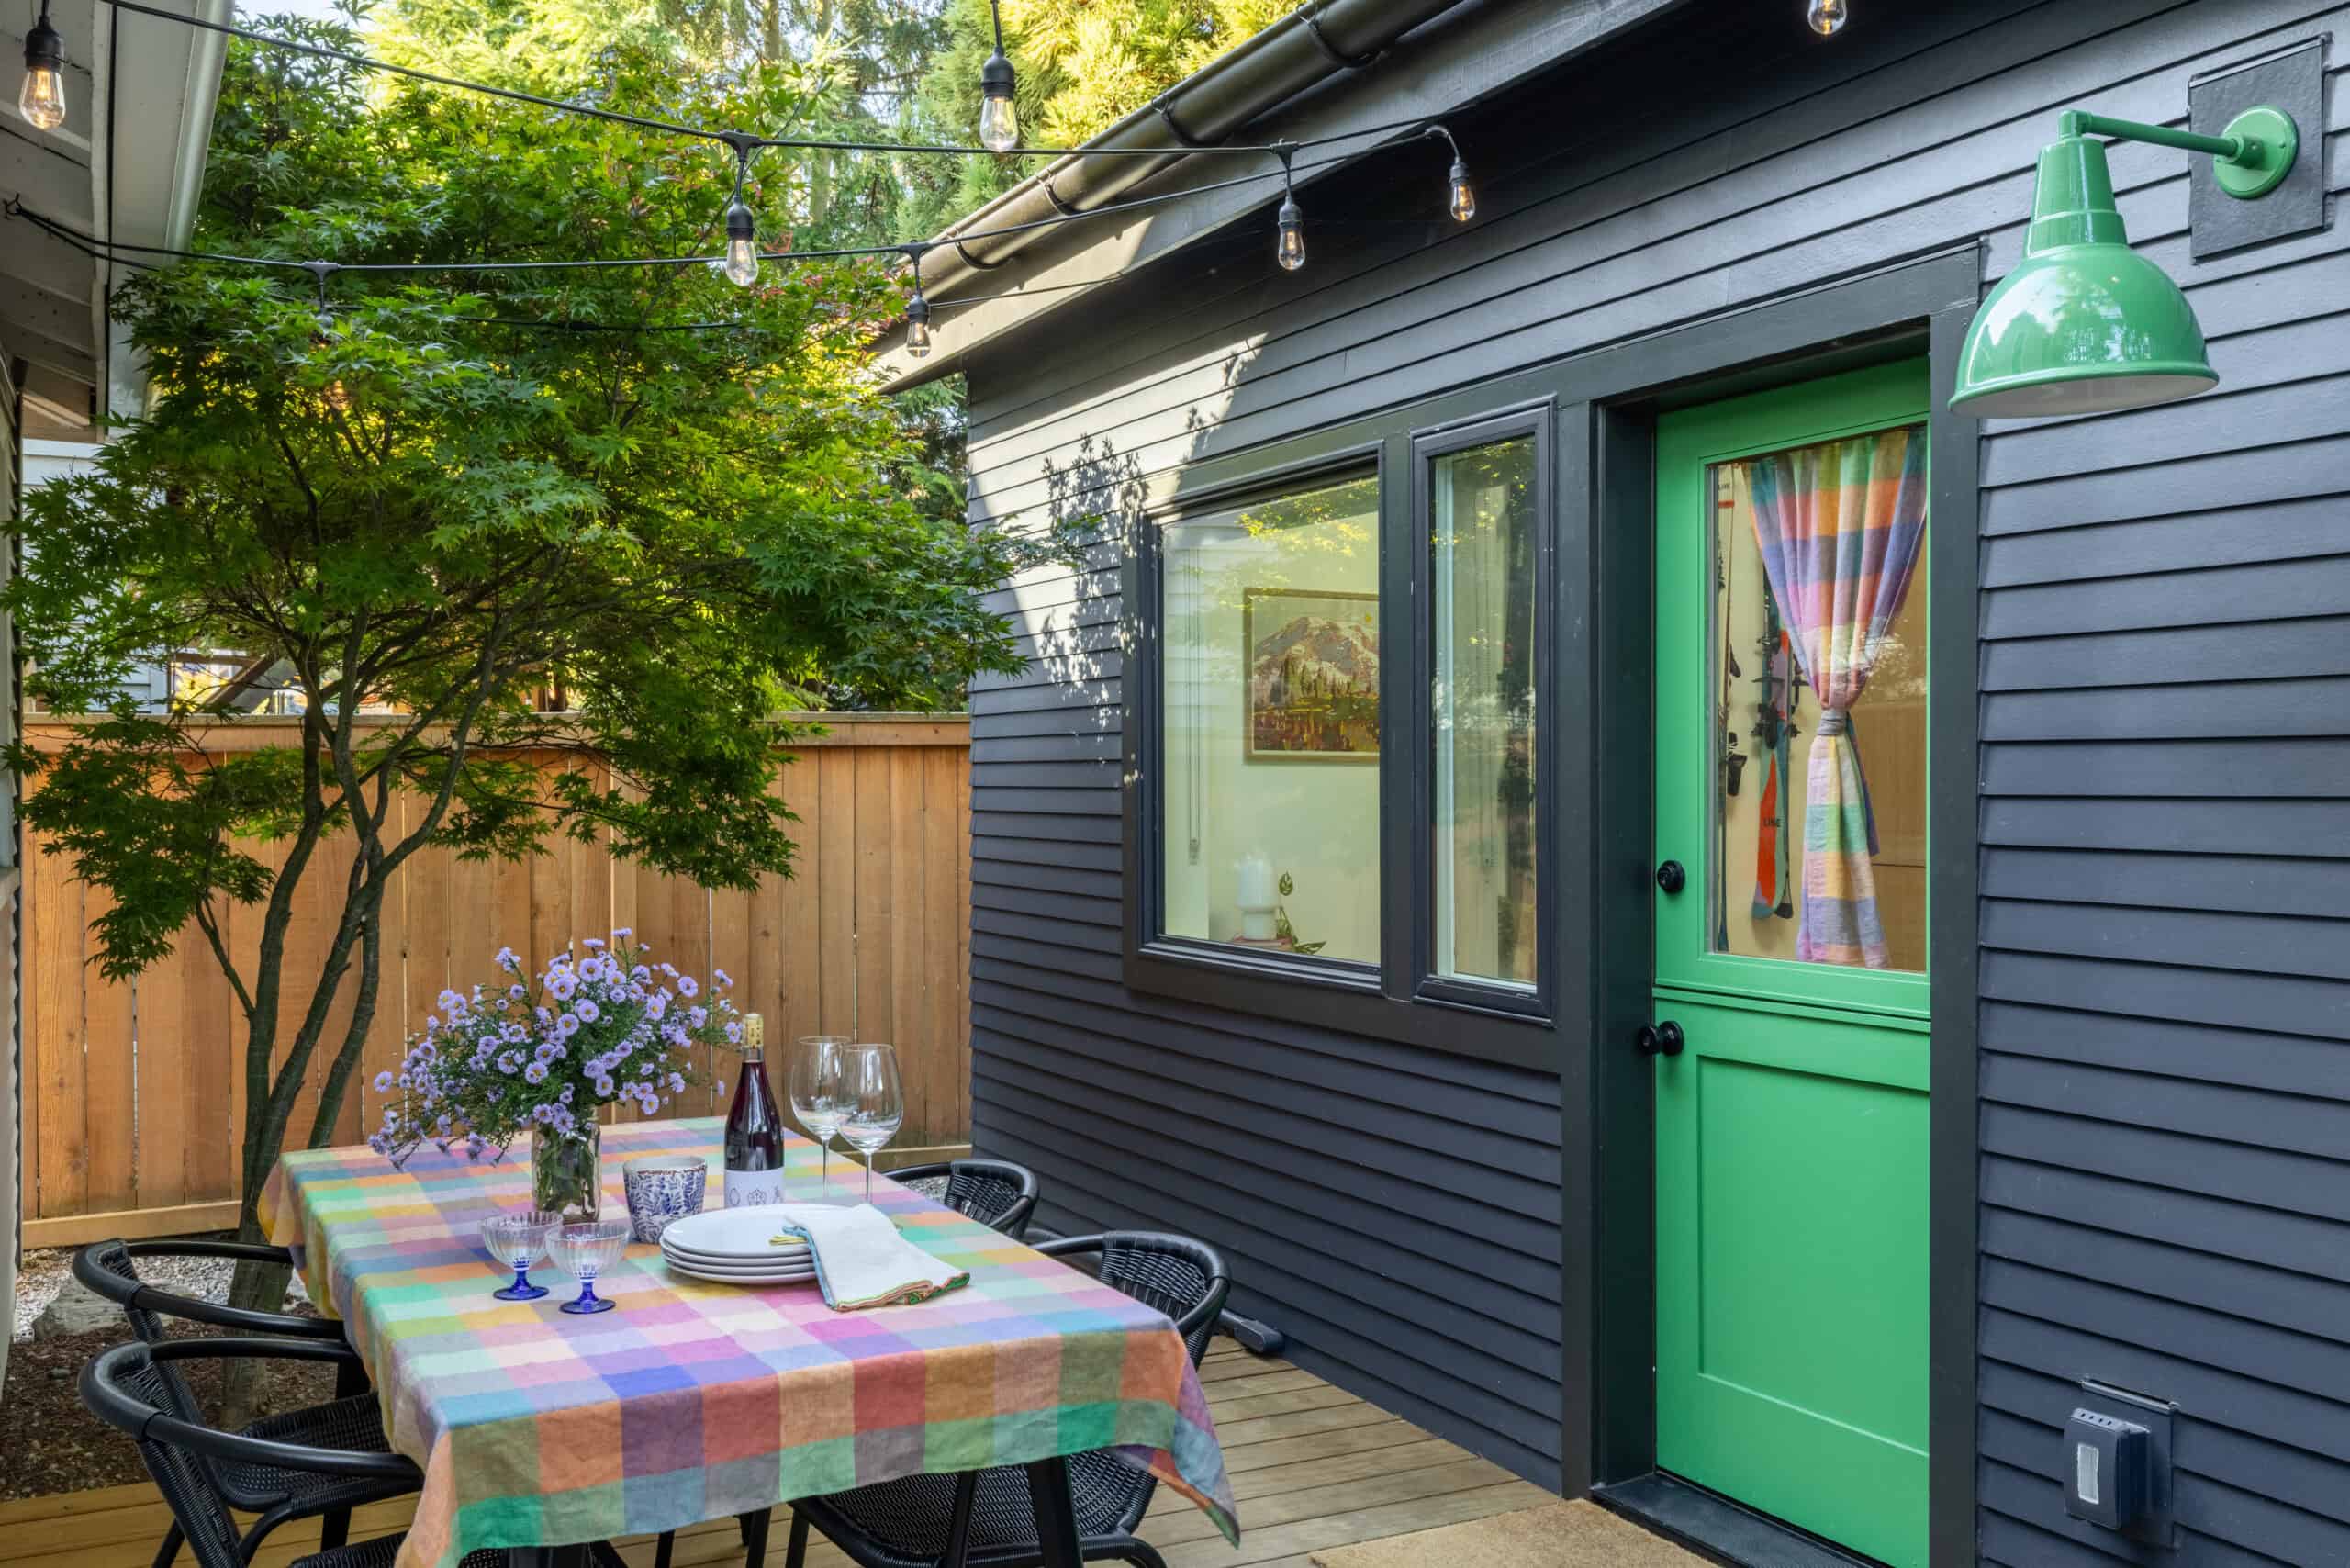
To balance privacy and sightlines, we paired open railings with a solid parapet wall, creating an intentional view corridor toward the water. Carefully selected materials and paint schemes ensure the new garage and roof deck look as though they were part of the original mid-century design all along.