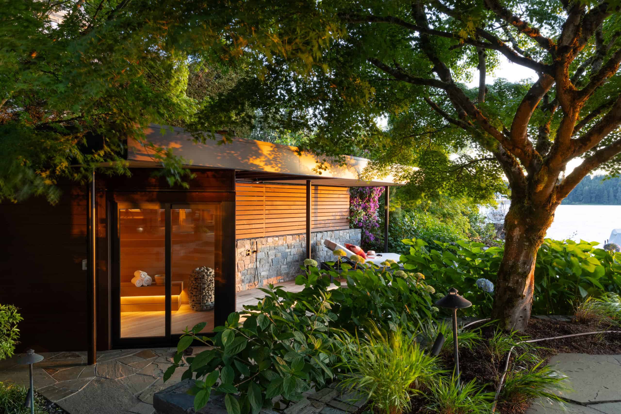
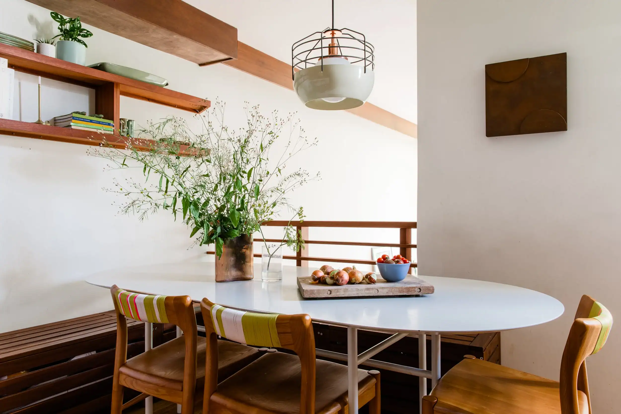
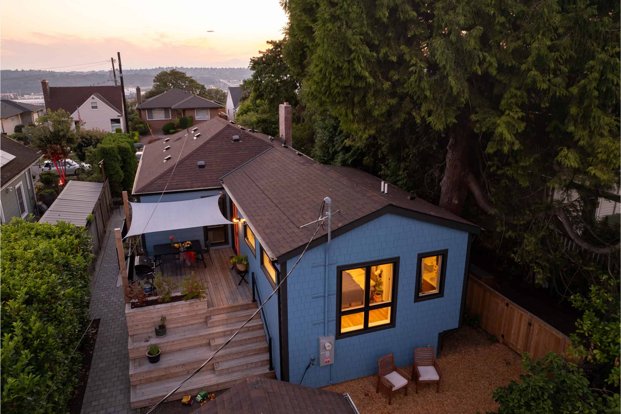
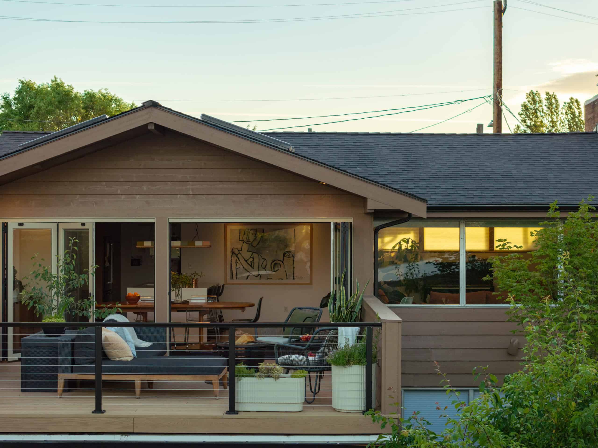
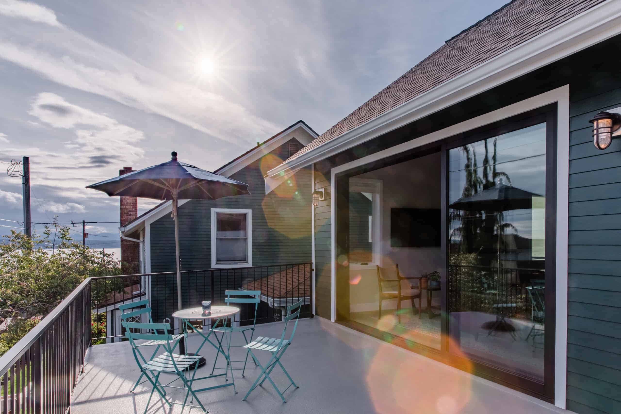
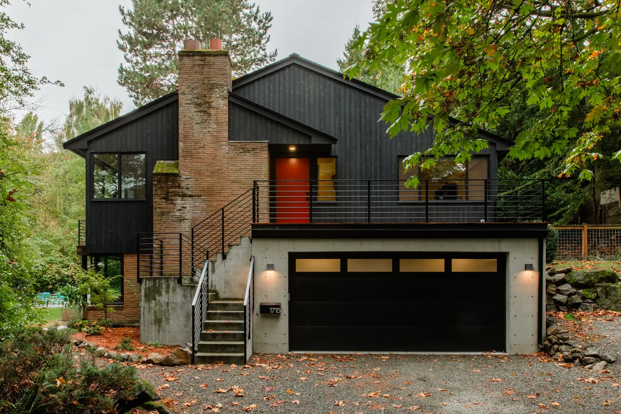
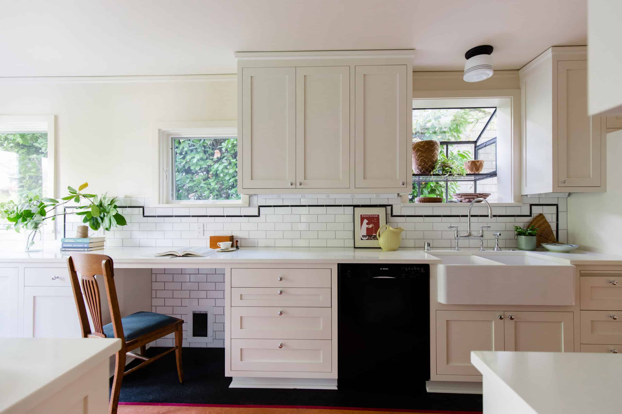
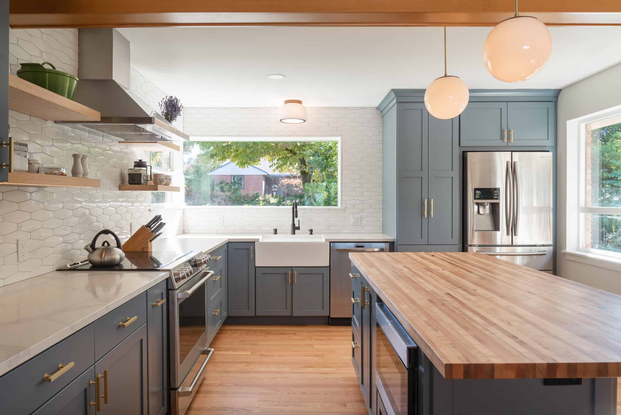
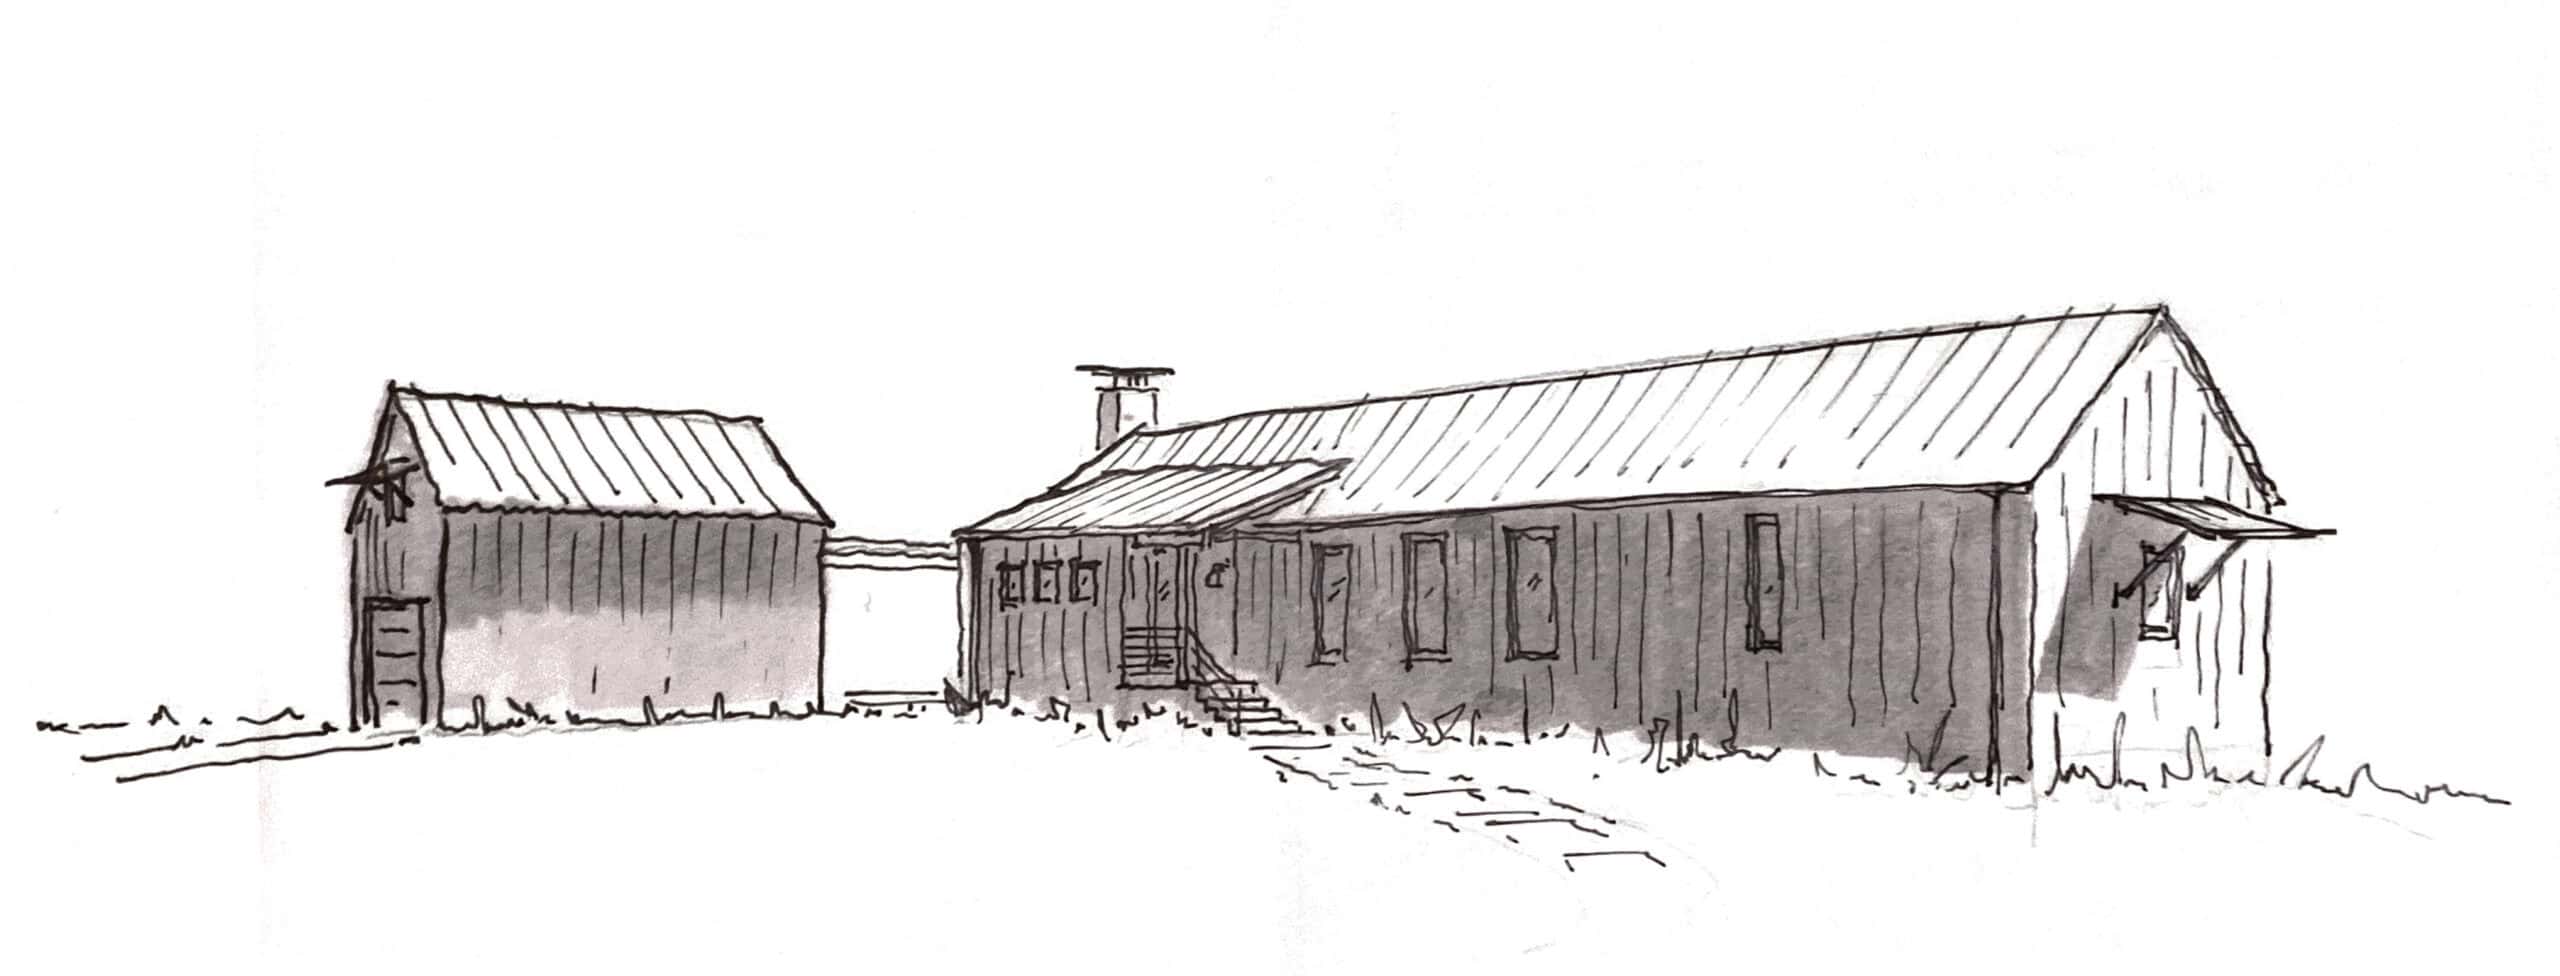
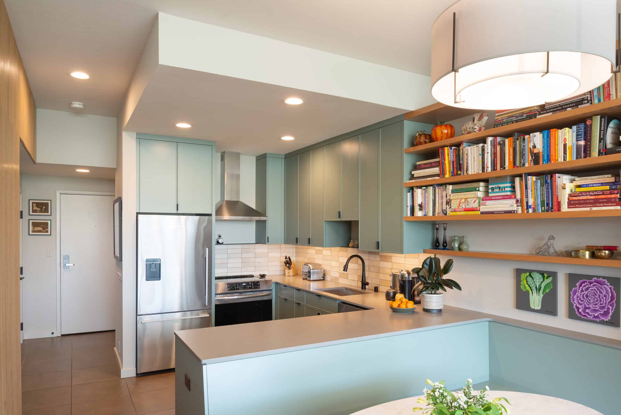
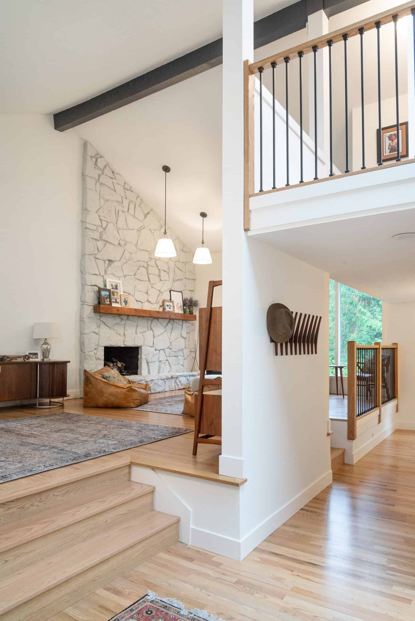
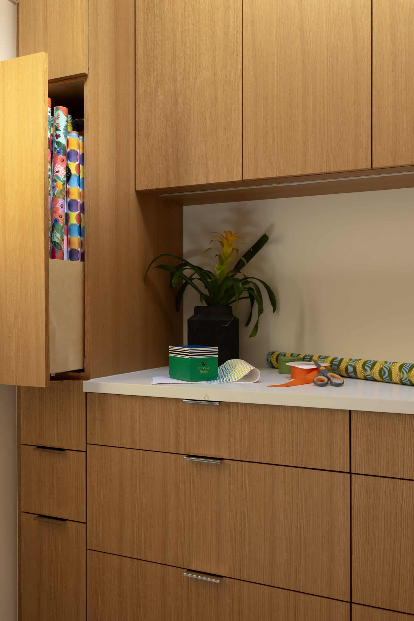
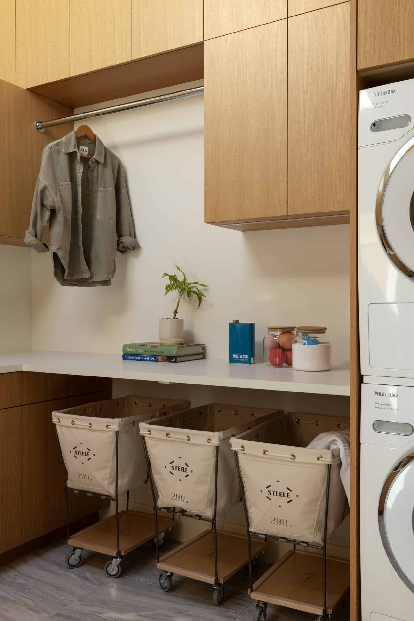
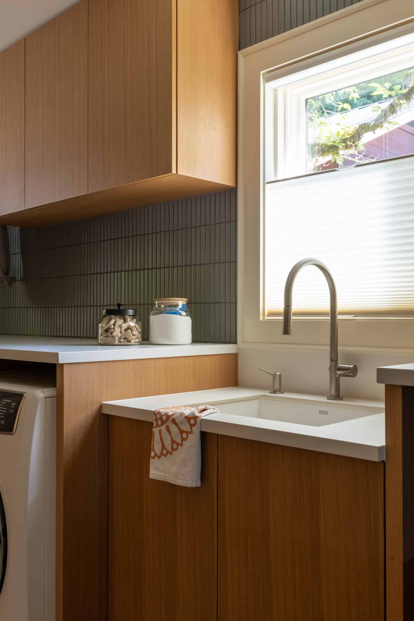
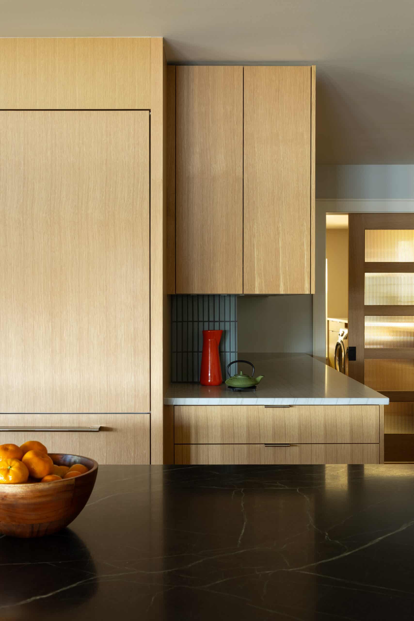
Built in 1982, this Northwest Contemporary home offered strong structural bones and clean modern lines, but its interior spaces were ready for a functional update. OOA was brought in to rethink the kitchen, laundry room, and primary suite—transforming them into highly tailored, quiet sanctuaries that embrace both soft minimalism and everyday utility.
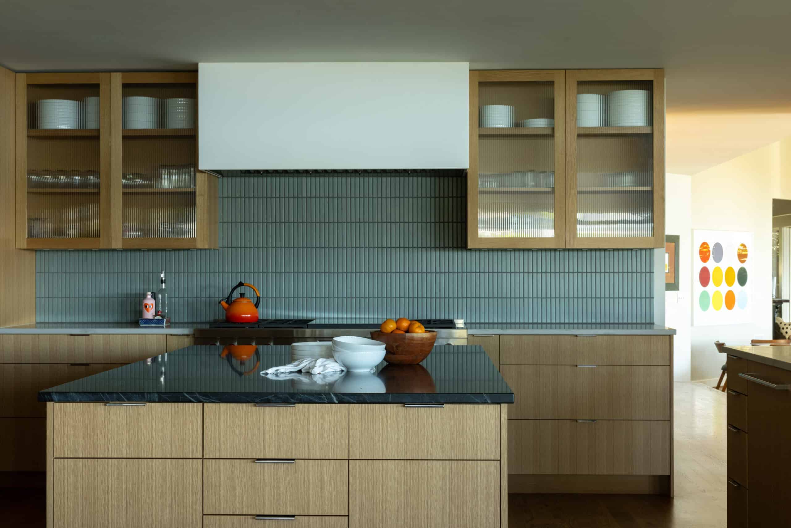
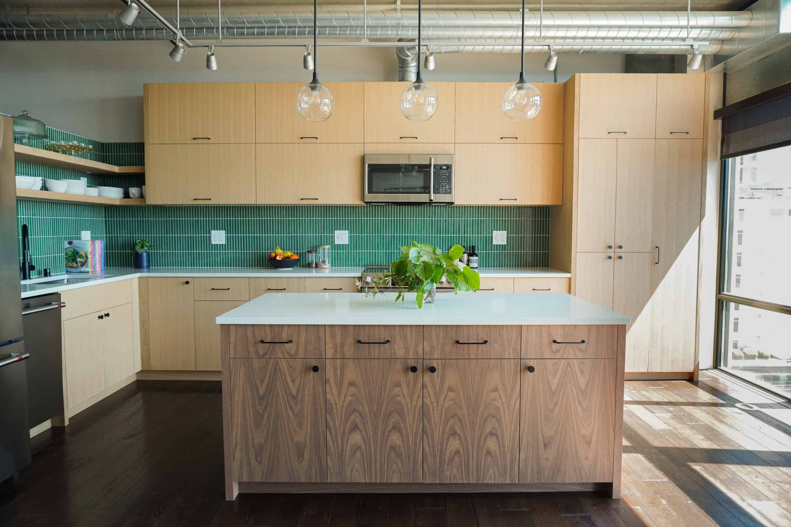
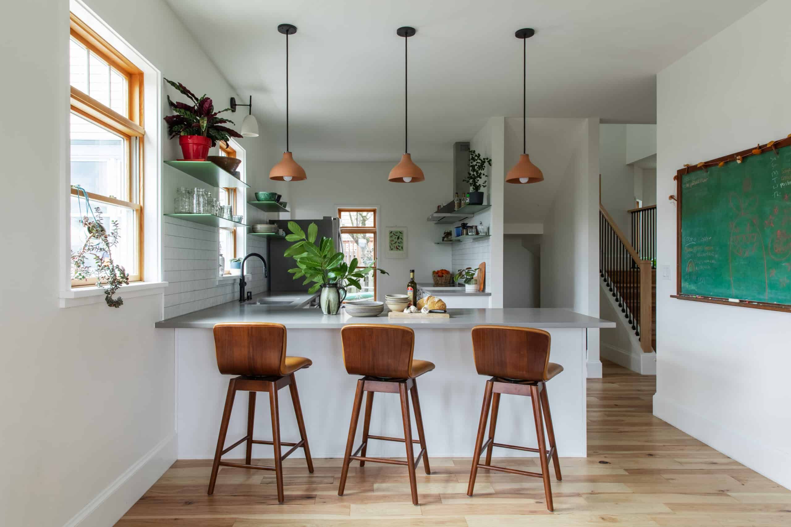
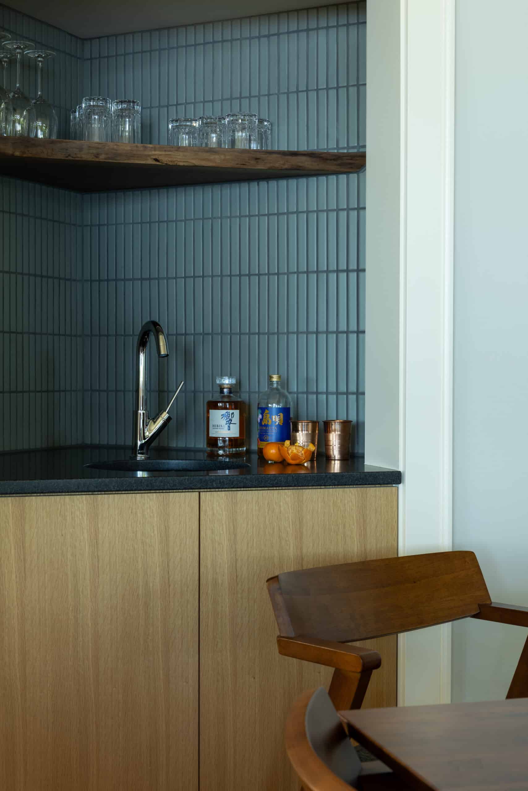
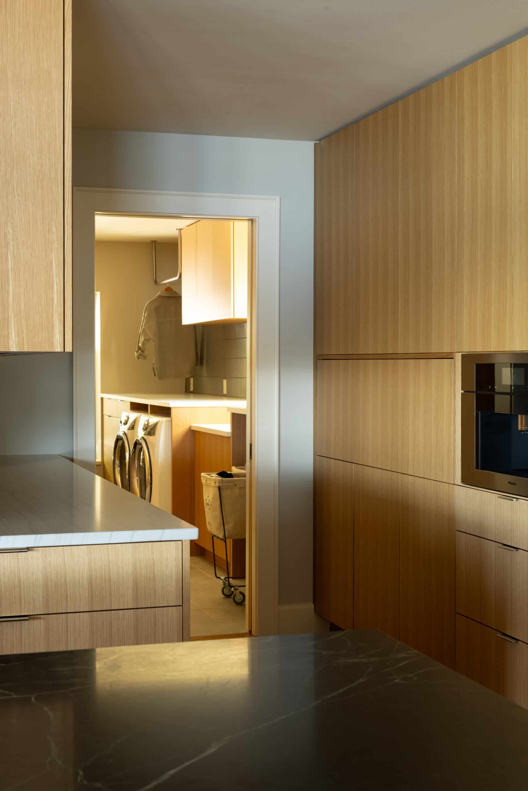
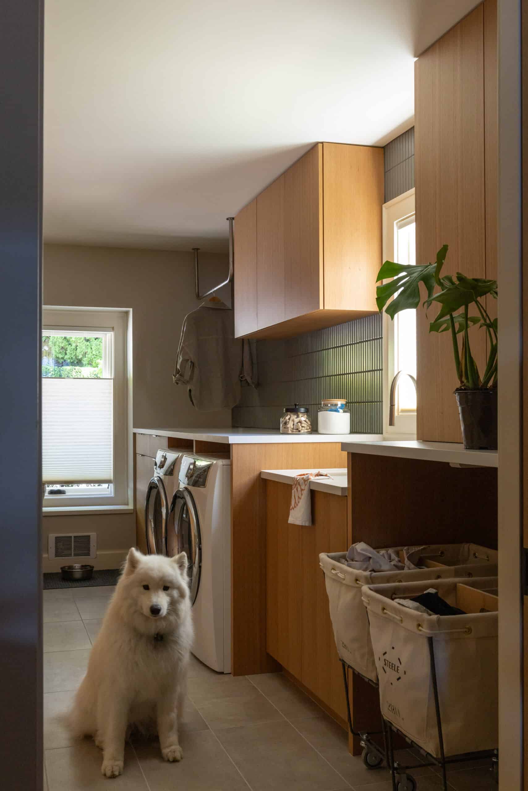
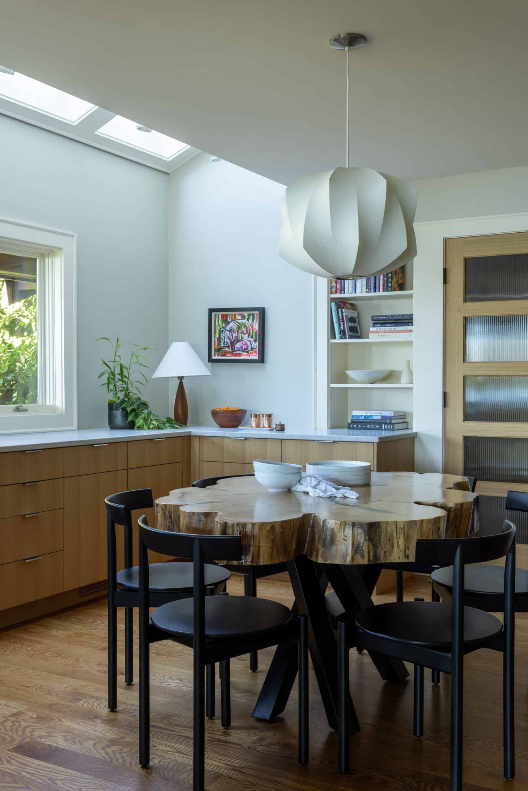
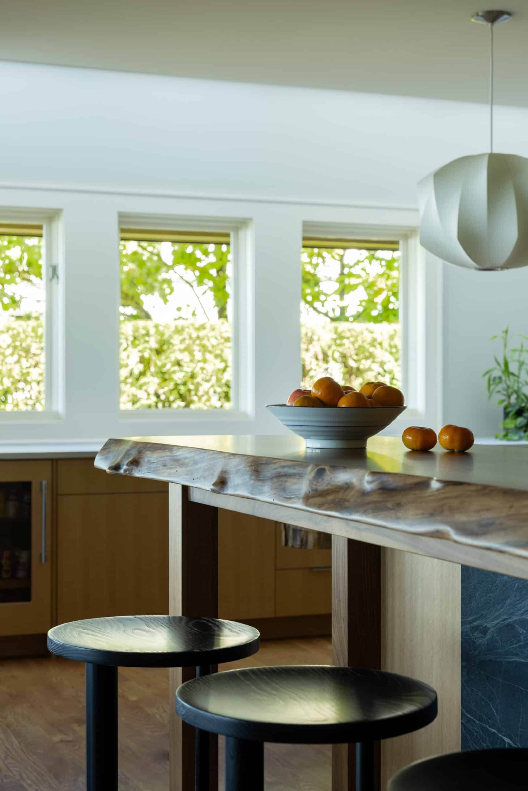
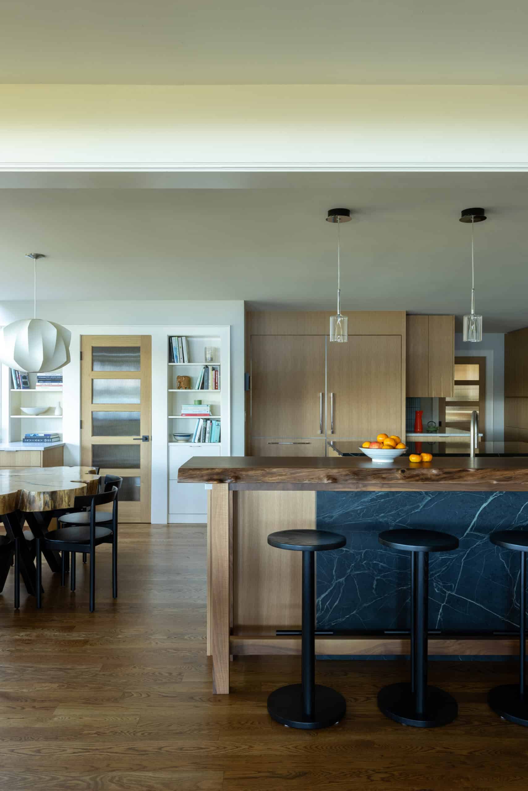
Throughout the main living areas, the design takes inspiration from the quiet precision of Japanese design paired with the warm, organic wood tones of Scandinavian aesthetics. In the kitchen, custom white oak cabinetry with reeded glass inserts grounds the space alongside soft blue tile accents. At the center, a custom multi-functional island combines a live-edge wood bar with a sleek soapstone slab. Housing the sink and facing outward toward the water, the island creates an inviting spot for prep work and gathering while taking full advantage of the surrounding views. The nearby laundry room echoes this calm palette, pairing white oak casework with soft green tile.
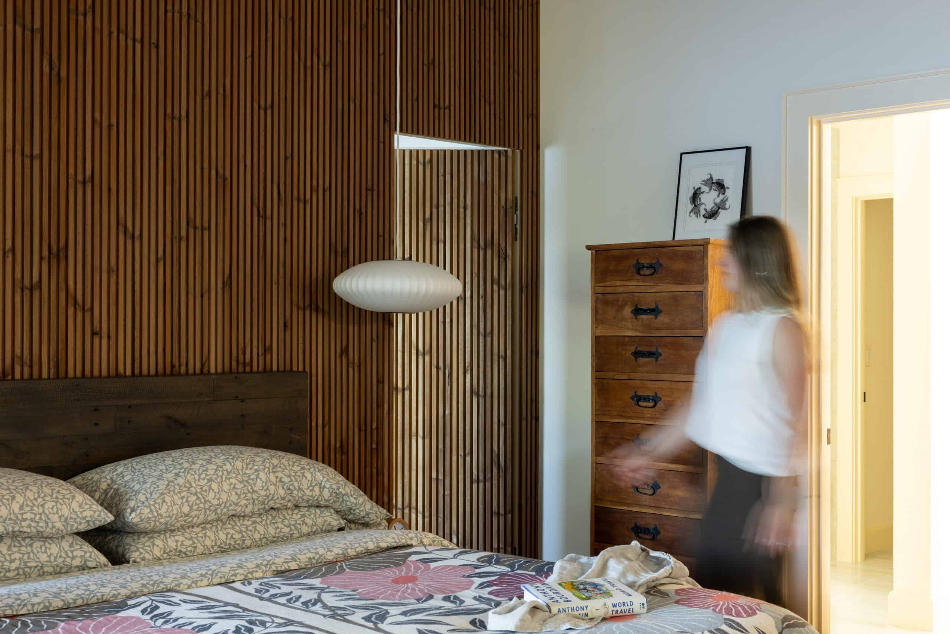
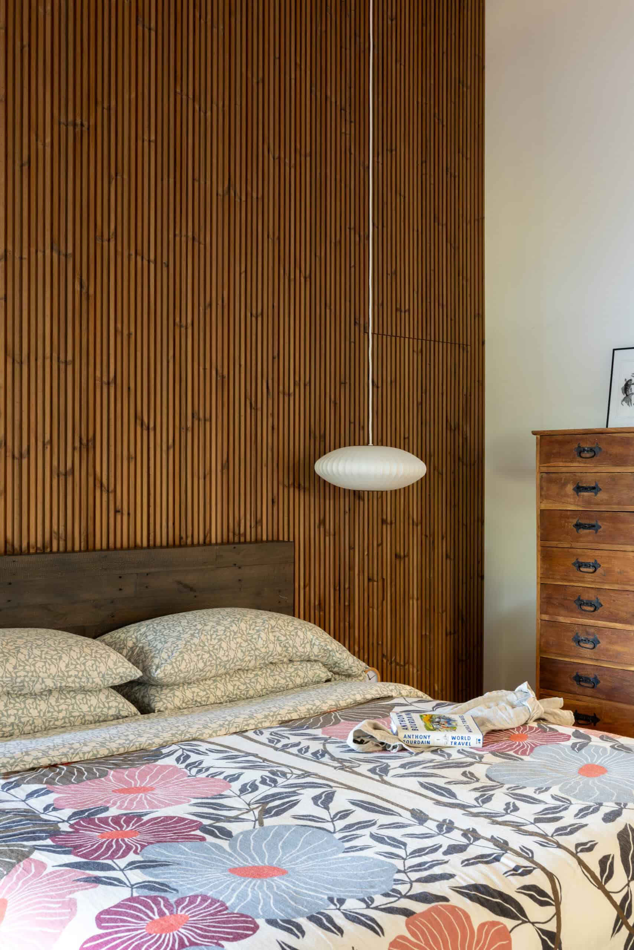
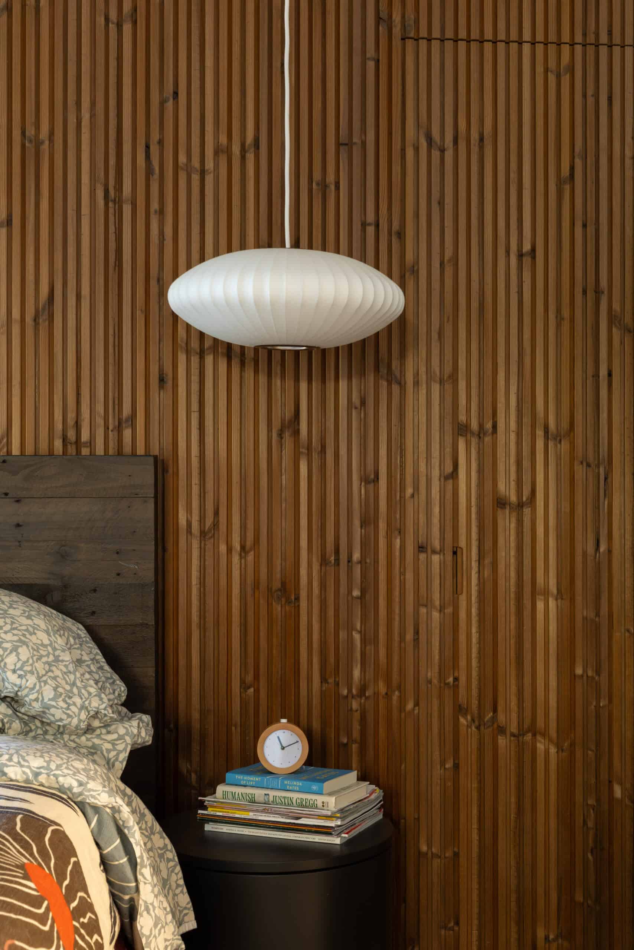
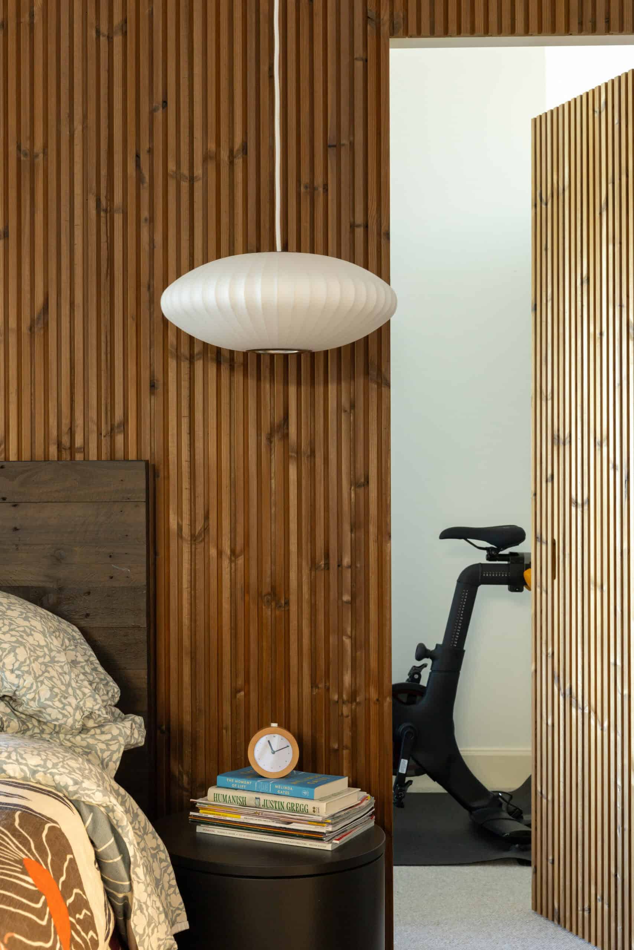
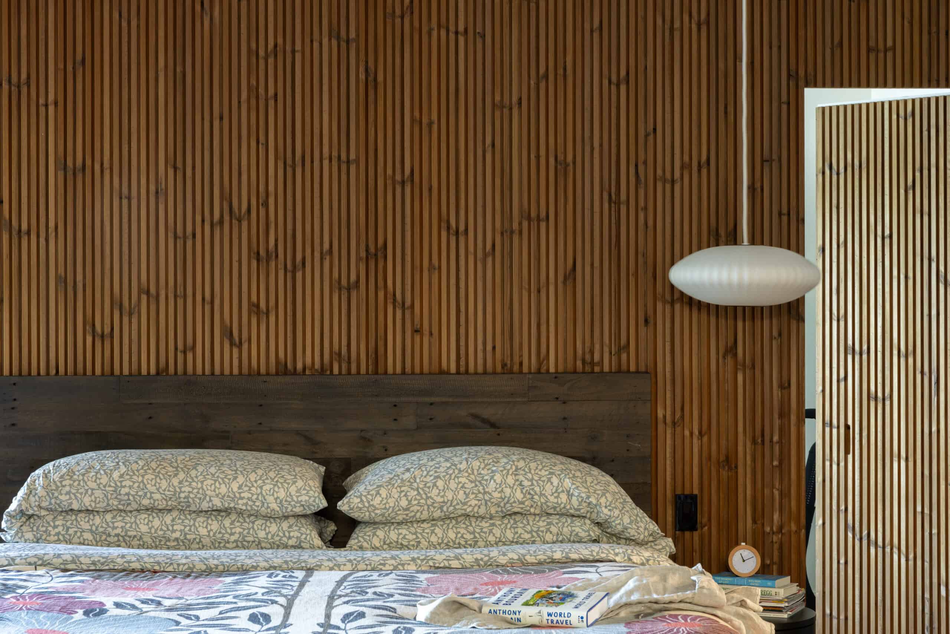
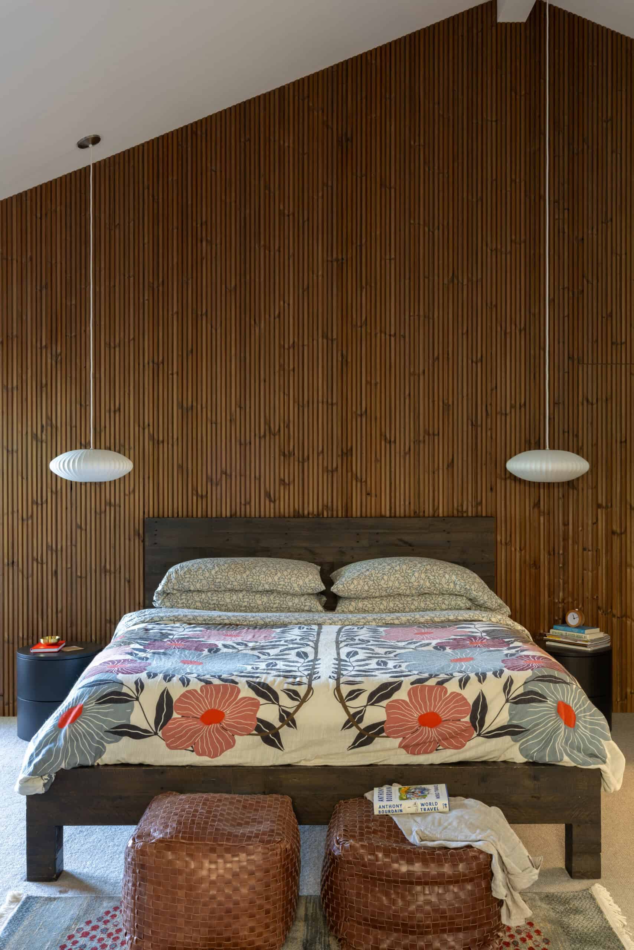
In the primary suite, the challenge was not a lack of space, but rather a layout that lacked clear purpose. Counterintuitively, OOA improved functionality by slightly reducing the footprint of the bedroom itself. We designed a custom wood slat wall behind the bed, which disguises a hidden door leading to a dedicated office and workout room tucked behind it.
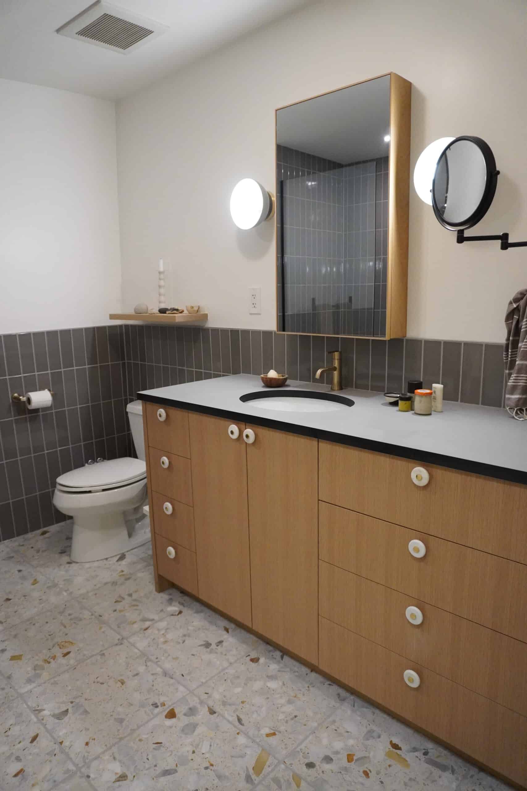
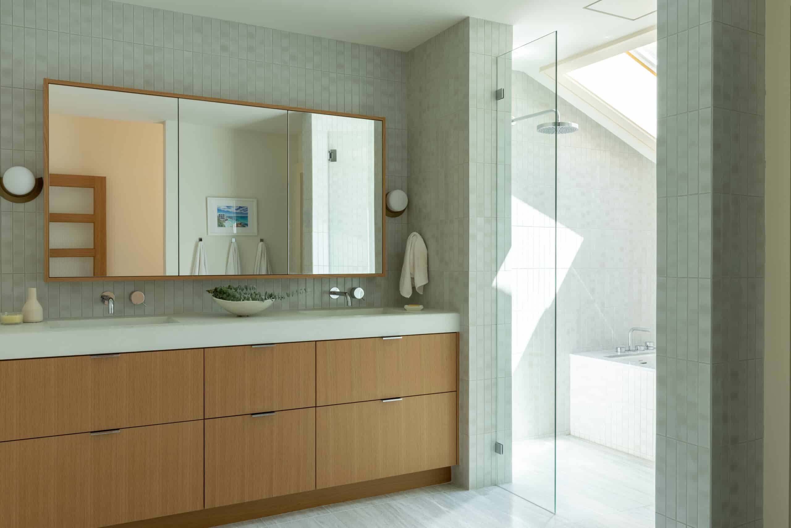
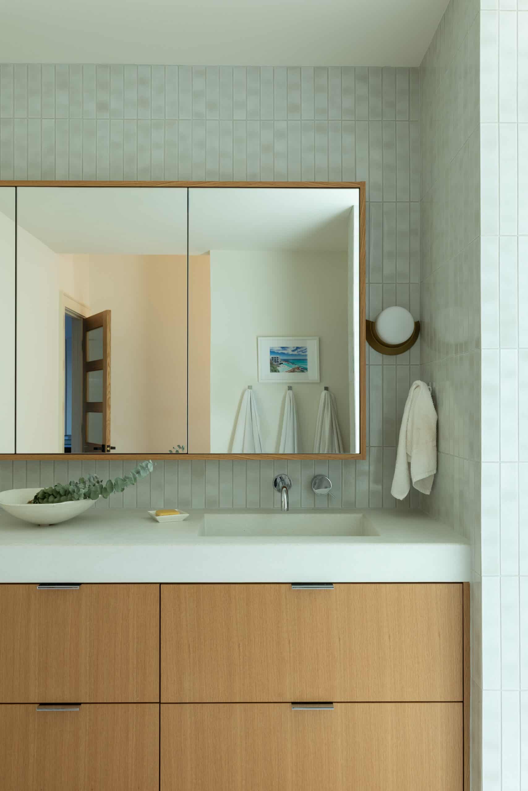
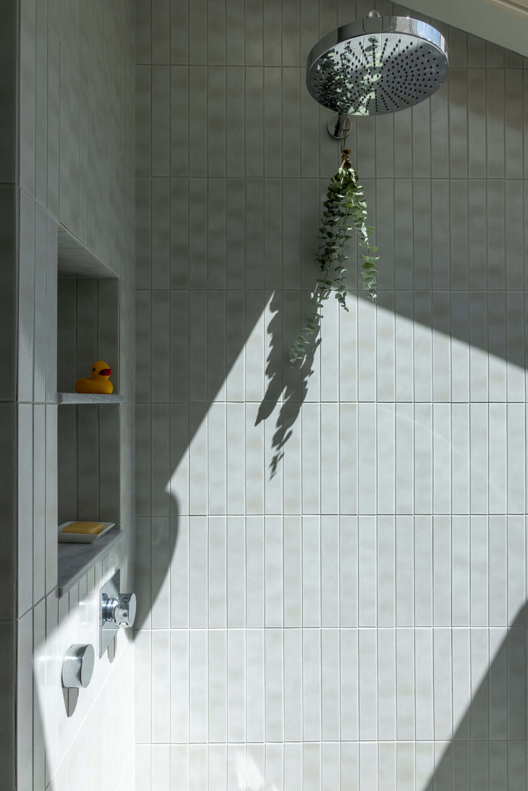
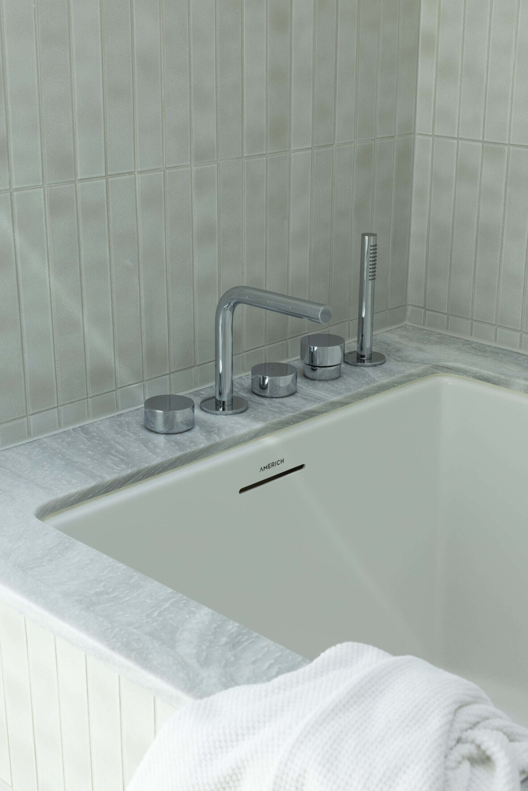
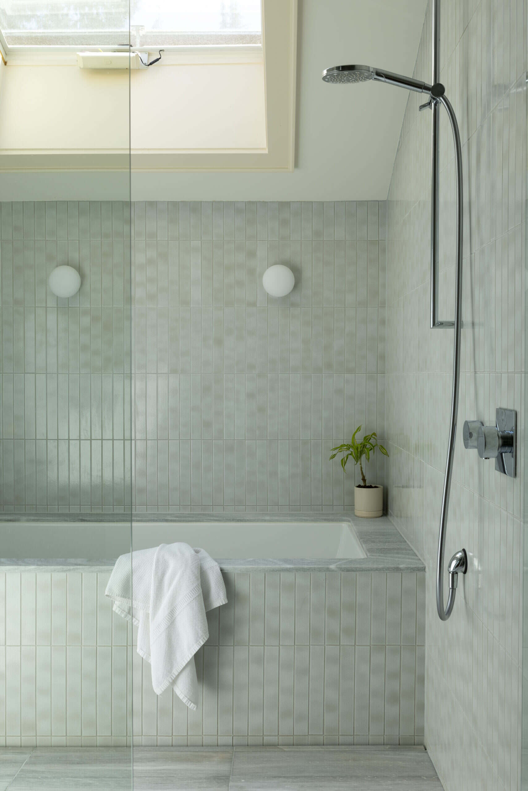
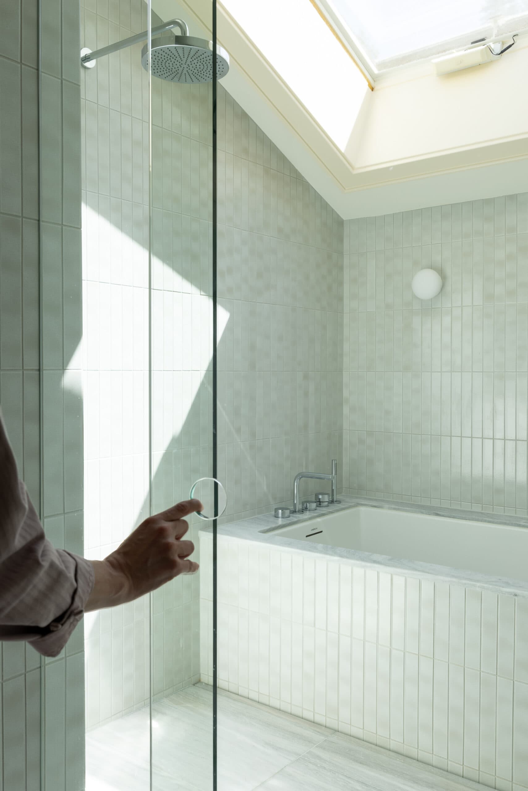
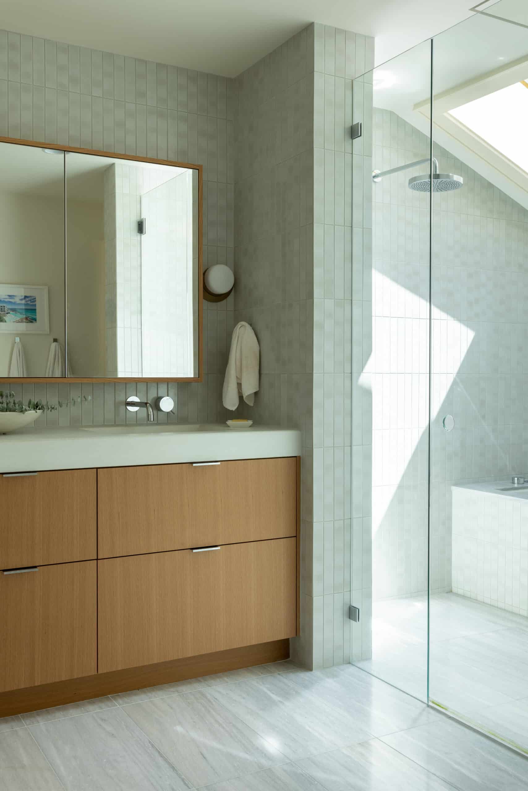
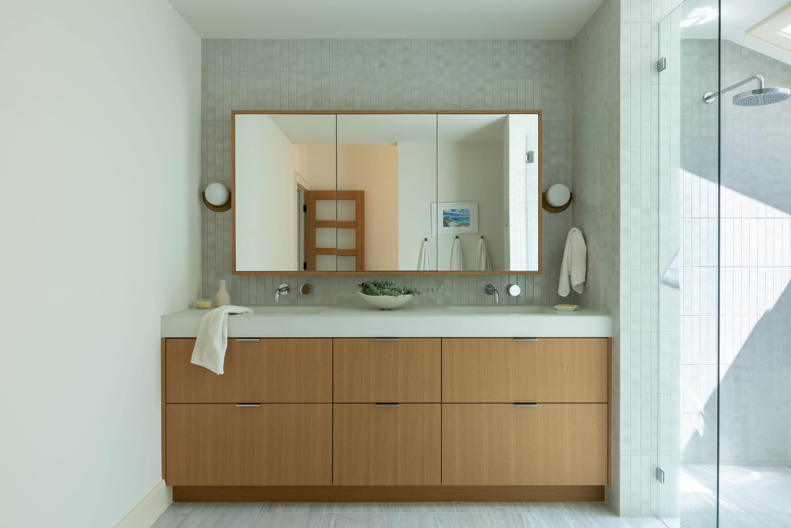
The primary bath was completely reimagined as a serene, sauna-inspired retreat wrapped in natural stone tile. A minimal glass door acts as a portal into a dedicated wet room complete with a rain shower and soaking tub. Tying the functional updates together, a dedicated laundry space and custom wrapping station were added just off the primary closet, maximizing convenience for daily routines.